


$3,900,000
Single Family Residence In Traverse City
- 6 Beds
- 6 Baths
- 6,517 Sqft
- 23,087 Sqft lot
- Updated: August 11
- Source: Northern Great Lakes REALTORS MLS MLS#1945813
About the Property
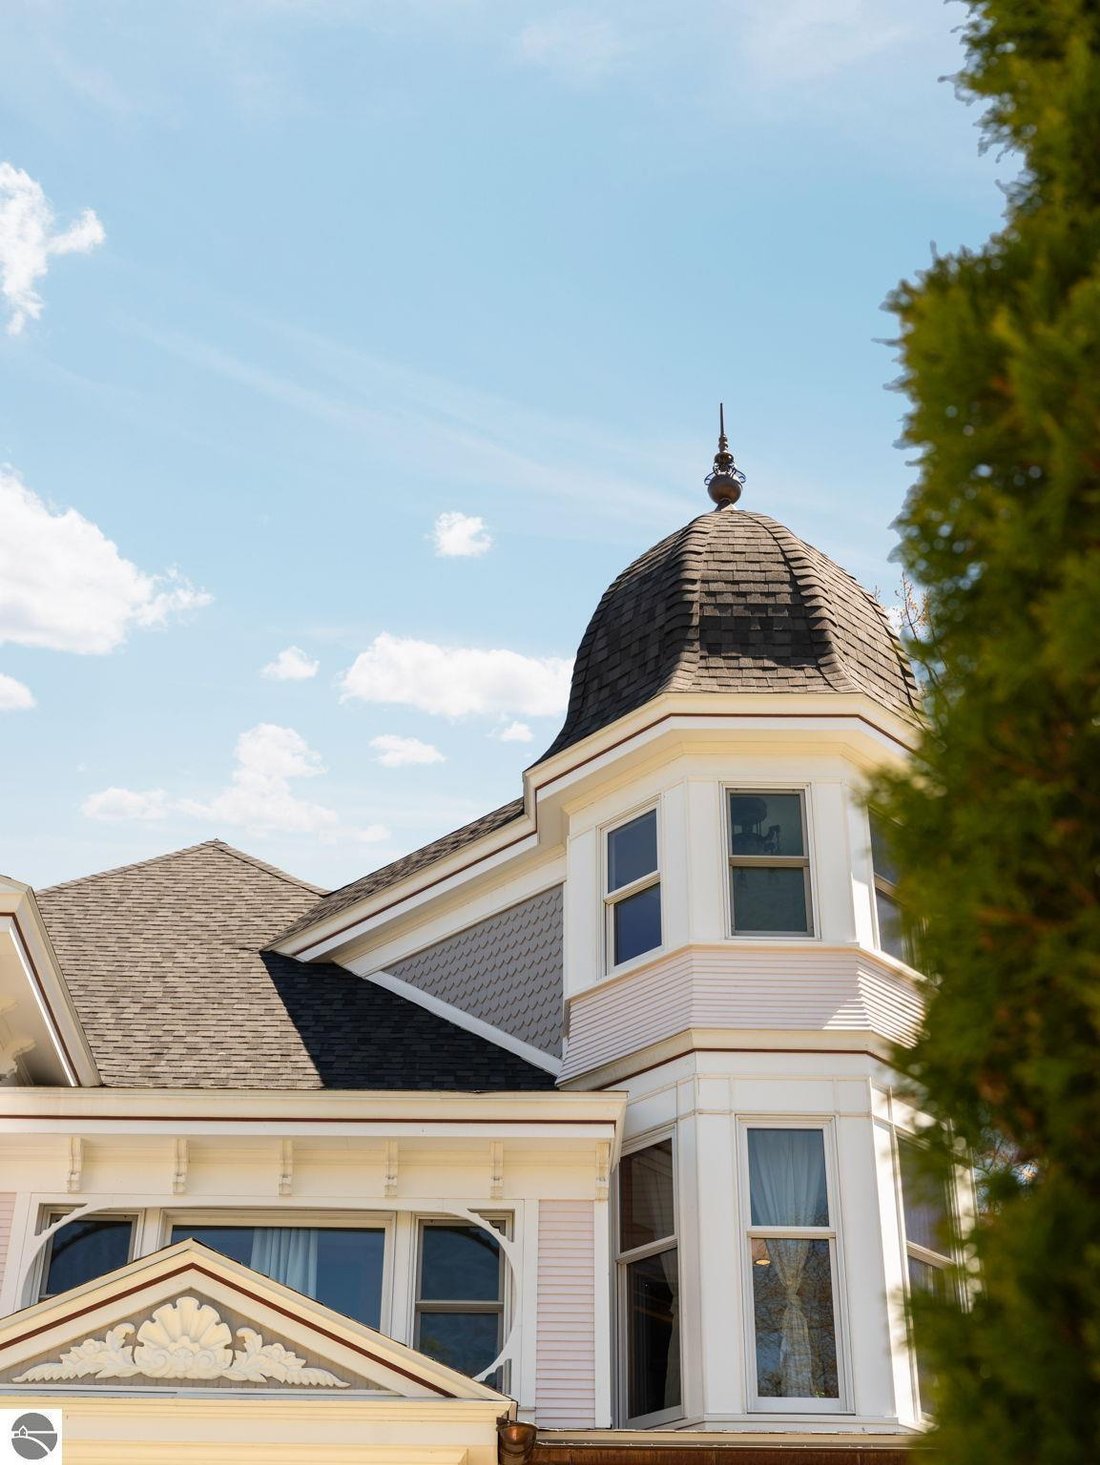
Few homes stop you in your tracks the way this one does. Built in the 1890s by Founding Father Henry Hull of the Oval Wood Dish Company, ”The Hull House” is a three-story Queen Anne Victorian mansion that showcases the very best of late 19th-century artisan craftsmanship - and it delivers on every level. Set on a generous double lot in an unbeatable location, a meticulous, top-to-bottom restoratio
Few homes stop you in your tracks the way this one does. Built in the 1890s by Founding Father Henry Hull of the Oval Wood Dish Company, ”The Hull House” is a three-story Queen Anne Victorian mansion that showcases the very best of late 19th-century artisan craftsmanship - and it delivers on every level. Set on a generous double lot in an unbeatable location, a meticulous, top-to-bottom restoration has brought every detail into the modern era while leaving the soul of this 19th-century masterpiece entirely untouched. Step through the impressive double front doors and the detail is immediate: a grand staircase, intricate wood relief carvings, original trim, and select original built-in cabinetry in the dining room and flanking the main-level fireplace - all flawlessly preserved. All three main-level fireplaces are works of art in their own right. The showstopping custom kitchen centers on a dramatic oversized island finished with Calacatta marble counters and backsplash, equipped with a La Cornue range and Sub-Zero Designer Series column refrigerator and freezer. A walk-in pantry, parlor, family room, and formal dining room complete the entertaining level. Five bedrooms and three baths spread across the second floor, anchored by a breathtaking coffered wooden ceiling that carries throughout with remarkable continuity. The fully finished third floor adds a bedroom, bathroom, family room, and a fire pole. Outside, gardens professionally designed by award-winning landscape architect Jack Barnwell frame the home with the stateliness it deserves, complemented by a heated three-stall carriage house complete with a bathroom and second-floor studio. This is a rare opportunity to become the next steward of one of Old Traverse City’s most iconic homes.
-
Property type
House
-
Floors
2
-
Year built
1894
-
Price/sqft
$598
Features
Explore the Area
229 Wellington Street, Traverse City, Michigan, United States
View on Google Maps
Price per sqft
Low
High
Joined 2 months ago
You have inquired about this property
The agent will contact you soon by
Listed by
26
Listings
2026
Joined
Book home tour with the agent
Choose a date and whether you'd like a virtual or in-person tour with the agent.
Preferred date
Tour type
REMAX Bayshore - West Shore Dr TC - Traverse City
Traverse City, Michigan, United States
View agency profile
Last updated
August 11
First listed
August 11
Listing reference
1945813
Listing status
The accuracy of all information, regardless of source, is not guaranteed or warranted. All information should be independently verified. Copyright © 2026 Northern Great Lakes REALTORS® MLS. All Rights Reserved.
Similar Properties Nearby
New Listings in Traverse City


Explore More Homes for Sale
Traverse City, MI, United States property types
Traverse City, MI, United States popular searches
- Waterfront properties in Traverse City, MI, United States
- Properties with Vineyard / Winery in Traverse City, MI, United States
- Investment Property properties in Traverse City, MI, United States
- Properties with Pool in Traverse City, MI, United States
- Equestrian properties in Traverse City, MI, United States
- Properties with Wine Cellar in Traverse City, MI, United States
- Properties with Outdoor Kitchen in Traverse City, MI, United States
- Properties with Cinema in Traverse City, MI, United States
- Properties with Elevator in Traverse City, MI, United States
- Duplex properties in Traverse City, MI, United States
- Mansion properties in Traverse City, MI, United States
- City View properties in Traverse City, MI, United States
- Coastal properties in Traverse City, MI, United States
- Gated Community properties in Traverse City, MI, United States
- Ocean View properties in Traverse City, MI, United States
- Oceanfront properties in Traverse City, MI, United States
- Golf View properties in Traverse City, MI, United States
Related Guides & Stories
Trusted by the World's Leading Brokers
The agents behind the world's most exceptional properties list with JamesEdition.
- Listings from Sotheby's, Christie's, BARNES, and Engel & Völkers
- Every listing reviewed before it goes live
- Connect directly with verified listing agents
By continuing you agree to our Terms and Privacy Policy.
brokerages we
partnered with
partnered with