$1,200,000
5 Bedrooms Single Family Detached
- 5 Beds
- 4 Baths
- 3,667 Sqft
- 28,314 Sqft lot
- Updated: Today
- MLS#1950986
About the Property
This beautifully appointed home offers all the features desired for everyday living and entertaining. With 5 bedrooms and 4 bathrooms, there is room for everyone, with one of the bedrooms easily serving as a dedicated home office. The private primary suite features a spacious ensuite bath with double sinks and a low-threshold tiled shower with two shower heads. The open main-level floor plan creat
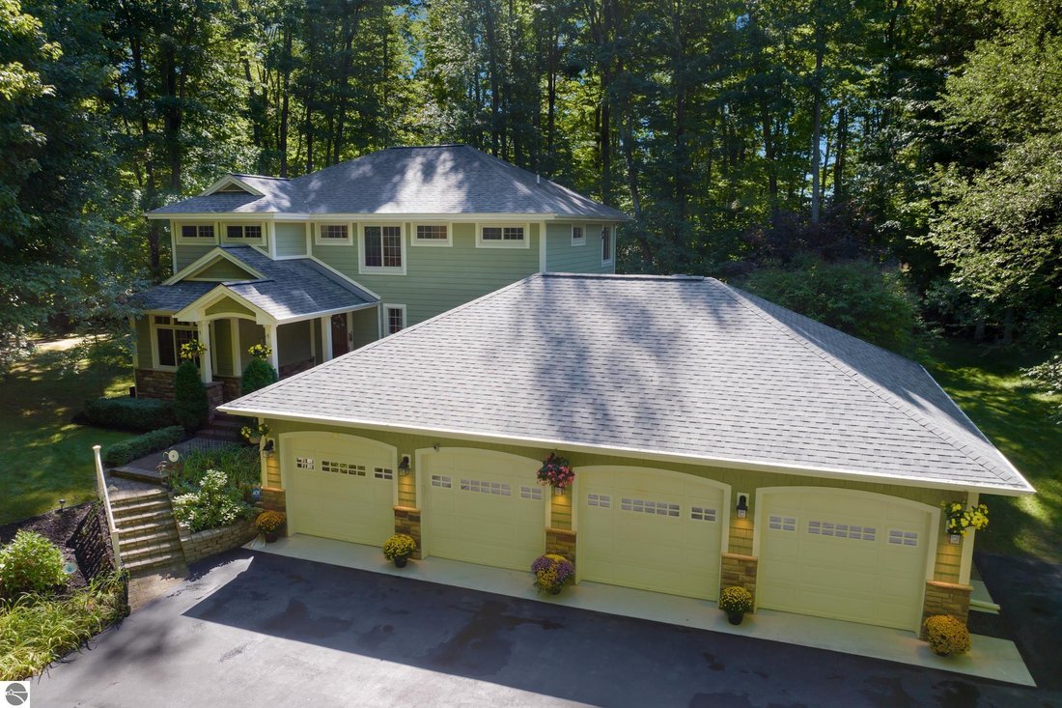
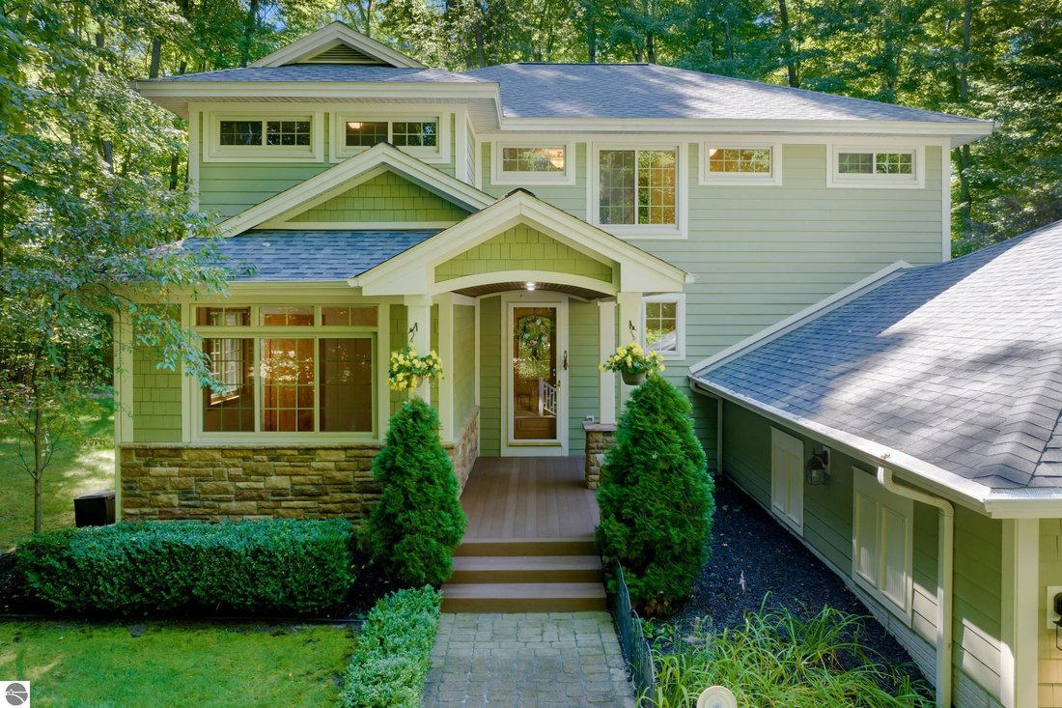
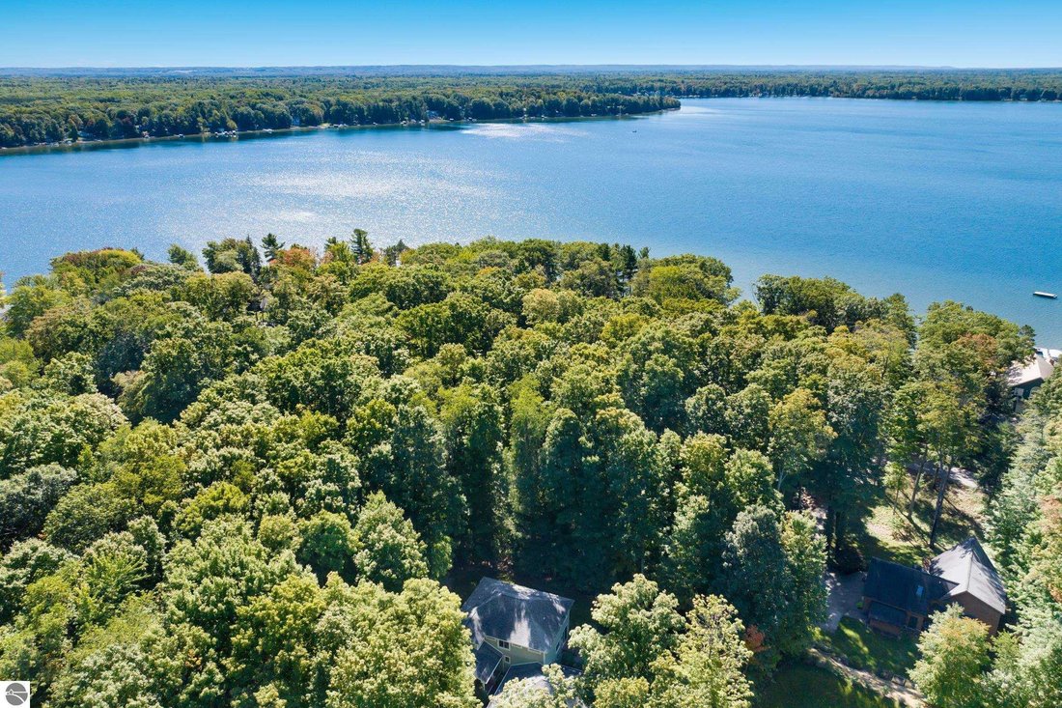
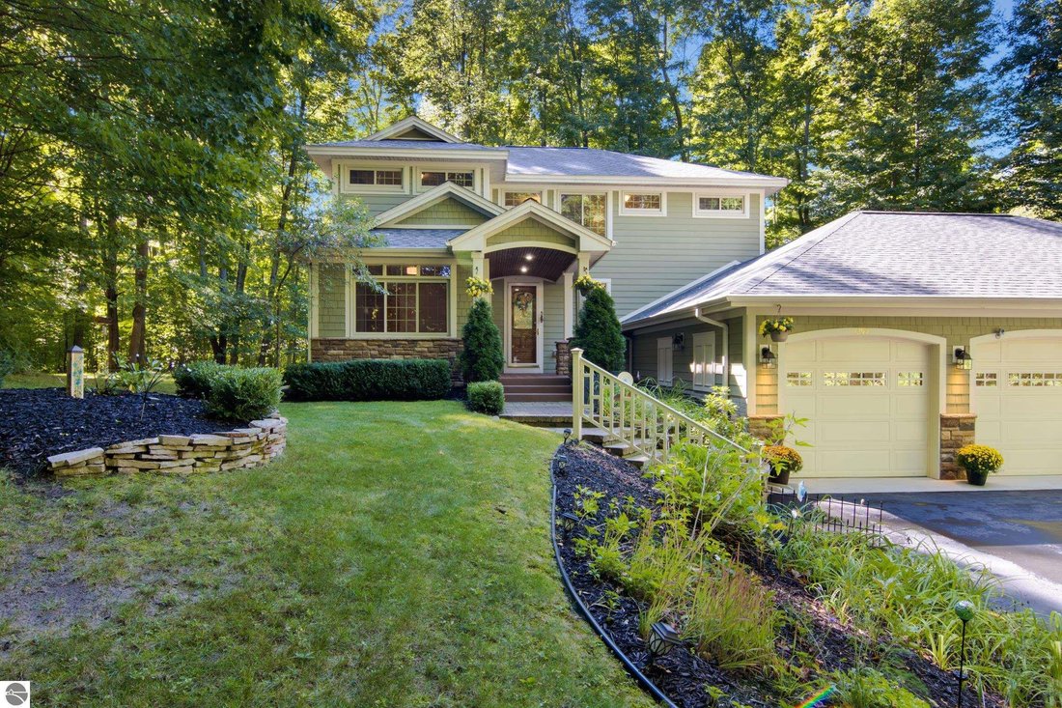
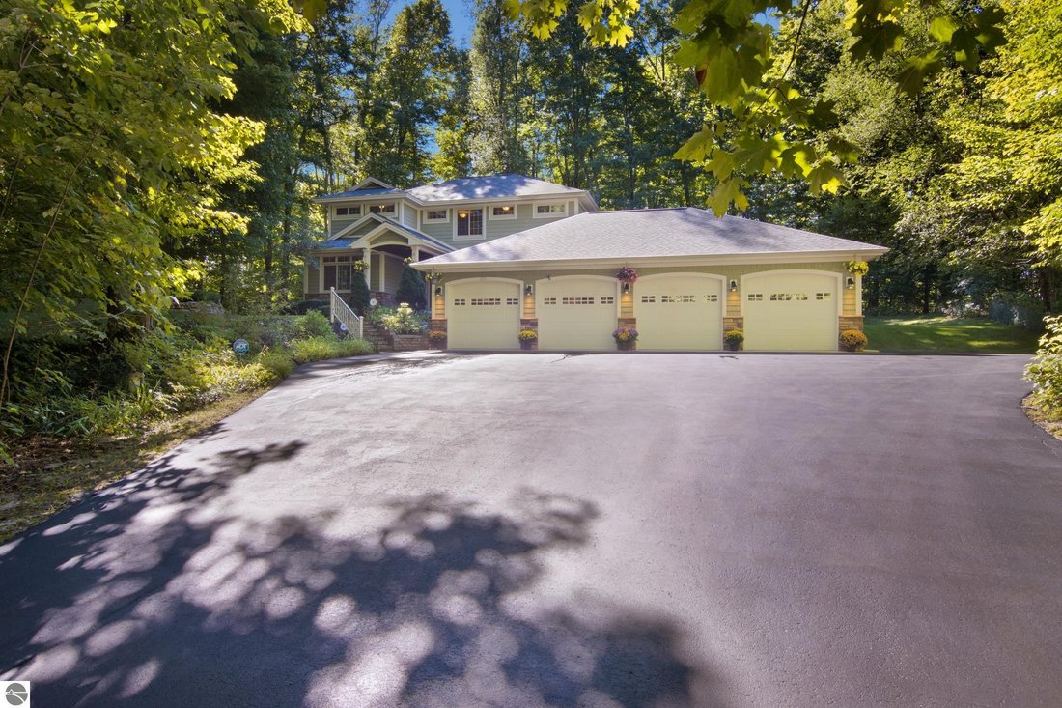
This beautifully appointed home offers all the features desired for everyday living and entertaining. With 5 bedrooms and 4 bathrooms, there is room for everyone, with one of the bedrooms easily serving as a dedicated home office. The private primary suite features a spacious ensuite bath with double sinks and a low-threshold tiled shower with two shower heads. The open main-level floor plan creates an inviting flow between the living, dining, and kitchen areas. Cherry cabinetry, recently polished Corian countertops, a large walk-in pantry, and newer appliances make the kitchen both attractive and functional. A two-sided gas fireplace provides a cozy focal point between the living and dining areas. A comfortable den features a gas fireplace and granite-topped bar—perfect for relaxing or entertaining. Surround sound and a central vacuum system add convenient extras. The upper-level bedrooms are complemented by conveniently located laundry facilities. Solid wood doors throughout the home add a quality touch, while the new roof in 2024 provides peace of mind. The garage is a standout feature, offering 4+ car capacity with room for storage—a rare find for multiple vehicles, recreational equipment, or workshop needs. It is insulated, heated with natural gas, finished with an epoxy floor, and equipped with new LED lighting. A utility sink and plumbing for a washer and dryer add even more versatility, while attic storage provides additional space. Outside, enjoy the irrigated yard, a fenced and irrigated area for a small garden. The home sits on .41 ac AND includes a 2nd .24 ac adjacent vacant lot. The front porch and patio steps feature new composite decking. A 220-volt outlet on the back patio is ready for a future hot tub, an outdoor space ideal for relaxing and entertaining. A gas-powered generator is included with the home. And the amenities extend beyond the property. Owners have shared access to a beach and boat launch on Long Lake. Up North MI at its best!
-
Property type
House
-
Year built
2004
-
Price/sqft
$327
Features
Explore the Area
1299 Cedar Drive, Traverse City, MI 49685, Michigan, United States
View on Google Maps
Price per sqft
Low
High
Joined 7 years ago
You have inquired about this property
The agent will contact you soon by
Listed by
1
Listings
2019
Joined
Book home tour with Renae Hansen
Choose a date and whether you'd like a virtual or in-person tour with the agent.
Preferred date
Tour type

CENTURY 21 Northland
241 E. State St., 49684, Traverse City, Michigan, United States
View agency profile
Last updated
Today
First listed
September 26
Listing reference
8D958291-4408-4AE5-BE9A-9A10D7F248C3
Trusted by the World's Leading Brokers
The agents behind the world's most exceptional properties list with JamesEdition.
- Listings from Sotheby's, Christie's, BARNES, and Engel & Völkers
- Every listing reviewed before it goes live
- Connect directly with verified listing agents
By continuing you agree to our Terms and Privacy Policy.
brokerages we
partnered with
partnered with