$849,900
Single Family Detached Travelers Rest
- 6 Beds
- 4 Baths
- 3,717 Sqft
- 13,983 Sqft lot
- Updated: Today
- MLS#4421511
About the Property
Wake up to mountain views and resort-style living — welcome home to 200 Lord Byron Lane!
This vibrant community offers the ideal blend of comfort and leisure, complete with an incredible dining experience at the neighborhood’s own private restaurant right around the corner. Residents can unlock full access to top-tier resort-style amenities by joining the exclusive golf club, granting ent
This vibrant community offers the ideal blend of comfort and leisure, complete with an incredible dining experience at the neighborhood’s own private restaurant right around the corner. Residents can unlock full access to top-tier resort-style amenities by joining the exclusive golf club, granting ent
Wake up to mountain views and resort-style living — welcome home to 200 Lord Byron Lane!
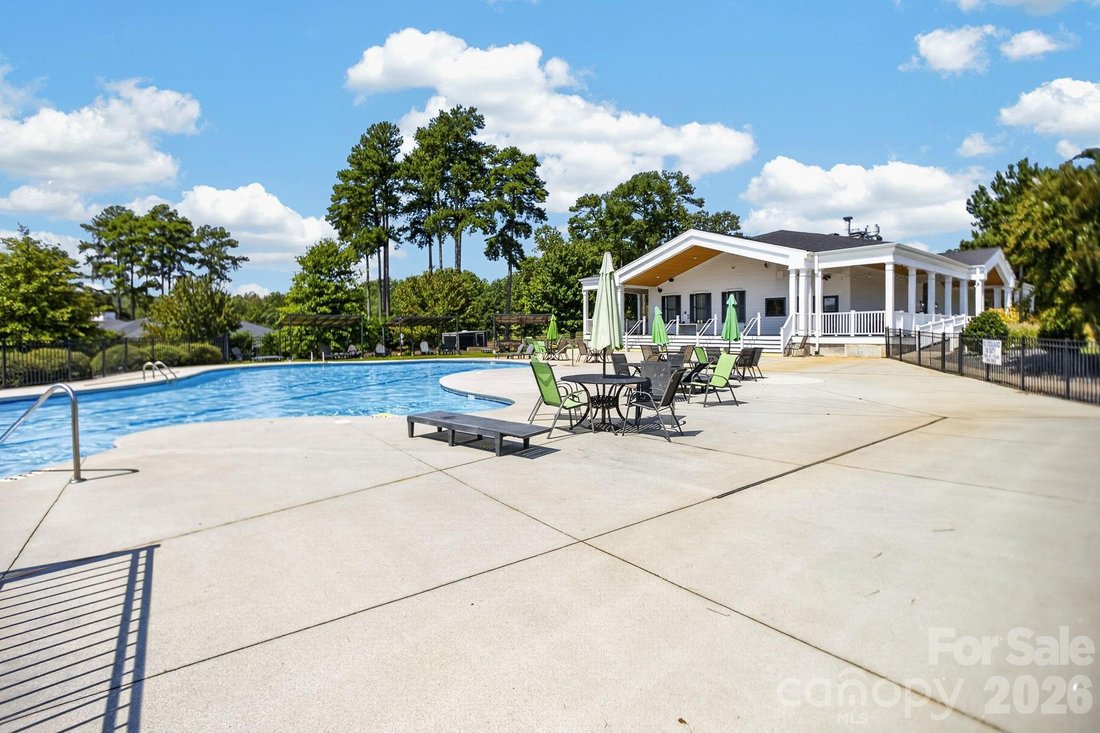
This vibrant community offers the ideal blend of comfort and leisure, complete with an incredible dining experience at the neighborhood’s own private restaurant right around the corner. Residents can unlock full access to top-tier resort-style amenities by joining the exclusive golf club, granting entry to the pristine golf course and the sparkling community pool — perfect for soaking up the sun or relaxing on warm afternoons! Day passes are also available for pool access.
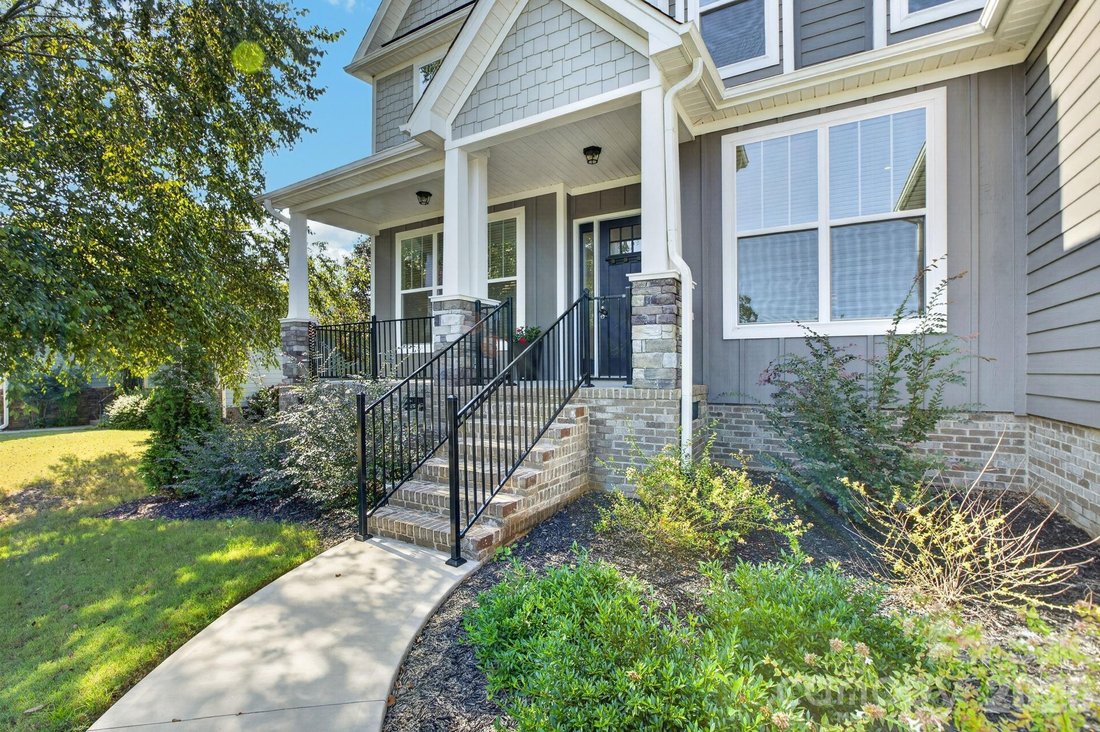
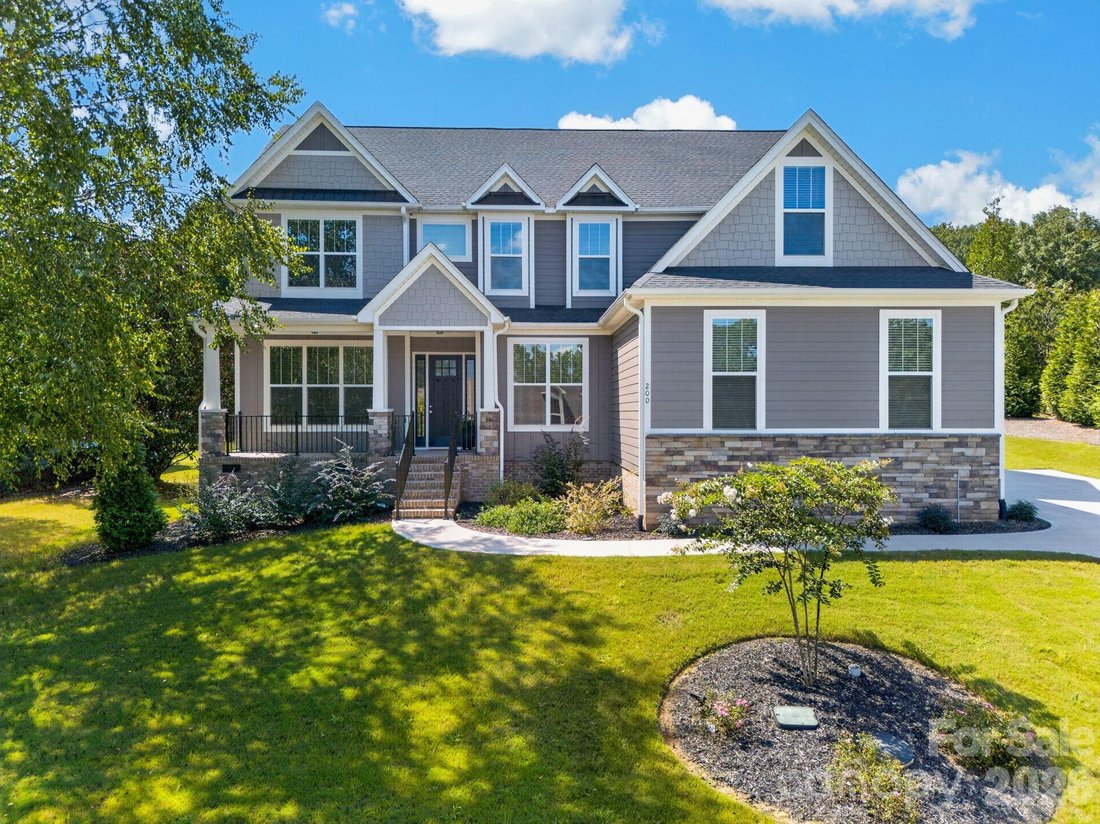
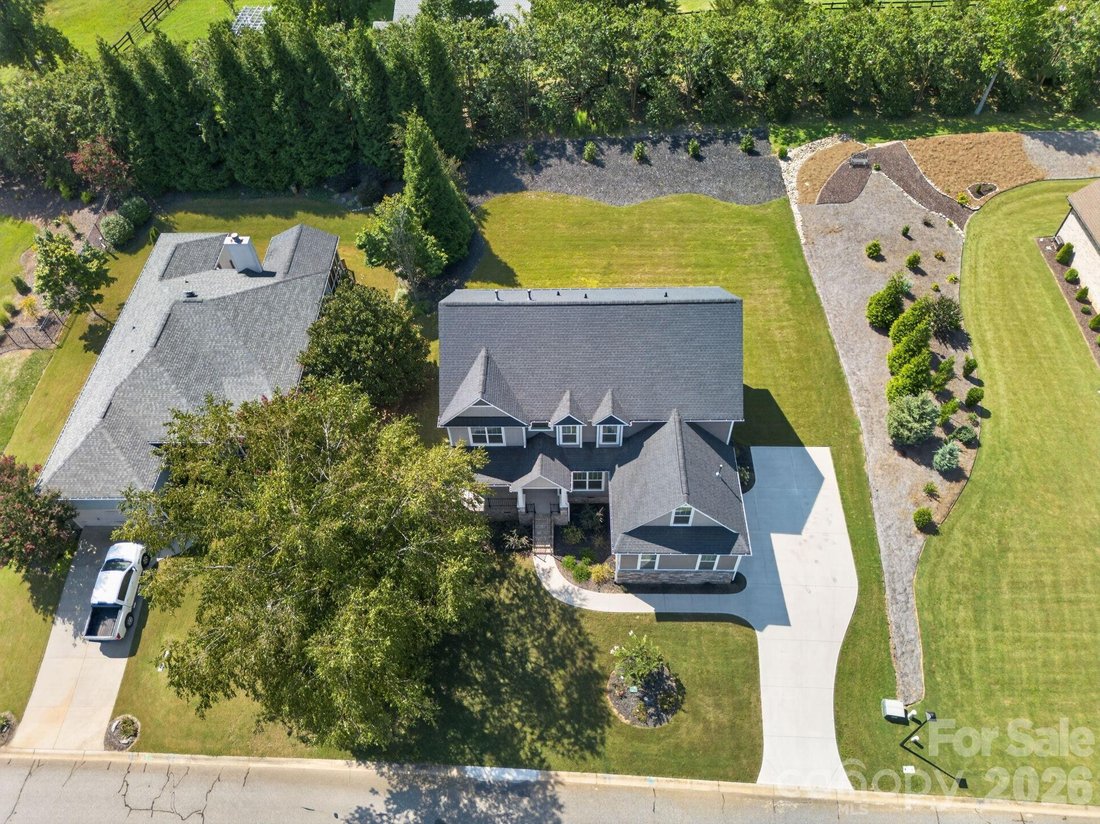
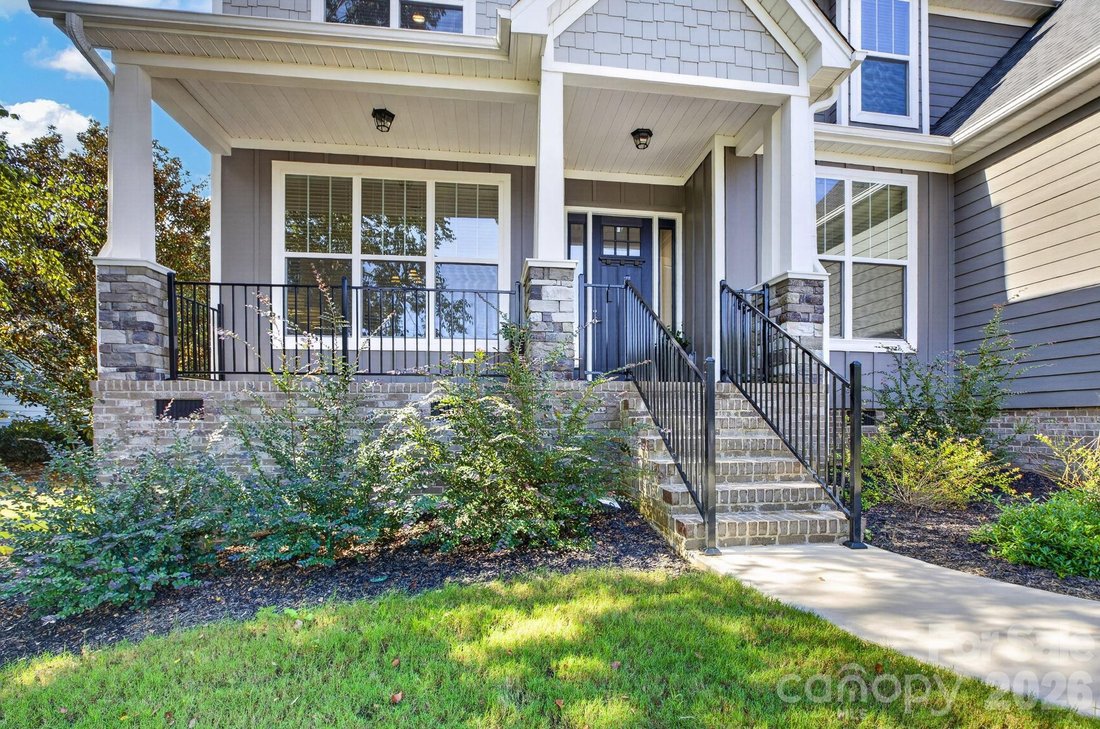
Set on a beautifully landscaped lot, the Hardie board and stone façade and welcoming front porch offer striking curb appeal from the moment you pull up — with mountain views setting the backdrop. Inside, an open, light-filled layout unfolds beneath ten-foot ceilings on the main level, anchored by warm hardwood floors and a neutral palette.
Work-from-home days are made easy with a French-door office tucked near the entry, while the formal dining room flows effortlessly into an expansive kitchen built for entertaining. Anchored by a massive ten-foot center island, this central hub features quartz countertops, stainless appliances, soft-close cabinetry, a walk-in pantry, and a dedicated coffee bar. Just beyond, a bright breakfast nook and a fireplace-anchored living area feature a wall of glass doors that open the entire space to the backyard.
The main-floor primary suite provides a peaceful retreat complete with deck access, two walk-in closets, and an en-suite bath featuring a soaking tub, oversized tile shower, dual vanities, and a private water closet. Practical touches like a walk-in laundry room, side-entry two-car garage, and guest half-bath round out the main level.
Upstairs, the home offers incredible room to spread out. A second bedroom suite with its own private bath works beautifully as a guest retreat, accompanied by three additional bedrooms — each with a walk-in closet — and a full hall bath. A generous loft ties the floor together as a second living space, alongside a flexible bonus room ready to become a media room, gym, or dedicated hobby area. Out back, the open yard provides a clean canvas for designing a custom deck or screened porch.
Located in Cherokee Valley, residents enjoy access to golf, dining, a fitness center, and a resort-style neighborhood pool — all just minutes from Downtown Greenville, Travelers Rest, and North Greenville University, and only 17 minutes from the mountains!
Contact the listing agent today to ask about special financing incentives and schedule your private tour!
This vibrant community offers the ideal blend of comfort and leisure, complete with an incredible dining experience at the neighborhood’s own private restaurant right around the corner. Residents can unlock full access to top-tier resort-style amenities by joining the exclusive golf club, granting entry to the pristine golf course and the sparkling community pool — perfect for soaking up the sun or relaxing on warm afternoons! Day passes are also available for pool access.
Set on a beautifully landscaped lot, the Hardie board and stone façade and welcoming front porch offer striking curb appeal from the moment you pull up — with mountain views setting the backdrop. Inside, an open, light-filled layout unfolds beneath ten-foot ceilings on the main level, anchored by warm hardwood floors and a neutral palette.
Work-from-home days are made easy with a French-door office tucked near the entry, while the formal dining room flows effortlessly into an expansive kitchen built for entertaining. Anchored by a massive ten-foot center island, this central hub features quartz countertops, stainless appliances, soft-close cabinetry, a walk-in pantry, and a dedicated coffee bar. Just beyond, a bright breakfast nook and a fireplace-anchored living area feature a wall of glass doors that open the entire space to the backyard.
The main-floor primary suite provides a peaceful retreat complete with deck access, two walk-in closets, and an en-suite bath featuring a soaking tub, oversized tile shower, dual vanities, and a private water closet. Practical touches like a walk-in laundry room, side-entry two-car garage, and guest half-bath round out the main level.
Upstairs, the home offers incredible room to spread out. A second bedroom suite with its own private bath works beautifully as a guest retreat, accompanied by three additional bedrooms — each with a walk-in closet — and a full hall bath. A generous loft ties the floor together as a second living space, alongside a flexible bonus room ready to become a media room, gym, or dedicated hobby area. Out back, the open yard provides a clean canvas for designing a custom deck or screened porch.
Located in Cherokee Valley, residents enjoy access to golf, dining, a fitness center, and a resort-style neighborhood pool — all just minutes from Downtown Greenville, Travelers Rest, and North Greenville University, and only 17 minutes from the mountains!
Contact the listing agent today to ask about special financing incentives and schedule your private tour!
-
Property type
House
-
Year built
2025
-
Price/sqft
$228
Features
- Garage
- Fireplace
- Walk In Closet
- Pool
- Fitness Center / Gym
- Open Kitchen
- Garden
- Mountain View
- Stone Countertops
Features
Lot
- Mountain View
Indoor
- High Ceiling
- Office
- Fireplace
- Kitchen island
- Laundry Room
- Open Kitchen
- Stone Countertops
- Walk In Closet
- Fitness Center / Gym
Outdoor
- Pool
- Garage
- Garden
Explore the Area
200 Lord Byron Lane, Travelers Rest, SC 29690, South Carolina, United States
View on Google Maps
Price per sqft
Low
High
Joined 5 years ago
You have inquired about this property
The agent will contact you soon by
Listed by
4
Listings
2022
Joined
Book home tour with Lisa Archer
Choose a date and whether you'd like a virtual or in-person tour with the agent.
Preferred date
Tour type

Ballantyne Area
14045 Ballantyne Corporate Place, Suite 500, 28277, Charlotte, United States
View agency profile
Last updated
Today
First listed
Sep 10
Listing reference
2155525357369696
Listing status
Similar Properties Nearby
New Listings in Travelers Rest


Explore More Homes for Sale
Travelers Rest, SC, United States property types
Travelers Rest, SC, United States popular searches
- Mountain View properties in Travelers Rest, SC, United States
- Properties with Open Kitchen in Travelers Rest, SC, United States
- Properties with Terrace in Travelers Rest, SC, United States
- Gated Community properties in Travelers Rest, SC, United States
- New Builds properties in Travelers Rest, SC, United States
- Water View properties in Travelers Rest, SC, United States
- Golf View properties in Travelers Rest, SC, United States
- Properties with Library in Travelers Rest, SC, United States
- Modern properties in Travelers Rest, SC, United States
- Properties with Steam Room in Travelers Rest, SC, United States
- River View properties in Travelers Rest, SC, United States
- Investment Property properties in Travelers Rest, SC, United States
- Riverfront properties in Travelers Rest, SC, United States
- Equestrian properties in Travelers Rest, SC, United States
Related Guides & Stories
Trusted by the World's Leading Brokers
The agents behind the world's most exceptional properties list with JamesEdition.
- Listings from Sotheby's, Christie's, BARNES, and Engel & Völkers
- Every listing reviewed before it goes live
- Connect directly with verified listing agents
By continuing you agree to our Terms and Privacy Policy.
brokerages we
partnered with
partnered with