$1,550,000
Single Family Detached Travelers Rest
- 4 Beds
- 5 Baths
- 3.53 Ac lot
- Updated: August 12
-
2
Views for last 30 days
- 1
- MLS#1580544
About the Property
Stunning Luxury Modern Mountain Home with Interior Design by Tribus Interior Designs. TOTALLY rennovated home from top to bottom! Get your brand new home without the wait of New Construction! New roof, fascia, gutters, Hardiboard, stone, windows, Circular Concrete driveway with extra parking for your future parties! New HVAC units and ductwork, plumbing, electric, lighting. As you step out of your
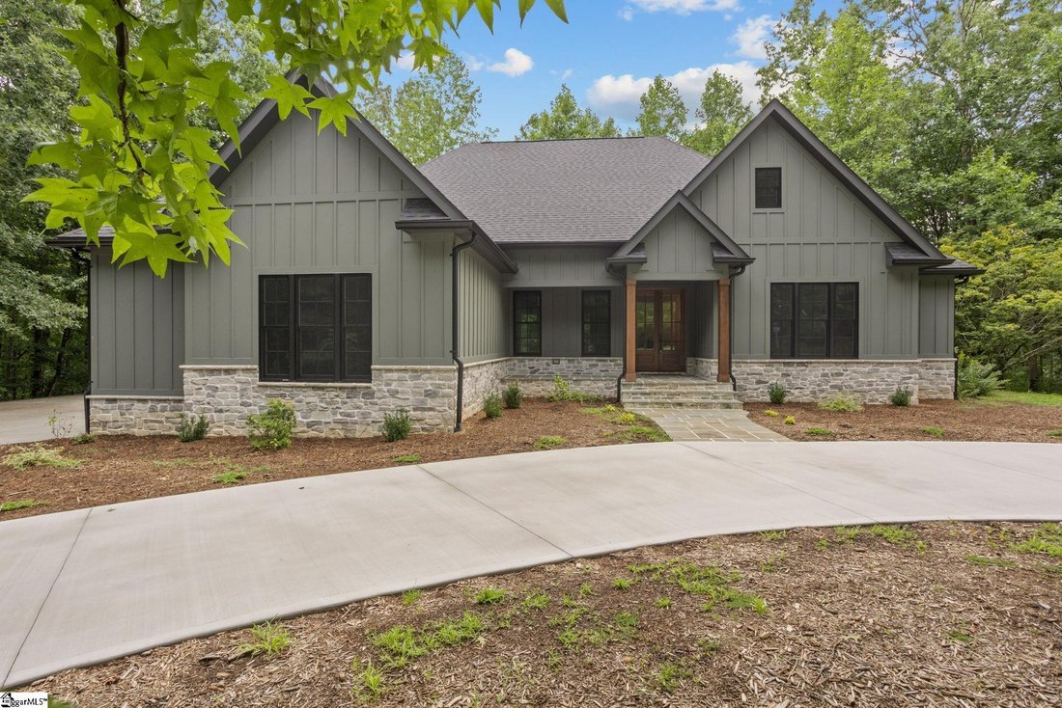
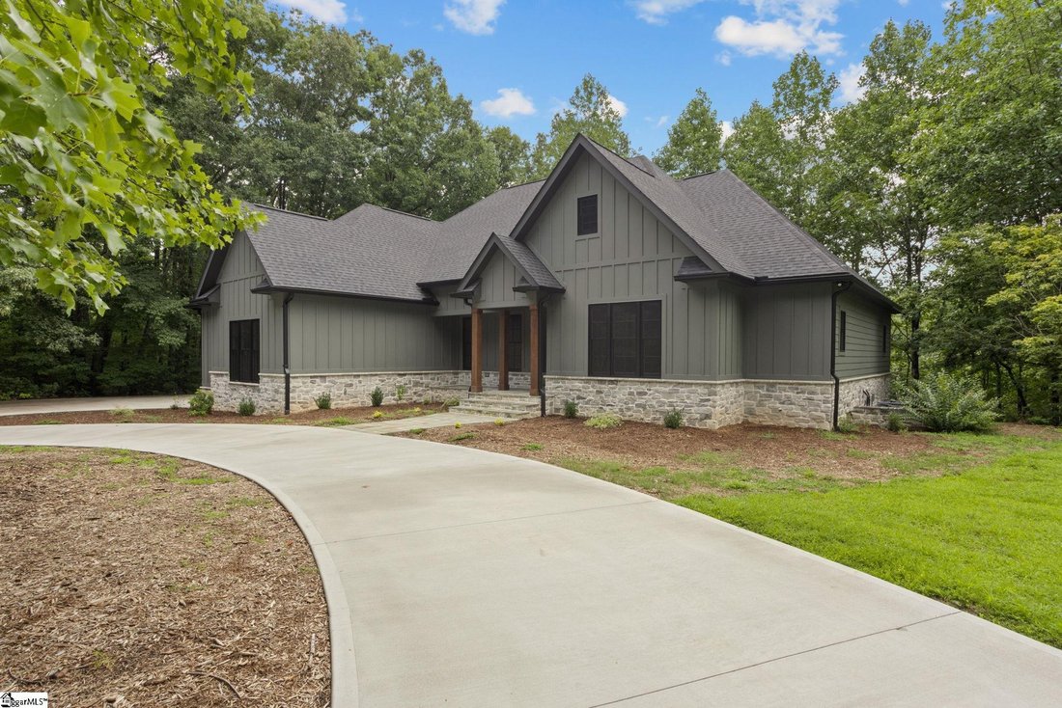
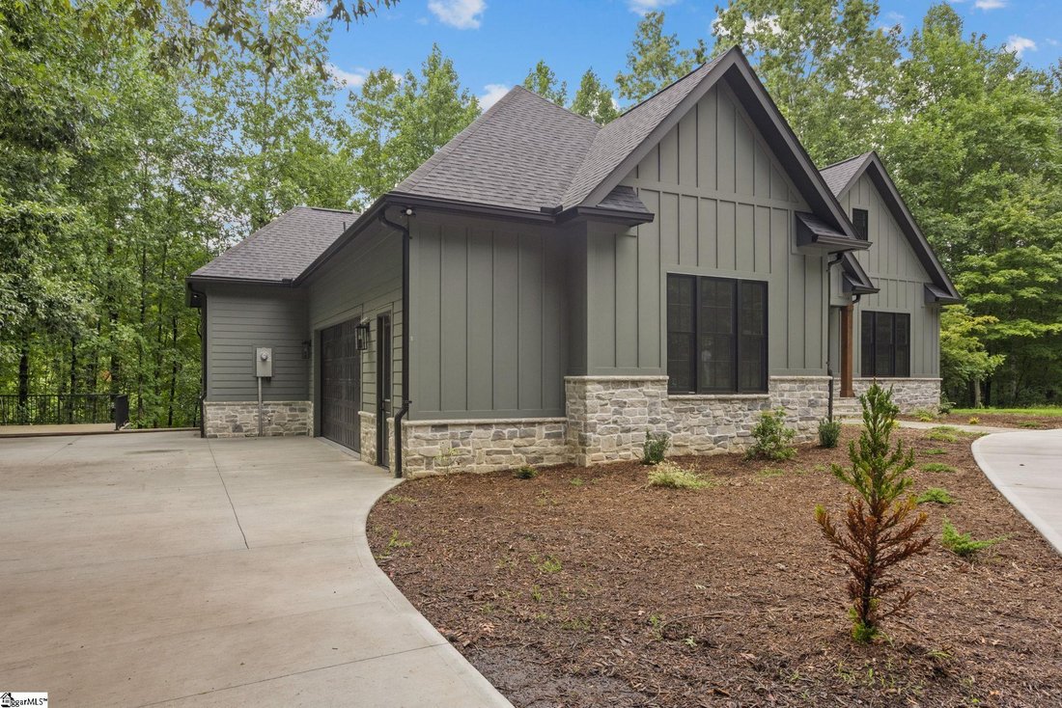
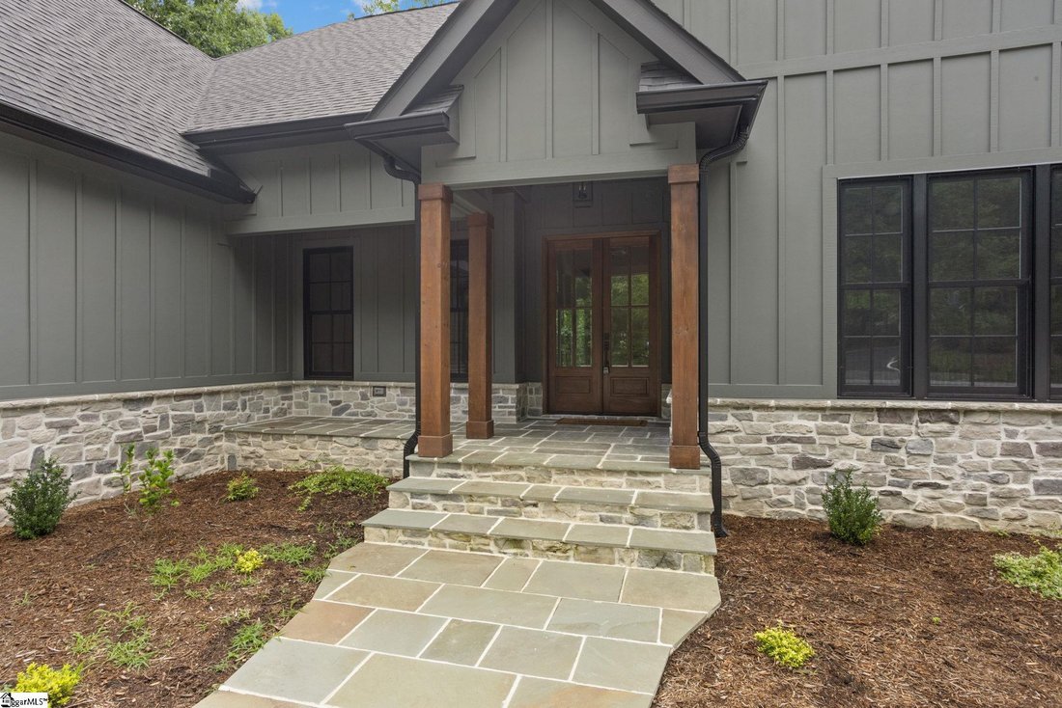
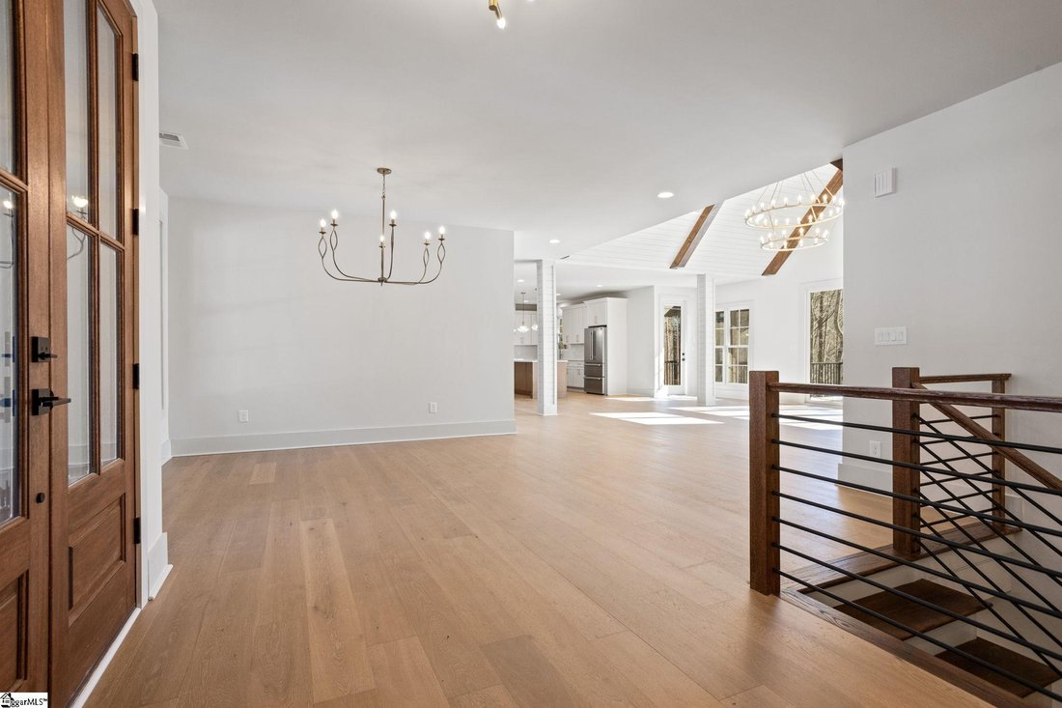
Stunning Luxury Modern Mountain Home with Interior Design by Tribus Interior Designs. TOTALLY rennovated home from top to bottom! Get your brand new home without the wait of New Construction! New roof, fascia, gutters, Hardiboard, stone, windows, Circular Concrete driveway with extra parking for your future parties! New HVAC units and ductwork, plumbing, electric, lighting. As you step out of your car on the beautiful new concrete driveway and walk the new flagstone pathway and up on the front porch you will love the new Mahogany French front door! As you walk in to your new home you will appreciate the luxurious engineered Hardwood floors in the Foyer and throughout the home. Home features an Open Floor plan with a vaulted shiplap ceiling in the Great room. Your eyes will appreciate the beauty of the brand new gas fireplace with stone hearth & the custom made bookshelves flanking it. Glide in to the custom Kitchen which is a Chefs Dream! Brand new Quartz countertops, Custom Cabinetry & Forno appliances with 6 burner gas cooking & pot filler. You will love the walk in Scullery with its work sink and multitude of countertop & cabinets. For those special times with friends, you will love showcasing your wine collection in the custom stain grade glass case. Step out to the Screened in Porch with its Vaulted ceiling and the huge Trex deck for relaxing days in the sun. Utilize the Front Room as a Bedroom or Study with its own Private En-Suite. As you walk in to the Main Bedroom you will appreciate its spaciousness & the Coffered Shiplap ceiling. Step in to the DREAM main bathroom with its custom Italian marble floors, Luxury Thermostatic Shower System, Steeping Tub, His & Hers Vanities & Private water closet. You will love the new spacious Walk-In closet with its Closets by Design cabinets & shelving as well as a Built-in Laundry area! The unbelievable lower level with the spacious Family room featuring an Electric Linear Fireplace surrounded by Porcelain slab & Slat wall acoustic paneling, custom shelving. Your guests will love the new Bar/Kitchenette area with its custom cabinets & Leathered Negresso countertops. There are 2 additional bedrooms with their own tiled En Suites and huge walk in closets. Home features all new 8’ wood doors throughout. Down the hall there is the main Laundry Room with plenty of countertop area & cabinets for storage with an additional walk in closet. The oversized garage features plenty of storage area and a walk up stairs to attic storage. Did I mention that all of this sits on 3.5 wooded acres of privacy?? Don’t miss out on this fantastic almost new home! Call today for your private showing!
-
Property type
House
Features
- Garage
- Fireplace
- Walk In Closet
- Mountain View
- Water View
- Terrace
- Garden
- New Builds
- Stone Countertops
Features
Lot
- Mountain View
- Water View
- Privacy
- New Builds
Indoor
- High Ceiling
- Fireplace
- Kitchen island
- Bar
- Laundry Room
- Stone Countertops
- Walk In Closet
Outdoor
- Terrace
- Parking
- Garage
- Garden
Explore the Area
328 Glen Hollow Road, Travelers Rest, SC 29690, South Carolina, United States
View on Google Maps
Price per sqft
Low
High
Joined 4 years ago
You have inquired about this property
The agent will contact you soon by
Listed by
6
Listings
2022
Joined
Book home tour with Jeff Clemens
Choose a date and whether you'd like a virtual or in-person tour with the agent.
Preferred date
Tour type

Last updated
August 12
First listed
Feb 2
Listing reference
2079464584078844
Listing status
Similar Properties Nearby
New Listings in Travelers Rest


Explore More Homes for Sale
Travelers Rest, SC, United States property types
Travelers Rest, SC, United States popular searches
- Mountain View properties in Travelers Rest, SC, United States
- Properties with Open Kitchen in Travelers Rest, SC, United States
- Gated Community properties in Travelers Rest, SC, United States
- New Builds properties in Travelers Rest, SC, United States
- Properties with Terrace in Travelers Rest, SC, United States
- Golf View properties in Travelers Rest, SC, United States
- Modern properties in Travelers Rest, SC, United States
- Properties with Library in Travelers Rest, SC, United States
- Water View properties in Travelers Rest, SC, United States
- Riverfront properties in Travelers Rest, SC, United States
- Properties with Steam Room in Travelers Rest, SC, United States
- Equestrian properties in Travelers Rest, SC, United States
- River View properties in Travelers Rest, SC, United States
Related Guides & Stories
Trusted by the World's Leading Brokers
The agents behind the world's most exceptional properties list with JamesEdition.
- Listings from Sotheby's, Christie's, BARNES, and Engel & Völkers
- Every listing reviewed before it goes live
- Connect directly with verified listing agents
By continuing you agree to our Terms and Privacy Policy.
brokerages we
partnered with
partnered with