$624,582
Maison De Maître Avec Piscine, Jardin Et Granges
- 7 Beds
- 4 Baths
- 4,188 Sqft
- 19,709 Sqft lot
- Updated: June 12
- 1
About the Property
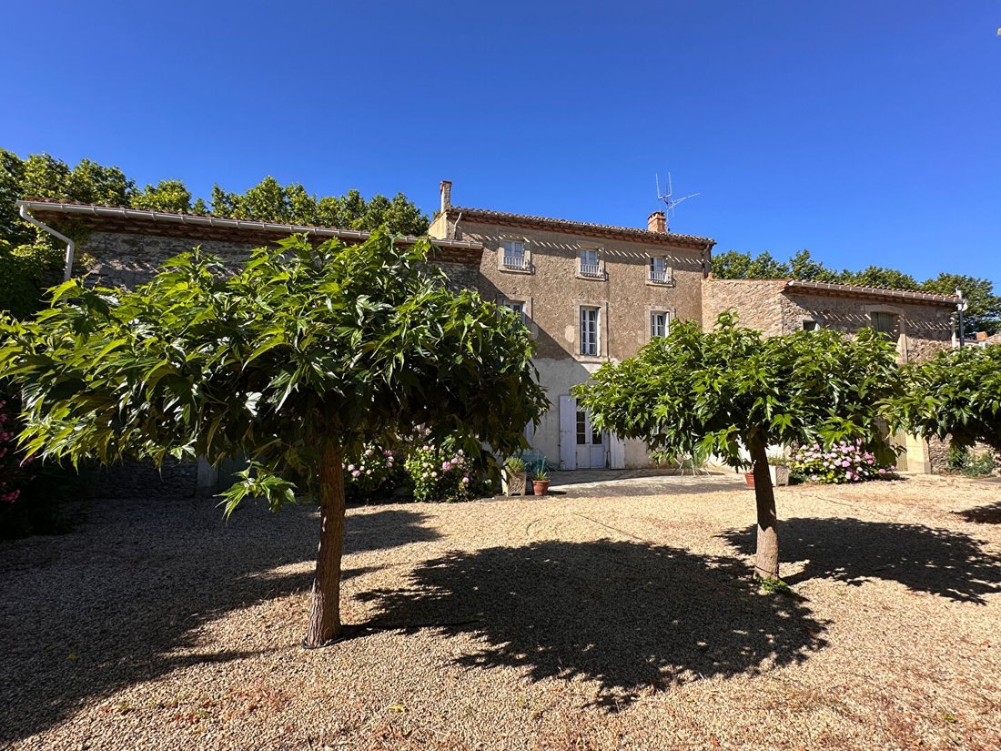
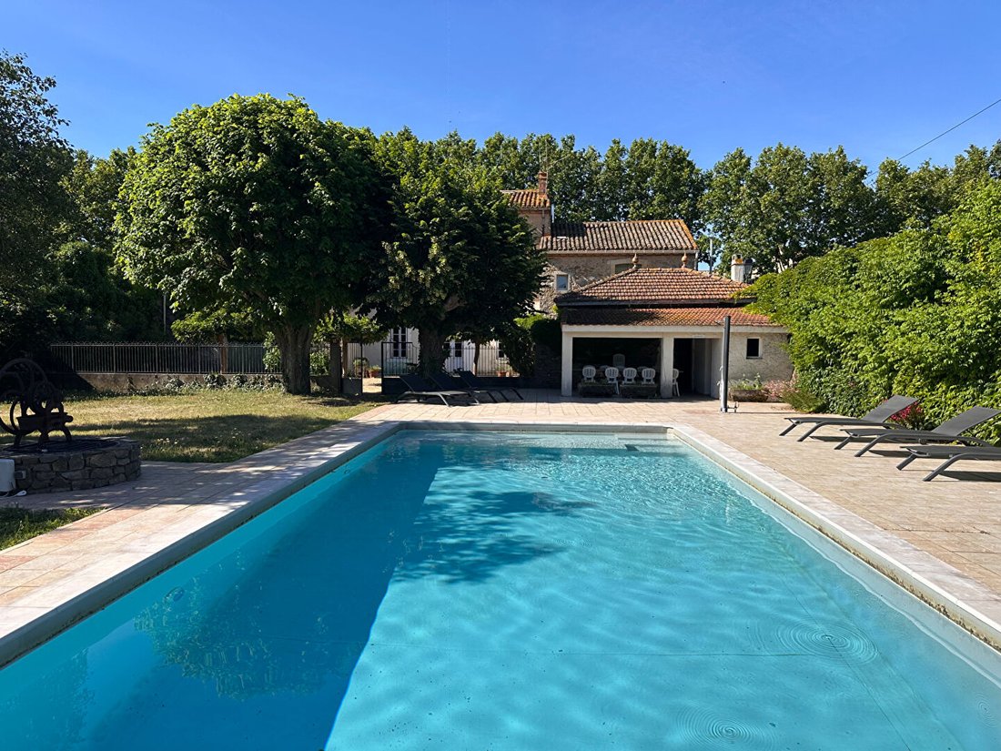
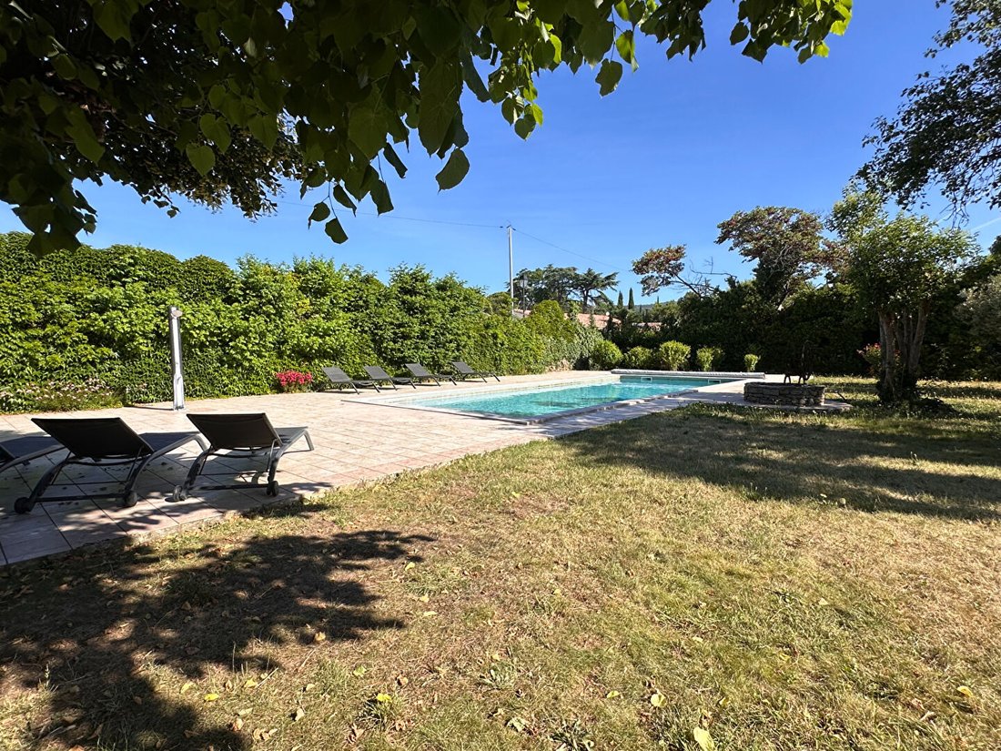
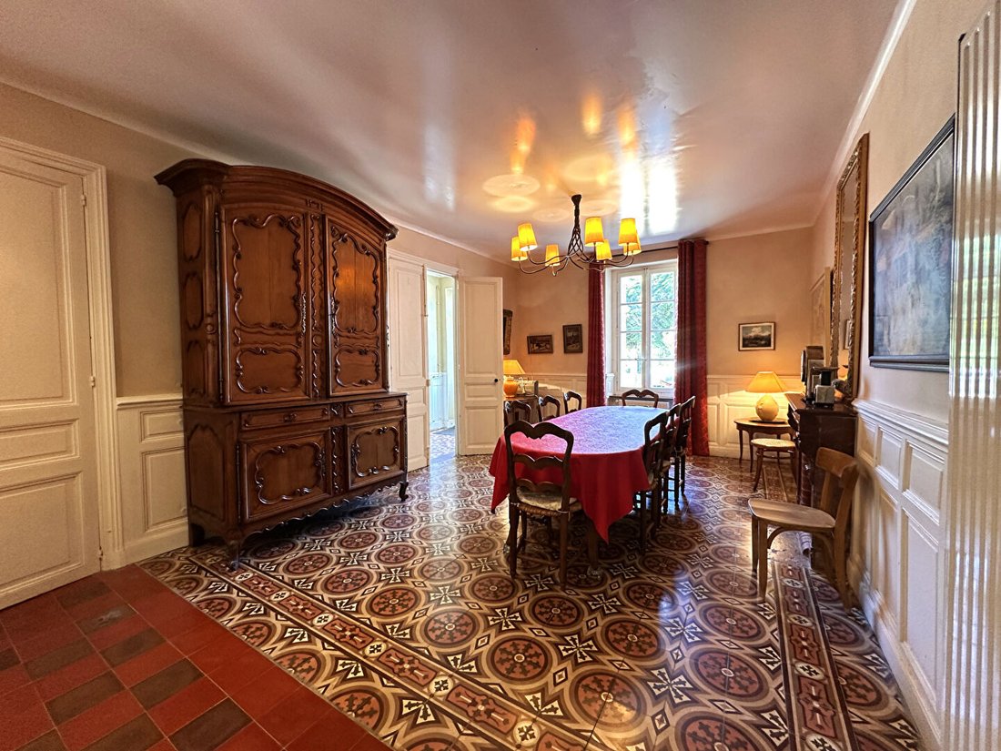
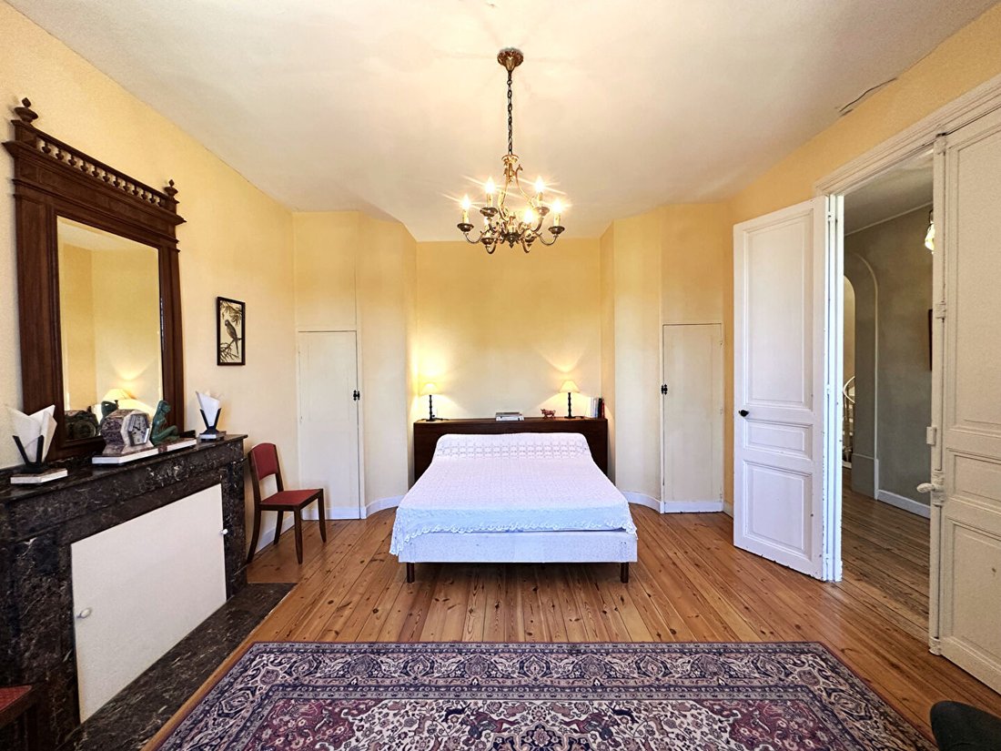
This magnificent manor house features a charming garden, a swimming pool, a summer kitchen, and two huge barns. It is located in a pretty village near Caunes-Minervois. Built in 1875, the property combines elegance and charm, with many original elements such as marble fireplaces and decorative tiled floors. The house has the classic, symmetrical layout of a manor house, with a central hall running
This magnificent manor house features a charming garden, a swimming pool, a summer kitchen, and two huge barns. It is located in a pretty village near Caunes-Minervois. Built in 1875, the property combines elegance and charm, with many original elements such as marble fireplaces and decorative tiled floors. The house has the classic, symmetrical layout of a manor house, with a central hall running the full length of the house and rooms on either side. On the ground floor, there is a huge living/dining room, a kitchen, an office, a laundry room, a shower room, toilets, and access to the two barns. With its high ceilings and double doors, the interior is spacious and elegant, while maintaining the atmosphere of a comfortable family home. Access to the first floor is via an elegant Languedoc-style staircase. The layout mirrors that of the ground floor, with four bedrooms opening onto a central corridor. The house benefits from large windows and is bathed in light, creating a pleasant ambiance. Each bedroom has an en-suite bathroom with separate WC, as well as a dressing room, offering comfort and convenience. The second floor includes a shower room, separate toilets, and three other well-appointed bedrooms, one of which has an en-suite shower room. There are two additional rooms that could be converted into bedrooms or recreational rooms. Two large barns are attached to the house on either side. One is spacious enough to accommodate more than six cars (146 m²), the other more than four (124 m²). One of the barns houses an old wine press. Upstairs, these spaces could be converted into recreational rooms or workshops. Outside, a terrace shaded by trees overlooks a beautiful garden with lawn and fruit trees, a large swimming pool (5 m x 12 m) with a terrace, and a charming outbuilding housing a summer kitchen. The setting is idyllic and offers views of the distant mountains. The property is successfully rented out as a holiday rental and would make an ideal bed and breakfast. It would also be a wonderful family home. A true rare gem, this property is offered at a very attractive price, with most of the beautiful furniture included.
Information on the risks to which this property is exposed is available on the Géorisques website: https://www.georisques.gouv.fr/
Information on the risks to which this property is exposed is available on the Géorisques website: https://www.georisques.gouv.fr/
-
Property type
Villa
-
Year built
1875
-
Price/sqft
$149
Features
- Garden
- Pool
- Terrace
- Garage
- Outdoor Kitchen
- Mountain View
- Walk In Closet
- Fireplace
- Mansion
Features
Lot
Indoor
- High Ceiling
- Office
- Air Conditioning
- Fireplace
- Laundry Room
- Walk In Closet
Outdoor
- Terrace
- Parking
- Pool
- Garage
- Outdoor Kitchen
- Gate
- Garden
Explore the Area
Trausse, Occitania, France
View on Google Maps
Price per sqft
Low
High
Joined 5 months ago
You have inquired about this property
The agent will contact you soon by
Listed by
23
Listings
2026
Joined
Book home tour with the agent
Choose a date and whether you'd like a virtual or in-person tour with the agent.
Preferred date
Tour type
Last updated
June 12
First listed
June 12
Listing reference
1151
Trusted by the World's Leading Brokers
The agents behind the world's most exceptional properties list with JamesEdition.
- Listings from Sotheby's, Christie's, BARNES, and Engel & Völkers
- Every listing reviewed before it goes live
- Connect directly with verified listing agents
By continuing you agree to our Terms and Privacy Policy.