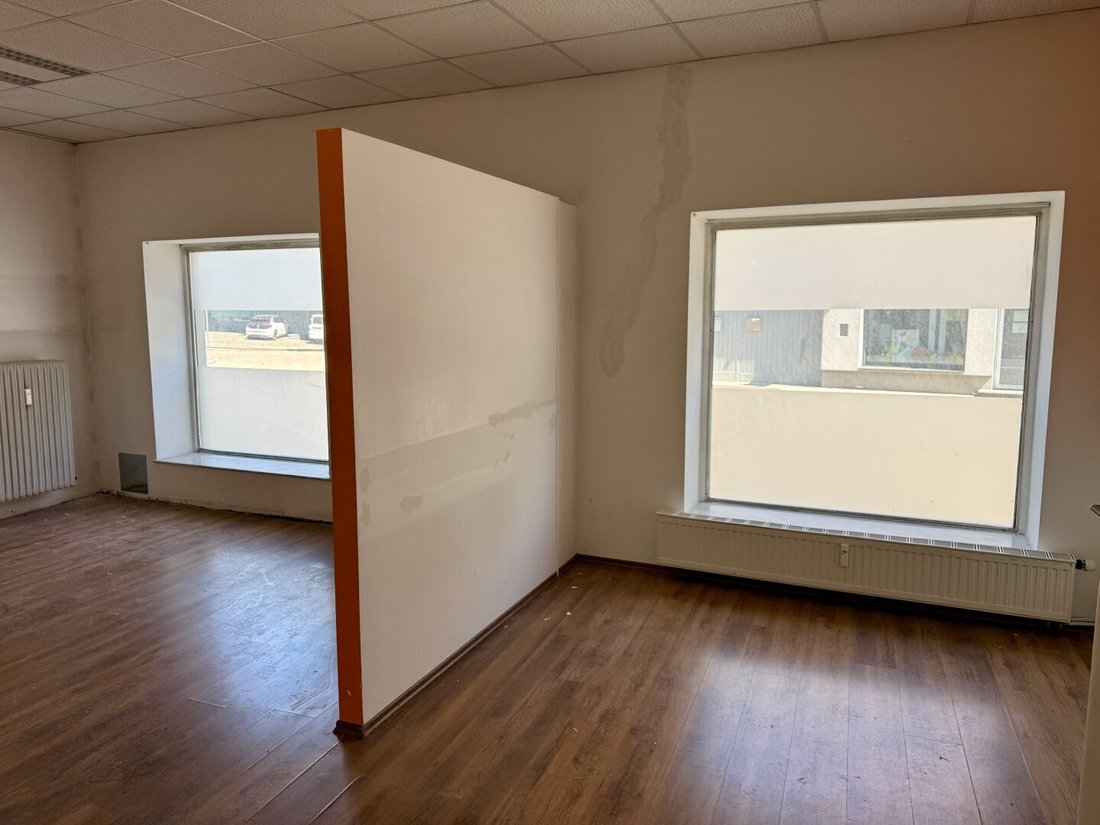
Wohn Und Geschäftshaus Im Zentrum Von 2514 Traiskirchen
- 3 Baths
- 5,382 Sqft
- 7,675 Sqft lot
- Updated: Yesterday
About the Property
Property Description
Located in the heart of 2514 Traiskirchen, this versatile residential and commercial building sits on a plot of approximately 713 m².
The property currently offers about 250 m² of usable space on each of two levels and impresses with its exceptional
Property Description
Located in the heart of 2514 Traiskirchen, this versatile residential and commercial building sits on a plot of approximately 713 m².
The property currently offers about 250 m² of usable space on each of two levels and impresses with its exceptional variety of rooms and numerous usage possibilities.
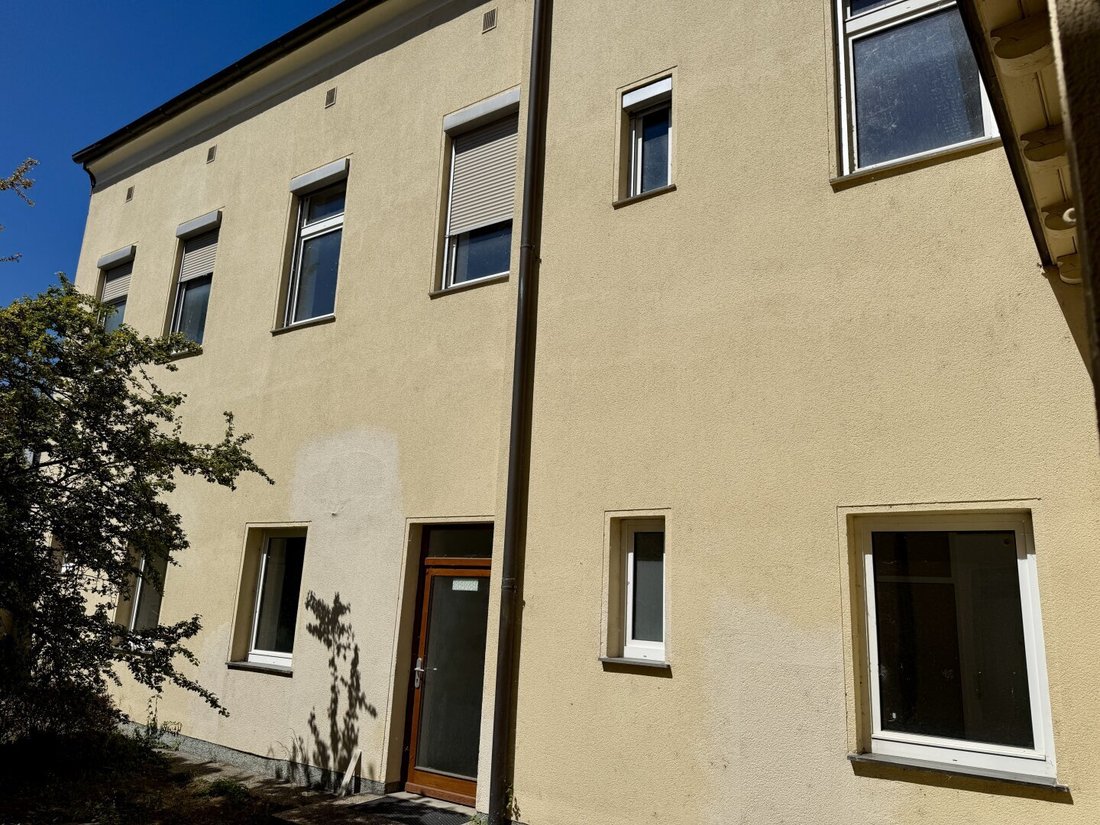
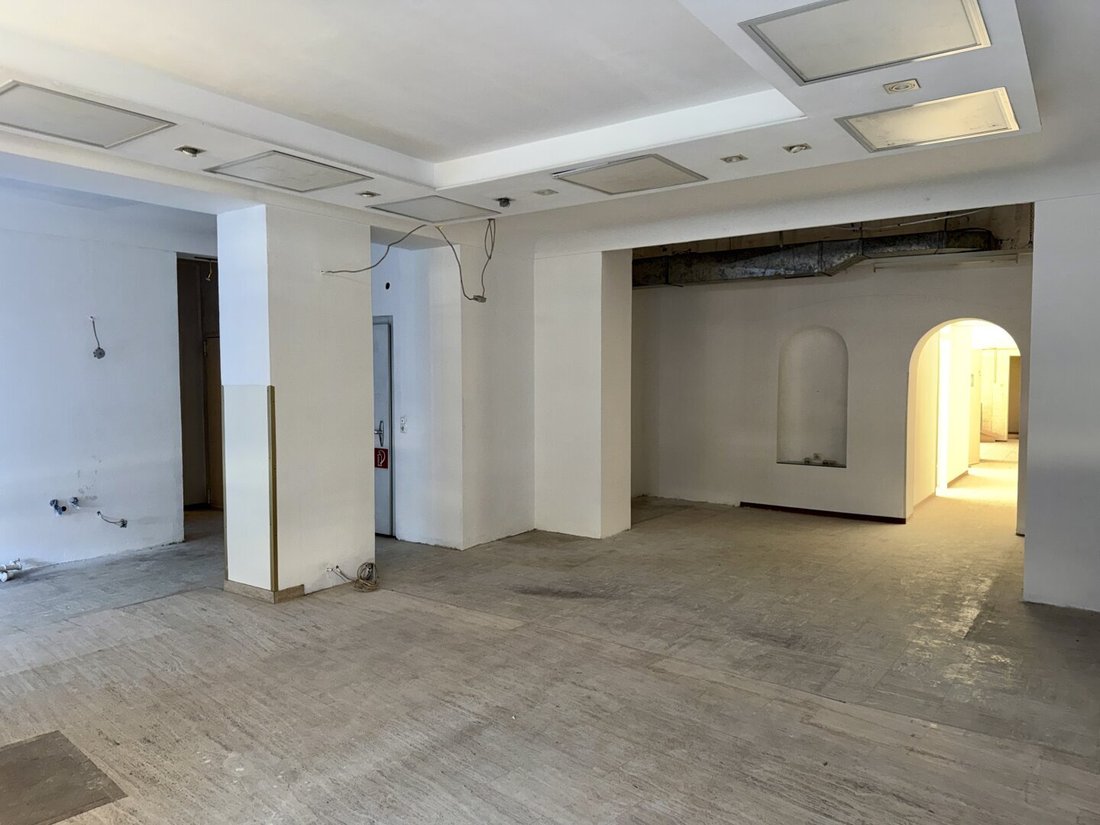
The ground floor currently houses two spacious commercial spaces, while the upper floor contains two residential units. In total, there are 18 rooms, 4 toilets, 3 showers, and 4 kitchens.
This makes the property suitable both for an investor with development and project ambitions and for an entrepreneur who wants to combine work and living under one roof.
Plot & Development Potential
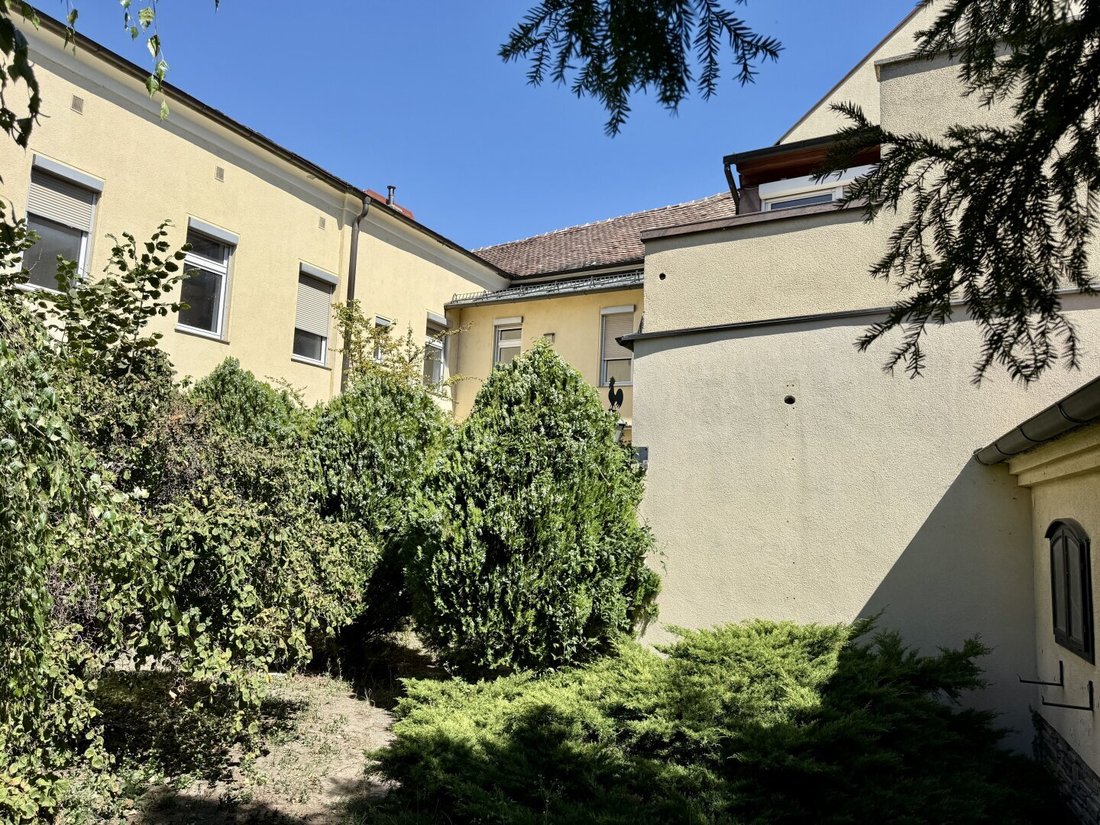
The plot covers approximately 713 m² and is accessible from two sides, offering additional flexibility for use and access.
The property is classified as Building Class 2 with a development density of 75%. This presents interesting development potential. Depending on specific planning and subject to building regulations and official approval, the property could be particularly attractive for creating additional apartments or further developing the existing structure.
Thus, the property offers an interesting prospect for a future project developer or builder alongside its current use.
Features & Highlights
- Plot size: approx. 713 m²
- Usable space ground floor: approx. 250 m²
- Usable space upper floor: approx. 250 m²
- Total usable space: approx. 500 m²
- 18 rooms
- 4 toilets
- 3 showers
- 4 kitchens
- 2 commercial spaces on the ground floor
- 2 residential units on the upper floor
- Terrace on the upper floor
- Workshop
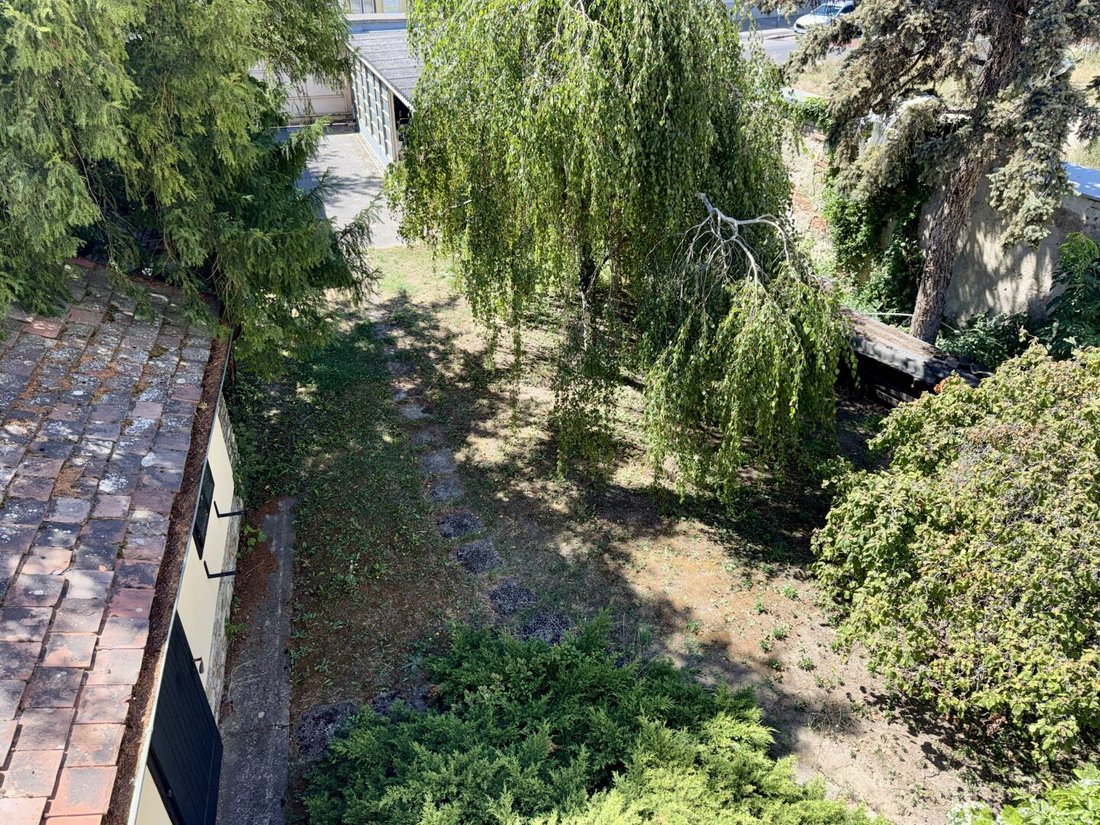
- Car parking spaces in the garden
- Upper floor partially renovated
- Soundproof windows on the upper floor
- External blinds
- Plot accessible from two sides
- Building Class 2
- Development density 75%
- Potential for additional residential space, subject to official approval
Ideal for Investors and Entrepreneurs
The property offers a rare combination of generous usable space, central location, and development potential.
Investors have the opportunity to further develop the existing property and explore its potential for a customized project.
Entrepreneurs benefit from the attractive possibility to combine business, office, storage or workshop spaces, and living quarters at one location.
The combination of commercial use on the ground floor and residential use on the upper floor also opens various options for long-term use or rental.
Your Advantages at a Glance
Central Location
The property is situated in the center of Traiskirchen, providing an attractive starting point for both living and business.
Generous Spaces
With a total of around 500 m² of usable space, the property offers exceptional room for a wide range of usage concepts.
Versatile Usage Options
Living, commercial, office, workshop, or a combination thereof are all fundamentally possible.
Development Potential
The existing building and framework conditions make the property interesting for future project development.
Special Plot
Accessibility from two sides and the garden with parking spaces provide additional usage possibilities.
Conclusion
This residential and commercial building in the center of 2514 Traiskirchen offers an interesting combination of existing property, generous usable space, and development potential.
Whether as a capital investment, a project for an investor, a company location with integrated residential units, or for individual further development – the property offers numerous possibilities.
An interesting opportunity for those seeking not just a property but potential for the future.
All area and equipment details are based on the available information. Possibilities for additional construction or creating further residential units must be assessed individually according to applicable building regulations and after official approval.
Note according to the Energy Performance Certificate Presentation Act: An energy certificate has not yet been provided by the owner or seller, despite our clarification about the general obligation to present one and the request to prepare it. Therefore, at least an overall energy efficiency corresponding to the age and type of the building is assumed. We assume no guarantee or liability for the actual energy efficiency of the offered property.
We point out that there is a familial or economic close relationship between the intermediary and the third party to be mediated.
The intermediary acts as a dual agent.
-
Property type
House
-
Year built
1884
-
Price/sqft
$182
Features
- Terrace
- Garden
- Renovated
- Investment Property
- Parking
Explore the Area
The agent will contact you soon by
Listed by
Book home tour with the agent
Choose a date and whether you'd like a virtual or in-person tour with the agent.
Trusted by the World's Leading Brokers
The agents behind the world's most exceptional properties list with JamesEdition.
- Listings from Sotheby's, Christie's, BARNES, and Engel & Völkers
- Every listing reviewed before it goes live
- Connect directly with verified listing agents
By continuing you agree to our Terms and Privacy Policy.