$542,463
A 16th Century Bailiff's Residence Turned Farm, Now A Family Estate With A House, Inhabitable
- 3 Beds
- 3,822 Sqft
- 2.64 Ac lot
- Updated: July 17
-
28
Views for last 30 days
- 3
About the Property
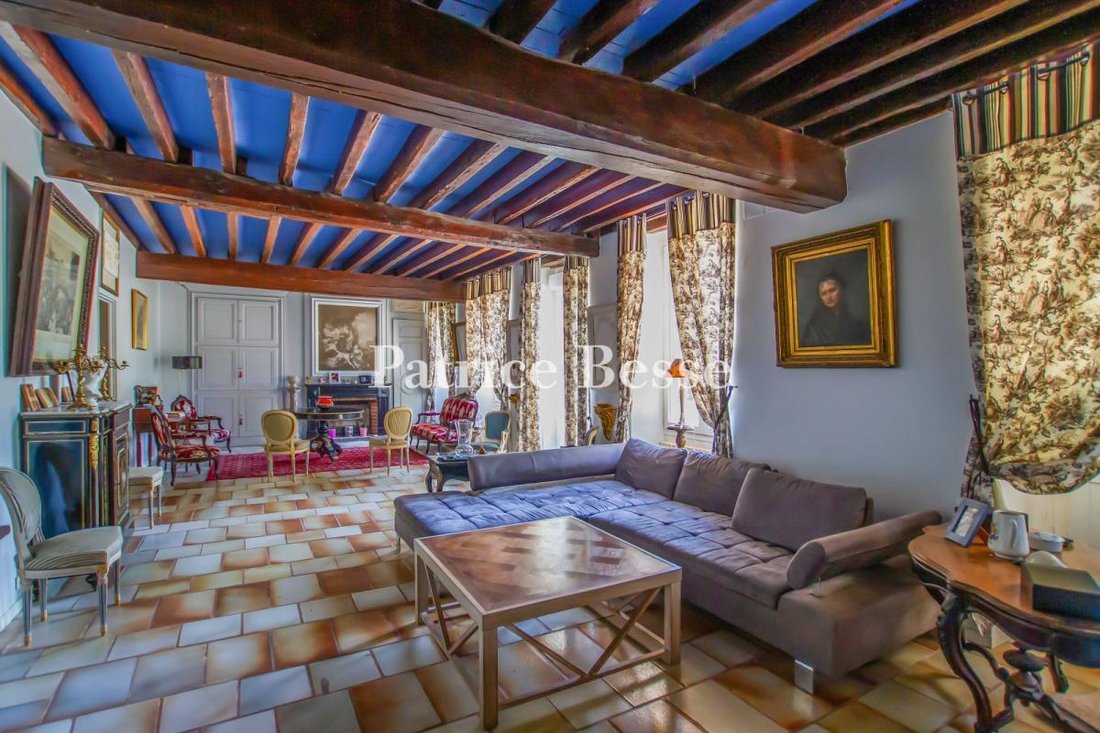
A 16th century bailiff’s residence turned farm, now a family estate with a house, inhabitable annexes and three barns in Aube . The origins and foundations of the building date back to the 16th century, and it has been altered several times over the centuries. Formerly the home of the Bailiff of Traînel, it was later used as a tenant farm, attached to the Château de la Louptière-Thénard, before be
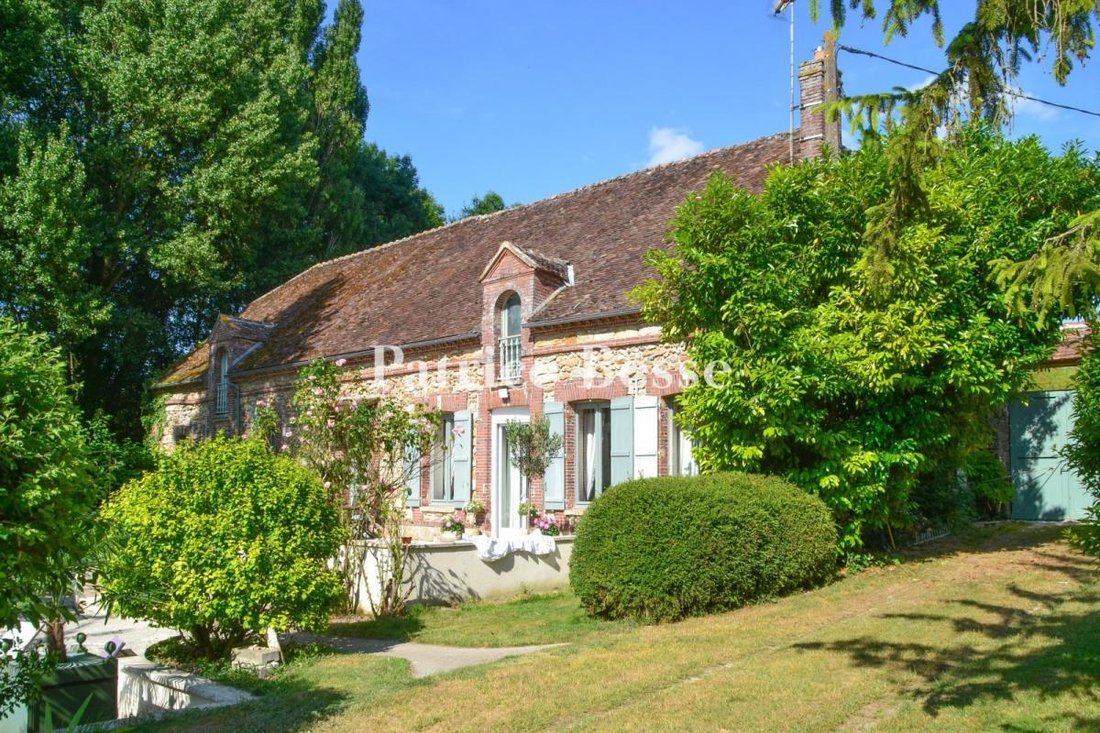
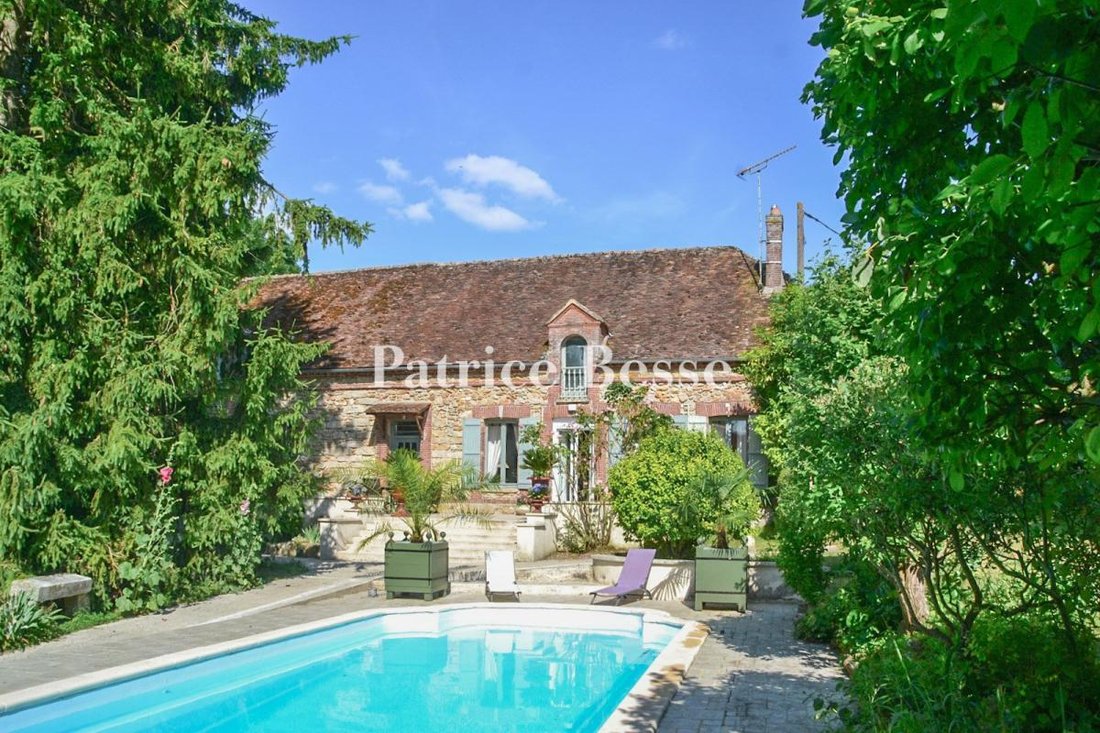
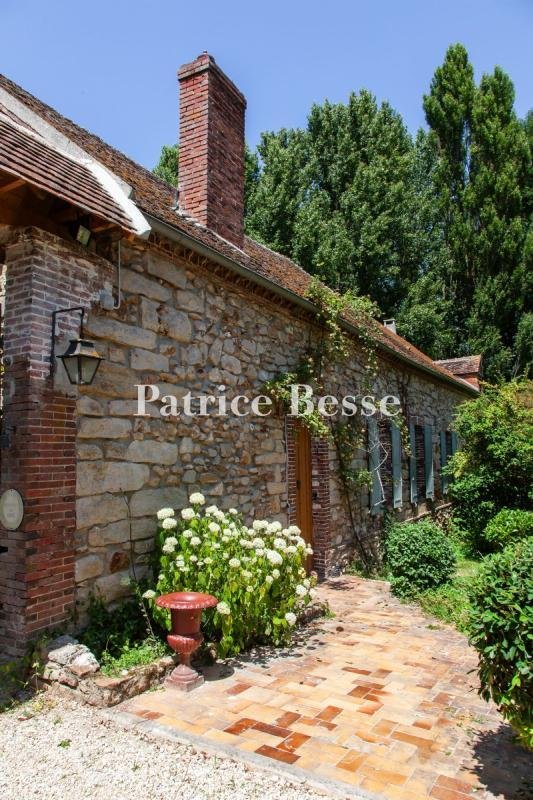
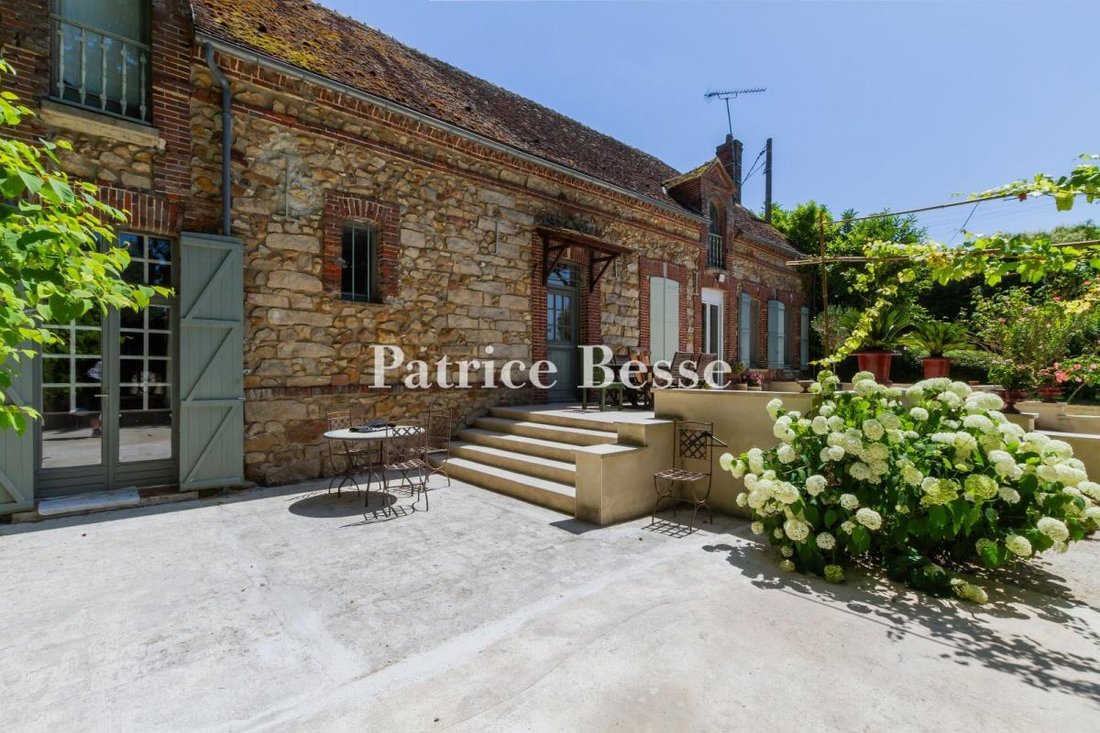
A 16th century bailiff’s residence turned farm, now a family estate with a house, inhabitable annexes and three barns in Aube . The origins and foundations of the building date back to the 16th century, and it has been altered several times over the centuries. Formerly the home of the Bailiff of Traînel, it was later used as a tenant farm, attached to the Château de la Louptière-Thénard, before being converted into a farm. From the road, a long gravel path leads up to the property, which has three entrances: two double-leaf gates and a wicket gate. The estate, crossed by the fish-filled Orvin brook, stretches over meadows, wooded parkland and an orchard that needs to be cleared, and which is currently planted with a few walnut trees and other fruit trees. A group of buildings is arranged around a central rectangular courtyard with a swimming pool. These are the main house, a caretaker’s cottage, a small guest house, three barns and two sheds; one of which is enclosed, and the other of which is open. To the right of the main house and perpendicular to it is the caretaker’s cottage (now used more as a guest house). Each of the two dwellings are built of rubble stone, with brick-framed windows and covered with a roof with local tiles. The first house has a hipped roof, the second has a two-sloped gable roof. The caretaker’s cottage is extended by the first barn, with its brick-coloured tin roof, then by the second barn, set at an angle, followed by a third. A porch to access the orchard separates the latter from an enclosed shed, itself followed by another open shed.
Information on the risks to which this property is exposed is available on the Géorisques website: https://www.georisques.gouv.fr/
Information on the risks to which this property is exposed is available on the Géorisques website: https://www.georisques.gouv.fr/
-
Property type
Farm Ranch
-
Price/sqft
$141
Features
Explore the Area
Traînel, Grand Est, France
View on Google Maps
Price per sqft
Low
High
Joined 3 years ago
You have inquired about this property
The agent will contact you soon by
Listed by
668
Listings
2023
Joined
Book home tour with the agent
Choose a date and whether you'd like a virtual or in-person tour with the agent.
Preferred date
Tour type
Last updated
July 17
First listed
Jul 17
Listing reference
233561_JE
Trusted by the World's Leading Brokers
The agents behind the world's most exceptional properties list with JamesEdition.
- Listings from Sotheby's, Christie's, BARNES, and Engel & Völkers
- Every listing reviewed before it goes live
- Connect directly with verified listing agents
By continuing you agree to our Terms and Privacy Policy.