$2,500,000
Timeless Estate With Equestrian Facilities And Stunning Views
- 7 Beds
- 7 Baths
- Updated: September 27
- MLS#MDAA2156724
About the Property
Welcome to an extraordinary private estate offering more than 7,000 square feet of refined living space on over 13 breathtaking acres. Pristine landscaping, spectacular views of Herring Bay, rolling pastures, equestrian facilities, and surrounding countryside create an unparalleled lifestyle. Designed by renowned architect George A. Brunatti, AIA, and constructed under the direct supervision of th
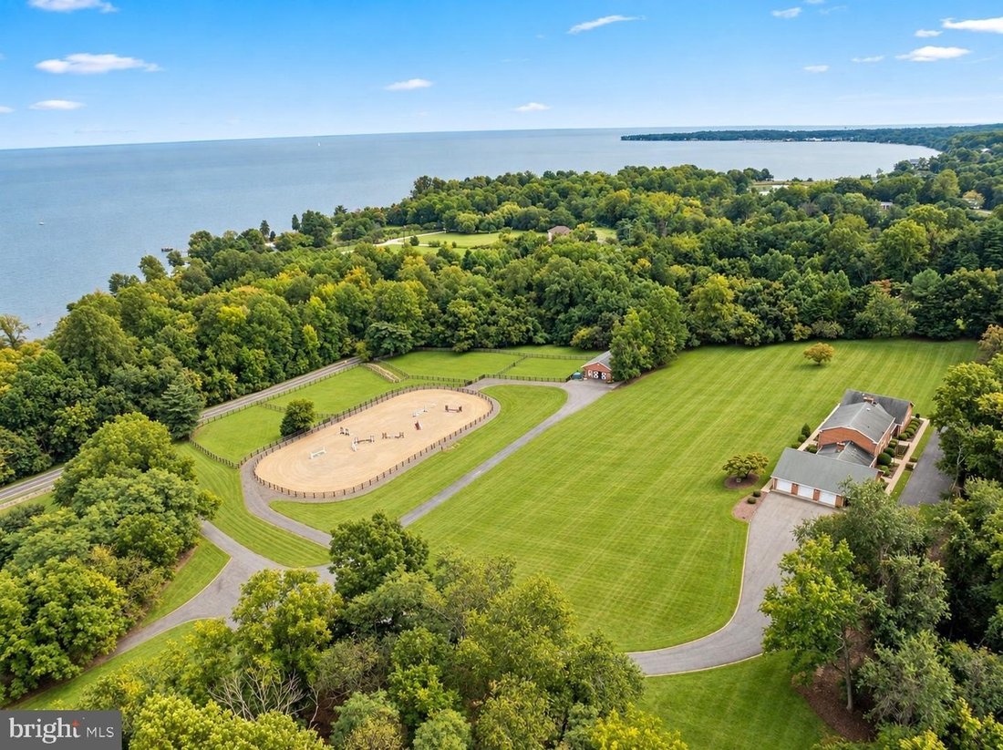
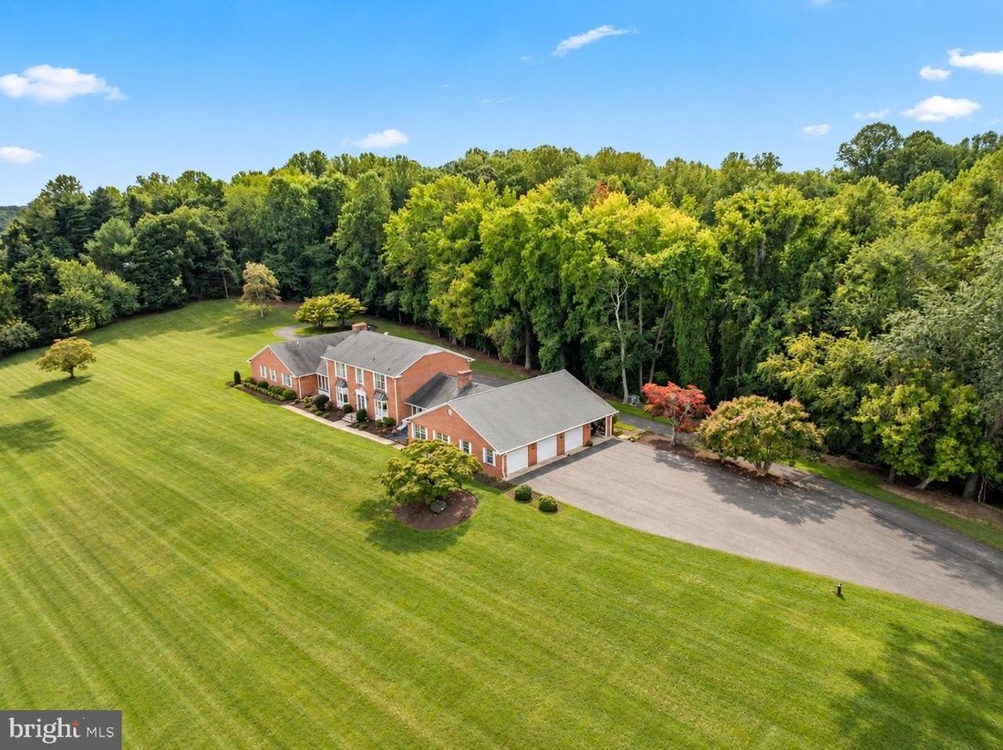
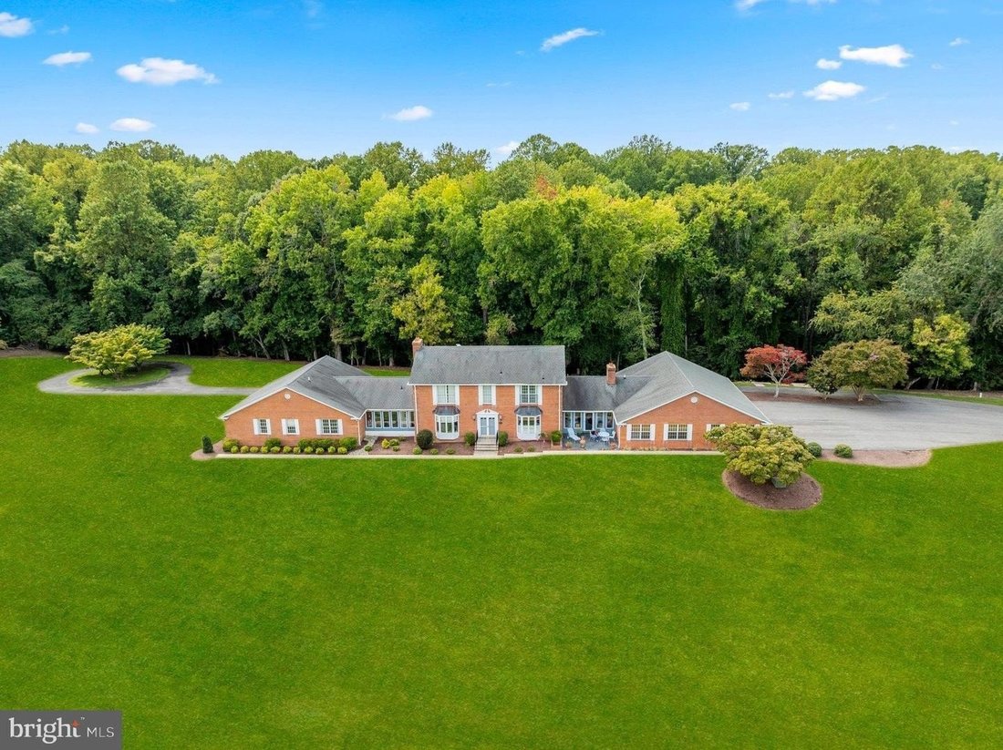
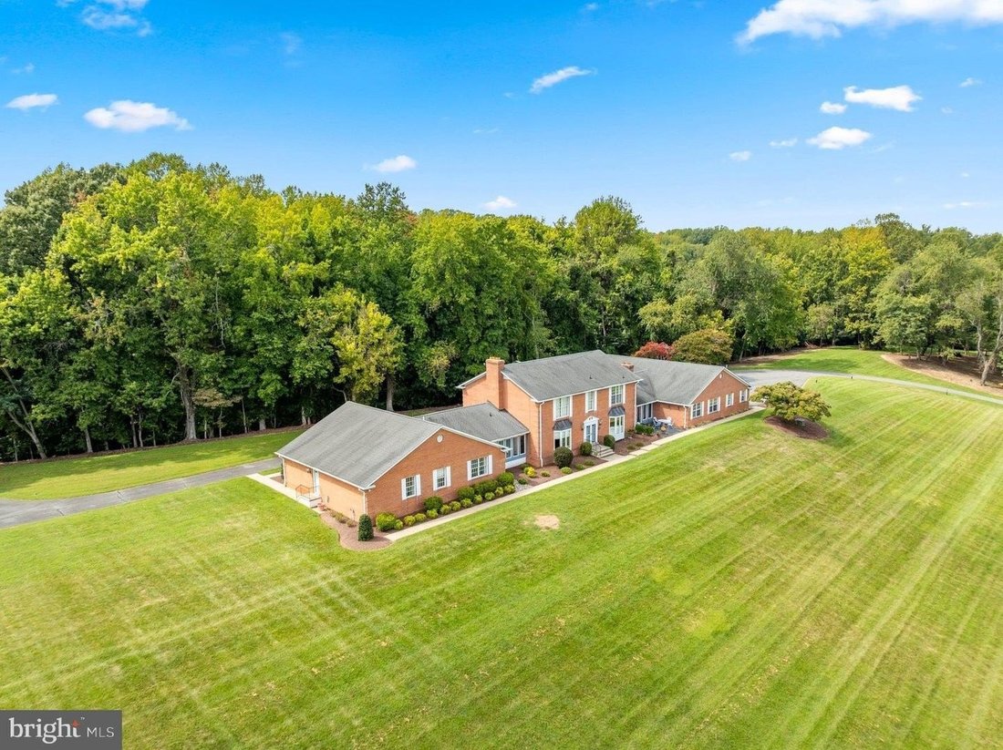
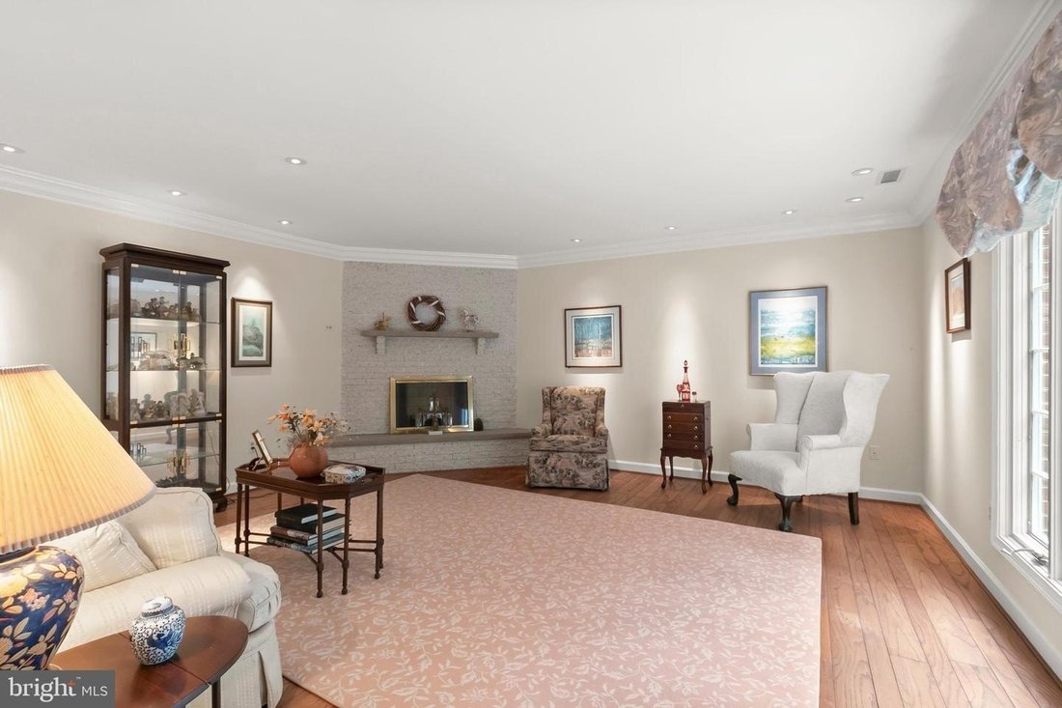
Welcome to an extraordinary private estate offering more than 7,000 square feet of refined living space on over 13 breathtaking acres. Pristine landscaping, spectacular views of Herring Bay, rolling pastures, equestrian facilities, and surrounding countryside create an unparalleled lifestyle. Designed by renowned architect George A. Brunatti, AIA, and constructed under the direct supervision of the owners, experienced licensed general and mechanical contractors, this exceptional residence reflects a level of craftsmanship, structural integrity, and enduring quality rarely found today. Arrive through the oversized garage or elegant French door entry and experience the home’s timeless architectural character. The formal living room features hardwood floors, crown molding, and a striking corner brick-surround wood-burning fireplace, while the adjoining dining room showcases chair railing, box wainscoting, and crown molding. The distinguished kitchen is designed for both everyday living and entertaining, with a spacious center island and breakfast bar, planning station, abundant cabinetry, stainless steel appliances, granite countertops, decorative backsplash, and a picturesque bay window overlooking the property. The adjoining family room features distinctive plug-and-peg oak flooring, a brick wood-burning fireplace, and another bay window framing scenic views. This space flows into the solarium, powder room, and expansive south wing, which includes a secondary primary suite with attached bath and walk-in closet, private office with exterior entrance, and two additional bedrooms with crown molding, including one with custom built-in bookcases. A hardwood hallway with decorative border inlay completes the wing. The north wing offers exceptional versatility with a sunroom featuring slate flooring and indoor grill, plus access to the patio and outdoor entertaining areas. A private attached living quarter is ideal for a caretaker, guests, multigenerational living, or potential income-producing use, offering a bedroom, living room, full bath, well-equipped kitchen, and private one-car garage. Upstairs, the luxurious primary suite offers plush carpeting, dramatic domed tray ceiling, box and picture-frame wainscoting, and captivating views. The spa-inspired en-suite bath features separate vanities, jetted soaking tub, walk-in shower, and expansive walk-in closet. Two additional generously sized bedrooms complete the upper level. The fully finished lower level expands the home’s entertaining possibilities with a third wood-burning fireplace, wet bar, wine room, dedicated office or crafting area with extensive storage, and powder room. Built during an era when residential construction emphasized permanence over production efficiency, the home showcases true masonry construction, custom millwork, hardwood flooring, solid wood doors, premium hardware, and three masonry fireplaces. Traditional architectural proportions and a robust structural system provide enduring character and flexibility for future modernization. The approximately 170-foot footprint is supported by a commercial-style hydronic HVAC system, providing consistent comfort throughout. The seven-stall equestrian barn features a wash stall, tack room with powder room, feed area, three pastures, and riding arena with jumps. Infrastructure includes an adjustable fly-spray system, underground French drains beneath stalls and along the riding ring, stall mats, ventilation fan, and a new 30-gallon hot water heater installed in 2026. Whether envisioned as a Chesapeake Bay-view residence, private equestrian retreat, or multigenerational estate, this property offers architectural distinction, superior construction, breathtaking scenery, and exceptional lifestyle amenities. With an oversized garage and convenient access to MD-428, MD-2, and I-97, it combines privacy and tranquility with accessibility.
-
Property type
House
-
Year built
1984
Features
- Garage
- Walk In Closet
- Garden
- Fireplace
- Equestrian
- Wine Cellar
- Water View
- Panoramic / Scenic View
- Gas Stovetop
Features
Lot
Indoor
- Office
- Fireplace
- Kitchen island
- Gas Stovetop
- Bar
- Wine Cellar
- Basement
- Stone Countertops
- Walk In Closet
Outdoor
- Garage
- Garden
Explore the Area
6300 TOWN POINT RD TRACYS LANDING MD 20779, Maryland, United States
View on Google Maps
Price per sqft
Low
High
Joined 6 months ago
You have inquired about this property
The agent will contact you soon by
Listed by
1
Listings
2026
Joined
Book home tour with Melisa Klem
Choose a date and whether you'd like a virtual or in-person tour with the agent.
Preferred date
Tour type

Long & Foster Real Estate Inc.
3975 Fair Ridge Drive, 22033, Fairfax, Virginia, United States
View agency profile
Long & Foster Real Estate is part of The Long & Foster Companies, a subsidiary of HomeServices of America a
Long & Foster Real Estate is part of The Long & Foster Companies, a subsidiary of HomeServices of America and the industry pioneer of the all-inclusive approach to real estate. With Long & Foster, you have access to everything and everyone you need to buy, sell, rent, invest in and own a home. Real estate. Inspection. Mortgage. Insurance. Settlement. Moving. Property Management. It’s one company and one team with one goal - your real estate success.
Last updated
September 27
First listed
September 27
Listing reference
d23bb9e7-b8d9-11f1-831f-6045bdd61ac4
Similar Properties Nearby
New Listings in Tracys Landing

Explore More Homes for Sale
Tracys Landing, MD, United States popular searches
Related Guides & Stories
Trusted by the World's Leading Brokers
The agents behind the world's most exceptional properties list with JamesEdition.
- Listings from Sotheby's, Christie's, BARNES, and Engel & Völkers
- Every listing reviewed before it goes live
- Connect directly with verified listing agents
By continuing you agree to our Terms and Privacy Policy.
brokerages we
partnered with
partnered with