$660,042
Trabada Villa
- 7 Beds
- 2 Baths
- 4,575 Sqft
- 15,834 Sqft lot
- Updated: Yesterday
- 2
About the Property
If you are looking to live in a house with history and soul, this could be the opportunity to find that special home or the ideal investment for rural tourism.
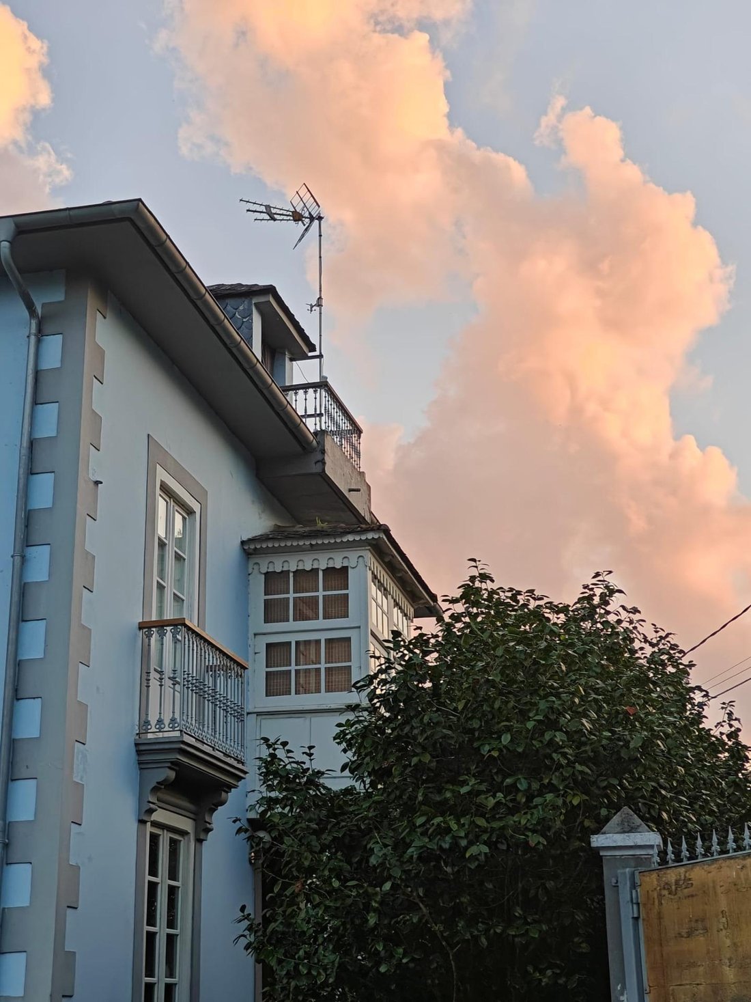
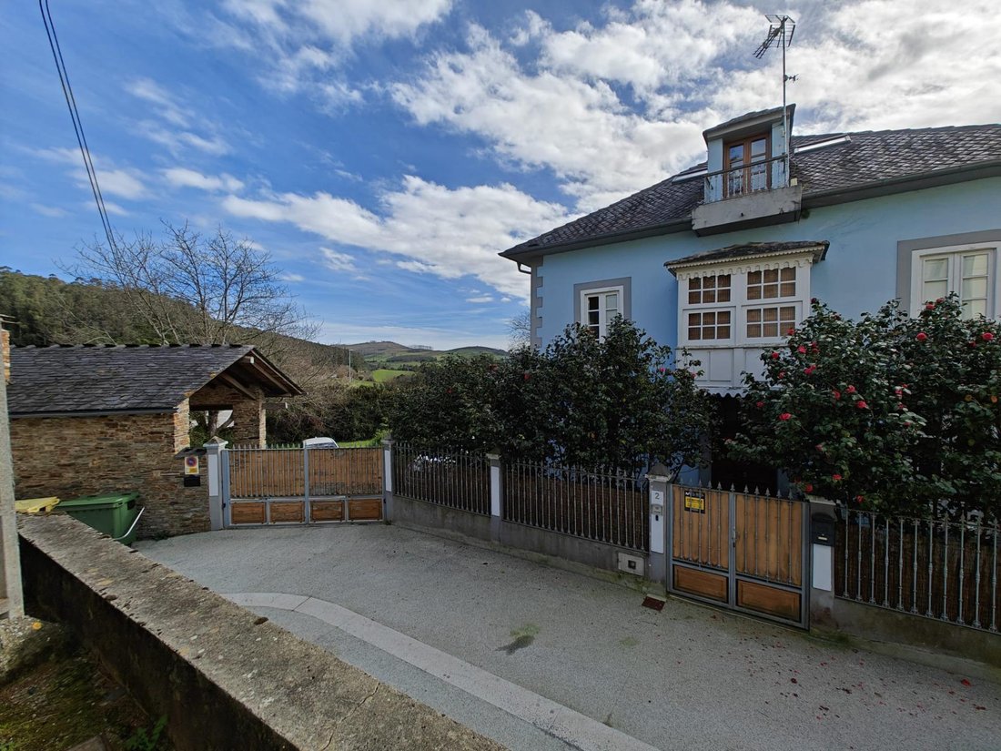
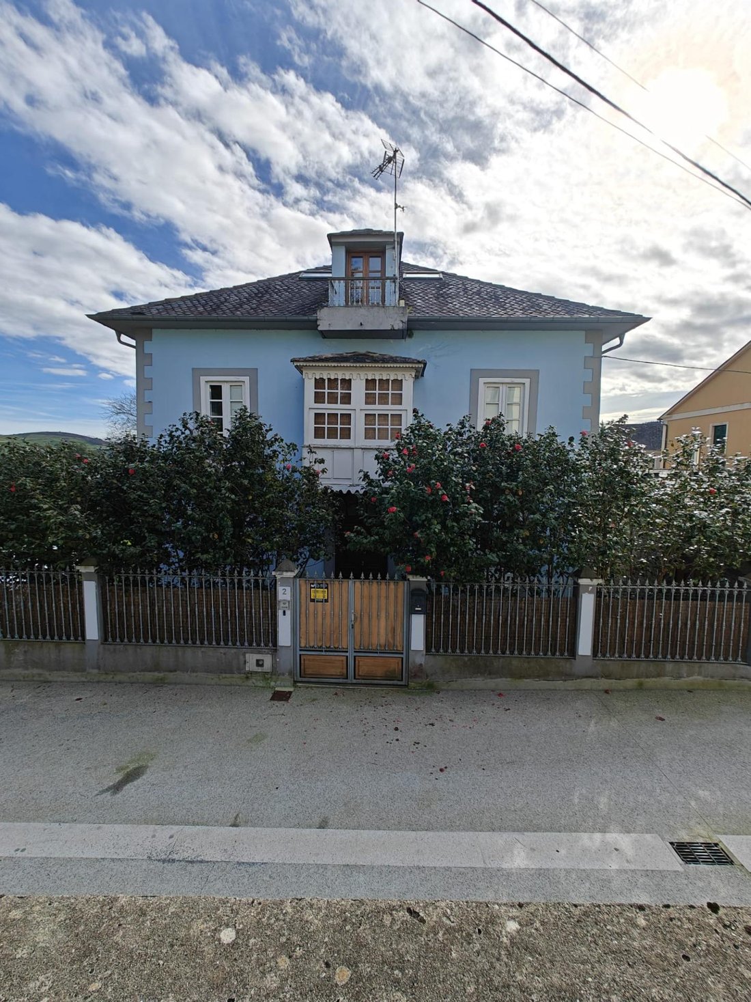
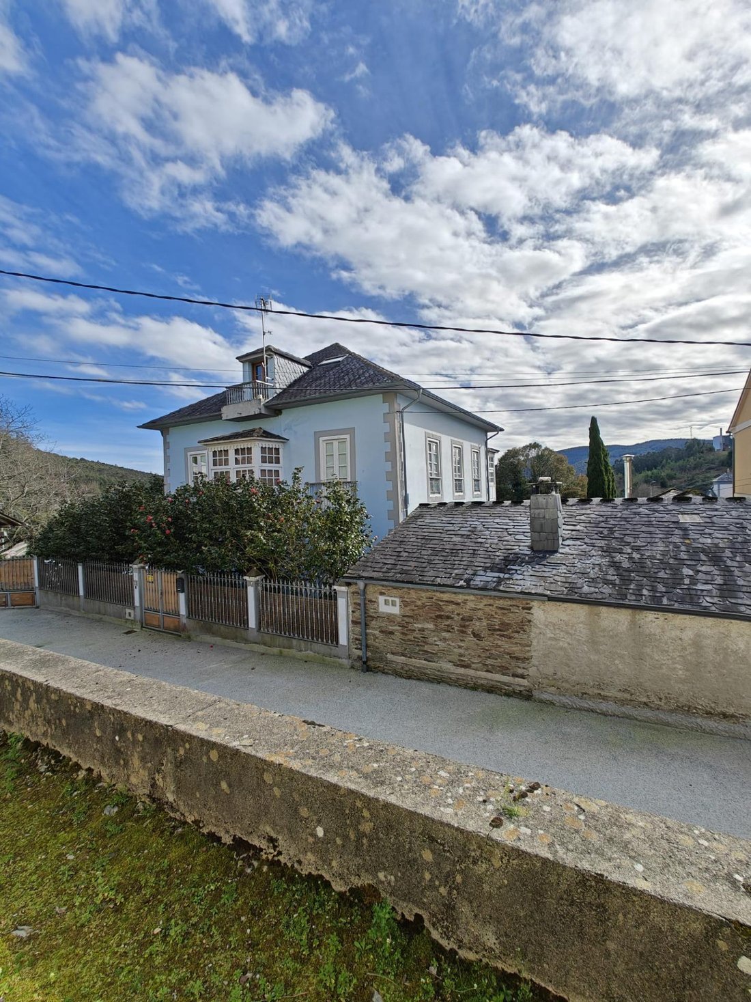
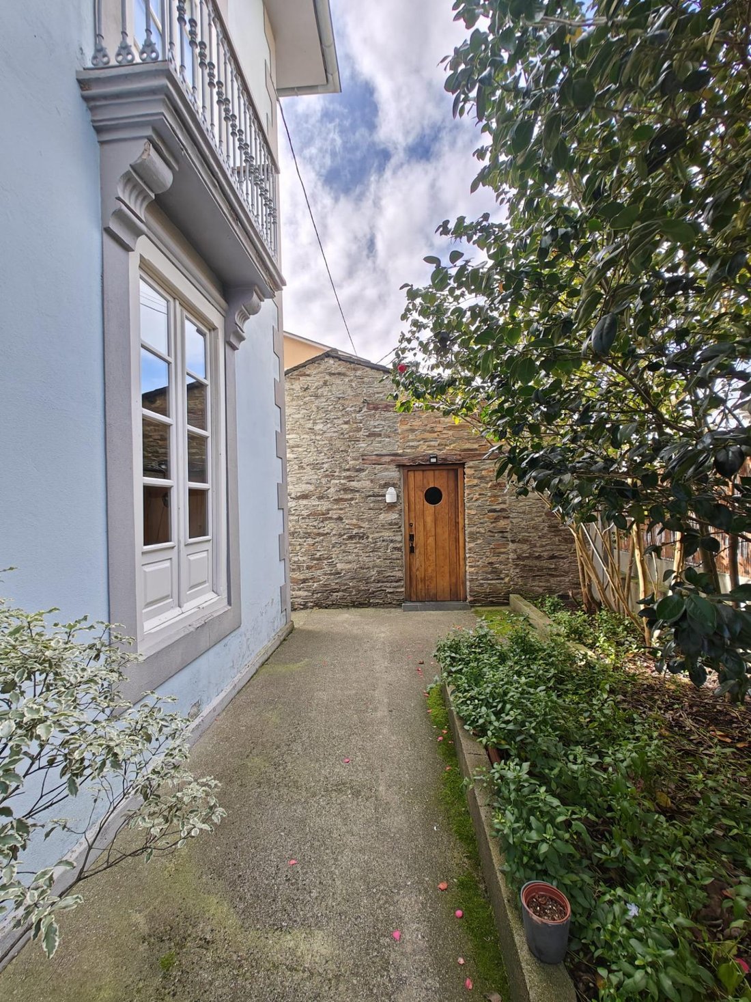
This is an impressive Indianos house, completely renovated and in perfect condition to move into, located in the center of the village of Trabada, opposite the church. It is 15 minutes by car from Vegadeo and 20 minutes from Ribade
This is an impressive Indianos house, completely renovated and in perfect condition to move into, located in the center of the village of Trabada, opposite the church. It is 15 minutes by car from Vegadeo and 20 minutes from Ribade
If you are looking to live in a house with history and soul, this could be the opportunity to find that special home or the ideal investment for rural tourism.
This is an impressive Indianos house, completely renovated and in perfect condition to move into, located in the center of the village of Trabada, opposite the church. It is 15 minutes by car from Vegadeo and 20 minutes from Ribadeo, where you can find all kinds of services, a beautiful fishing port, and excellent gastronomy throughout the area.
Trabada is a destination that combines history, nature, and tranquility. It is characterized by its green, mountainous landscape with chestnut, oak, and eucalyptus forests offering a privileged natural environment. It is an ideal place for those seeking the peace of rural life without giving up proximity to the coast and the most dynamic cities of Galicia and Asturias.
Trabada is close to natural spaces of great ecological value, such as the Eo River and its Biosphere Reserve, a paradise for fishing and water sports enthusiasts; the Sierra de Lourenzá and Monte Marón, perfect for hiking and cycling routes; and the beaches of Mariña Lucense, like Las Catedrales, one of the most spectacular in Spain, about 25-30 minutes by car.
Regarding the property, there are several buildings. The main house, built in 1910 and exquisitely renovated, has four floors. On the ground floor, there is a fully equipped kitchen, a dining room with a fireplace, one bedroom, a full bathroom with a separate WC area for greater privacy, and a gallery area that serves as a living room, workspace, or can be converted into another bedroom if needed.
The first floor has three spacious bedrooms, all with large windows and balconies, another full bathroom also with a separate WC area, and a beautiful gallery currently used as a workspace/office. The wide hallway on both floors features large bookshelves for reading lovers.
The attic has three distinct areas: a central space used as a sitting room and two side areas that can be independent bedrooms if needed.
The basement includes an ideal wine cellar area with the house’s original stone and windows for ventilation.
Within the property grounds, there is another independent building perfect for a guest house or other family members. This building, currently a workshop, has an open-plan ground floor and an elevated area ideal for a bedroom.
There are also auxiliary constructions used as a laundry room, wood storage, and storage rooms. The building sizes are as follows:
- House: 410 square meters
- Workshop: 35 square meters
- Boiler and ironing room: 25 square meters
- Wood shed: 10 square meters
- Storage: 14 square meters
All are set within a beautiful garden with fruit trees, perfectly enclosed with shrubs and trees offering complete privacy. The trees include:
- Entrance fence lined with 15 Camellias
- Wall fence with the neighboring property lined with 11 Italian high-value Cupressus pyramidalis stricta
- Road fence with Photinia Red Robin
- Side street fence with white Jasmine and a Wisteria pergola
In the garden, the following trees are planted:
- Cherry (large pot)
- Plum
- Two Liquidambar
- Cercis Silcuastrum and Canadensis
- Cornus Alba
- Yew
Shrubs:
- Six Japanese Maples (various types)
- Loropetalum
Climbers:
- Wisteria
- Bougainvillea
- Passionflower
As well as various rose bushes.
It is definitely worth coming to see if you think this house could be what you have been looking for for your family or life project. Call now; your new home is waiting for you.
This is an impressive Indianos house, completely renovated and in perfect condition to move into, located in the center of the village of Trabada, opposite the church. It is 15 minutes by car from Vegadeo and 20 minutes from Ribadeo, where you can find all kinds of services, a beautiful fishing port, and excellent gastronomy throughout the area.
Trabada is a destination that combines history, nature, and tranquility. It is characterized by its green, mountainous landscape with chestnut, oak, and eucalyptus forests offering a privileged natural environment. It is an ideal place for those seeking the peace of rural life without giving up proximity to the coast and the most dynamic cities of Galicia and Asturias.
Trabada is close to natural spaces of great ecological value, such as the Eo River and its Biosphere Reserve, a paradise for fishing and water sports enthusiasts; the Sierra de Lourenzá and Monte Marón, perfect for hiking and cycling routes; and the beaches of Mariña Lucense, like Las Catedrales, one of the most spectacular in Spain, about 25-30 minutes by car.
Regarding the property, there are several buildings. The main house, built in 1910 and exquisitely renovated, has four floors. On the ground floor, there is a fully equipped kitchen, a dining room with a fireplace, one bedroom, a full bathroom with a separate WC area for greater privacy, and a gallery area that serves as a living room, workspace, or can be converted into another bedroom if needed.
The first floor has three spacious bedrooms, all with large windows and balconies, another full bathroom also with a separate WC area, and a beautiful gallery currently used as a workspace/office. The wide hallway on both floors features large bookshelves for reading lovers.
The attic has three distinct areas: a central space used as a sitting room and two side areas that can be independent bedrooms if needed.
The basement includes an ideal wine cellar area with the house’s original stone and windows for ventilation.
Within the property grounds, there is another independent building perfect for a guest house or other family members. This building, currently a workshop, has an open-plan ground floor and an elevated area ideal for a bedroom.
There are also auxiliary constructions used as a laundry room, wood storage, and storage rooms. The building sizes are as follows:
- House: 410 square meters
- Workshop: 35 square meters
- Boiler and ironing room: 25 square meters
- Wood shed: 10 square meters
- Storage: 14 square meters
All are set within a beautiful garden with fruit trees, perfectly enclosed with shrubs and trees offering complete privacy. The trees include:
- Entrance fence lined with 15 Camellias
- Wall fence with the neighboring property lined with 11 Italian high-value Cupressus pyramidalis stricta
- Road fence with Photinia Red Robin
- Side street fence with white Jasmine and a Wisteria pergola
In the garden, the following trees are planted:
- Cherry (large pot)
- Plum
- Two Liquidambar
- Cercis Silcuastrum and Canadensis
- Cornus Alba
- Yew
Shrubs:
- Six Japanese Maples (various types)
- Loropetalum
Climbers:
- Wisteria
- Bougainvillea
- Passionflower
As well as various rose bushes.
It is definitely worth coming to see if you think this house could be what you have been looking for for your family or life project. Call now; your new home is waiting for you.
-
Property type
Villa
-
Price/sqft
$144
Features
Explore the Area
Trabada, LUGO, Trabada (District), Spain
View on Google Maps
Price per sqft
Low
High
Joined 2 years ago
You have inquired about this property
The agent will contact you soon by
Listed by
10
Listings
2024
Joined
Book home tour with the agent
Choose a date and whether you'd like a virtual or in-person tour with the agent.
Preferred date
Tour type
Last updated
Yesterday
First listed
Feb 22, 2025
Listing reference
RV4_600/12232
Trusted by the World's Leading Brokers
The agents behind the world's most exceptional properties list with JamesEdition.
- Listings from Sotheby's, Christie's, BARNES, and Engel & Völkers
- Every listing reviewed before it goes live
- Connect directly with verified listing agents
By continuing you agree to our Terms and Privacy Policy.