$3,500,000
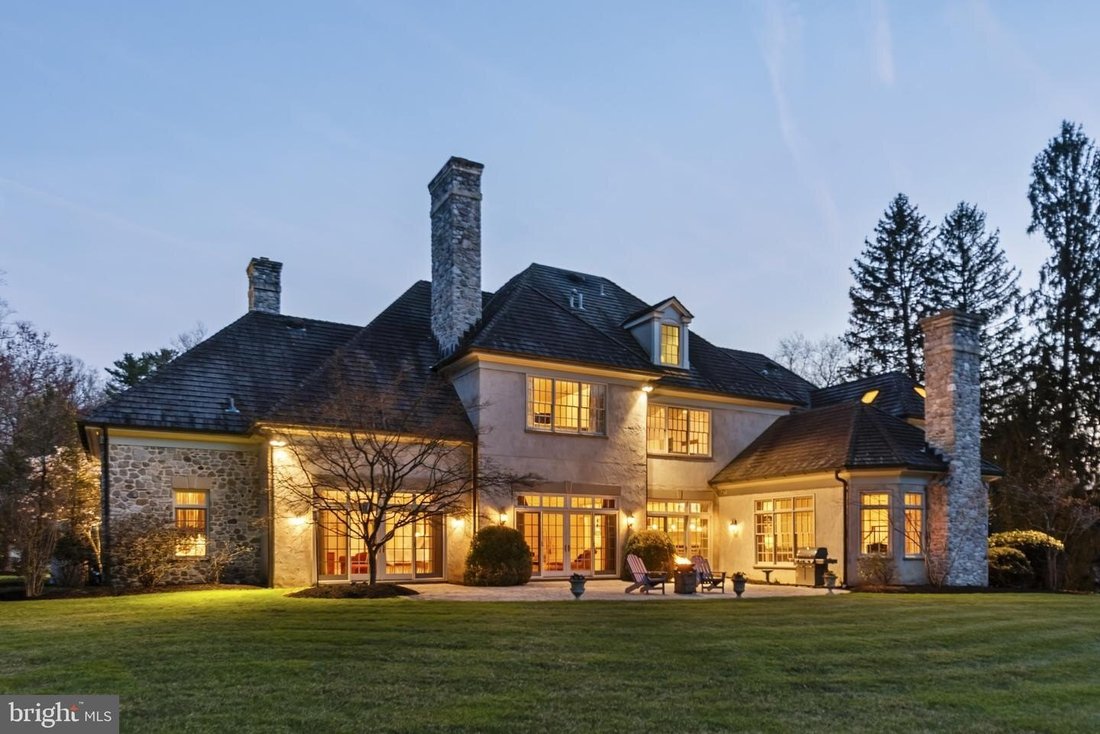
Timeless French Traditional Home With Vineyard Legacy
- 5 Beds
- 8 Baths
- Updated: July 25
-
9
Views for last 30 days
- 2
- MLS#MDBC2150068
About the Property
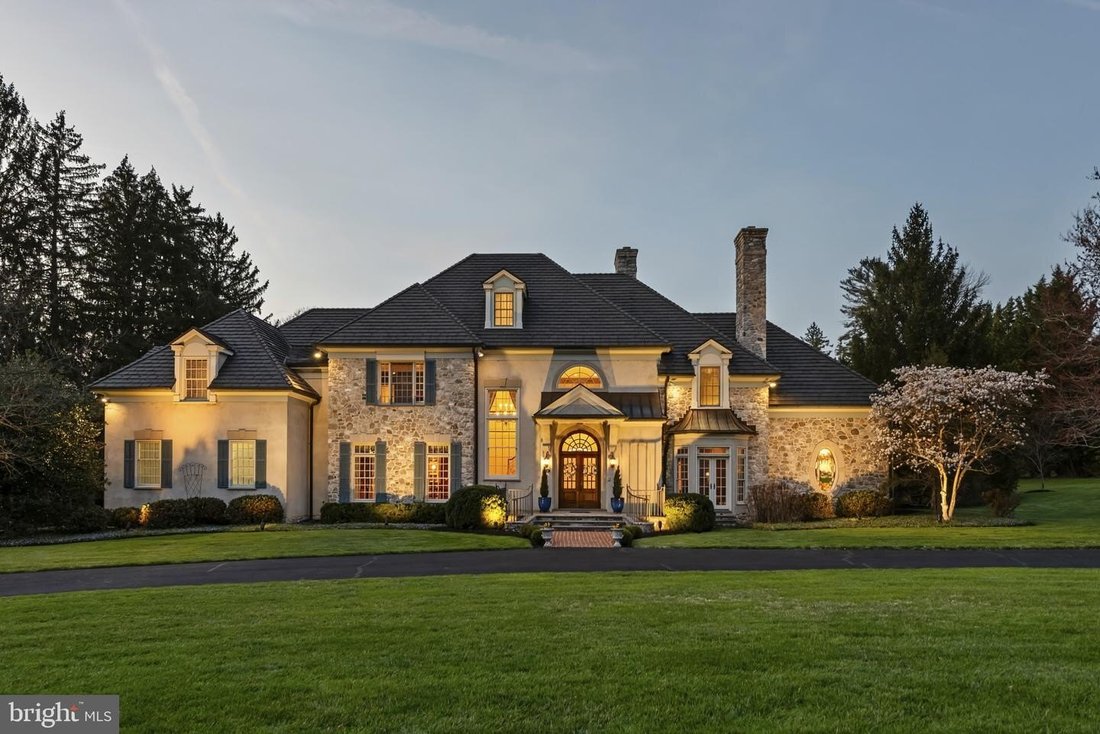

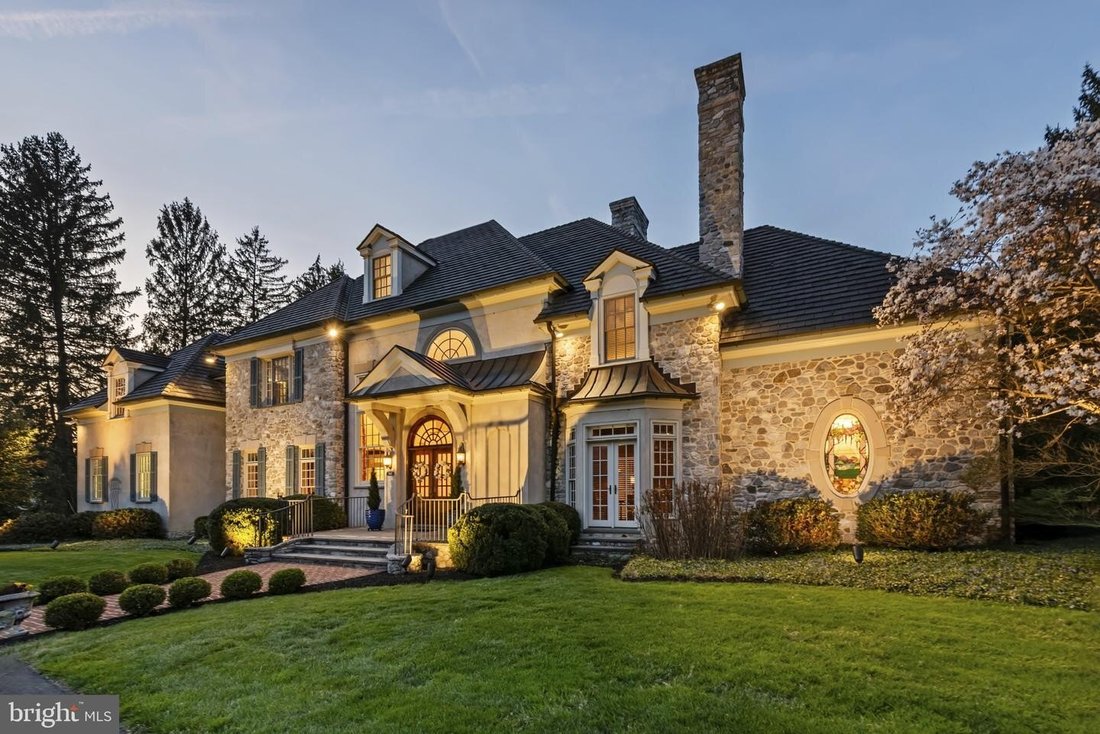
A surprise awaits you in Ruxton. Besides a home that showcases a stunning French Traditional architectural style, you will find a home that features a harmonious mix of stone and stucco that exudes timeless appeal and highlights, in its design, the history of the location. The surprise is you will find on the property the remnants of the original Boordy Vineyard dating from 1943. The original wine
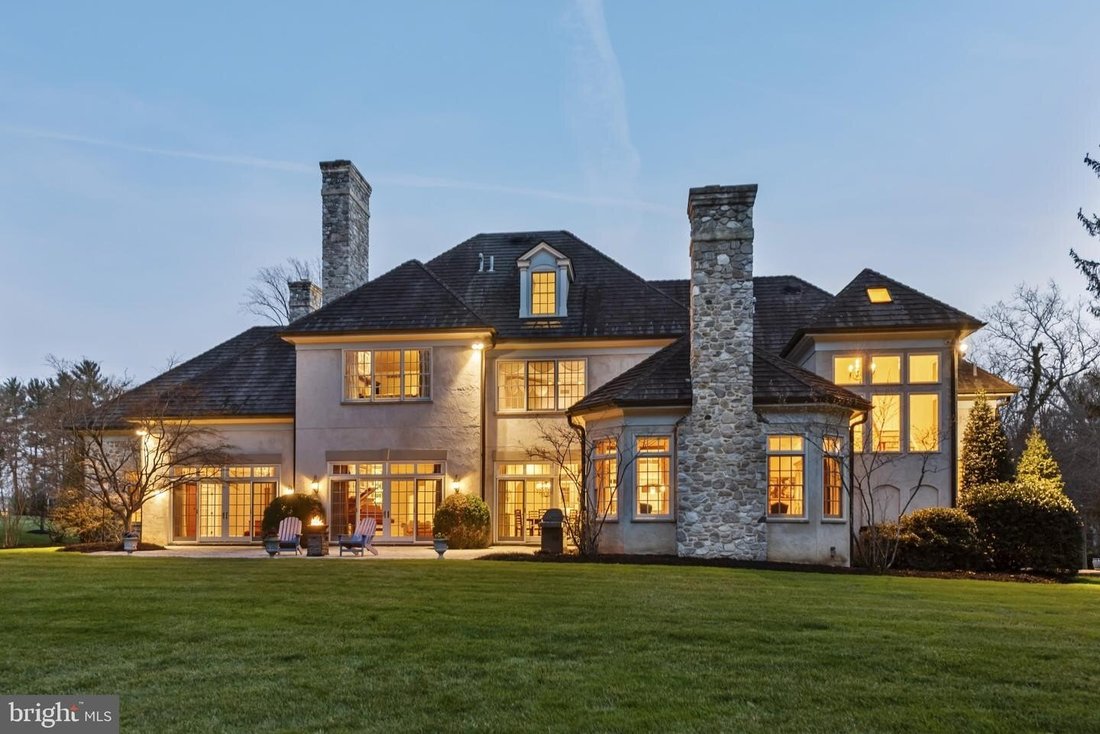
A surprise awaits you in Ruxton. Besides a home that showcases a stunning French Traditional architectural style, you will find a home that features a harmonious mix of stone and stucco that exudes timeless appeal and highlights, in its design, the history of the location. The surprise is you will find on the property the remnants of the original Boordy Vineyard dating from 1943. The original winery building still exists with wine racks and a foundation stone documenting the Wagner family as the vintners, to establishing the brand ”Boordy Winery.” Mimicking wine country charm, this house is all about rustic elegance and warmth with details like exposed wooden beams, interesting ceiling treatments, wood and stone heated floors, intricate moldings, custom millwork, wrought iron railings, stained glass, arches, and an abundance of fireplaces (five). The home boasts thoughtful features that enhance everyday living like the large twenty-seven by twenty-three gourmet eat-in kitchen, ageless in its appeal yet highly functional. You will find high-end appliances seamlessly integrated into the design, like a six burner professional range and hood, equally sized side by side refrigerator and freezer, wine refrigerator, pantry and coffee bar station. The granite breakfast bar/island is strategically laid out to eliminate unnecessary steps when preparing a meal. Adjacent to the kitchen is a twenty-one by nineteen great room with a soaring thirteen foot beamed ceiling, heated floor and gas fireplace. This blend of old world charm makes the great room and kitchen a true gathering place. The first floor primary bedroom suite unfolds as a private retreat; blending elegance and comfort. The room is anchored by a curved back-lit ceiling that casts a luminous wash; ideal for evenings when a calm cocooning atmosphere is desired. Together with the sitting room and spa bath, this personal haven is designed for both rest and renewal. Rounding out the first floor is a gracious foyer; the formal dining room; living room; library; two half baths; and very practical mud room. Ascending to the second floor you will find four bedrooms; all with ensuite bathrooms and walk-in closets. Anchoring this floor is a media room to enjoy any entertainment genre while popping corn or roasting hot dogs in the fireplace. The third floor affords seven hundred fifty square feet of finished open space with a full bath. The lower level is unfinished but has a heated floor and fireplace. Outside, the one point eighty-two acre lot is a private oasis backing to trees and nestled in a peaceful cul-de-sac. The beautifully landscaped yard features circular driveway; underground lawn sprinklers; and flagstone patio. The winery building offers six of nine car garage spaces plus around two thousand square feet of heated and cooled flex space. This home is ready to welcome you.
-
Property type
House
-
Year built
2002
Features
- Fireplace
- Garage
- Walk In Closet
- Garden
- Vineyard / Winery
- Library
- Kitchen island
- High Ceiling
- Parking
Features
Lot
- Privacy
Indoor
- High Ceiling
- Fireplace
- Kitchen island
- Bar
- Library
- Basement
- Stone Countertops
- Walk In Closet
Outdoor
- Parking
- Garage
- Garden
- Vineyard / Winery
Explore the Area
7810 RUXWOOD RD RUXTON MD 21204 USA, Towson, Maryland, United States
View on Google Maps
Price per sqft
Low
High
Joined 5 years ago
You have inquired about this property
The agent will contact you soon by
Listed by
1
Listings
2026
Joined
Book home tour with Sandra Hondroulis
Choose a date and whether you'd like a virtual or in-person tour with the agent.
Preferred date
Tour type

Long & Foster Real Estate Inc.
3975 Fair Ridge Drive, 22033, Fairfax, Virginia, United States
View agency profile
Long & Foster Real Estate is part of The Long & Foster Companies, a subsidiary of HomeServices of America a
Long & Foster Real Estate is part of The Long & Foster Companies, a subsidiary of HomeServices of America and the industry pioneer of the all-inclusive approach to real estate. With Long & Foster, you have access to everything and everyone you need to buy, sell, rent, invest in and own a home. Real estate. Inspection. Mortgage. Insurance. Settlement. Moving. Property Management. It’s one company and one team with one goal - your real estate success.
Last updated
July 25
First listed
Jul 24
Listing reference
3496f098-85c2-11f1-901e-6045bdd61ac4
Similar Properties Nearby
New Listings in Towson






Explore More Homes for Sale
Towson, MD, United States property types
Towson, MD, United States popular searches
Related Guides & Stories
Trusted by the World's Leading Brokers
The agents behind the world's most exceptional properties list with JamesEdition.
- Listings from Sotheby's, Christie's, BARNES, and Engel & Völkers
- Every listing reviewed before it goes live
- Connect directly with verified listing agents
By continuing you agree to our Terms and Privacy Policy.
brokerages we
partnered with
partnered with