$1,199,000
Serene Estate With Enchanting Outdoor Sanctuary
- 4 Beds
- 5 Baths
- 4,299 Sqft
- Updated: October 7
- MLS#DENC2112392
About the Property
Welcome to 4601 Dupont Parkway, Townsend!
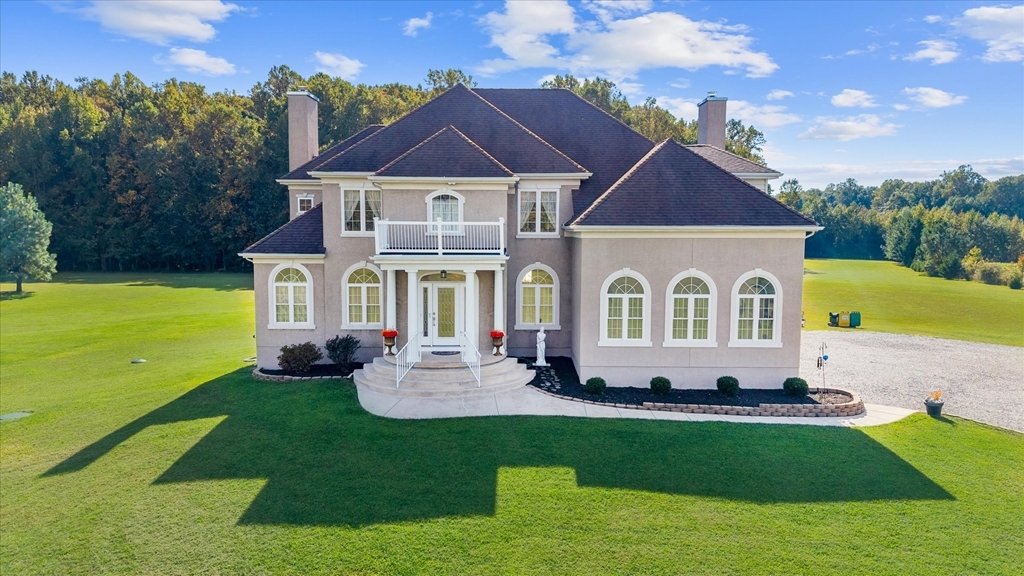
A stone driveway inspired by classic New England homes carries you more than 200 feet back from the road, past rows of evergreens planted for privacy, and around a large rotunda to a setting that feels like its own world. Here, on approximately 10.5 acres of open lawn, woodland trails and a peaceful creek, sits a custom-built K. Wolf Colonial with
A stone driveway inspired by classic New England homes carries you more than 200 feet back from the road, past rows of evergreens planted for privacy, and around a large rotunda to a setting that feels like its own world. Here, on approximately 10.5 acres of open lawn, woodland trails and a peaceful creek, sits a custom-built K. Wolf Colonial with
Welcome to 4601 Dupont Parkway, Townsend!
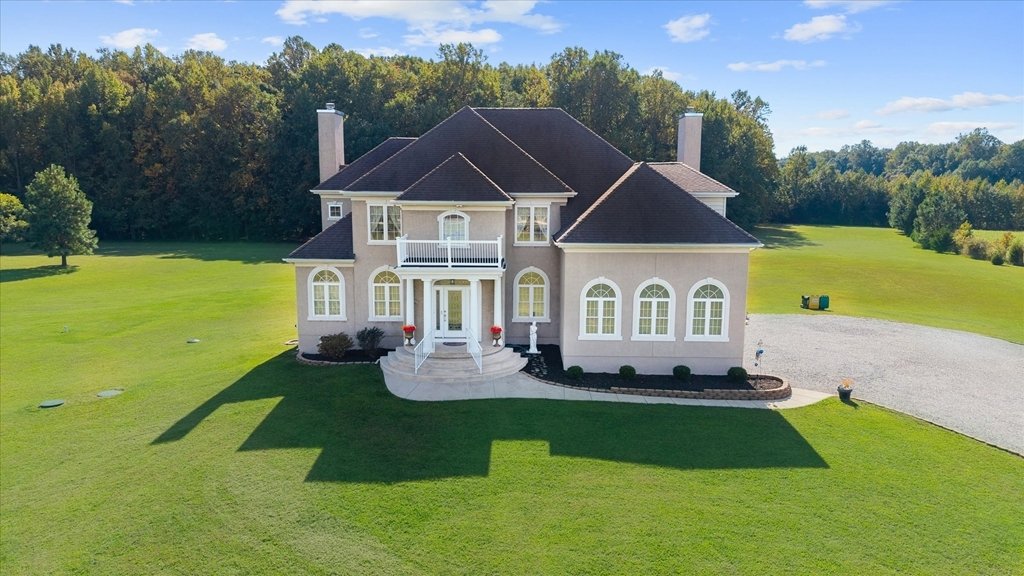
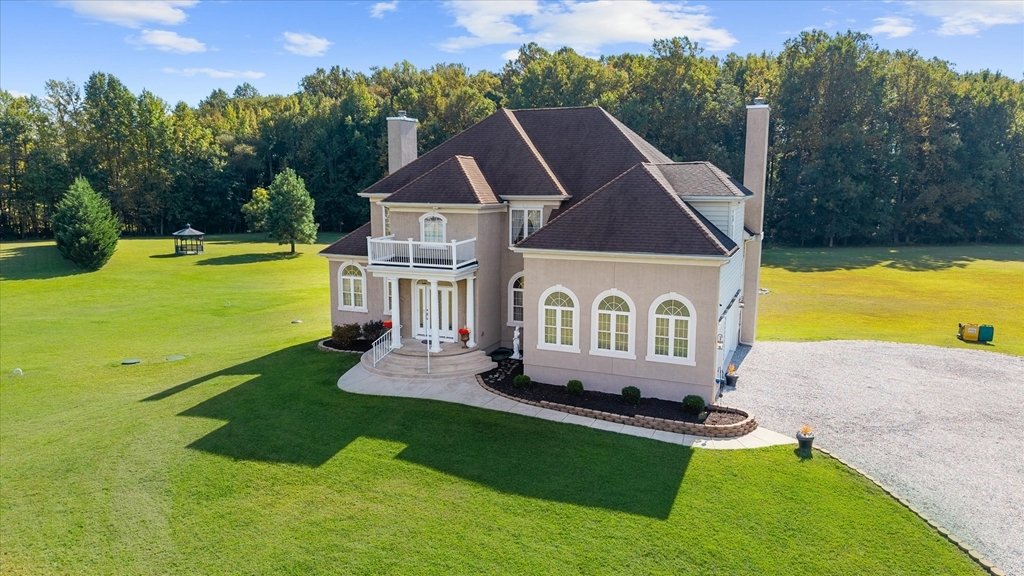
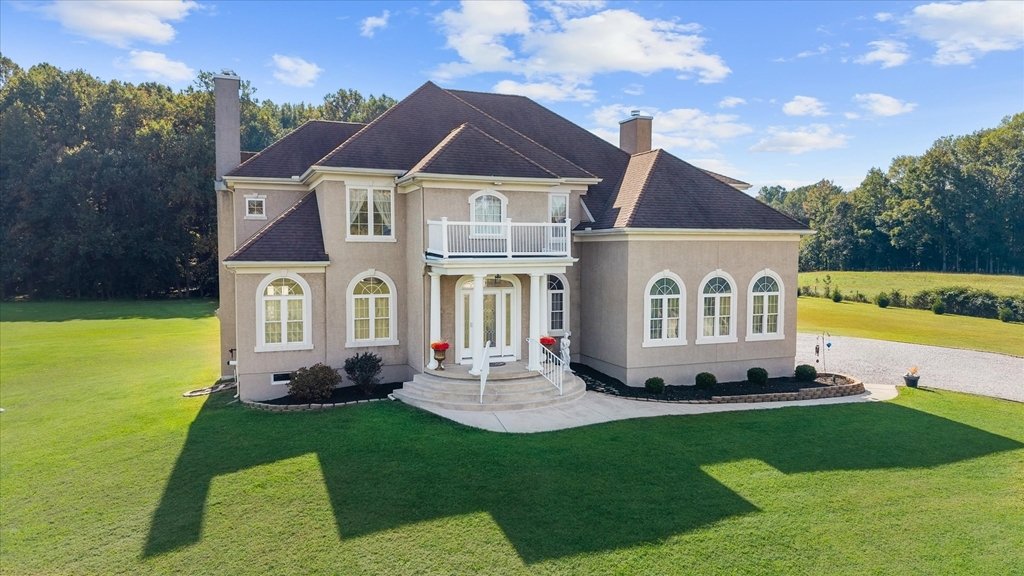
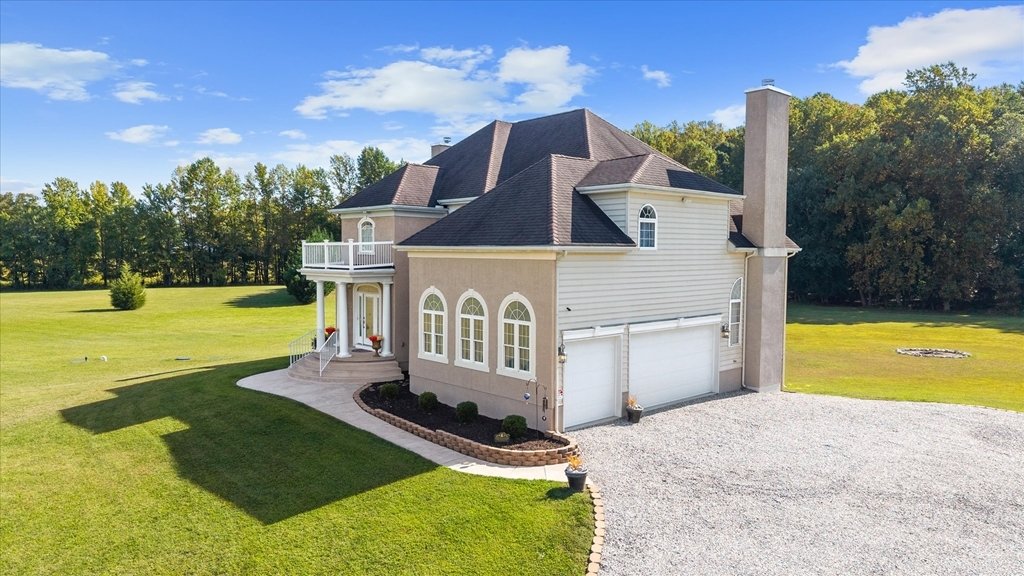
A stone driveway inspired by classic New England homes carries you more than 200 feet back from the road, past rows of evergreens planted for privacy, and around a large rotunda to a setting that feels like its own world. Here, on approximately 10.5 acres of open lawn, woodland trails and a peaceful creek, sits a custom-built K. Wolf Colonial with 4 bedrooms and 4.5 baths. The property is zoned SR, with agricultural use an option. This one is truly something special.
A columned portico welcomes you into a grand foyer where hardwood floors gleam beneath crystal light fixtures. Stately columns frame the formal living room on one side and the dining room on the other, each with soaring ceilings and arched Palladian windows that fill the rooms with light. Just beyond the dining room, the stunning curved staircase, crafted by Saienni, makes its entrance, sweeping upward in a graceful arc that sets the tone for the entire home.
The kitchen is the heart of the main level, with Hagerstown cherry cabinetry and Cosentino Sensa granite counters in a leathered finish, installed in 2025. A center island holds the JennAir propane range with downdraft exhaust, and the LG InstaView refrigerator is new in 2025. The kitchen opens to a bay-windowed morning room with a pantry, where sunlight pours in from three sides, and to a sitting area with a soaring cathedral ceiling and a wood-burning fireplace. The family room offers a propane fireplace and two sets of French doors to the deck, and a private office is tucked just beyond.
The curved staircase delivers you to an open landing beneath a crystal chandelier. The primary suite is a true retreat, with a tray ceiling, a wall of windows overlooking the grounds and a bay-windowed sitting room with a vaulted ceiling. Two enormous walk-in closets, his and hers, are practically rooms of their own. A dramatic barrel ceiling crowns the en-suite bath, which features dual marble-topped vanities, a neo-angle whirlpool tub and a separate shower with two shower heads. Two bedrooms share a Jack and Jill bathroom, and a fourth bedroom, another full bath, a laundry room and bonus storage complete the second floor. Marble-topped vanities with undermount sinks appear in every bath.
The daylight basement is 75% finished and adds an entirely separate level for recreation, with a large recreation room, a second office, a gym area, a full bath and its own walkout to the back yard, plus plenty of unfinished storage.
Outside, the property becomes a nature lover’s dream. A Trex deck more than 40 feet wide, built in spring 2025, overlooks the grounds, with a gazebo, an herb garden and a fire pit. Walking paths wind through several wooded acres to a shaded cookout clearing. The land is a National Wildlife Federation Certified Wildlife Habitat, cared for without chemicals, and the wildlife knows it: deer, birds and countless other visitors make daily appearances.
Built in 2010 and lovingly maintained by its original owners, the home is heated and cooled by two geothermal heat pumps, one for the main and basement levels and one for the second floor. Other features include 400-amp electric service, a Rinnai tankless propane water heater, a Grundfos variable-speed well pump, a Rheem water softener (2026), a dual septic drain field and a three-car garage. The raised driveway was built with approximately 300 tons of #57 stone for a substantial base and drainage and is edged with retaining walls.
From the moment you turn up the long stone drive, this property feels removed from the everyday, yet direct access to Route 13 and Route 1 puts the shopping, dining and activities of nearby towns within easy reach. Space. Privacy. Nature. Custom craftsmanship. It offers room to live, work, entertain and enjoy every season. Buyer to verify zoning and permitted uses with New Castle County. Some photos are virtually staged.
A stone driveway inspired by classic New England homes carries you more than 200 feet back from the road, past rows of evergreens planted for privacy, and around a large rotunda to a setting that feels like its own world. Here, on approximately 10.5 acres of open lawn, woodland trails and a peaceful creek, sits a custom-built K. Wolf Colonial with 4 bedrooms and 4.5 baths. The property is zoned SR, with agricultural use an option. This one is truly something special.
A columned portico welcomes you into a grand foyer where hardwood floors gleam beneath crystal light fixtures. Stately columns frame the formal living room on one side and the dining room on the other, each with soaring ceilings and arched Palladian windows that fill the rooms with light. Just beyond the dining room, the stunning curved staircase, crafted by Saienni, makes its entrance, sweeping upward in a graceful arc that sets the tone for the entire home.
The kitchen is the heart of the main level, with Hagerstown cherry cabinetry and Cosentino Sensa granite counters in a leathered finish, installed in 2025. A center island holds the JennAir propane range with downdraft exhaust, and the LG InstaView refrigerator is new in 2025. The kitchen opens to a bay-windowed morning room with a pantry, where sunlight pours in from three sides, and to a sitting area with a soaring cathedral ceiling and a wood-burning fireplace. The family room offers a propane fireplace and two sets of French doors to the deck, and a private office is tucked just beyond.
The curved staircase delivers you to an open landing beneath a crystal chandelier. The primary suite is a true retreat, with a tray ceiling, a wall of windows overlooking the grounds and a bay-windowed sitting room with a vaulted ceiling. Two enormous walk-in closets, his and hers, are practically rooms of their own. A dramatic barrel ceiling crowns the en-suite bath, which features dual marble-topped vanities, a neo-angle whirlpool tub and a separate shower with two shower heads. Two bedrooms share a Jack and Jill bathroom, and a fourth bedroom, another full bath, a laundry room and bonus storage complete the second floor. Marble-topped vanities with undermount sinks appear in every bath.
The daylight basement is 75% finished and adds an entirely separate level for recreation, with a large recreation room, a second office, a gym area, a full bath and its own walkout to the back yard, plus plenty of unfinished storage.
Outside, the property becomes a nature lover’s dream. A Trex deck more than 40 feet wide, built in spring 2025, overlooks the grounds, with a gazebo, an herb garden and a fire pit. Walking paths wind through several wooded acres to a shaded cookout clearing. The land is a National Wildlife Federation Certified Wildlife Habitat, cared for without chemicals, and the wildlife knows it: deer, birds and countless other visitors make daily appearances.
Built in 2010 and lovingly maintained by its original owners, the home is heated and cooled by two geothermal heat pumps, one for the main and basement levels and one for the second floor. Other features include 400-amp electric service, a Rinnai tankless propane water heater, a Grundfos variable-speed well pump, a Rheem water softener (2026), a dual septic drain field and a three-car garage. The raised driveway was built with approximately 300 tons of #57 stone for a substantial base and drainage and is edged with retaining walls.
From the moment you turn up the long stone drive, this property feels removed from the everyday, yet direct access to Route 13 and Route 1 puts the shopping, dining and activities of nearby towns within easy reach. Space. Privacy. Nature. Custom craftsmanship. It offers room to live, work, entertain and enjoy every season. Buyer to verify zoning and permitted uses with New Castle County. Some photos are virtually staged.
-
Property type
House
-
Year built
2010
-
Price/sqft
$278
Features
- Fireplace
- Garage
- Walk In Closet
- Garden
- Fire Pit
- Fitness Center / Gym
- Terrace
- 2D Floor Plan
- Gas Stovetop
Features
Lot
- Privacy
Indoor
- High Ceiling
- Office
- Fireplace
- Kitchen island
- Gas Stovetop
- Bar
- Laundry Room
- Basement
- Stone Countertops
- Walk In Closet
- Fitness Center / Gym
Outdoor
- Terrace
- Balcony
- Fire Pit
- Garage
- Garden
Explore the Area
4601 Dupont Townsend DE 19734-9700, Delaware, United States
View on Google Maps
Price per sqft
Low
High
Joined 1 month ago
You have inquired about this property
The agent will contact you soon by
Listed by
1
Listings
2026
Joined
Book home tour with Yuliana Goldin-Dunn
Choose a date and whether you'd like a virtual or in-person tour with the agent.
Preferred date
Tour type

Patterson-Schwartz Real Estate
7234 Lancaster Pike, 19707-8743, Hockessin, Delaware, United States
View agency profile
As Delaware’s oldest and largest independent real estate brokerage, Patterson-Schwartz Real Estate has built a lega
As Delaware’s oldest and largest independent real estate brokerage, Patterson-Schwartz Real Estate has built a legacy defined by trust, longevity, and exceptional service. Founded in 1961, the firm has long held the leading market share in New Castle County while serving buyers and sellers across Delaware and neighboring regions of Pennsylvania and Maryland.
Patterson-Schwartz is a full-service brokerage distinguished by experienced professionals, deep local expertise, and a steadfast commitment to integrity, discretion, and results. With nine offices and more than 400 real estate professionals, the firm offers personalized representation supported by regional reach and nearly six and a half decades of perspective across changing market cycles.
The result is informed, strategic guidance—and a reputation earned over generations.
Patterson-Schwartz is a full-service brokerage distinguished by experienced professionals, deep local expertise, and a steadfast commitment to integrity, discretion, and results. With nine offices and more than 400 real estate professionals, the firm offers personalized representation supported by regional reach and nearly six and a half decades of perspective across changing market cycles.
The result is informed, strategic guidance—and a reputation earned over generations.
Last updated
October 7
First listed
October 4
Listing reference
171341fb-bee4-11f1-831f-6045bdd61ac4
Similar Properties Nearby
New Listings in Townsend




Explore More Homes for Sale
Townsend, DE, United States property types
Townsend, DE, United States popular searches
- Properties with Open Kitchen in Townsend, DE, United States
- New Builds properties in Townsend, DE, United States
- Renovated properties in Townsend, DE, United States
- Modern properties in Townsend, DE, United States
- Properties with Terrace in Townsend, DE, United States
- Properties with Game Room in Townsend, DE, United States
Related Guides & Stories
Trusted by the World's Leading Brokers
The agents behind the world's most exceptional properties list with JamesEdition.
- Listings from Sotheby's, Christie's, BARNES, and Engel & Völkers
- Every listing reviewed before it goes live
- Connect directly with verified listing agents
By continuing you agree to our Terms and Privacy Policy.
brokerages we
partnered with
partnered with