$625,000
Single Family Residence In Town And Country
- 3 Beds
- 5 Baths
- 3,841 Sqft
- 7,841 Sqft lot
- Updated: November 3
- Source: MARIS MLS MLS#26068076
About the Property
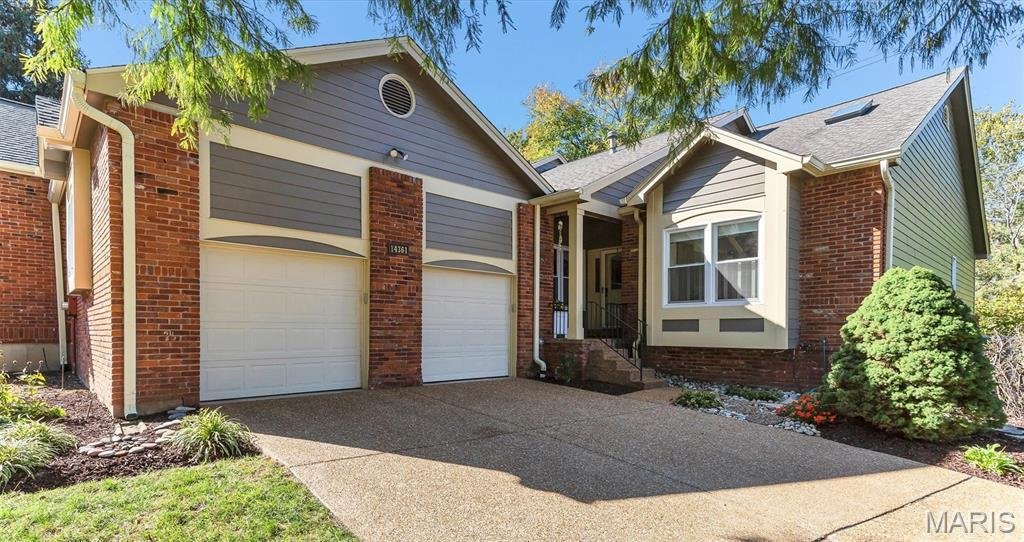
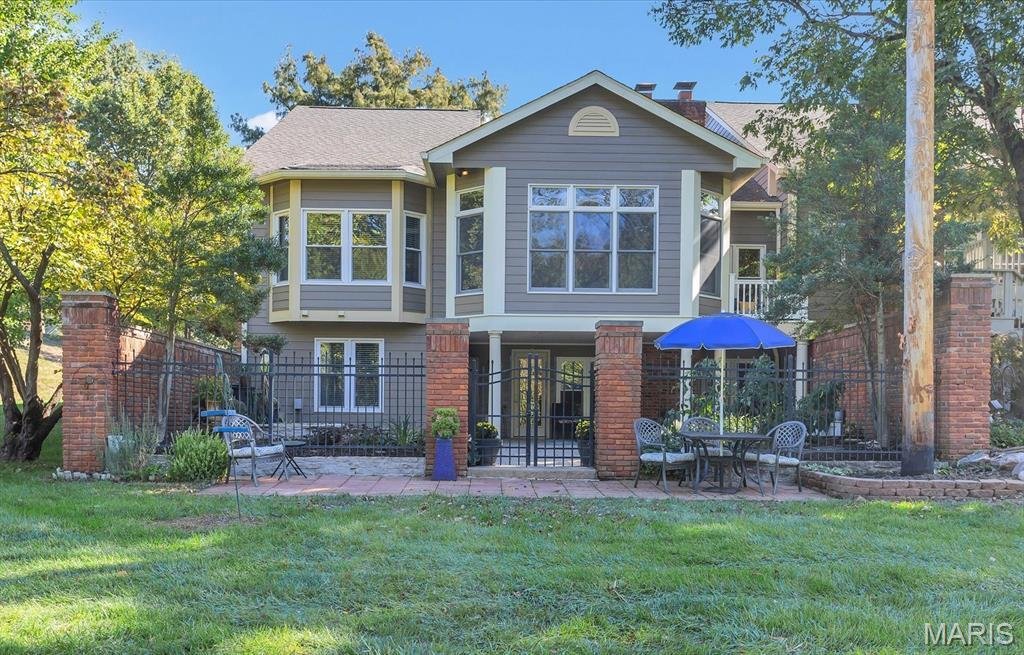
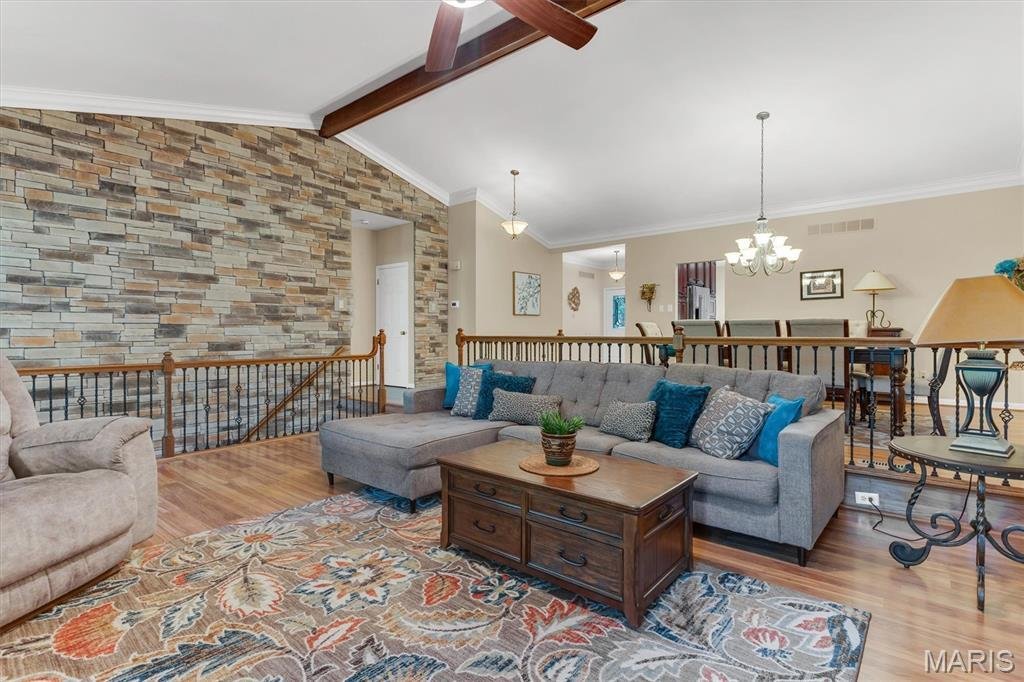
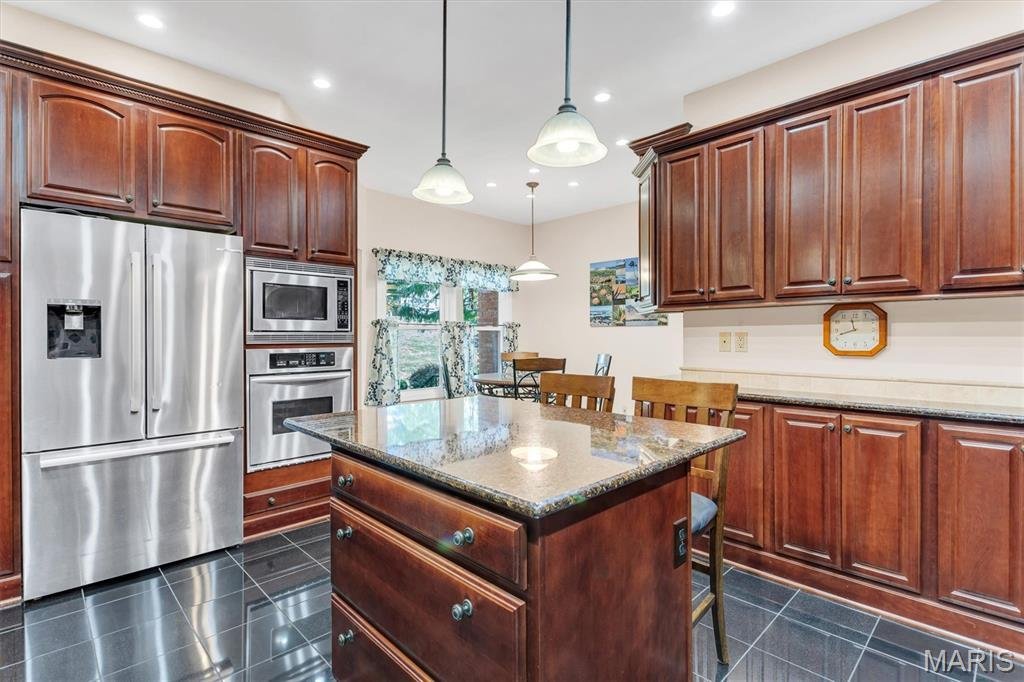
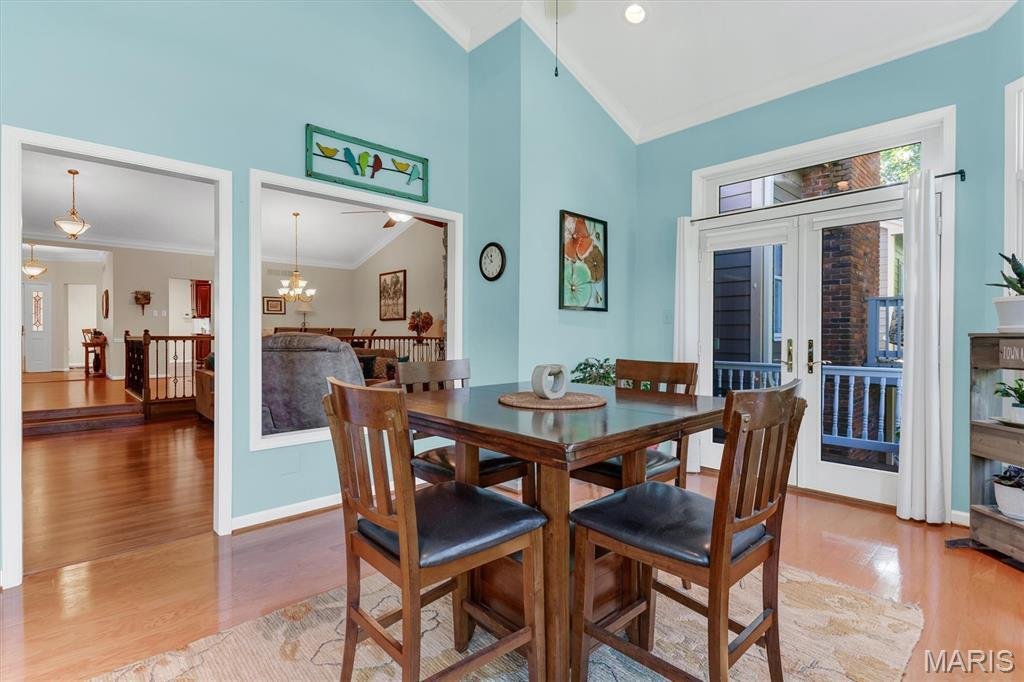
Villa living in Town & Country, stellar location at 40/141 with security attendant at the gatehouse entrance, Parkway Schools, RARE! Enjoy resort style, maintenance free living in 3800sq ft ranch with 3 Beds and 5 Baths. Open Floor Plan with 9-ft Vaulted Ceilings, Crown Molding throughout, newer Windows, centered around a 2-Story Stacked Stone Accent Wall. Large Kitchen with 42” Cherry Cabinet
Villa living in Town & Country, stellar location at 40/141 with security attendant at the gatehouse entrance, Parkway Schools, RARE! Enjoy resort style, maintenance free living in 3800sq ft ranch with 3 Beds and 5 Baths. Open Floor Plan with 9-ft Vaulted Ceilings, Crown Molding throughout, newer Windows, centered around a 2-Story Stacked Stone Accent Wall. Large Kitchen with 42” Cherry Cabinets, Granite Counters, Bosch and KitchenAid stainless-steel Appliances with Breakfast Nook, flowing to Formal Dining Room and Great Room with floor to ceiling - Gas Fireplace w/remote (2024), Sunroom w/Deck. Retreat to the Primary Suite with Bay Window, newer Ceiling Fan w/remote, updated Ensuite (2024), with dual comfort height Vanities, extra Storage, oversized Shower, 2 Closets, overlooking the private Gated Courtyard, Koi Pond, serene views of the Wooded Common Ground and Walking Path where nature abounds. Second Bedroom and updated Full Bath/Shower, comfort height Vanity (2026) complete the Main Floor Living. Finished walkout lower level is built for entertaining with Large Family Room, Gas Fireplace, Custom Shelving/Storage, Wet Bar, Mini Kitchen, boasts a 3rd Bedroom with Ensuite Bath/Shower and Walk-In Closet, dedicated Office/Theatre Room with Ensuite Shower with extra storage, Workroom with MORE storage. Oversized 2-car Garage with newer epoxy covered flooring, Exterior Siding/Fascia Painted in 2025, newer Roof (2017). HOA Fees include Exterior Maintenance, Driveway Maintenance, Insurance, Landscaping, Tree/Bush Trimming, Driveway Snow Removal, Front/Side Yard Irrigation, Gutter Cleanings, Trash/Recycling, Pool, Clubhouse, Tennis/Pickleball/ Basketball Courts, Pond Fishing, 3 Walking Paths, Social Events and Monthly Newsletter. Come see this GEM in a beautiful, tree-line private community!
-
Property type
House
-
Year built
1983
-
Price/sqft
$162
Features
- Fireplace
- Garage
- Walk In Closet
- Garden
- Cinema
- Basketball Court
- Gated Community
- Tennis Court
- Open Kitchen
Features
Lot
- Gated Community
- Privacy
Indoor
- High Ceiling
- Office
- Fireplace
- Air Conditioning
- Kitchen island
- Bar
- Laundry Room
- Cinema
- Open Kitchen
- Basement
- Walk In Closet
Outdoor
- Balcony
- Parking
- Pool
- Garage
- Tennis Court
- Gate
- Garden
- Basketball Court
Explore the Area
14361 Cedar Springs Drive, Town and Country, Missouri, United States
View on Google Maps
Price per sqft
Low
High
Joined 11 months ago
You have inquired about this property
The agent will contact you soon by
Listed by
4
Listings
2025
Joined
Book home tour with the agent
Choose a date and whether you'd like a virtual or in-person tour with the agent.
Preferred date
Tour type
Last updated
November 3
First listed
October 28
Listing reference
26068076
Listing status
Based on information submitted to the MLS GRID as of 2026. All data is obtained from various sources and may not have been verified by broker or MLS GRID. Supplied Open House Information is subject to change without notice. All information should be independently reviewed and verified for accuracy. Properties may or may not be listed by the office/agent presenting the information.
Similar Properties Nearby
New Listings in Town and Country



Explore More Homes for Sale
Town and Country, MO, United States property types
Town and Country, MO, United States popular searches
- Properties with Pool in Town and Country, MO, United States
- Properties with Elevator in Town and Country, MO, United States
- Water View properties in Town and Country, MO, United States
- Waterfront properties in Town and Country, MO, United States
- Panoramic / Scenic View properties in Town and Country, MO, United States
- Investment Property properties in Town and Country, MO, United States
- Equestrian properties in Town and Country, MO, United States
- Lakefront properties in Town and Country, MO, United States
- Lake View properties in Town and Country, MO, United States
- Duplex properties in Town and Country, MO, United States
Related Guides & Stories
Trusted by the World's Leading Brokers
The agents behind the world's most exceptional properties list with JamesEdition.
- Listings from Sotheby's, Christie's, BARNES, and Engel & Völkers
- Every listing reviewed before it goes live
- Connect directly with verified listing agents
By continuing you agree to our Terms and Privacy Policy.
brokerages we
partnered with
partnered with