$536,257
Propriété Polyvalente Aux Prestations énergétiques Remarquables ? Maison Principale Et Logements Ind
- 11 Beds
- 8 Baths
- 4,790 Sqft
- 15,619 Sqft lot
- Updated: June 20
About the Property
In Toury, very close to the SNCF train station, shops, nursery schools, primary schools, and the middle school, discover this rare real estate complex offering many possibilities: main residence, rental investment, or multigenerational family project. One of the major advantages of this property lies in its excellent energy performance. The main house has an energy rating of C, while the fully ren
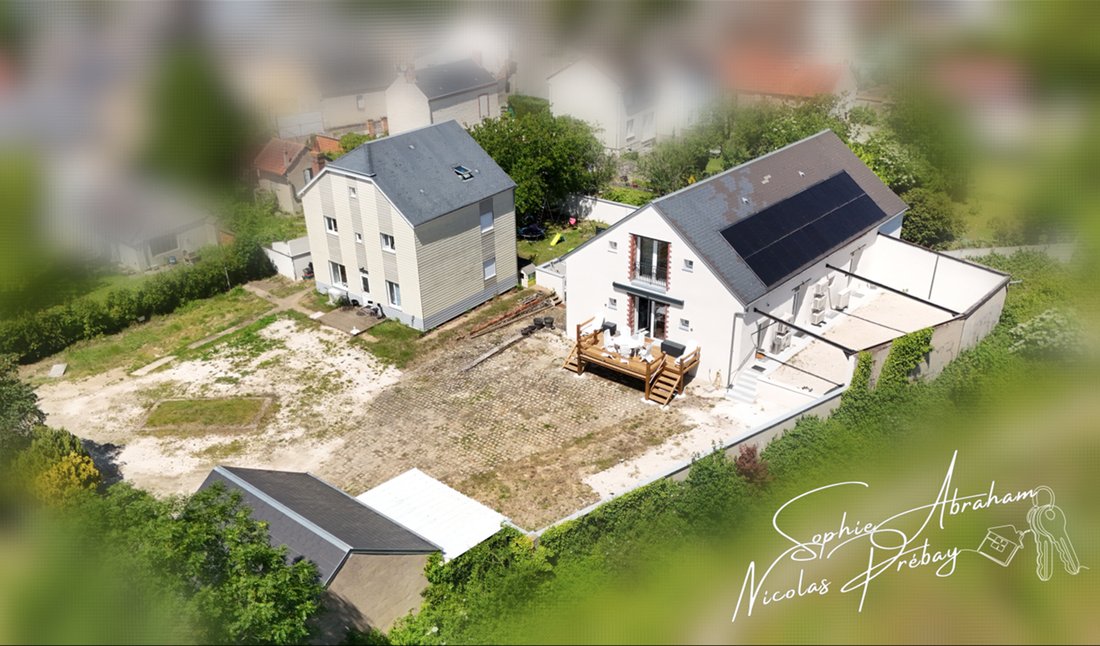
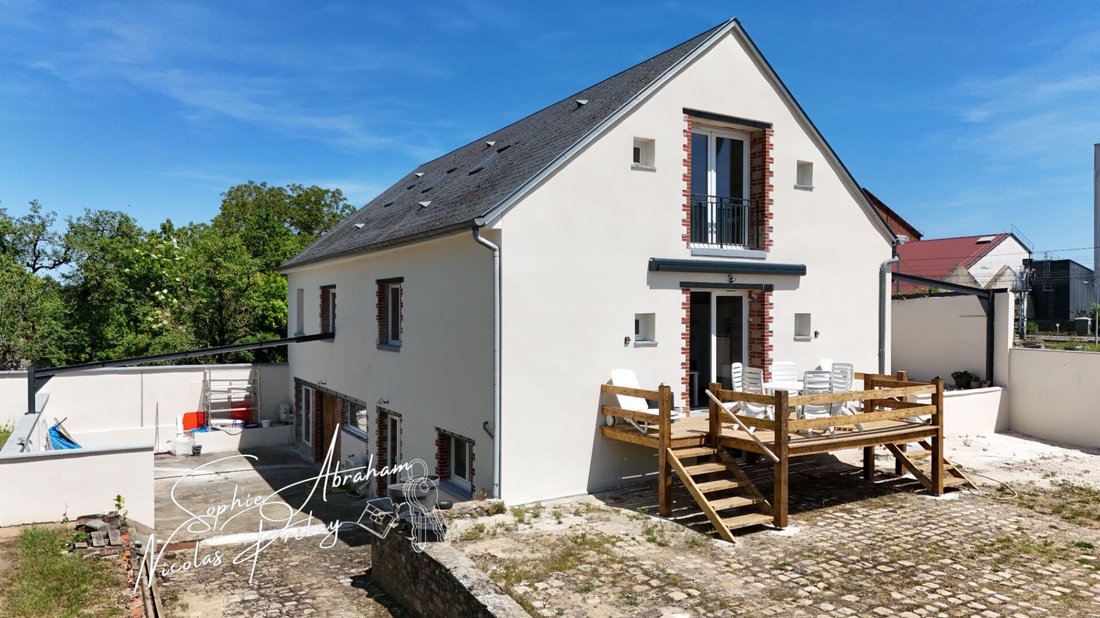
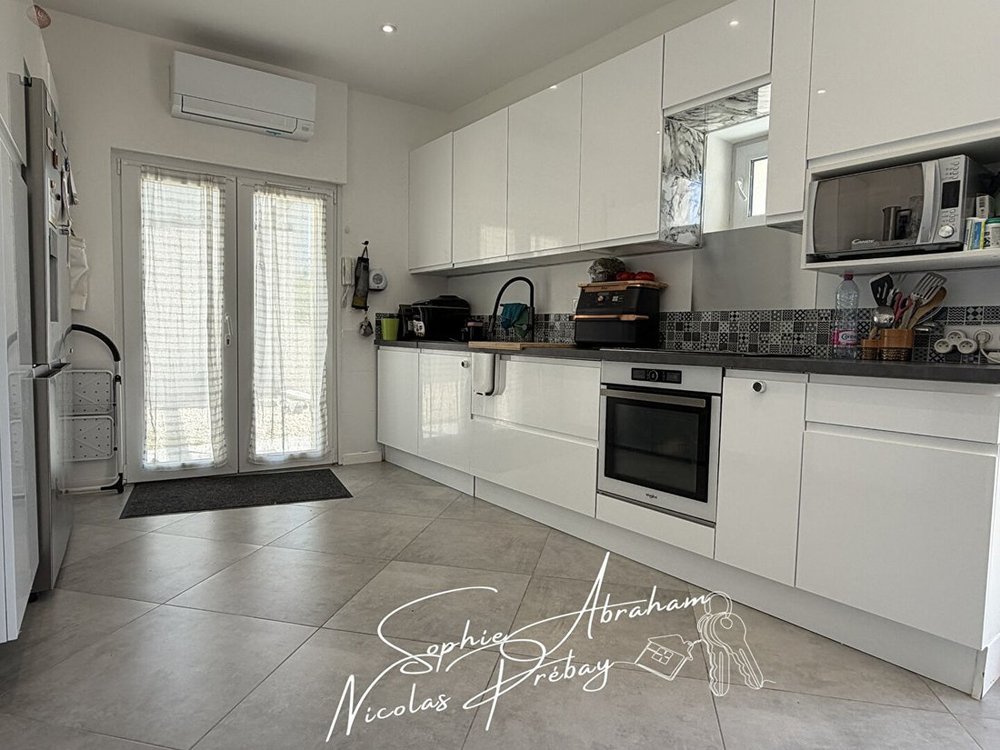
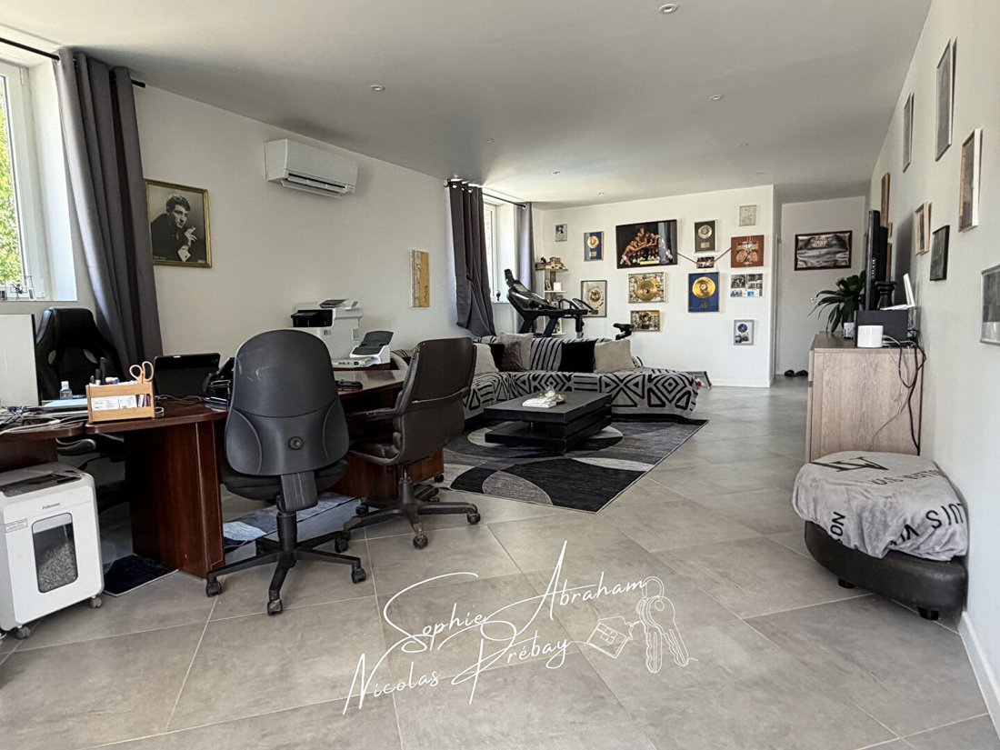
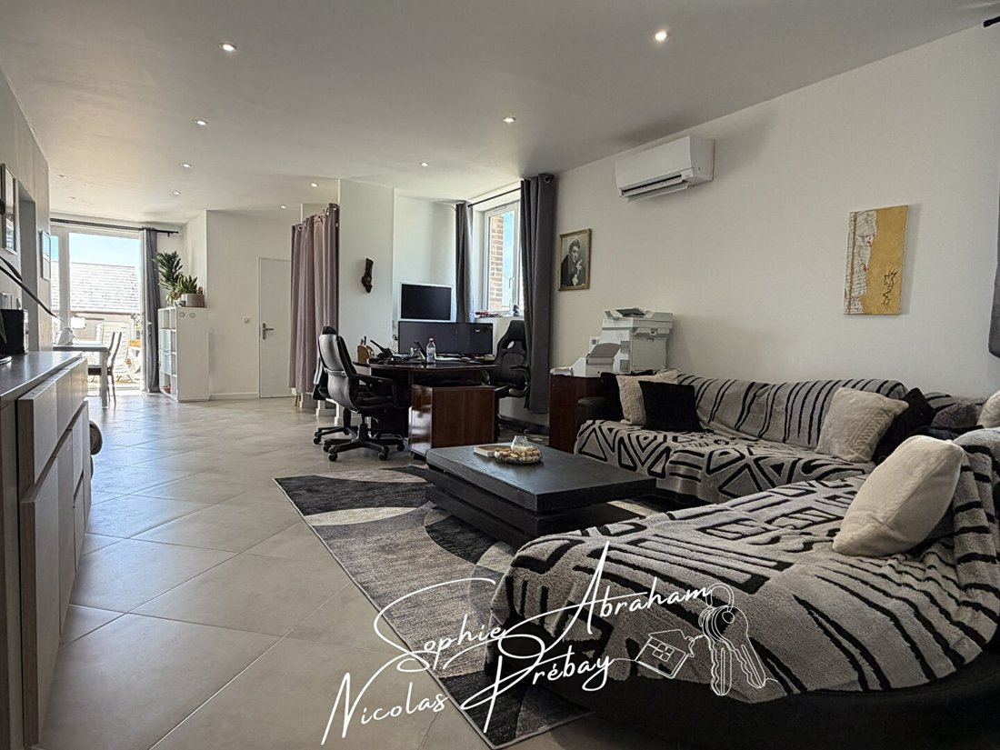
In Toury, very close to the SNCF train station, shops, nursery schools, primary schools, and the middle school, discover this rare real estate complex offering many possibilities: main residence, rental investment, or multigenerational family project. One of the major advantages of this property lies in its excellent energy performance. The main house has an energy rating of C, while the fully renovated outbuilding achieves an excellent rating of A. This is a real benefit for controlling energy consumption and sustainably enhancing your investment. The buildings are equipped with heat pumps with reversible air conditioning, and the outbuilding also benefits from photovoltaic panels and a thermodynamic water heater—modern and highly sought-after equipment. The main house consists on the ground floor of an entrance, a fitted and equipped kitchen, a pleasant living-dining room, and a separate toilet. Upstairs, a landing serves three bedrooms, a shower room, and a toilet. The top floor hosts a beautiful master suite including a bedroom, an office space, and a shower room with toilet. Outside, you will enjoy a fenced garden and a terrace ideal for relaxing family moments. The property also includes a large fully fitted outbuilding offering strong rental potential. You will find a first area composed of a fitted and equipped kitchen open to a large living room serving two independent studios, each with a bedroom, kitchenette, shower room, and toilet. This area also includes a suite with private shower room and toilet, an additional bedroom, as well as an extra shower room and toilet. Two pleasant terraces allow full enjoyment of the outdoors. On the upper floor of this outbuilding, a three-room apartment offers a fitted kitchen open to the living room, two bedrooms, and a shower room with toilet. The basement has also been optimized with several storage spaces as well as an apartment including a kitchen, living room, bedroom, an additional room that can be used as an office, storage space, or extra sleeping area, a shower room, and a toilet. This space also has real potential for a liberal profession, allowing client reception in an independent and functional environment while maintaining perfect separation from the other living areas. A double garage completes this complex situated on a large fenced plot. This property represents a particularly interesting opportunity for investors or buyers wishing to generate additional income. Thanks to its multiple already fitted living spaces, this complex offers strong rental profitability potential while benefiting from recent equipment and remarkable energy performance. A rare real estate complex in the Toury area, combining space, comfort, potential, profitability, and energy efficiency. A visit is a must! For the outbuilding: - Energy consumption: A 57.2 kWh/m²/year - Greenhouse gas emissions: A 2.2 CO2/m²/year - Estimated annual energy expenses: between €1230 and €1680 per year, average energy prices indexed over the years [hidden information] (subscription included) according to the decree of March 31, 2021, in effect when the energy performance diagnosis was established. For the house: - Energy consumption: C 176 kWh/m²/year - Greenhouse gas emissions: A 5 CO2/m²/year - Estimated annual energy expenses: between €1820 and €2520 per year, average energy prices indexed over the years [hidden information] (subscriptions included). Information on risks to which this property is exposed is available on the Géorisques website: [hidden information] To visit and assist you with your project, contact Sophie ABRAHAM at [hidden information] or by email at [hidden information]. According to article [hidden information].5 of the Monetary and Financial Code, an identity document will be requested for organizing the visit. This announcement was written under the editorial responsibility of Sophie ABRAHAM, acting as an independent real estate advisor under wage portage with SAS PROPRIETES PRIVEES, with a capital of €44,920, ZAC LE CHÊNE FERRÉ - 44 ALLÉE DES CINQ CONTINENTS 44120 VERTOU; SIRET [hidden information], Nantes Trade and Companies Register. Professional card for real estate transactions and business assets (T) and property management (G) no. CPI [hidden information] issued by the Nantes - Saint Nazaire Chamber of Commerce and Industry. Escrow account no. 30932508467 BPA SAINT-SEBASTIEN-SUR-LOIRE (44230). GALIAN-SMABTP guarantee - 89 rue de la Boétie, 75008 Paris - no. 28137 J for €2,000,000 for T and €120,000 for G. Professional civil liability insurance by GALIAN-SMABTP.
Information on the risks to which this property is exposed is available on the Géorisques website: https://www.georisques.gouv.fr/
Information on the risks to which this property is exposed is available on the Géorisques website: https://www.georisques.gouv.fr/
-
Property type
Villa
-
Year built
1900
-
Price/sqft
$111
Features
- Garden
- Terrace
- Garage
- Fireplace
- Open Kitchen
- Basement
- Office
- Stone Countertops
- Air Conditioning
Explore the Area
Toury, Centre-Val de Loire, France
View on Google Maps
Price per sqft
Low
High
Joined 3 months ago
You have inquired about this property
The agent will contact you soon by
Listed by
1
Listings
2026
Joined
Book home tour with the agent
Choose a date and whether you'd like a virtual or in-person tour with the agent.
Preferred date
Tour type
Last updated
June 20
First listed
Jun 20
Listing reference
455062ASO
Trusted by the World's Leading Brokers
The agents behind the world's most exceptional properties list with JamesEdition.
- Listings from Sotheby's, Christie's, BARNES, and Engel & Völkers
- Every listing reviewed before it goes live
- Connect directly with verified listing agents
By continuing you agree to our Terms and Privacy Policy.