$2,380,774
Impressive Neo Classical 19th C. Château With 15 Acres Park
- 13 Beds
- 5 Baths
- 10,764 Sqft
- 14.83 Ac lot
- Updated: May 1
- 87
About the Property
Ref:4423 : Remarkable property in the Loire Valley
A peaceful rural location on the outskirts of a vibrant village with a good selection of shops, school, college, weekly market, restaurants, chemist, etc. etc. Ideal as a residence for entertaining or simply to enjoy and relax in the park or by the pond. A great location from which to explore the Loire Valley, placed within the triangle of Tou
A peaceful rural location on the outskirts of a vibrant village with a good selection of shops, school, college, weekly market, restaurants, chemist, etc. etc. Ideal as a residence for entertaining or simply to enjoy and relax in the park or by the pond. A great location from which to explore the Loire Valley, placed within the triangle of Tou
Ref:4423 : Remarkable property in the Loire Valley
A peaceful rural location on the outskirts of a vibrant village with a good selection of shops, school, college, weekly market, restaurants, chemist, etc. etc. Ideal as a residence for entertaining or simply to enjoy and relax in the park or by the pond. A great location from which to explore the Loire Valley, placed within the triangle of Tours, Angers and Le Mans with easy access to all three popular cities and their high speed train links to Paris and beyond.
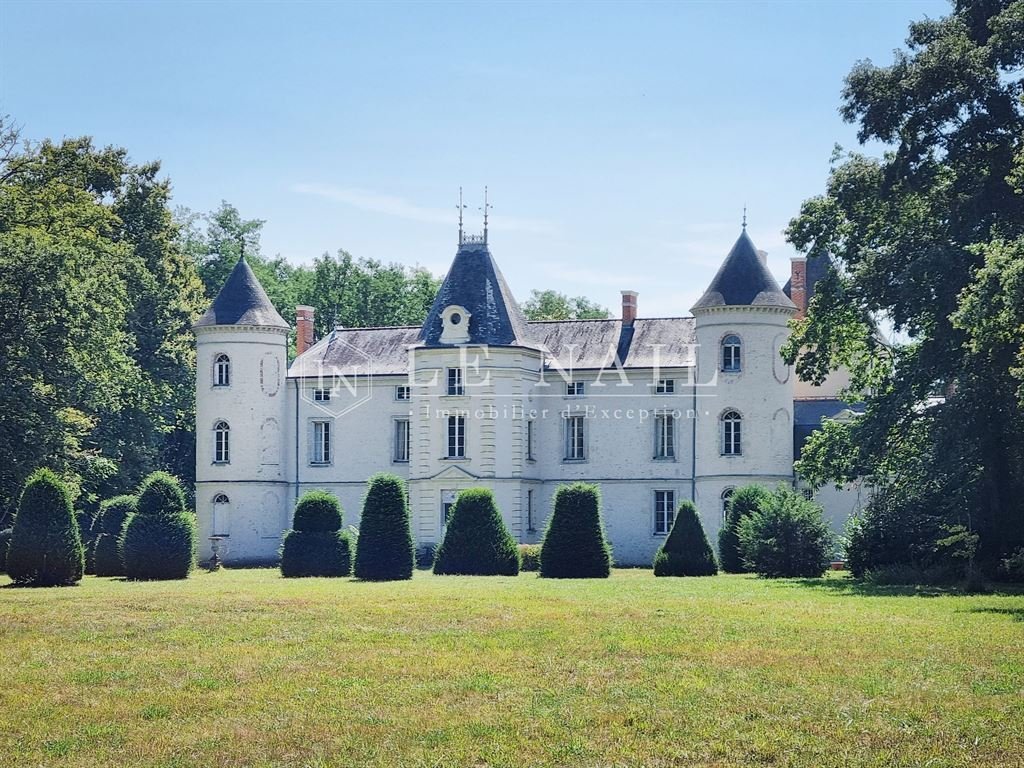
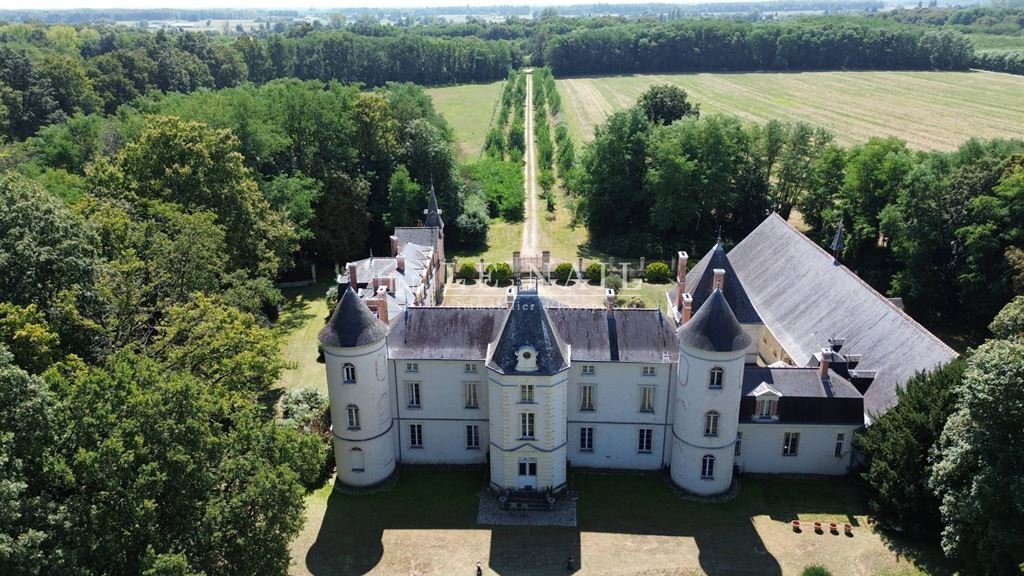
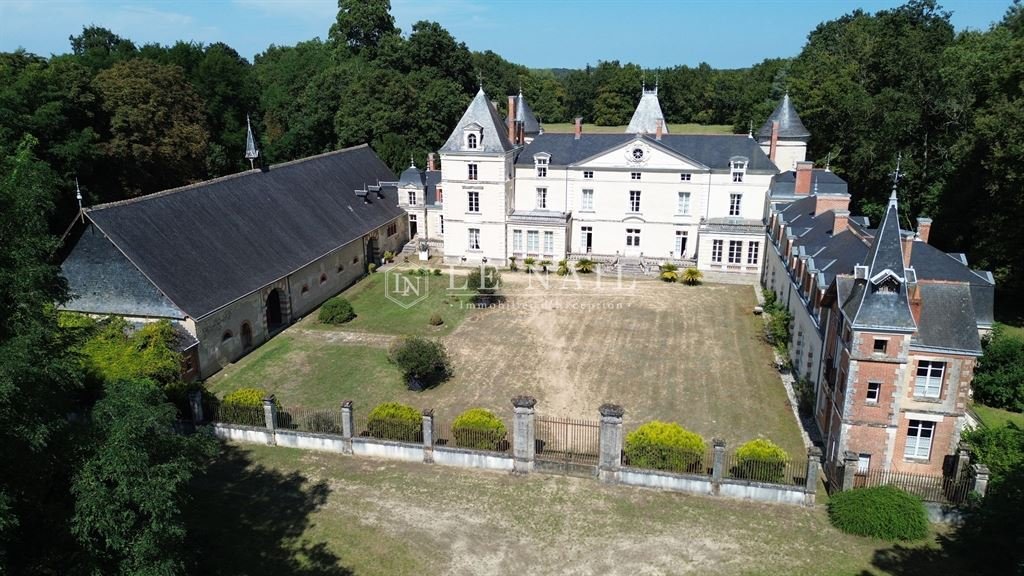
This château consists of three sides around an internal courtyard with gated access to the entrance drive.
The main section; steps from the courtyard up to the terrace bring us to the south facing triangular capped central façade. The front door leads into the main hallway, 32 sqm of parquet flooring with half wood panelling adorn this front-to-back through room. To the rear is the main of four staircases and doors to the rear gardens. In the middle we have a choice of left or right double doors.
To the right the large reception room, 60 sqm, double aspect with herring bone parquet flooring, original marble fireplace and 3.4m high ceiling. To one corner a cosy tower room with hexagonal parquet overlooks the gardens. The veranda provides the link to the east wing.
To the left of the entrance hall is a 26 sqm lounge also with marble fireplace and herring bone parquet . This leads on to the former billiard room of 53 sqm, an impressive ornate beamed ceiling, sculptured wooden and marble fireplace and continued herring bone parquet with direct access to the south terrace.
Passing the 2nd staircase in the second tower room we arrive in the “hunting room”; 31 sqm with quarry tiled floor and rustic period fireplace. The original service kitchen with stone sink and hand pump is off from this room. The “rural theme” is continued into a smaller “hunting room” of 24 sqm with stairs to one of the underground basements .. this room was probably used as an extension to the kitchen originally. Another hall with stairs no.3 provides the link here to the upper floor and the West wing.
The first floor in this part is home to 6 bedrooms and 3 bathrooms (one with a secret passage to a bedroom) all enjoying views over the courtyard to the south. Sizes range from 13 sqm up to 30 sqm with most over 22 sqm and ceiling heights of 3.2m.
The second floor in this section provides another 6 bedrooms and 2 bathrooms .. originally the domestic staff’s lodgings.
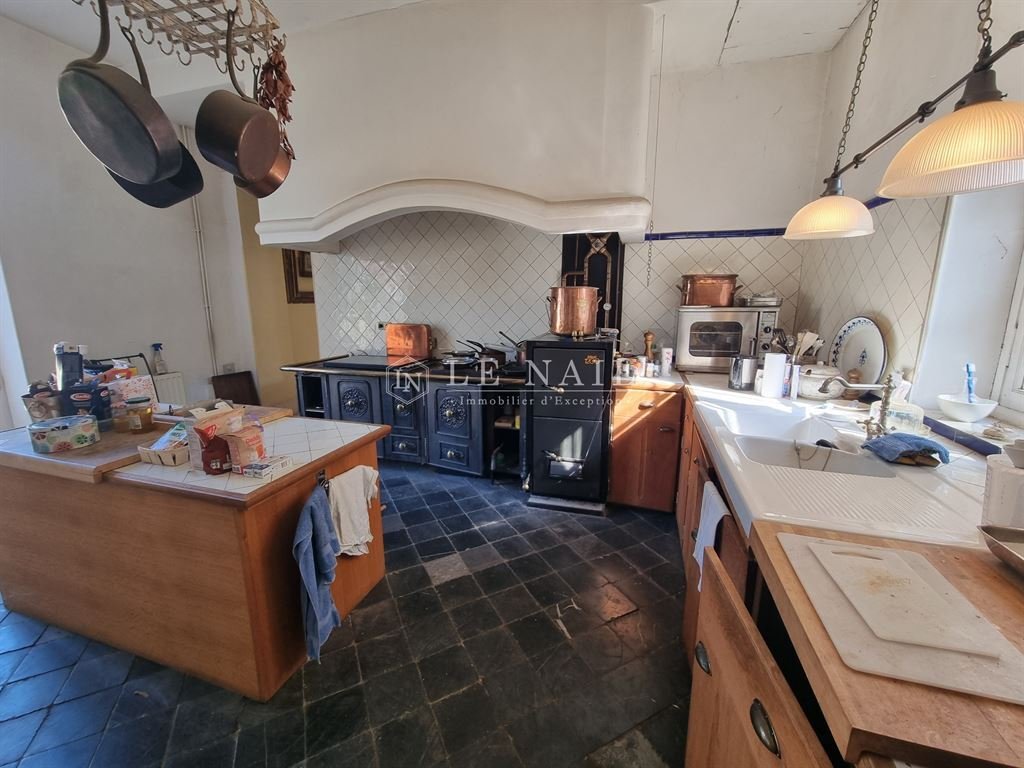
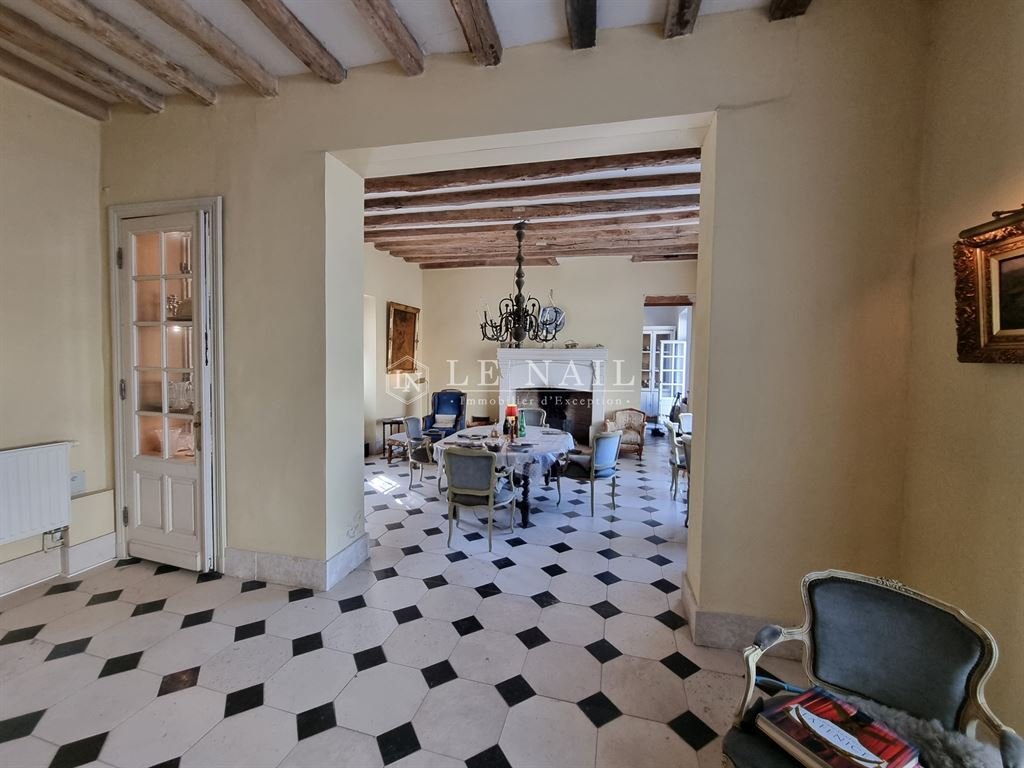
The East wing ground floor, with access via the main building veranda, has also independent access. Here we have a more modern kitchen of 23 sqm with adapted period oven, a rear kitchen with original bread oven and food store room. The lounge/diner with harlequin tiled floor measures approximately 48 sqm and is double aspect. In the kitchen and lounge here we have underfloor heating. The internal hallway and staircase No.4 with wc and boiler room link us back to the main part of the building.
The first floor is also connected internally to the main section but can be independent if required, offering; games room, kitchen (work in progress), bedroom, 2nd bedroom/lounge and bathroom.
At the end of the East wing is a self-contained red brick construction “guardian’s” house; over two floors with 2/3 bedrooms, bathroom, kitchen and lounge.
The West wing of the chateau accommodates the former stables (5 boxes and a stallion pen) and original tack room with large useable attic room above. Various storeroom and workshops. Covered “through” chariot access, a garage of 51 sqm and 65 sqm former orangerie/barn with 4.6 sqm high ceiling. At the end of this wing is the original aviary.
To the south is the tree lined driveway leading to the lane, the courtyard is enclosed and to the rear the private park extends over 14.82 acres (6 ha) and includes period mature specimen trees, ornamental bushes and a large pond with island. The tennis court requires some TLC before the next match.
Cabinet LE NAIL – Touraine - Loire Valley – M. Tony WELLS : [hidden information]
Tony WELLS, Individual company, registered in the Special Register of Commercial Agents, under the number [hidden information].
We invite you to visit our website Cabinet Le Nail to browse our latest listings or learn more about this property.
[hidden information] : Magnifique Château dans la vallée de la Loire
Le château est à la fois situé au calme dans un cadre rural et à la périphérie d’un village dynamique avec des commerces, école, collège, marché hebdomadaire, restaurants, pharmacie,...
Une résidence idéale pour recevoir ou simplement pour profiter et se détendre dans le parc ou au bord de l’étang.
Situé dans le triangle de Tours, Angers et Le Mans, le château vous permet d’accéder facilement à ces trois villes populaires et de rejoindre Paris grâce aux lignes ferroviaires à grande vitesse tout en profitant de la vallée de la Loire.
Le château se compose d’un logis avec deux ailes réparties sur chaque côté formant ainsi un « U ». L’édifice dispose d’une cour intérieure avec un accès clôturé.
La partie principale : les marches de la cour nous mènent jusqu’à la terrasse de la façade principale dotée d’une forme triangulaire, exposée sud. La porte d’entrée donne sur le hall d’entrée ornée de 32m² de parquet. Au fond du hall, se trouve l’escalier principal et les portes menant aux jardins situés à l’arrière du château. Au centre, nous avons le choix entre une double porte à gauche ou à droite :
A droite, une grande salle de réception de 60m², à double exposition, avec un parquet en chevrons, une cheminée en marbre d’origine et une hauteur de plafond de 3,4m. Dans l’une des tours, un petit salon avec un parquet en forme d’hexagone donnant sur les jardins. Une véranda permet de rejoindre l’aile est.
À gauche du hall d’entrée se trouve un salon de 26 m², également doté d’une cheminée en marbre et d’un parquet à chevrons. On accède ensuite à l’ancienne salle de billard de 53m², avec un impressionnant plafond à poutres apparentes, une cheminée sculptée en bois et en marbre et un parquet à chevrons avec un accès direct à la terrasse sud.
En passant par un escalier situé dans la deuxième tour, nous arrivons dans la « salle de chasse ». Avec une superficie de 31m², cette salle dispose d ’un sol en carreaux de grès et d’une cheminée rustique d’époque. A côté, une cuisine de service aussi d’origine avec son évier en pierre et sa pompe à main. Le « thème rural » se poursuit dans une plus petite « salle de chasse » de 24m² avec des escaliers menant à l’un des sous-sols. À l’origine, cette pièce était probablement utilisée comme extension de la cuisine. Un autre hall avec un troisième escalier permet de rejoindre l’étage supérieur et l’aile ouest.
Le premier étage de cette partie abrite 6 chambres et 3 salles de bains (dont une avec un passage secret vers une chambre) qui bénéficient toutes d’une vue sur la cour au sud. Les superficies des pièces varient de 13 m² à 30 m², la plupart dépassant 22 m², avec des hauteurs de plafond de 3,2 m.
Le deuxième étage de cette section comprend 6 autres chambres et 2 salles de bains. Ces pièces étaient à l’origine des logements du personnel domestique.
Le rez-de-chaussée de l’aile Est, accessible par la véranda du bâtiment principal, dispose également d’un accès indépendant. On y trouve une cuisine plus moderne de 23 m² avec un four d’époque adapté, une cuisine arrière avec un four à pain d’origine et une réserve de nourriture. Le salon/salle à manger avec un sol en carreaux d’arlequin mesure environ 48m² et est doublement exposé. La cuisine et le salon sont équipés d’un chauffage au sol. Le couloir intérieur et l’escalier n°4 avec les toilettes et la chaufferie nous ramènent dans la partie principale du bâtiment.
Le premier étage est également relié intérieurement à la partie principale mais peut être indépendant si nécessaire, offrant ; salle de jeux, cuisine (en cours de réalisation), chambre, 2ème chambre/salon et salle de bain.
A l’extrémité de l’aile Est se trouve une maison de gardien indépendante en briques rouges, sur deux étages avec 2/3 chambres, une salle de bain, une cuisine et un salon.
L’aile ouest du château abrite les anciennes écuries (5 boxes et un enclos pour les étalons) et la sellerie d’origine avec un grand grenier utilisable au-dessus. Diverses réserves et ateliers. Accès couvert pour les chars, un garage de 51m² et une ancienne orangerie/grange de 65m² avec une hauteur sous plafond de 4,6m². A l’extrémité de cette aile se trouve la volière d’origine.
Au sud, l’allée bordée d’arbres mène au chemin, la cour est fermée et à l’arrière, le parc privé s’étend sur plus de 6 hectares et comprend des arbres spécimens matures, des buissons ornementaux et un grand étang avec une île. Le court de tennis a besoin d’un peu d’entretien avant le prochain match.
Cabinet LE NAIL – Touraine - Vallée de la Loire – M. Tony WELLS : [hidden information]
Tony WELLS, EI, inscrit au Registre Spécial des Agents Commerciaux, sous le numéro [hidden information].
Nous vous invitons à consulter notre site internet Cabinet Le Nail pour parcourir nos dernières annonces ou en savoir plus sur ce bien.
Information on the risks to which this property is exposed is available on the Géorisques website: https://www.georisques.gouv.fr/
A peaceful rural location on the outskirts of a vibrant village with a good selection of shops, school, college, weekly market, restaurants, chemist, etc. etc. Ideal as a residence for entertaining or simply to enjoy and relax in the park or by the pond. A great location from which to explore the Loire Valley, placed within the triangle of Tours, Angers and Le Mans with easy access to all three popular cities and their high speed train links to Paris and beyond.
This château consists of three sides around an internal courtyard with gated access to the entrance drive.
The main section; steps from the courtyard up to the terrace bring us to the south facing triangular capped central façade. The front door leads into the main hallway, 32 sqm of parquet flooring with half wood panelling adorn this front-to-back through room. To the rear is the main of four staircases and doors to the rear gardens. In the middle we have a choice of left or right double doors.
To the right the large reception room, 60 sqm, double aspect with herring bone parquet flooring, original marble fireplace and 3.4m high ceiling. To one corner a cosy tower room with hexagonal parquet overlooks the gardens. The veranda provides the link to the east wing.
To the left of the entrance hall is a 26 sqm lounge also with marble fireplace and herring bone parquet . This leads on to the former billiard room of 53 sqm, an impressive ornate beamed ceiling, sculptured wooden and marble fireplace and continued herring bone parquet with direct access to the south terrace.
Passing the 2nd staircase in the second tower room we arrive in the “hunting room”; 31 sqm with quarry tiled floor and rustic period fireplace. The original service kitchen with stone sink and hand pump is off from this room. The “rural theme” is continued into a smaller “hunting room” of 24 sqm with stairs to one of the underground basements .. this room was probably used as an extension to the kitchen originally. Another hall with stairs no.3 provides the link here to the upper floor and the West wing.
The first floor in this part is home to 6 bedrooms and 3 bathrooms (one with a secret passage to a bedroom) all enjoying views over the courtyard to the south. Sizes range from 13 sqm up to 30 sqm with most over 22 sqm and ceiling heights of 3.2m.
The second floor in this section provides another 6 bedrooms and 2 bathrooms .. originally the domestic staff’s lodgings.
The East wing ground floor, with access via the main building veranda, has also independent access. Here we have a more modern kitchen of 23 sqm with adapted period oven, a rear kitchen with original bread oven and food store room. The lounge/diner with harlequin tiled floor measures approximately 48 sqm and is double aspect. In the kitchen and lounge here we have underfloor heating. The internal hallway and staircase No.4 with wc and boiler room link us back to the main part of the building.
The first floor is also connected internally to the main section but can be independent if required, offering; games room, kitchen (work in progress), bedroom, 2nd bedroom/lounge and bathroom.
At the end of the East wing is a self-contained red brick construction “guardian’s” house; over two floors with 2/3 bedrooms, bathroom, kitchen and lounge.
The West wing of the chateau accommodates the former stables (5 boxes and a stallion pen) and original tack room with large useable attic room above. Various storeroom and workshops. Covered “through” chariot access, a garage of 51 sqm and 65 sqm former orangerie/barn with 4.6 sqm high ceiling. At the end of this wing is the original aviary.
To the south is the tree lined driveway leading to the lane, the courtyard is enclosed and to the rear the private park extends over 14.82 acres (6 ha) and includes period mature specimen trees, ornamental bushes and a large pond with island. The tennis court requires some TLC before the next match.
Cabinet LE NAIL – Touraine - Loire Valley – M. Tony WELLS : [hidden information]
Tony WELLS, Individual company, registered in the Special Register of Commercial Agents, under the number [hidden information].
We invite you to visit our website Cabinet Le Nail to browse our latest listings or learn more about this property.
[hidden information] : Magnifique Château dans la vallée de la Loire
Le château est à la fois situé au calme dans un cadre rural et à la périphérie d’un village dynamique avec des commerces, école, collège, marché hebdomadaire, restaurants, pharmacie,...
Une résidence idéale pour recevoir ou simplement pour profiter et se détendre dans le parc ou au bord de l’étang.
Situé dans le triangle de Tours, Angers et Le Mans, le château vous permet d’accéder facilement à ces trois villes populaires et de rejoindre Paris grâce aux lignes ferroviaires à grande vitesse tout en profitant de la vallée de la Loire.
Le château se compose d’un logis avec deux ailes réparties sur chaque côté formant ainsi un « U ». L’édifice dispose d’une cour intérieure avec un accès clôturé.
La partie principale : les marches de la cour nous mènent jusqu’à la terrasse de la façade principale dotée d’une forme triangulaire, exposée sud. La porte d’entrée donne sur le hall d’entrée ornée de 32m² de parquet. Au fond du hall, se trouve l’escalier principal et les portes menant aux jardins situés à l’arrière du château. Au centre, nous avons le choix entre une double porte à gauche ou à droite :
A droite, une grande salle de réception de 60m², à double exposition, avec un parquet en chevrons, une cheminée en marbre d’origine et une hauteur de plafond de 3,4m. Dans l’une des tours, un petit salon avec un parquet en forme d’hexagone donnant sur les jardins. Une véranda permet de rejoindre l’aile est.
À gauche du hall d’entrée se trouve un salon de 26 m², également doté d’une cheminée en marbre et d’un parquet à chevrons. On accède ensuite à l’ancienne salle de billard de 53m², avec un impressionnant plafond à poutres apparentes, une cheminée sculptée en bois et en marbre et un parquet à chevrons avec un accès direct à la terrasse sud.
En passant par un escalier situé dans la deuxième tour, nous arrivons dans la « salle de chasse ». Avec une superficie de 31m², cette salle dispose d ’un sol en carreaux de grès et d’une cheminée rustique d’époque. A côté, une cuisine de service aussi d’origine avec son évier en pierre et sa pompe à main. Le « thème rural » se poursuit dans une plus petite « salle de chasse » de 24m² avec des escaliers menant à l’un des sous-sols. À l’origine, cette pièce était probablement utilisée comme extension de la cuisine. Un autre hall avec un troisième escalier permet de rejoindre l’étage supérieur et l’aile ouest.
Le premier étage de cette partie abrite 6 chambres et 3 salles de bains (dont une avec un passage secret vers une chambre) qui bénéficient toutes d’une vue sur la cour au sud. Les superficies des pièces varient de 13 m² à 30 m², la plupart dépassant 22 m², avec des hauteurs de plafond de 3,2 m.
Le deuxième étage de cette section comprend 6 autres chambres et 2 salles de bains. Ces pièces étaient à l’origine des logements du personnel domestique.
Le rez-de-chaussée de l’aile Est, accessible par la véranda du bâtiment principal, dispose également d’un accès indépendant. On y trouve une cuisine plus moderne de 23 m² avec un four d’époque adapté, une cuisine arrière avec un four à pain d’origine et une réserve de nourriture. Le salon/salle à manger avec un sol en carreaux d’arlequin mesure environ 48m² et est doublement exposé. La cuisine et le salon sont équipés d’un chauffage au sol. Le couloir intérieur et l’escalier n°4 avec les toilettes et la chaufferie nous ramènent dans la partie principale du bâtiment.
Le premier étage est également relié intérieurement à la partie principale mais peut être indépendant si nécessaire, offrant ; salle de jeux, cuisine (en cours de réalisation), chambre, 2ème chambre/salon et salle de bain.
A l’extrémité de l’aile Est se trouve une maison de gardien indépendante en briques rouges, sur deux étages avec 2/3 chambres, une salle de bain, une cuisine et un salon.
L’aile ouest du château abrite les anciennes écuries (5 boxes et un enclos pour les étalons) et la sellerie d’origine avec un grand grenier utilisable au-dessus. Diverses réserves et ateliers. Accès couvert pour les chars, un garage de 51m² et une ancienne orangerie/grange de 65m² avec une hauteur sous plafond de 4,6m². A l’extrémité de cette aile se trouve la volière d’origine.
Au sud, l’allée bordée d’arbres mène au chemin, la cour est fermée et à l’arrière, le parc privé s’étend sur plus de 6 hectares et comprend des arbres spécimens matures, des buissons ornementaux et un grand étang avec une île. Le court de tennis a besoin d’un peu d’entretien avant le prochain match.
Cabinet LE NAIL – Touraine - Vallée de la Loire – M. Tony WELLS : [hidden information]
Tony WELLS, EI, inscrit au Registre Spécial des Agents Commerciaux, sous le numéro [hidden information].
Nous vous invitons à consulter notre site internet Cabinet Le Nail pour parcourir nos dernières annonces ou en savoir plus sur ce bien.
Information on the risks to which this property is exposed is available on the Géorisques website: https://www.georisques.gouv.fr/
-
Property type
Castle
-
Price/sqft
$221
Features
- Garden
- Terrace
- Garage
- Fireplace
- Equestrian
- Tennis Court
- Water View
- High Ceiling
Explore the Area
Joined 7 years ago
You have inquired about this property
The agent will contact you soon by
Listed by
Cabinet Le Nail
View agency profile
183
Listings
2019
Joined
Book home tour with the agent
Choose a date and whether you'd like a virtual or in-person tour with the agent.
Preferred date
Tour type
Last updated
May 1
First listed
September 14, 2024
Listing reference
NA4-1828
Similar Properties Nearby
New Listings in Centre

Explore More Homes for Sale
Centre property types
Centre popular searches
- Properties with Terrace in Centre
- Properties with Office in Centre
- Properties with Elevator in Centre
- Properties with Garden in Centre
- Privacy properties in Centre
- Equestrian properties in Centre
- Properties with Air Conditioning in Centre
- Properties with Fireplace in Centre
- Properties with Garage in Centre
- Properties with Balcony in Centre
- Properties with Tennis Court in Centre
- Properties with Open Kitchen in Centre
- Water View properties in Centre
Related Guides & Stories
Trusted by the World's Leading Brokers
The agents behind the world's most exceptional properties list with JamesEdition.
- Listings from Sotheby's, Christie's, BARNES, and Engel & Völkers
- Every listing reviewed before it goes live
- Connect directly with verified listing agents
By continuing you agree to our Terms and Privacy Policy.