$1,128,033
Vente Maison Traditionnelle 8 Pièces
- 3 Beds
- 4 Baths
- 2,907 Sqft
- 1.45 Ac lot
- Updated: August 14
About the Property
iad France - Sébastien Matthieu-Bordeaux presents: TOURRETTES – RENOVATED CHARACTER PROPERTY – APPROX. 220 M² LIVING SPACE + 50 M² OF ANNEXES – 12 × 5 M SWIMMING POOL – 5,840 M² LAND
In Tourrettes, in a privileged setting, discover this remarkable property built in 1990 and carefully renovated, offering approximately 220 m² of living space plus nearly 50 m² of annexes, on a beautiful 5,84
In Tourrettes, in a privileged setting, discover this remarkable property built in 1990 and carefully renovated, offering approximately 220 m² of living space plus nearly 50 m² of annexes, on a beautiful 5,84
iad France - Sébastien Matthieu-Bordeaux presents: TOURRETTES – RENOVATED CHARACTER PROPERTY – APPROX. 220 M² LIVING SPACE + 50 M² OF ANNEXES – 12 × 5 M SWIMMING POOL – 5,840 M² LAND
In Tourrettes, in a privileged setting, discover this remarkable property built in 1990 and carefully renovated, offering approximately 220 m² of living space plus nearly 50 m² of annexes, on a beautiful 5,840 m² plot enhanced by a well.
From the moment you arrive, the house reveals a warm and unique atmosphere. An elegant covered terrace forms the entrance and immediately sets the tone: here, the spaces are designed to combine comfort, volume, light, and a refined lifestyle.
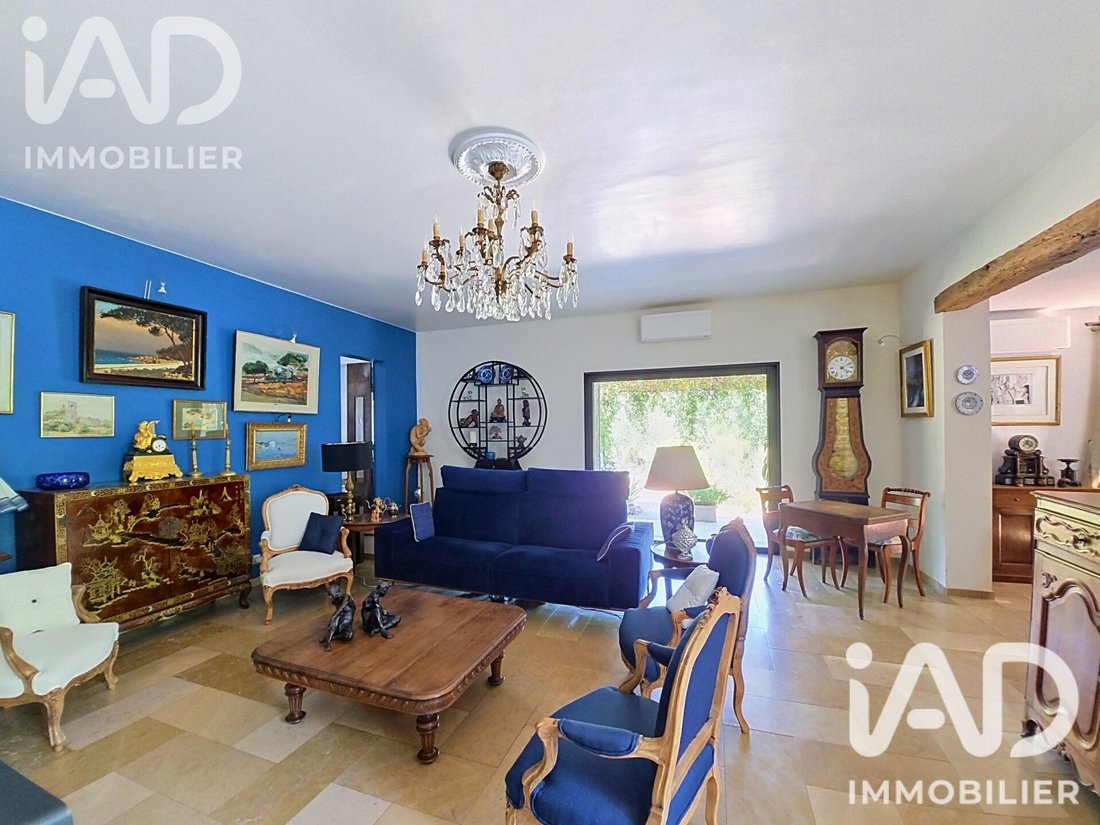
The heart of the house centers around a large living room of over 76 m², flooded with light thanks to multiple openings. The living area features a stunning double-sided fireplace, a true centerpiece creating a cozy ambiance and harmoniously structuring the different spaces.
The open kitchen, fully fitted and equipped, integrates perfectly with the living area. Crafted with beautiful materials during the renovation, it combines elegance, functionality, and conviviality.
The dining room naturally extends from the living room, while a second dining area, a true winter space located under the veranda, allows you to fully enjoy the garden and light in every season.
A perfectly integrated office corner completes this living space.
The ground floor offers true single-level comfort with two master suites:
– A first suite with shower room and WC,
– A second suite featuring a bathroom, Italian shower, and WC.
An independent guest WC completes this level.
Functional spaces have also been thoughtfully designed, including a large laundry room and a pantry that leads to a spacious cellar, offering ample storage and organization possibilities.
Upstairs, the house offers a large bedroom, a true private space, with its own bathroom with WC and dressing room.
The property thus provides three genuine suite-style bedrooms, allowing everyone to enjoy comfort and privacy.
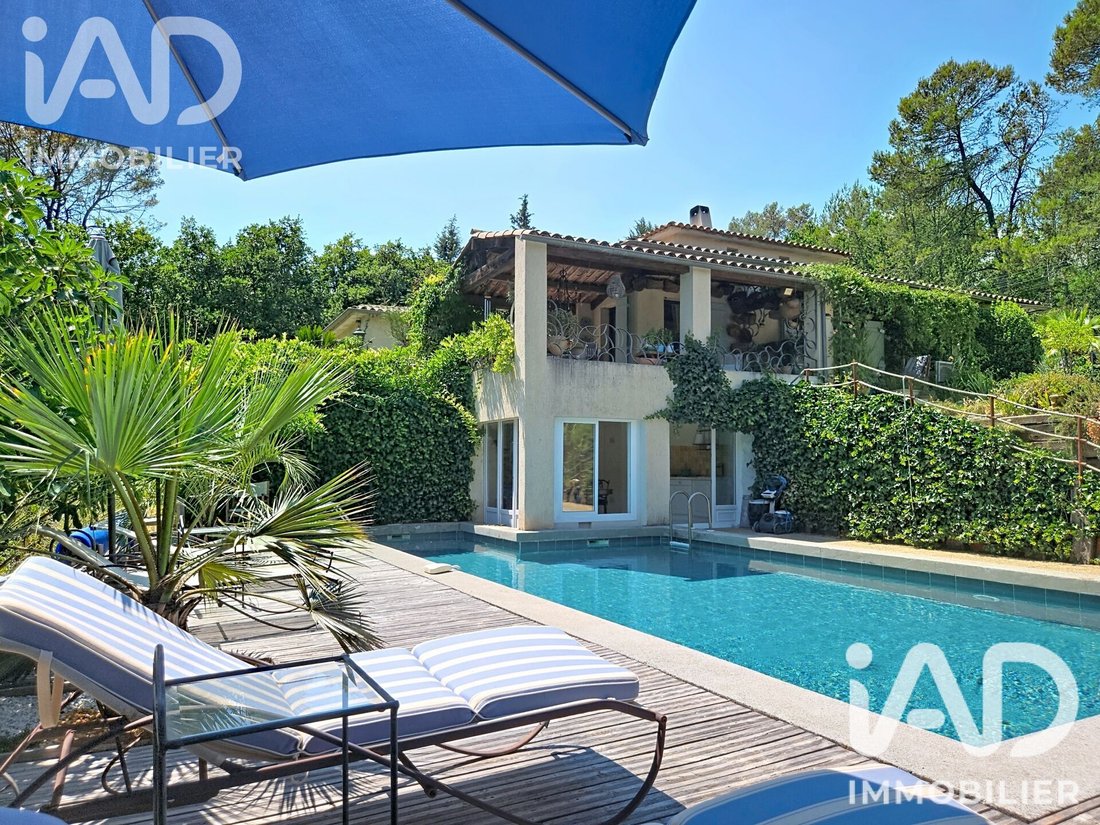
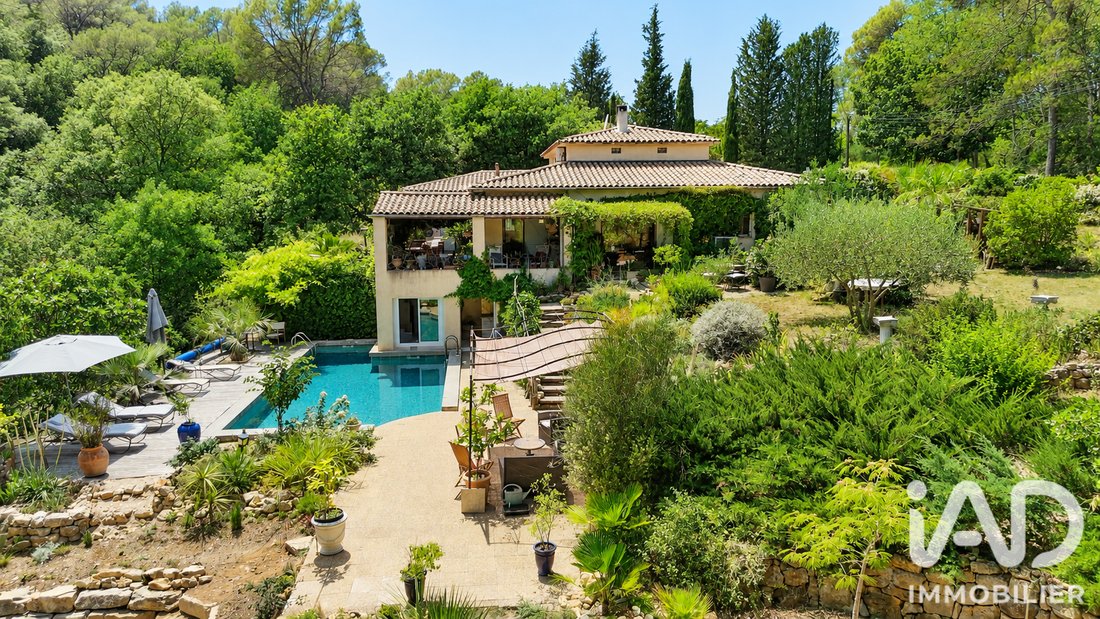
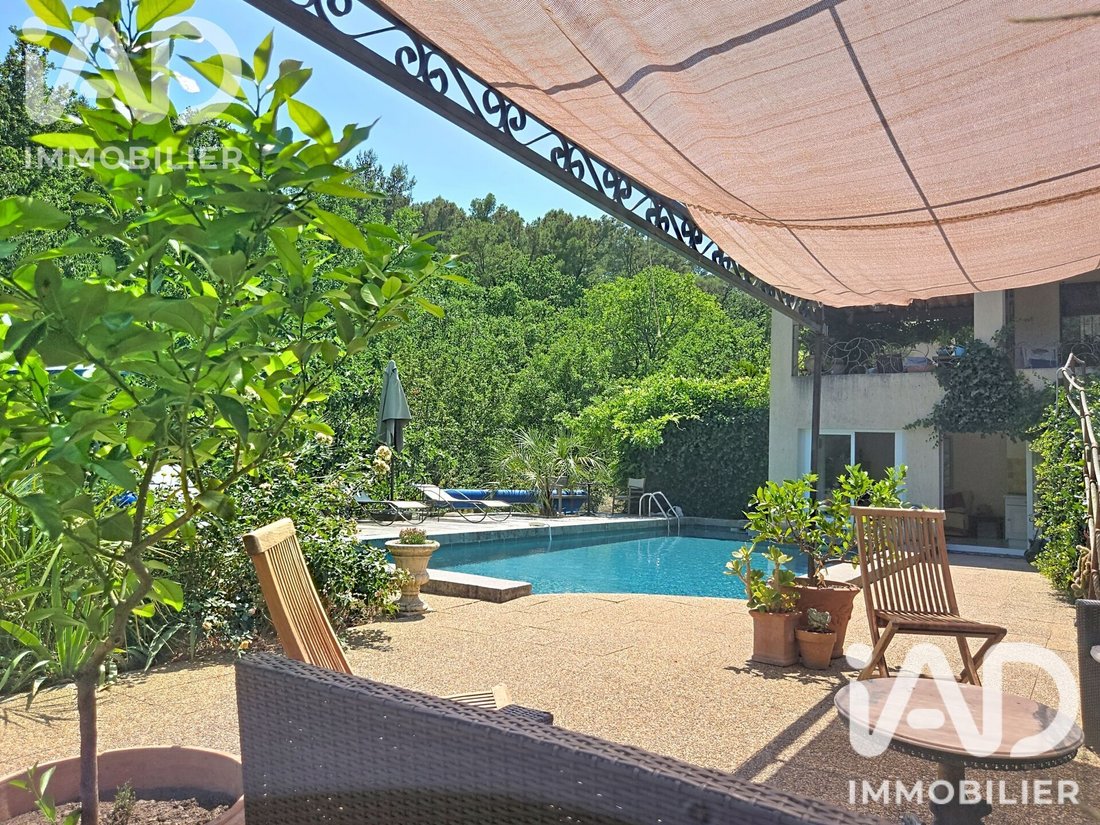
Outside, the house reveals its full Mediterranean dimension with a remarkable variety of spaces designed to enjoy the climate and natural surroundings: covered terrace, open terrace extending from the veranda, patio, pergolas, and various shaded spots spread across the property.
Each area offers a different atmosphere, perfect for family meals, relaxation, or summer evenings.
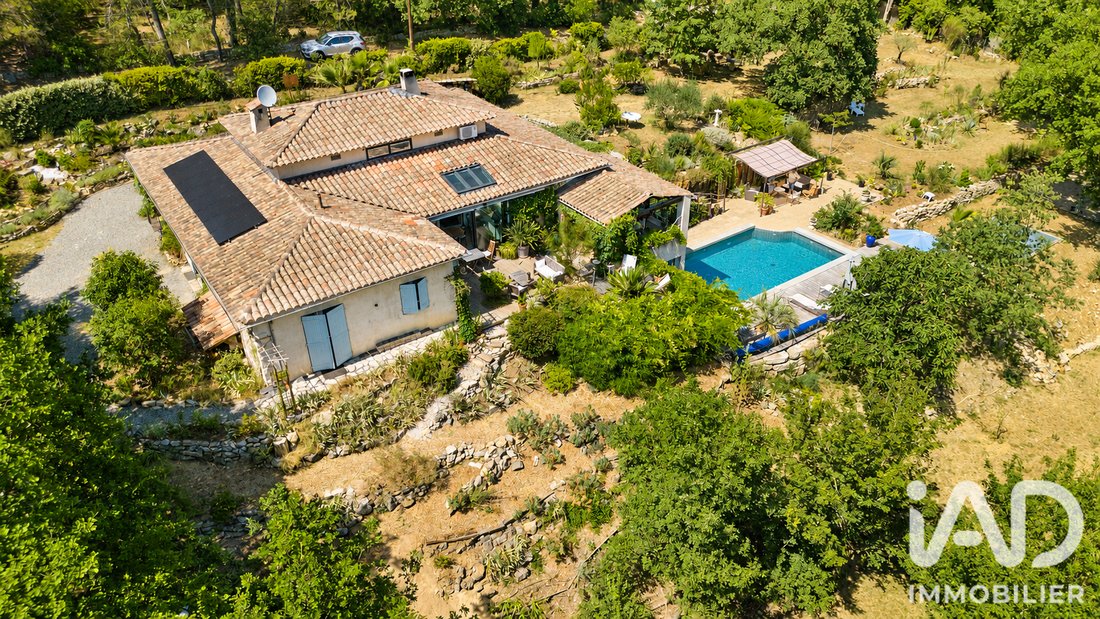
At the heart of the garden lies a superb 12 by 5 meter saltwater swimming pool, a true living space in its own right.
Nearby, a highly versatile space complements the property’s features. It can serve as a pool house, summer kitchen, or guest room and includes its own shower room with WC. The pool’s technical room is also integrated into this area.
A pétanque court completes the property’s friendly spirit.
The 5,840 m² land, enhanced by a well, offers beautiful landscaped areas, several shaded zones, and various relaxation spots to fully enjoy the property year-round.
Regarding amenities, the house benefits from highly appreciated features:
- Reversible air conditioning
- Individual heating
- Double-sided fireplace
- Photovoltaic panels
- Water softener
- Fiber optic internet
as well as many improvements from a careful renovation.
This property impresses with its layout, generous volumes, quality renovation, numerous annexes, and rich outdoor spaces.
A home designed for hosting, sharing, and fully enjoying every season, where indoor and outdoor spaces naturally connect.
Three suites, spacious living area, high-end open kitchen, veranda, terraces, patio, cellar, 12 × 5 m saltwater pool, pool house with shower room and WC, pétanque court, well, photovoltaic panels, and 5,840 m² of land: a remarkable property with many facets.
And because some properties can never be fully revealed in a few lines, many other surprises await discovery on site.
Contact me to arrange a visit and discover the full potential and charm of this unique property in Tourrettes.
Agency fees payable by the seller.
Energy performance rating for this property: ENERGY class B index 76 and CLIMATE class A index 2. Information on risks to which this property is exposed, including the legal obligation for brush clearing, is available on the Géorisques website.
This real estate listing was written under the editorial responsibility of Mr. Sébastien Matthieu-Bordeaux, independent real estate agent (without holding funds), commercial agent of SAS [hidden information] France registered with the DRAGUIGNAN RSAC under number [hidden information], holder of the real estate canvassing card for the company [hidden information] France SAS.
Information on the risks to which this property is exposed is available on the Géorisques website: https://www.georisques.gouv.fr/
In Tourrettes, in a privileged setting, discover this remarkable property built in 1990 and carefully renovated, offering approximately 220 m² of living space plus nearly 50 m² of annexes, on a beautiful 5,840 m² plot enhanced by a well.
From the moment you arrive, the house reveals a warm and unique atmosphere. An elegant covered terrace forms the entrance and immediately sets the tone: here, the spaces are designed to combine comfort, volume, light, and a refined lifestyle.
The heart of the house centers around a large living room of over 76 m², flooded with light thanks to multiple openings. The living area features a stunning double-sided fireplace, a true centerpiece creating a cozy ambiance and harmoniously structuring the different spaces.
The open kitchen, fully fitted and equipped, integrates perfectly with the living area. Crafted with beautiful materials during the renovation, it combines elegance, functionality, and conviviality.
The dining room naturally extends from the living room, while a second dining area, a true winter space located under the veranda, allows you to fully enjoy the garden and light in every season.
A perfectly integrated office corner completes this living space.
The ground floor offers true single-level comfort with two master suites:
– A first suite with shower room and WC,
– A second suite featuring a bathroom, Italian shower, and WC.
An independent guest WC completes this level.
Functional spaces have also been thoughtfully designed, including a large laundry room and a pantry that leads to a spacious cellar, offering ample storage and organization possibilities.
Upstairs, the house offers a large bedroom, a true private space, with its own bathroom with WC and dressing room.
The property thus provides three genuine suite-style bedrooms, allowing everyone to enjoy comfort and privacy.
Outside, the house reveals its full Mediterranean dimension with a remarkable variety of spaces designed to enjoy the climate and natural surroundings: covered terrace, open terrace extending from the veranda, patio, pergolas, and various shaded spots spread across the property.
Each area offers a different atmosphere, perfect for family meals, relaxation, or summer evenings.
At the heart of the garden lies a superb 12 by 5 meter saltwater swimming pool, a true living space in its own right.
Nearby, a highly versatile space complements the property’s features. It can serve as a pool house, summer kitchen, or guest room and includes its own shower room with WC. The pool’s technical room is also integrated into this area.
A pétanque court completes the property’s friendly spirit.
The 5,840 m² land, enhanced by a well, offers beautiful landscaped areas, several shaded zones, and various relaxation spots to fully enjoy the property year-round.
Regarding amenities, the house benefits from highly appreciated features:
- Reversible air conditioning
- Individual heating
- Double-sided fireplace
- Photovoltaic panels
- Water softener
- Fiber optic internet
as well as many improvements from a careful renovation.
This property impresses with its layout, generous volumes, quality renovation, numerous annexes, and rich outdoor spaces.
A home designed for hosting, sharing, and fully enjoying every season, where indoor and outdoor spaces naturally connect.
Three suites, spacious living area, high-end open kitchen, veranda, terraces, patio, cellar, 12 × 5 m saltwater pool, pool house with shower room and WC, pétanque court, well, photovoltaic panels, and 5,840 m² of land: a remarkable property with many facets.
And because some properties can never be fully revealed in a few lines, many other surprises await discovery on site.
Contact me to arrange a visit and discover the full potential and charm of this unique property in Tourrettes.
Agency fees payable by the seller.
Energy performance rating for this property: ENERGY class B index 76 and CLIMATE class A index 2. Information on risks to which this property is exposed, including the legal obligation for brush clearing, is available on the Géorisques website.
This real estate listing was written under the editorial responsibility of Mr. Sébastien Matthieu-Bordeaux, independent real estate agent (without holding funds), commercial agent of SAS [hidden information] France registered with the DRAGUIGNAN RSAC under number [hidden information], holder of the real estate canvassing card for the company [hidden information] France SAS.
Information on the risks to which this property is exposed is available on the Géorisques website: https://www.georisques.gouv.fr/
-
Property type
House
-
Floors
2
-
Year built
1990
-
Price/sqft
$388
-
Emissions
A
-
Consumption
B
Features
- Garden
- Pool
- Terrace
- Gas Stovetop
- Office
- Bar
- Stone Countertops
- Air Conditioning
Explore the Area
Tourrettes, Provence-Alpes-Côte d'Azur, France
View on Google Maps
Price per sqft
Low
High
This luxury property in Tourrettes offers serene village living with close access to the French Riviera. The Cannes-Mandelieu Airport is a 25-minute drive, while Nice Côte d’Azur Airport is reachable within 50 minutes. Nearby are prestigious golf clubs, Michelin-starred dining options, and cultural sites. Excellent international schools are available within 30 minutes, ensuring convenience for families. Nature lovers benefit from proximity to scenic lavender fields and hiking trails.
Get nearby
Attractions
Schools
Cannes-Mandelieu Airport
Airport
25 min
Nice Côte d'Azur Airport
Airport
50 min
Fréjus Train Station
Train Station
30 min
Mougins Golf & Country Club
Golf & Country Clubs
20 min
Château de la Napoule
Culture & Heritage
25 min
Gourmet Restaurant L'Oasis
Dining & Wine
15 min
Spa Cinq Mondes Cannes
Luxury Wellness & Spas
25 min
Estérel Massif Hiking Trails
Outdoor & Nature
20 min
International School of Nice
International School
30 min
Lycée International Alexandre Dumas
Private School
30 min
Collège Paul Arène
Public School
10 min
Joined 3 years ago
You have inquired about this property
The agent will contact you soon by
Listed by
11272
Listings
2023
Joined
Book home tour with the agent
Choose a date and whether you'd like a virtual or in-person tour with the agent.
Preferred date
Tour type
Last updated
August 14
First listed
July 9
Listing reference
2067562
Similar Properties Nearby
New Listings in Tourrettes


Explore More Homes for Sale
Tourrettes property types
Related Guides & Stories
Trusted by the World's Leading Brokers
The agents behind the world's most exceptional properties list with JamesEdition.
- Listings from Sotheby's, Christie's, BARNES, and Engel & Völkers
- Every listing reviewed before it goes live
- Connect directly with verified listing agents
By continuing you agree to our Terms and Privacy Policy.