



$1,116,894
A Historic Manor House Dating From The 15th To The 19th Century, Meticulously Restored
- 8 Beds
- 8 Baths
- 5,318 Sqft
- 20.77 Ac lot
- Updated: August 7
- 1
About the Property
A historic manor house dating from the 15th to the 19th century, meticulously restored
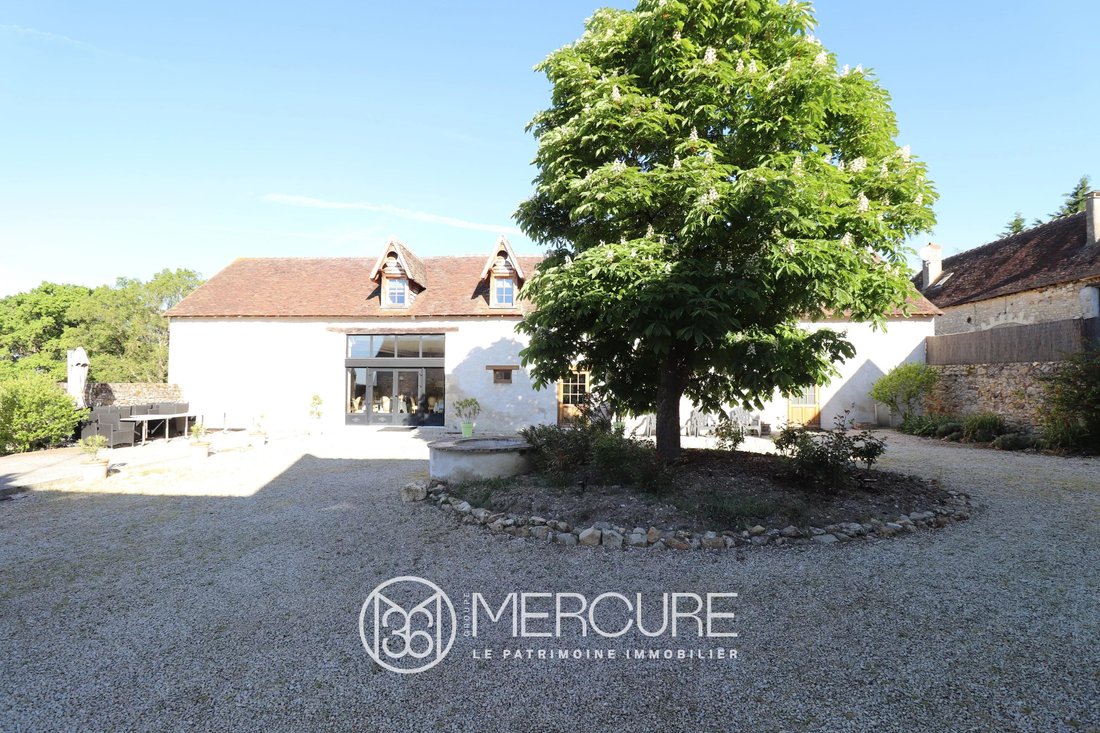
Perched atop a hill, surrounded by its ponds, woods and pastures, this manor house overlooks an unspoilt landscape, bathed in silence.
The last property at the end of a hamlet, the estate is entirely walled, guaranteeing absolute privacy and a rare sense of controlled seclusion.
Origins and hist
Perched atop a hill, surrounded by its ponds, woods and pastures, this manor house overlooks an unspoilt landscape, bathed in silence.
The last property at the end of a hamlet, the estate is entirely walled, guaranteeing absolute privacy and a rare sense of controlled seclusion.
Origins and hist
A historic manor house dating from the 15th to the 19th century, meticulously restored
Perched atop a hill, surrounded by its ponds, woods and pastures, this manor house overlooks an unspoilt landscape, bathed in silence.
The last property at the end of a hamlet, the estate is entirely walled, guaranteeing absolute privacy and a rare sense of controlled seclusion.
Origins and history
Built between the 15th and 19th centuries, the manor bears witness to several centuries of architecture and successive developments. Each era has left its mark, resulting in a residence of authentic character, typical of the large rural estates of Berry and Brenne, regions rich in ancient manorial heritage.
Formerly the residence of a local dignitary or landowner, the manor is part of local history as a place of living, working and entertaining, organised around its outbuildings, farm buildings and land.
A restoration that respects the heritage
From 2018 onwards, the current owners undertook a complete restoration, carried out with exceptional attention to detail and a deep respect for the existing structure.
The building’s layout, original materials and character have been carefully preserved, whilst incorporating modern technical systems that meet today’s standards of comfort and performance.
Cut stone, exposed beams, a tower, external staircases, dormer windows and antique terracotta tiles now complement travertine floors, pellet-fired central heating, reversible air conditioning, enhanced thermal and sound insulation, fibre-optic broadband and modern bathrooms.
Every alteration has been designed to enhance the original character without detracting from it.
An estate to live in, entertain on or develop
Behind its walls, the estate offers an intimate and secluded setting, comprising:
• a 15th-century main residence,
• a spacious house in a wing,
• a caretaker’s cottage,
• an inner courtyard,
• a panoramic terrace,
• a new swimming pool,
• two ponds,
• woodland and meadows.
A rare property, ready to accommodate a new life project, a tourism or events business, or simply an exceptional residence.
The main house (15th century)
A setting straight out of a novel:
• large living room with a monumental fireplace,
• a convivial kitchen-diner,
• a terrace overlooking the ponds,
• an ‘eagle’s nest’ room offering sweeping views,
• a master bedroom,
• a bedroom in the tower with a magical view.
A place steeped in history, to be shaped according to your wishes.
The large converted outbuilding
Perfectly suited to hospitality:
• spacious reception room,
• professional kitchen,
• laundry room,
• modern boiler room,
• six self-contained suites offering hotel-style comfort, all air-conditioned, with en-suite bathrooms and soundproofing.
Each suite enjoys a different view of the surrounding countryside.
The rest of the estate: a world of its own
• caretaker’s cottage
• cellar, storeroom, attics
• old well
• wooden terrace overlooking the ponds
• new swimming pool
• private paths
• well-maintained woodland
• ponds accessible on foot
• old rose bushes
• fibre-optic broadband
• private parking spaces
• planning permission granted for a double garage
Sale price including agency fees: €998,000.
Agency fees payable by the buyer.
Agency fees: 6% (including VAT) of the price excluding agency fees.
Sale price excluding agency fees: €941,059.
Energy rating: C.
Climate rating: A.
Estimated annual energy costs for standard use: between €3,142 and €4,252 per year. Prices indexed to the years 2021, 2022 and 2023.
Information on the risks to which this property is exposed is available on the Georisques website : [hidden information]
Information on the risks to which this property is exposed is available on the Géorisques website: https://www.georisques.gouv.fr/
Perched atop a hill, surrounded by its ponds, woods and pastures, this manor house overlooks an unspoilt landscape, bathed in silence.
The last property at the end of a hamlet, the estate is entirely walled, guaranteeing absolute privacy and a rare sense of controlled seclusion.
Origins and history
Built between the 15th and 19th centuries, the manor bears witness to several centuries of architecture and successive developments. Each era has left its mark, resulting in a residence of authentic character, typical of the large rural estates of Berry and Brenne, regions rich in ancient manorial heritage.
Formerly the residence of a local dignitary or landowner, the manor is part of local history as a place of living, working and entertaining, organised around its outbuildings, farm buildings and land.
A restoration that respects the heritage
From 2018 onwards, the current owners undertook a complete restoration, carried out with exceptional attention to detail and a deep respect for the existing structure.
The building’s layout, original materials and character have been carefully preserved, whilst incorporating modern technical systems that meet today’s standards of comfort and performance.
Cut stone, exposed beams, a tower, external staircases, dormer windows and antique terracotta tiles now complement travertine floors, pellet-fired central heating, reversible air conditioning, enhanced thermal and sound insulation, fibre-optic broadband and modern bathrooms.
Every alteration has been designed to enhance the original character without detracting from it.
An estate to live in, entertain on or develop
Behind its walls, the estate offers an intimate and secluded setting, comprising:
• a 15th-century main residence,
• a spacious house in a wing,
• a caretaker’s cottage,
• an inner courtyard,
• a panoramic terrace,
• a new swimming pool,
• two ponds,
• woodland and meadows.
A rare property, ready to accommodate a new life project, a tourism or events business, or simply an exceptional residence.
The main house (15th century)
A setting straight out of a novel:
• large living room with a monumental fireplace,
• a convivial kitchen-diner,
• a terrace overlooking the ponds,
• an ‘eagle’s nest’ room offering sweeping views,
• a master bedroom,
• a bedroom in the tower with a magical view.
A place steeped in history, to be shaped according to your wishes.
The large converted outbuilding
Perfectly suited to hospitality:
• spacious reception room,
• professional kitchen,
• laundry room,
• modern boiler room,
• six self-contained suites offering hotel-style comfort, all air-conditioned, with en-suite bathrooms and soundproofing.
Each suite enjoys a different view of the surrounding countryside.
The rest of the estate: a world of its own
• caretaker’s cottage
• cellar, storeroom, attics
• old well
• wooden terrace overlooking the ponds
• new swimming pool
• private paths
• well-maintained woodland
• ponds accessible on foot
• old rose bushes
• fibre-optic broadband
• private parking spaces
• planning permission granted for a double garage
Sale price including agency fees: €998,000.
Agency fees payable by the buyer.
Agency fees: 6% (including VAT) of the price excluding agency fees.
Sale price excluding agency fees: €941,059.
Energy rating: C.
Climate rating: A.
Estimated annual energy costs for standard use: between €3,142 and €4,252 per year. Prices indexed to the years 2021, 2022 and 2023.
Information on the risks to which this property is exposed is available on the Georisques website : [hidden information]
Information on the risks to which this property is exposed is available on the Géorisques website: https://www.georisques.gouv.fr/
-
Property type
Estate
-
Price/sqft
$210
Features
Explore the Area
Joined 4 years ago
You have inquired about this property
The agent will contact you soon by
Listed by
61
Listings
2022
Joined
Book home tour with the agent
Choose a date and whether you'd like a virtual or in-person tour with the agent.
Preferred date
Tour type
Last updated
August 7
First listed
April 9
Listing reference
10286PO
Trusted by the World's Leading Brokers
The agents behind the world's most exceptional properties list with JamesEdition.
- Listings from Sotheby's, Christie's, BARNES, and Engel & Völkers
- Every listing reviewed before it goes live
- Connect directly with verified listing agents
By continuing you agree to our Terms and Privacy Policy.