


$540,435
Elegant 445m² House With Pool Tournay (65190)
- 4 Beds
- 1 Baths
- 4,790 Sqft
- Updated: August 7
About the Property
Nestled in the center of Tournay, this historic manor house, built in 1680 and carefully renovated over the years, captivates with its authentic charm and high-end amenities. Spanning 445 m² of living space, it beautifully combines the prestige of the old with contemporary comfort. An ideal residence for tourism hospitality.
The preserved architecture and generous volumes create an except
The preserved architecture and generous volumes create an except
Nestled in the center of Tournay, this historic manor house, built in 1680 and carefully renovated over the years, captivates with its authentic charm and high-end amenities. Spanning 445 m² of living space, it beautifully combines the prestige of the old with contemporary comfort. An ideal residence for tourism hospitality.
The preserved architecture and generous volumes create an exceptional living environment, enhanced by a landscaped garden with an intimate atmosphere.
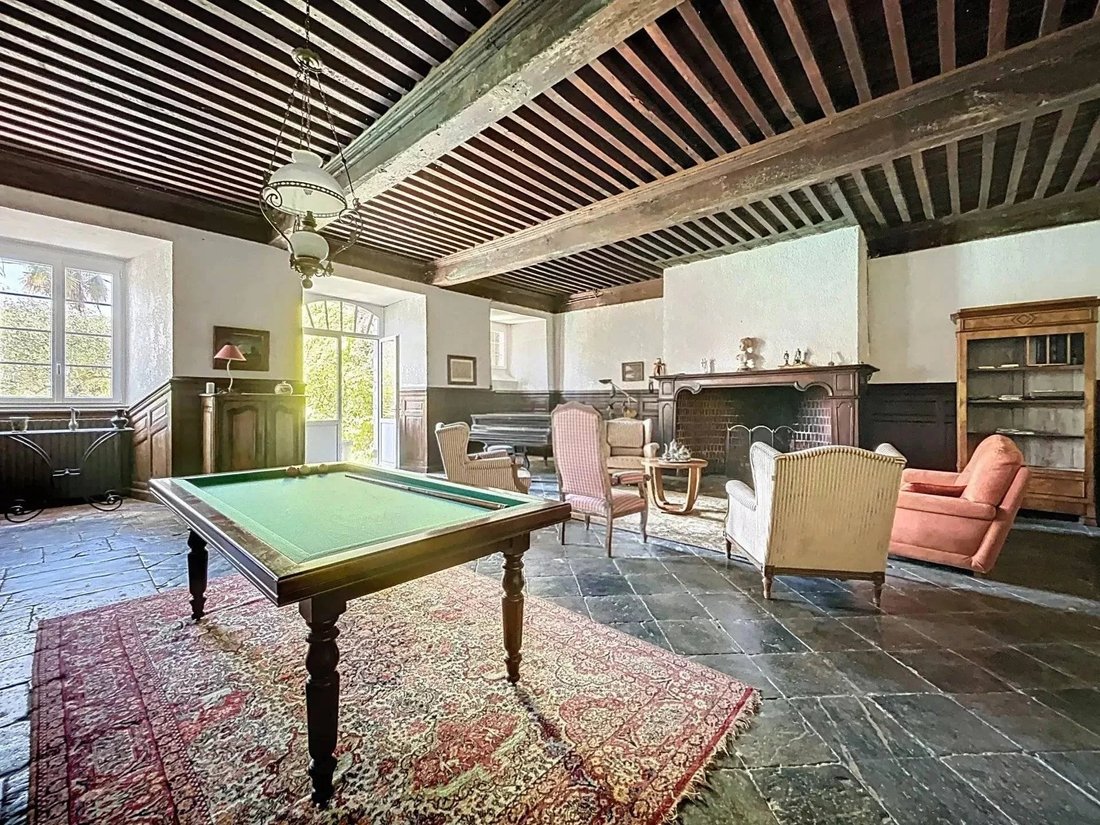
As the motorized and connected gate opens (installed in 2024), the tone is set: the elegant façade of the building evokes the refined spirit of private mansions. On the left, the reception entrance opens onto a large, characterful living room of over 70 m², adorned with a monumental fireplace, marble floors from Campan, and Napoleonic-era woodwork. This historic space, former revolutionary tribunal in 1792, tells its story at every corner.
Opposite, the large dining room is complemented by a more intimate lounge, while a modern kitchen (28 m²), fully equipped, opens onto a storeroom and a technical laundry of 35 m². This level also features an 18 m² office, a separate toilet, and a shower room, enabling single-story living.
The main staircase, a true architectural feature, leads to the upper floor where a second living room of 70 m² unfolds, ideal for a library or playroom. This level serves three spacious, light-filled suites:
- A master suite of 50 m² with direct access to the garden and a private bathroom
- Two suites of 33 m² and 25 m², with sculpted old doors, antique floors, and fireplaces
- An additional bedroom of 27 m², with a stone sink and fireplace
An adaptable attic completes the potential for development. It is accessible via a secondary staircase that also serves the two suites and the sleeping area.
A 34 m² garage and an attached workshop provide ample storage space. Upstairs, 70 m² of adaptable space allow for creating a guest house or an independent office. A second outbuilding, an old crusher with pebble walls, inspires the creation of a wellness area (spa, sauna, gym...).
The landscaped, unobstructed grounds feature an 8 x 4 m chlorinated pool, with a recent liner and motor. A covered terrace with barbecue, a decorative basin, and flowering beds add charm and freshness during the warm months.
Technical details include a recent roof and frame. Double-glazed windows (tilt-and-turn, except in the main staircase to preserve aesthetics). Heat pump heating. Two hot water cylinders.
A lifting pump supplies water to the toilets and for outdoor watering.
Located just steps from amenities, this unique charming property is perfect for a high-end family residence or a luxury tourism project. A rare opportunity, where every detail reflects a prestigious past and renovation carried out with rigor and passion.
In the center of Tournay, 5 minutes from the A64 motorway and the SNCF train station, 20 minutes from Tarbes and Bagnères de Bigorre, golf courses, 20 minutes from the airport, 30 minutes from Pau, 1 hour from Spain and ski slopes, 1h15 from Toulouse, 1h30 from Biarritz and the Ocean, 2h30 from the Mediterranean. Montant estimé des dépenses annuelles d’énergie pour un usage standard, établi à partir des prix de l’énergie de l’année 2021 : 5390€ ~ 7300€
Information on the risks to which this property is exposed is available on the Géorisques website: https://www.georisques.gouv.fr/
The preserved architecture and generous volumes create an exceptional living environment, enhanced by a landscaped garden with an intimate atmosphere.
As the motorized and connected gate opens (installed in 2024), the tone is set: the elegant façade of the building evokes the refined spirit of private mansions. On the left, the reception entrance opens onto a large, characterful living room of over 70 m², adorned with a monumental fireplace, marble floors from Campan, and Napoleonic-era woodwork. This historic space, former revolutionary tribunal in 1792, tells its story at every corner.
Opposite, the large dining room is complemented by a more intimate lounge, while a modern kitchen (28 m²), fully equipped, opens onto a storeroom and a technical laundry of 35 m². This level also features an 18 m² office, a separate toilet, and a shower room, enabling single-story living.
The main staircase, a true architectural feature, leads to the upper floor where a second living room of 70 m² unfolds, ideal for a library or playroom. This level serves three spacious, light-filled suites:
- A master suite of 50 m² with direct access to the garden and a private bathroom
- Two suites of 33 m² and 25 m², with sculpted old doors, antique floors, and fireplaces
- An additional bedroom of 27 m², with a stone sink and fireplace
An adaptable attic completes the potential for development. It is accessible via a secondary staircase that also serves the two suites and the sleeping area.
A 34 m² garage and an attached workshop provide ample storage space. Upstairs, 70 m² of adaptable space allow for creating a guest house or an independent office. A second outbuilding, an old crusher with pebble walls, inspires the creation of a wellness area (spa, sauna, gym...).
The landscaped, unobstructed grounds feature an 8 x 4 m chlorinated pool, with a recent liner and motor. A covered terrace with barbecue, a decorative basin, and flowering beds add charm and freshness during the warm months.
Technical details include a recent roof and frame. Double-glazed windows (tilt-and-turn, except in the main staircase to preserve aesthetics). Heat pump heating. Two hot water cylinders.
A lifting pump supplies water to the toilets and for outdoor watering.
Located just steps from amenities, this unique charming property is perfect for a high-end family residence or a luxury tourism project. A rare opportunity, where every detail reflects a prestigious past and renovation carried out with rigor and passion.
In the center of Tournay, 5 minutes from the A64 motorway and the SNCF train station, 20 minutes from Tarbes and Bagnères de Bigorre, golf courses, 20 minutes from the airport, 30 minutes from Pau, 1 hour from Spain and ski slopes, 1h15 from Toulouse, 1h30 from Biarritz and the Ocean, 2h30 from the Mediterranean. Montant estimé des dépenses annuelles d’énergie pour un usage standard, établi à partir des prix de l’énergie de l’année 2021 : 5390€ ~ 7300€
Information on the risks to which this property is exposed is available on the Géorisques website: https://www.georisques.gouv.fr/
-
Property type
House
-
Price/sqft
$112
Features
Explore the Area
Joined 4 years ago
You have inquired about this property
The agent will contact you soon by
Listed by
171
Listings
2022
Joined
Book home tour with the agent
Choose a date and whether you'd like a virtual or in-person tour with the agent.
Preferred date
Tour type
Last updated
August 7
First listed
July 9
Listing reference
ABF 651926727
Trusted by the World's Leading Brokers
The agents behind the world's most exceptional properties list with JamesEdition.
- Listings from Sotheby's, Christie's, BARNES, and Engel & Völkers
- Every listing reviewed before it goes live
- Connect directly with verified listing agents
By continuing you agree to our Terms and Privacy Policy.