Price On Request
Exceptional Villa / Contemporary Elegance 30 Minutes From Lille
- 5 Beds
- 9,128 Sqft
- Updated: July 30
- 7
About the Property
Exceptional Villa – Contemporary Elegance 30 Minutes from Lille
With direct access to the ring road, Coldwell Banker presents this exceptional property of 848 m² on a 73-are plot, combining contemporary architecture, high-end finishes and a preserved environment with complete privacy. The villa is inspired by the wabi-sabi aesthetic, celebrating the beauty of natural materials and timeles
With direct access to the ring road, Coldwell Banker presents this exceptional property of 848 m² on a 73-are plot, combining contemporary architecture, high-end finishes and a preserved environment with complete privacy. The villa is inspired by the wabi-sabi aesthetic, celebrating the beauty of natural materials and timeles
Exceptional Villa – Contemporary Elegance 30 Minutes from Lille
With direct access to the ring road, Coldwell Banker presents this exceptional property of 848 m² on a 73-are plot, combining contemporary architecture, high-end finishes and a preserved environment with complete privacy. The villa is inspired by the wabi-sabi aesthetic, celebrating the beauty of natural materials and timeless simplicity.
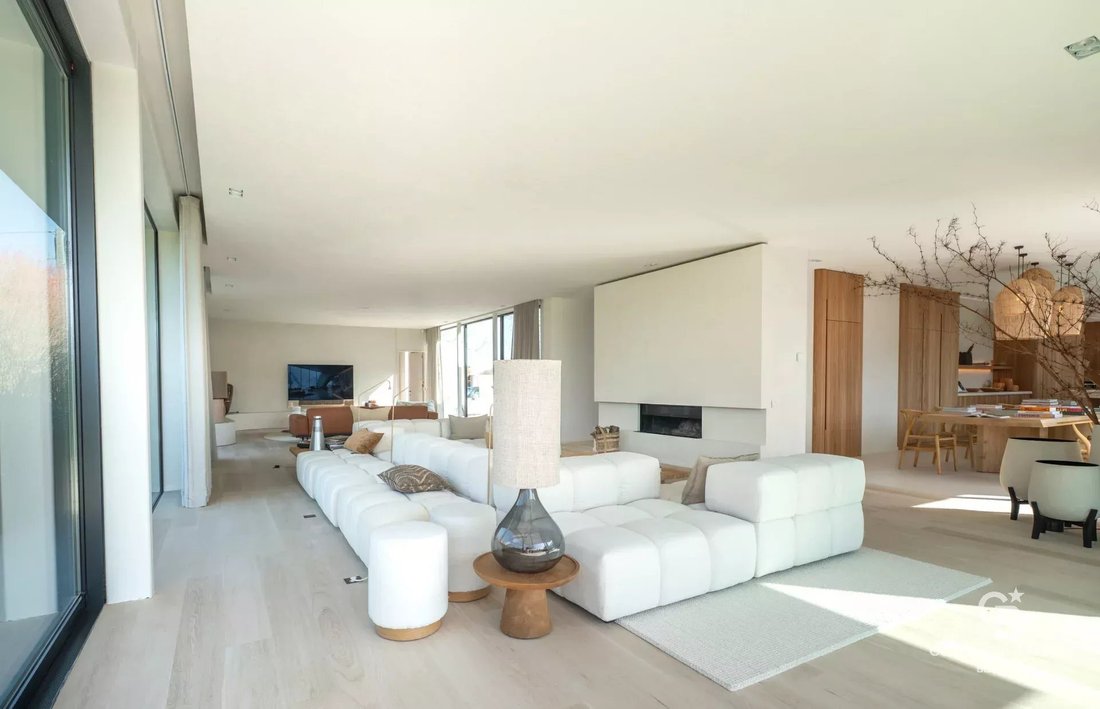
Rather than ostentatious luxury, the architecture highlights light, materials and serenity. The generous volumes create a fluid and harmonious lifestyle in connection with the landscaped garden and surrounding nature.
From the moment you arrive, the villa impresses with its elegant lines, spectacular volumes and three independent entrances, offering exceptional comfort and an ideal organization of spaces.
The main entrance leads to a spacious day hall distributing the different wings of the property.
Left Wing
A hall with cloakroom and guest toilet leads to a magnificent master suite overlooking the garden, featuring an elegant bathroom, separate shower and a large custom-made dressing room.
Further along, a hall gives access to a fully equipped laundry room and a second bedroom, which can easily be arranged as a guest room or an independent apartment for a nanny or guests, with bedroom, shower room and private entrance.
Right Wing – Reception & Living
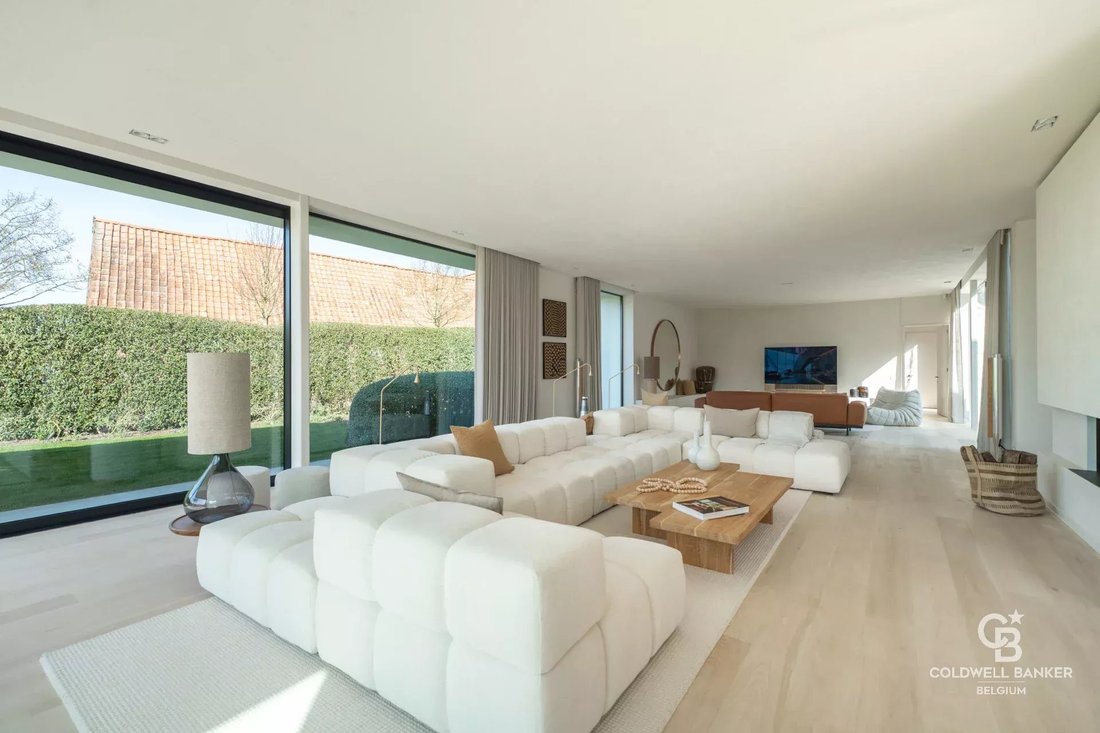
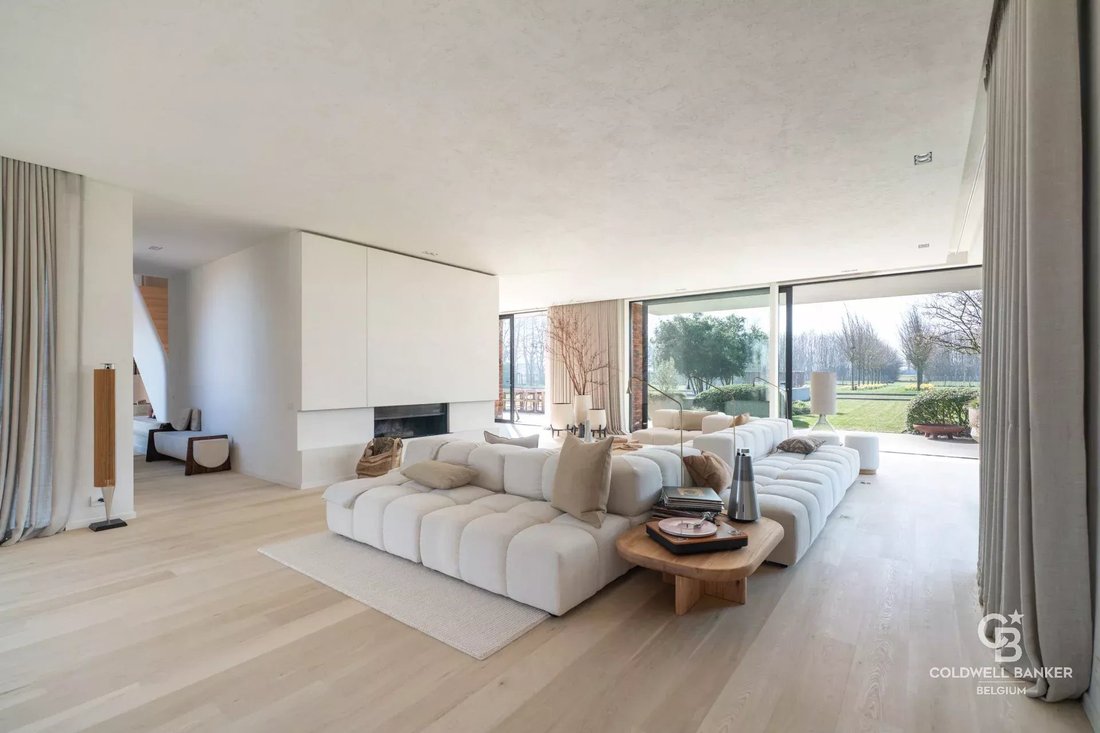
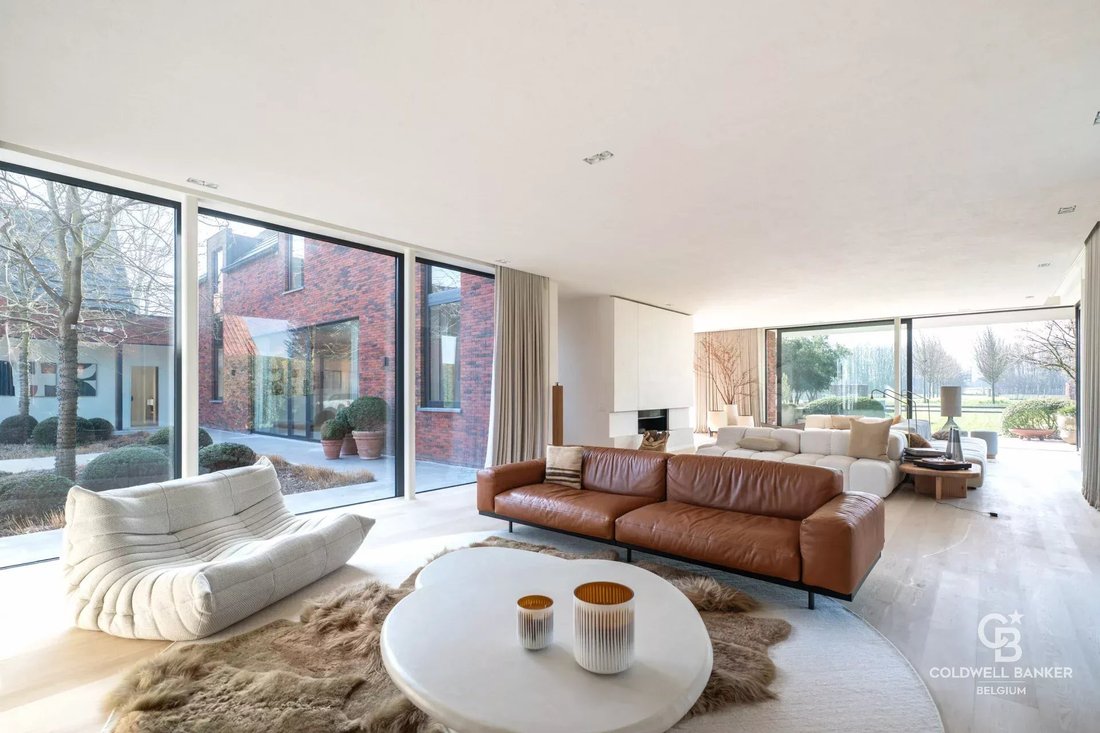
The reception areas offer exceptional brightness and generous volumes. A spacious living room opens onto a beautiful fully equipped kitchen, designed as the heart of the home, along with a large separate office.
The kitchen features an impressive worktop, built-in storage and high-end appliances, including a built-in oven and coffee machine. A discreet back kitchen with additional storage and an integrated wine cellar completes the space.
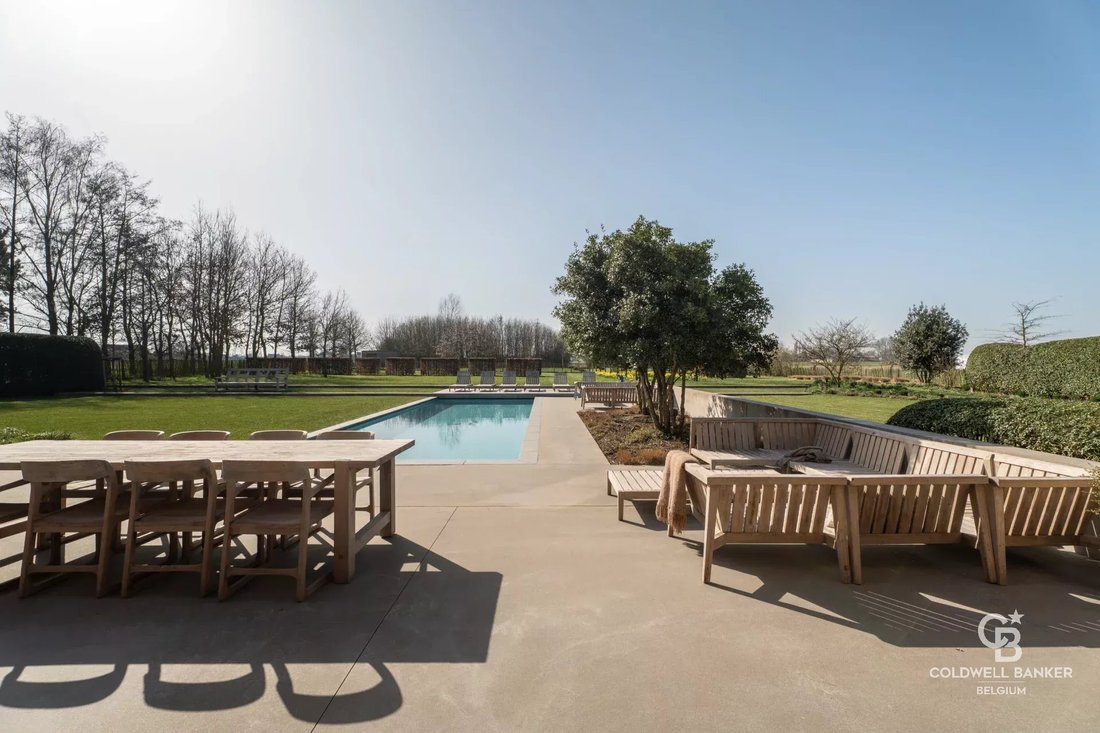
Large floor-to-ceiling windows open onto the terraces and offer stunning views of the landscaped garden and swimming pool.
Outdoor Areas
The carefully landscaped garden, completely private and not overlooked, forms a true green setting with a large swimming pool, spacious terraces and relaxation areas, ideal for entertaining.
The property also includes a security system with cameras, a carport for two cars and a closed garage for two vehicles.
First Floor – Family & Wellness
The upper floor is entirely dedicated to family living and includes:
Two bedrooms (±22 m²) with bathrooms
A separate office and guest toilet
A spacious family room
Two additional bedrooms (±19 m²), each with an integrated desk area and a shower room
A refined wellness area completes the floor, including a fitness room or bedroom, sauna, relaxation area and shower room.
Interior fittings were designed by Slots Décoration, with custom-made furniture manufactured in Belgium using noble materials such as elm wood, oak, rattan, travertine and mortex, combined with high-end hardware.
A custom architectural staircase was also created in collaboration with Belgian craftsmen, featuring solid wood steps and a mortex finish.
The paint finishes, mortex floors and sanitary areas were carefully redesigned, including a custom bathtub in the master suite and high-end faucets.
Energy performance: PEB A – 24 kg CO₂/year.
For more information or to arrange a visit, please contact us at 0476/300.411. Price upon request.
With direct access to the ring road, Coldwell Banker presents this exceptional property of 848 m² on a 73-are plot, combining contemporary architecture, high-end finishes and a preserved environment with complete privacy. The villa is inspired by the wabi-sabi aesthetic, celebrating the beauty of natural materials and timeless simplicity.
Rather than ostentatious luxury, the architecture highlights light, materials and serenity. The generous volumes create a fluid and harmonious lifestyle in connection with the landscaped garden and surrounding nature.
From the moment you arrive, the villa impresses with its elegant lines, spectacular volumes and three independent entrances, offering exceptional comfort and an ideal organization of spaces.
The main entrance leads to a spacious day hall distributing the different wings of the property.
Left Wing
A hall with cloakroom and guest toilet leads to a magnificent master suite overlooking the garden, featuring an elegant bathroom, separate shower and a large custom-made dressing room.
Further along, a hall gives access to a fully equipped laundry room and a second bedroom, which can easily be arranged as a guest room or an independent apartment for a nanny or guests, with bedroom, shower room and private entrance.
Right Wing – Reception & Living
The reception areas offer exceptional brightness and generous volumes. A spacious living room opens onto a beautiful fully equipped kitchen, designed as the heart of the home, along with a large separate office.
The kitchen features an impressive worktop, built-in storage and high-end appliances, including a built-in oven and coffee machine. A discreet back kitchen with additional storage and an integrated wine cellar completes the space.
Large floor-to-ceiling windows open onto the terraces and offer stunning views of the landscaped garden and swimming pool.
Outdoor Areas
The carefully landscaped garden, completely private and not overlooked, forms a true green setting with a large swimming pool, spacious terraces and relaxation areas, ideal for entertaining.
The property also includes a security system with cameras, a carport for two cars and a closed garage for two vehicles.
First Floor – Family & Wellness
The upper floor is entirely dedicated to family living and includes:
Two bedrooms (±22 m²) with bathrooms
A separate office and guest toilet
A spacious family room
Two additional bedrooms (±19 m²), each with an integrated desk area and a shower room
A refined wellness area completes the floor, including a fitness room or bedroom, sauna, relaxation area and shower room.
Interior fittings were designed by Slots Décoration, with custom-made furniture manufactured in Belgium using noble materials such as elm wood, oak, rattan, travertine and mortex, combined with high-end hardware.
A custom architectural staircase was also created in collaboration with Belgian craftsmen, featuring solid wood steps and a mortex finish.
The paint finishes, mortex floors and sanitary areas were carefully redesigned, including a custom bathtub in the master suite and high-end faucets.
Energy performance: PEB A – 24 kg CO₂/year.
For more information or to arrange a visit, please contact us at 0476/300.411. Price upon request.
-
Property type
Estate
-
Floors
1
Features
Features
Lot
Indoor
- High Ceiling
- Office
- Fireplace
- Kitchen island
- Bar
- Laundry Room
- Sauna
- Wine Cellar
- Stone Countertops
- Fitness Center / Gym
Outdoor
Explore the Area
Tournai, Wallonia, Belgium
View on Google Maps
Price per sqft
Low
High
Joined 1 year ago
You have inquired about this property
The agent will contact you soon by
Listed by
6
Listings
2025
Joined
Book home tour with Julian Tuchnaider
Choose a date and whether you'd like a virtual or in-person tour with the agent.
Preferred date
Tour type

Located in the heart of Uccle, Coldwell Banker Brussels South embodies a new vision of luxury real estate in Belgi
Located in the heart of Uccle, Coldwell Banker Brussels South embodies a new vision of luxury real estate in Belgium. Led by Julian Tuchnaider and Christophe de Mahieu, it combines proven local expertise with the strength of a recognized international network. Uccle, with its green surroundings, residential elegance, and cultural appeal, is the natural location for this first Belgian branch. Coldwell Banker offers tailor-made support based on high standards, discretion, and a refined sense of service. Thanks to its in-depth knowledge of the Brussels market and its high-end marketing strategy, the agency offers its local and international clientele a unique experience, where each real estate project becomes an exceptional achievement.
Last updated
July 30
First listed
March 16
Listing reference
86802616
Similar Properties Nearby
New Listings in Tournai






Explore More Homes for Sale
Tournai, Belgium property types
Tournai, Belgium popular searches
- Properties with Fireplace in Tournai, Belgium
- Properties with Terrace in Tournai, Belgium
- Properties with Garage in Tournai, Belgium
- Properties with Pool in Tournai, Belgium
- Properties with Office in Tournai, Belgium
- Panoramic / Scenic View properties in Tournai, Belgium
- Properties with Bar in Tournai, Belgium
- Privacy properties in Tournai, Belgium
- Modern properties in Tournai, Belgium
- Properties with Wine Cellar in Tournai, Belgium
- Properties with Fitness Center / Gym in Tournai, Belgium
- Properties with Balcony in Tournai, Belgium
- Renovated properties in Tournai, Belgium
- Properties with Sauna in Tournai, Belgium
- Properties with Library in Tournai, Belgium
- Properties with Air Conditioning in Tournai, Belgium
- Properties with Cinema in Tournai, Belgium
- Duplex properties in Tournai, Belgium
- City View properties in Tournai, Belgium
- Water View properties in Tournai, Belgium
- Properties with Elevator in Tournai, Belgium
- Properties with Game Room in Tournai, Belgium
Tournai, Belgium neighborhoods
Related Guides & Stories
Trusted by the World's Leading Brokers
The agents behind the world's most exceptional properties list with JamesEdition.
- Listings from Sotheby's, Christie's, BARNES, and Engel & Völkers
- Every listing reviewed before it goes live
- Connect directly with verified listing agents
By continuing you agree to our Terms and Privacy Policy.