$536,623
Toulouse Traditionnelle
- 3 Beds
- 1 Baths
- 1,292 Sqft
- 29,192 Sqft lot
- Updated: October 24
About the Property
TOULOUSE SAINT-SIMON – SINGLE-STOREY HOUSE ON A 2,700 M² WOODED PLOT WITH CONSTRUCTION POTENTIAL
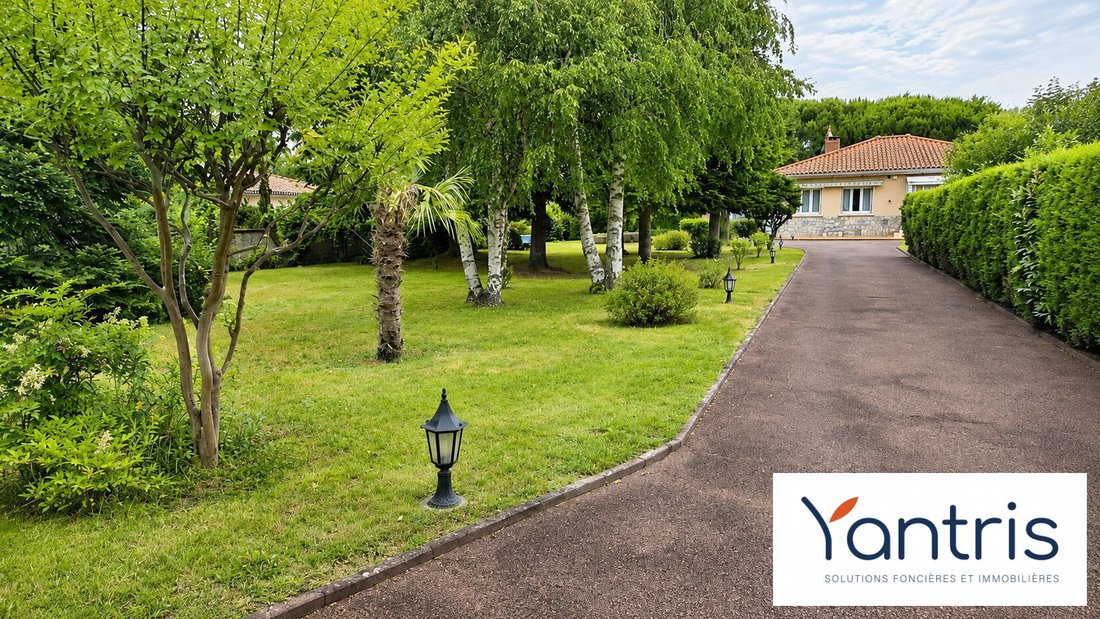
A large wooded garden, a comfortable house, and great possibilities to bring your projects to life. In the sought-after Toulouse Saint-Simon neighborhood, discover this traditional single-storey house situated on a beautiful 2,700 m² wooded plot.
Well maintained, this property stands
A large wooded garden, a comfortable house, and great possibilities to bring your projects to life. In the sought-after Toulouse Saint-Simon neighborhood, discover this traditional single-storey house situated on a beautiful 2,700 m² wooded plot.
Well maintained, this property stands
TOULOUSE SAINT-SIMON – SINGLE-STOREY HOUSE ON A 2,700 M² WOODED PLOT WITH CONSTRUCTION POTENTIAL
A large wooded garden, a comfortable house, and great possibilities to bring your projects to life. In the sought-after Toulouse Saint-Simon neighborhood, discover this traditional single-storey house situated on a beautiful 2,700 m² wooded plot.
Well maintained, this property stands out both for the quality of its environment and the many possibilities its land offers: pool, pool house, additional construction, or subdivision of a building plot.
A FUNCTIONAL AND PLEASANT HOUSE TO LIVE IN
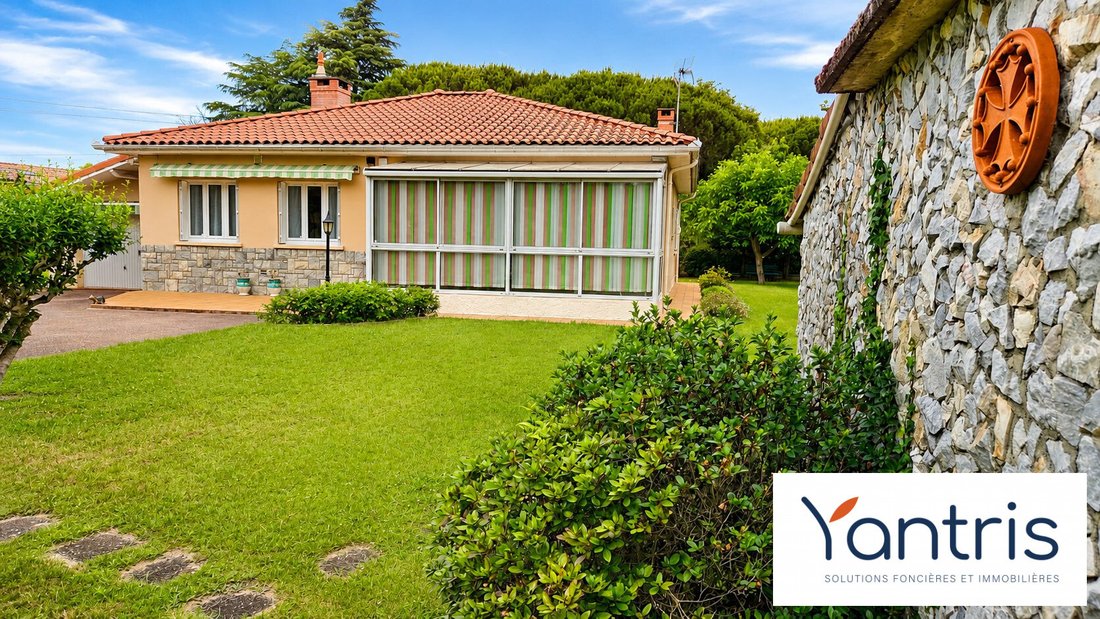
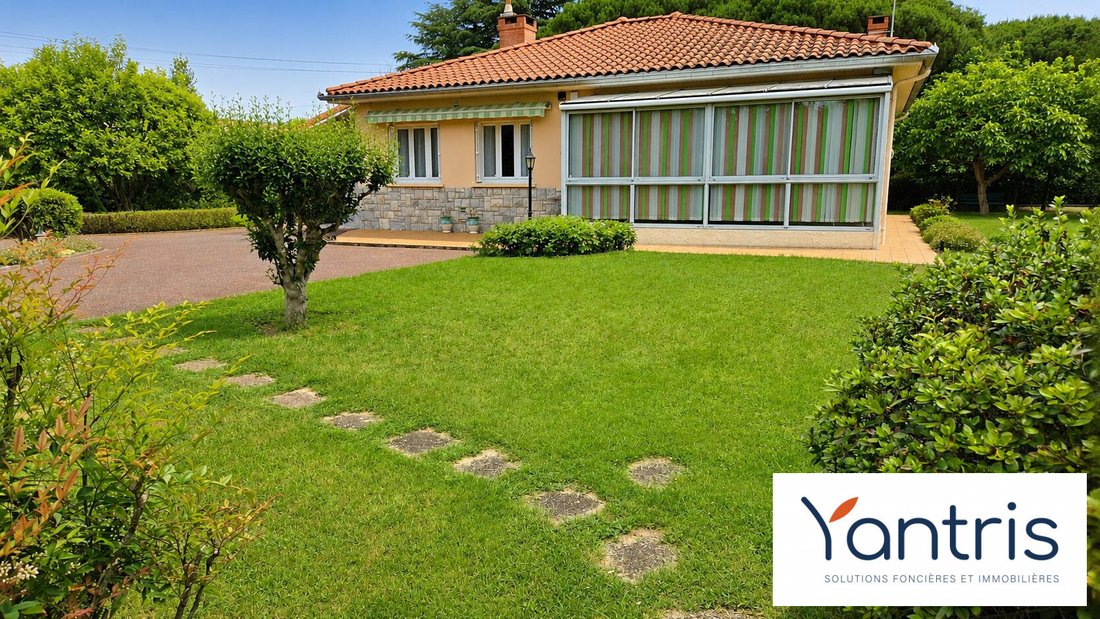
Built with quality materials, on a crawl space, with hollow-core flooring, the house offers a practical layout and comfortable spaces:
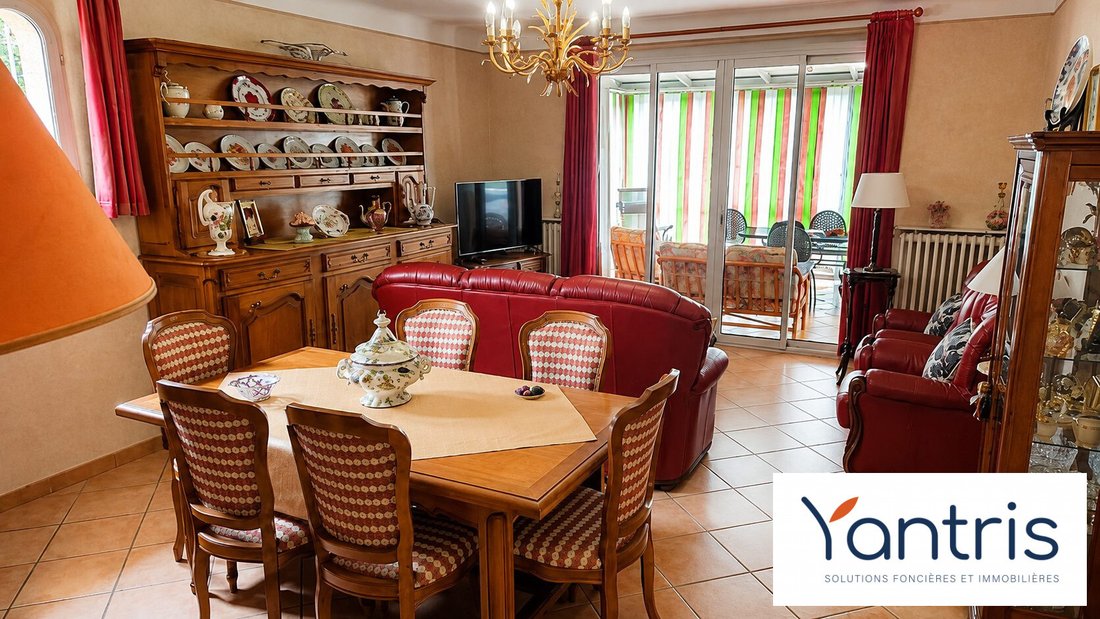
- A 28 m² living room with fireplace and insert
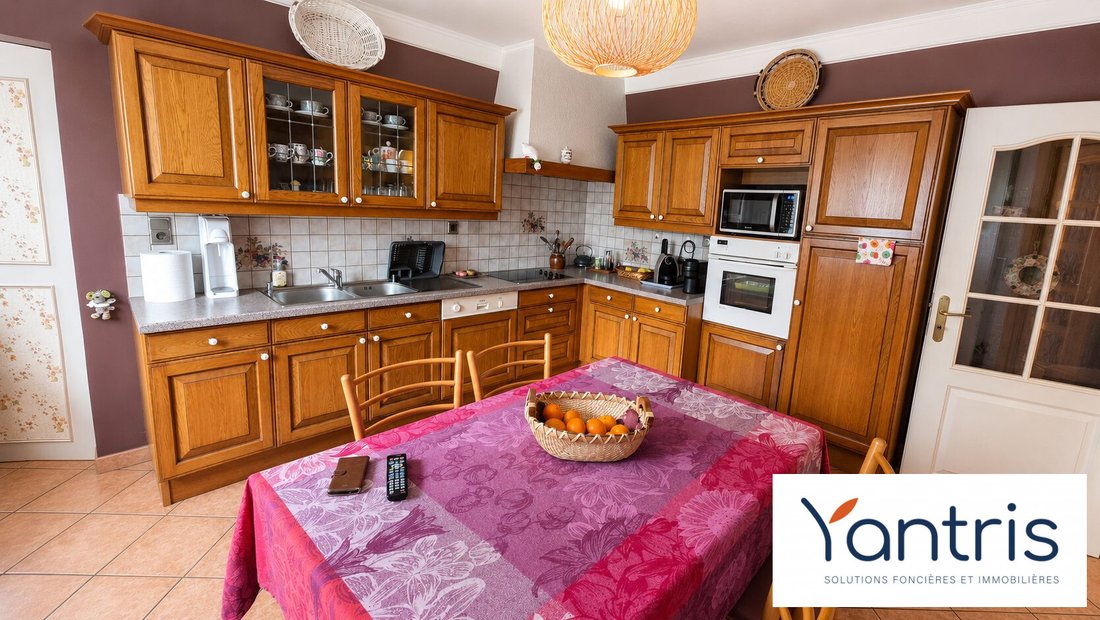
- An independent 15 m² kitchen
- Three bedrooms of about 12 m² each
- A 22 m² veranda overlooking the garden
- Bathroom and separate WC
- A large pantry
- A tiled 32 m² garage
The house benefits from a roof redone 10 years ago, PVC double-glazed windows, gas heating, an electric gate, and integrated irrigation. In very good overall condition, it can be lived in as is or gradually modernized according to your wishes.
A MAGNIFICENT GARDEN TO ENJOY THE OUTDOORS
A true asset of this property, the 2,700 m² land offers a green setting with beautiful trees, large lawn areas, a well, and 2 garden sheds. An ideal environment to enjoy peace and nature while staying in Toulouse.
The land notably allows for the installation of a swimming pool, accompanied by a pool house, summer kitchen, or relaxation area to fully enjoy the outdoors.
A PARTICULARLY INTERESTING LAND POTENTIAL
Beyond its residential qualities, this property also presents real opportunities for enhancement. The urban planning regulations allow a maximum ground coverage of 20%, enabling several scenarios with up to 300 m² of additional ground coverage beyond the current constructions:
- Build a second dwelling on the front part of the land, for a family, heritage, or professional project
- Subdivide and sell a building plot (600 m²), allowing you to capitalize on part of the property or finance work on the existing house.
An application for an operational urban planning certificate has already been submitted.
Fees included of 5% VAT payable by the buyer. Price excluding fees: €456,190.
Energy class D, Climate class D
Estimated annual energy expenses for standard use: between €2,220.00 and €3,100.00 over the years 2021, 2022, and 2023 (subscriptions included).
Information on risks to which this property is exposed is available on the Géorisques website: [hidden information].
Information on the risks to which this property is exposed is available on the Géorisques website: https://www.georisques.gouv.fr/
-
Property type
House
-
Year built
1990
-
Price/sqft
$415
-
Consumption
D
Explore the Area
Toulouse, Mirail-Reynerie-Bellefontaine, France
View on Google Maps
Price per sqft
Low
High
Joined 2 years ago
You have inquired about this property
The agent will contact you soon by
Listed by
1
Listings
2024
Joined
Book home tour with the agent
Choose a date and whether you'd like a virtual or in-person tour with the agent.
Preferred date
Tour type
Last updated
October 24
First listed
October 24
Listing reference
VM291-YANTRISIMMO
Trusted by the World's Leading Brokers
The agents behind the world's most exceptional properties list with JamesEdition.
- Listings from Sotheby's, Christie's, BARNES, and Engel & Völkers
- Every listing reviewed before it goes live
- Connect directly with verified listing agents
By continuing you agree to our Terms and Privacy Policy.