$1,840,966
Toulouse Property
- 10,764 Sqft
- 113.33 Ac lot
- Updated: June 12
-
5
Views for last 30 days
About the Property
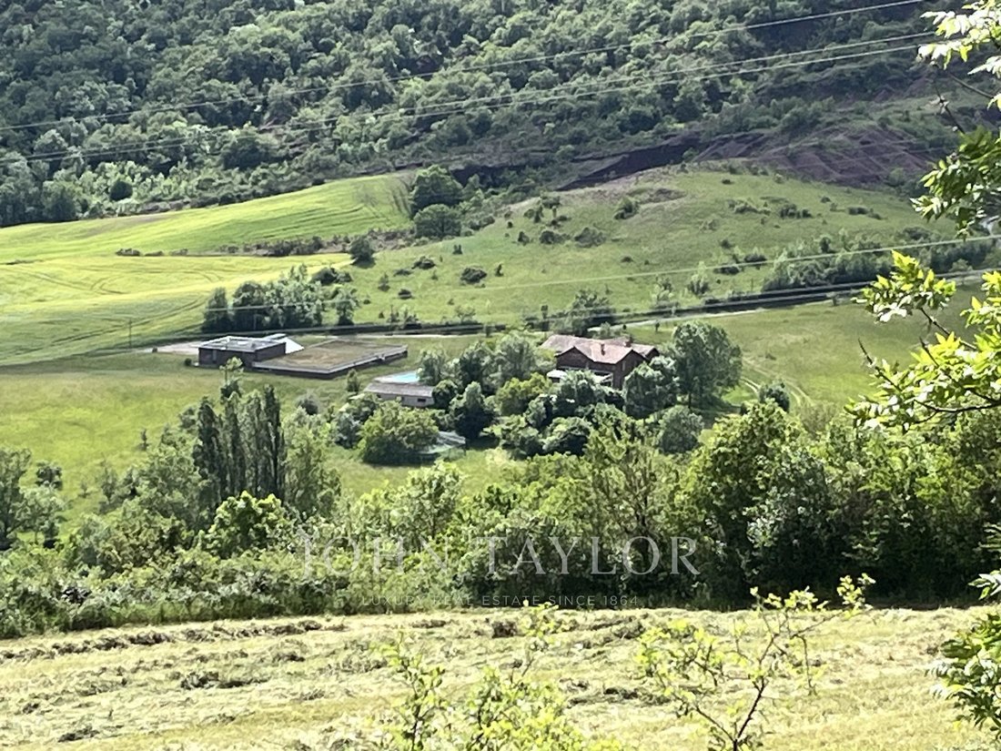
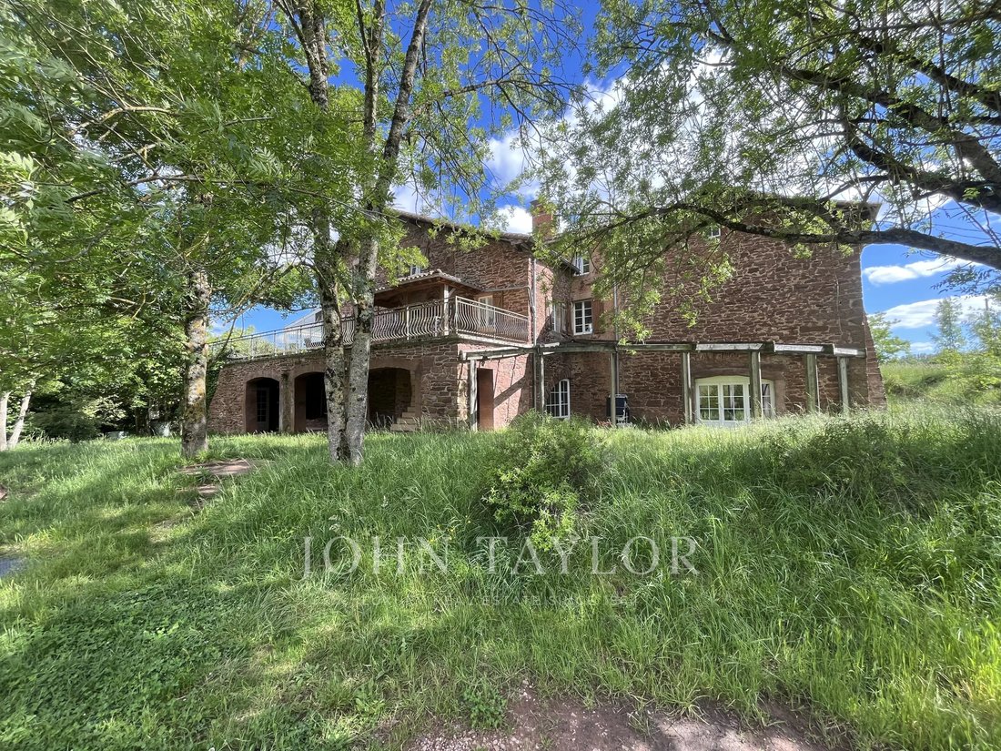
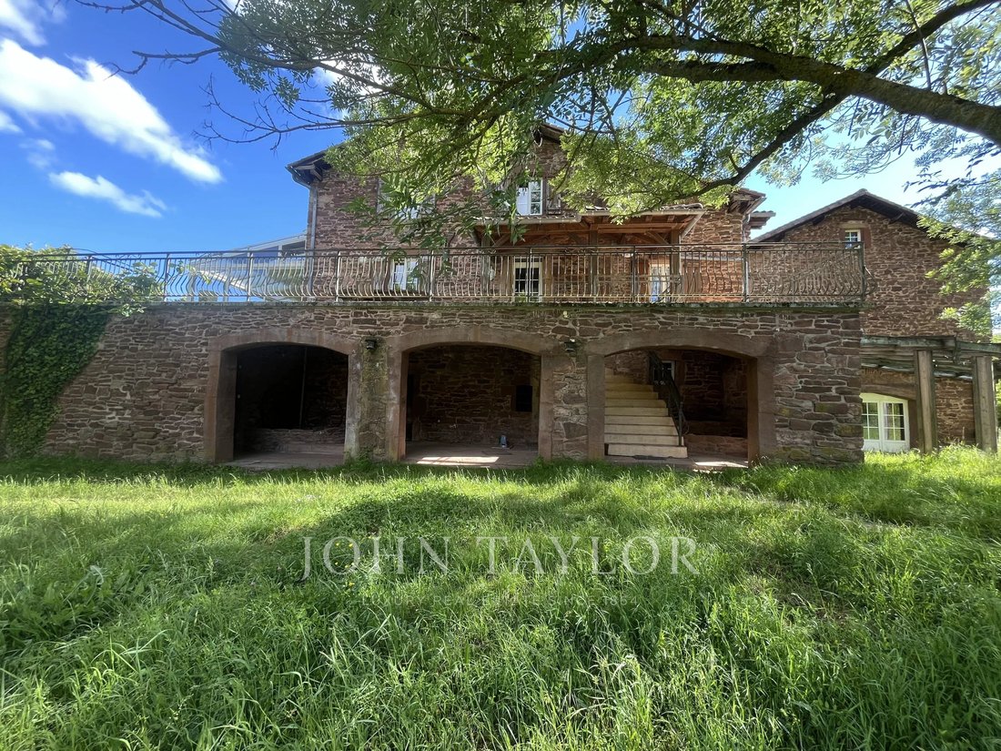
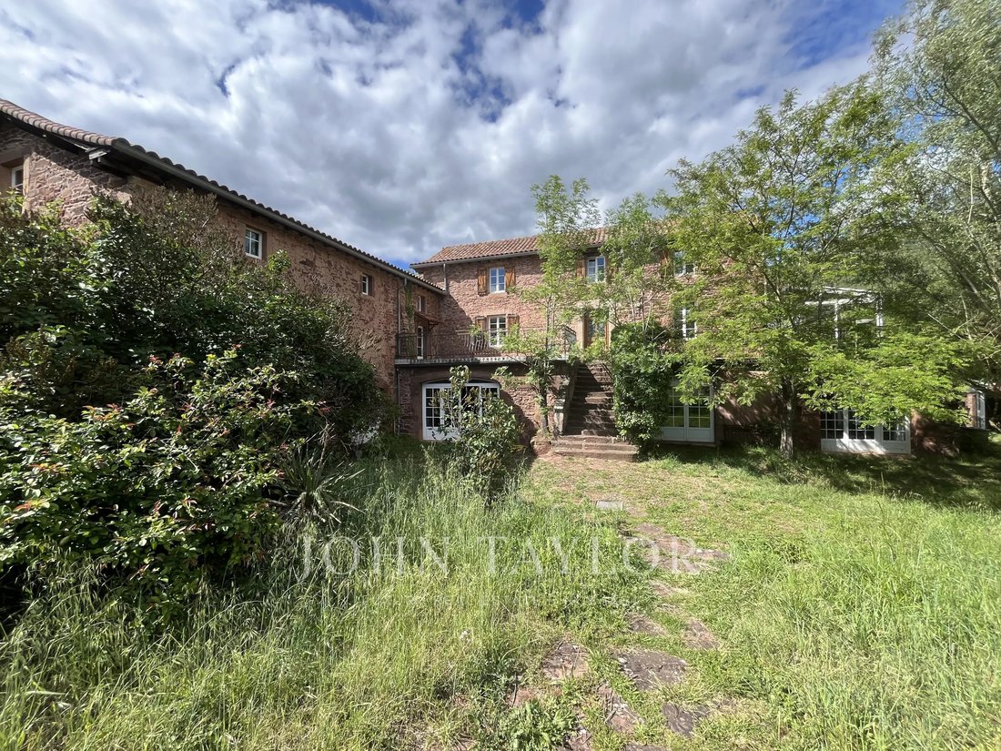
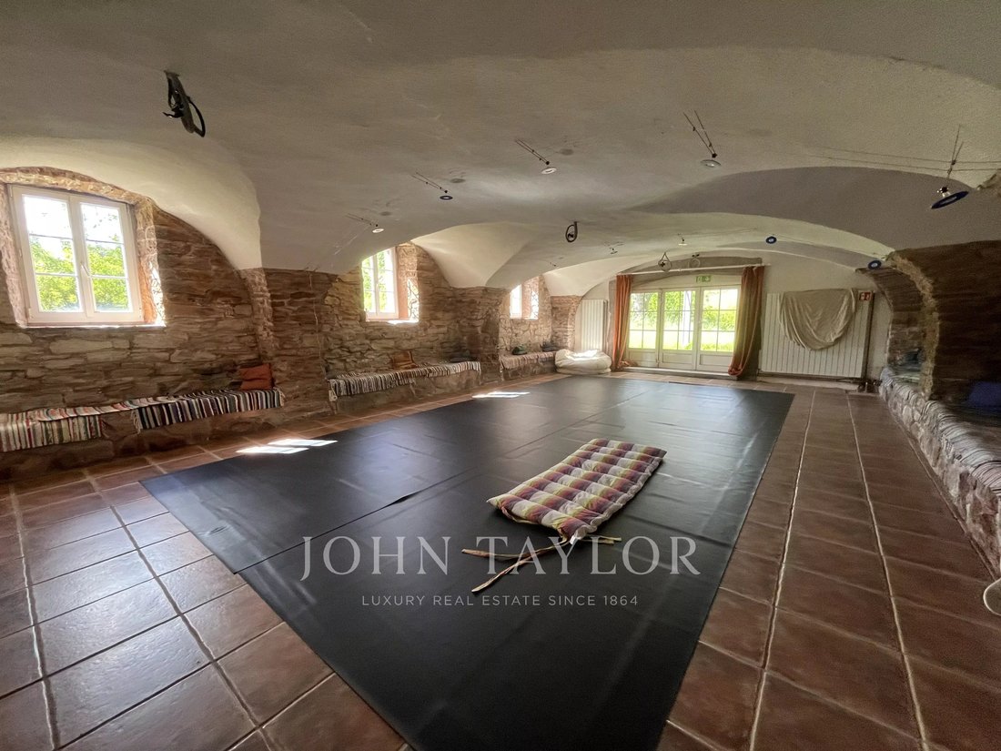
Located 140 km from Toulouse, the main building made of pink stone, over 500 m², is built above three large vaulted cellars, the boiler room, and the wellness area featuring a gym, sauna space, restroom, and shower room, plus two vaulted rooms, one of 70 m². Additional spaces are located beneath the terrace. Access to the large terrace leads to the entrance hall, the separate kitchen, and the livi
Located 140 km from Toulouse, the main building made of pink stone, over 500 m², is built above three large vaulted cellars, the boiler room, and the wellness area featuring a gym, sauna space, restroom, and shower room, plus two vaulted rooms, one of 70 m². Additional spaces are located beneath the terrace. Access to the large terrace leads to the entrance hall, the separate kitchen, and the living room. The living room opens onto a 43 m² winter garden. On this level, there is a bathroom with toilet, an office/bedroom of 31 m², and a vast 140 m² vaulted room currently used as a library but suitable as a reception hall. The staircase to the second floor serves 5 bedrooms and a restroom. Central heating and hot water are supplied by an oil boiler. The living room’s wood stove provides efficient supplementary heating. Individual sanitation is managed by a septic tank. One of the springs supplies the house, allowing switching between municipal water and spring water. The cultural center, built in 2017, meets public access standards. Two toilets, including one accessible for disabled persons, are available from the outside. The first part, called the glasshouse, is 140 m² of metal and glass construction with automated blinds. It provides access to a large 180 m² room and a 300 m² library. This building includes a public reception and accommodation area, consisting of an 85 m² room with shower and toilet, and an 11 m² open kitchen. On the first floor, there is a second kitchen and 4 bedrooms of 18 m² each, each with a toilet and shower room. In the basement are a 9 m² boiler room and a 30 m² storage room. Heating and hot water are provided by oblique geothermal energy. A 20,000-liter tank collects rainwater. Wastewater is treated by an individual septic tank with coconut filters, compliant with 2017 standards. Outbuildings include a 70 m² shed and an adjacent 35 m² lean-to. A beautiful 12 x 5 m saltwater pool, secured by a rolling shutter and with a landscaped deck, completes the property. The estate’s lands cover 45 hectares, including 21 hectares of arable land. A spring feeds a pond. In total, the estate has 5 springs. The large parking area and the size of this property suit many projects. Energy rating: 142 - D / Climate rating: 32 – D for the main house. Energy rating / Climate rating: not available for the public center. Information on risks to which this property is exposed is available on the Géorisques website: [hidden information]. Agency fees of 6% including tax are payable by the buyer. For more information, contact Claire Barralon at [hidden information], [hidden information], real estate agent registered with the LYON RSC under number [hidden information].
Information on the risks to which this property is exposed is available on the Géorisques website: https://www.georisques.gouv.fr/
Information on the risks to which this property is exposed is available on the Géorisques website: https://www.georisques.gouv.fr/
-
Property type
Estate
-
Floors
3
-
Year built
1900
-
Price/sqft
$171
Features
- Garden
- Pool
- Terrace
- Fireplace
- Wine Cellar
- Sauna
- Mountain View
- High Ceiling
- Bar
Explore the Area
Amidonniers-Caffarelli, Toulouse, France
View on Google Maps
Price per sqft
Low
High
Listed by
9
Listings
2024
Joined
Book home tour with Claire Barralon
Choose a date and whether you'd like a virtual or in-person tour with the agent.
Preferred date
Tour type

Last updated
June 12
First listed
Jun 11
Listing reference
V0046LY
Similar Properties Nearby
New Listings in Amidonniers-Caffarelli


Explore More Homes for Sale
Amidonniers-Caffarelli property types
Amidonniers-Caffarelli popular searches
- Panoramic / Scenic View properties in Amidonniers-Caffarelli
- Properties with Terrace in Amidonniers-Caffarelli
- Properties with Bar in Amidonniers-Caffarelli
- Properties with Office in Amidonniers-Caffarelli
- Properties with Elevator in Amidonniers-Caffarelli
- City View properties in Amidonniers-Caffarelli
- Mountain View properties in Amidonniers-Caffarelli
- Properties with Garden in Amidonniers-Caffarelli
- Properties with Outdoor Kitchen in Amidonniers-Caffarelli
- Privacy properties in Amidonniers-Caffarelli
- Ski-In / Ski-Out properties in Amidonniers-Caffarelli
- Investment Property properties in Amidonniers-Caffarelli
- Modern properties in Amidonniers-Caffarelli
- Equestrian properties in Amidonniers-Caffarelli
- New Builds properties in Amidonniers-Caffarelli
- Properties with Fitness Center / Gym in Amidonniers-Caffarelli
- Properties with Sauna in Amidonniers-Caffarelli
- Properties with Library in Amidonniers-Caffarelli
- Properties with Air Conditioning in Amidonniers-Caffarelli
- Properties with Wine Cellar in Amidonniers-Caffarelli
- Properties with Jacuzzi in Amidonniers-Caffarelli
- Properties with Fireplace in Amidonniers-Caffarelli
- Properties with Pool in Amidonniers-Caffarelli
- Properties with Garage in Amidonniers-Caffarelli
- Properties with Balcony in Amidonniers-Caffarelli
- Properties with Open Kitchen in Amidonniers-Caffarelli
- Renovated properties in Amidonniers-Caffarelli
Related Guides & Stories
Trusted by the World's Leading Brokers
The agents behind the world's most exceptional properties list with JamesEdition.
- Listings from Sotheby's, Christie's, BARNES, and Engel & Völkers
- Every listing reviewed before it goes live
- Connect directly with verified listing agents
By continuing you agree to our Terms and Privacy Policy.