$622,402
Toulouse Ancienne
- 5 Beds
- 2,584 Sqft
- Updated: July 9
About the Property
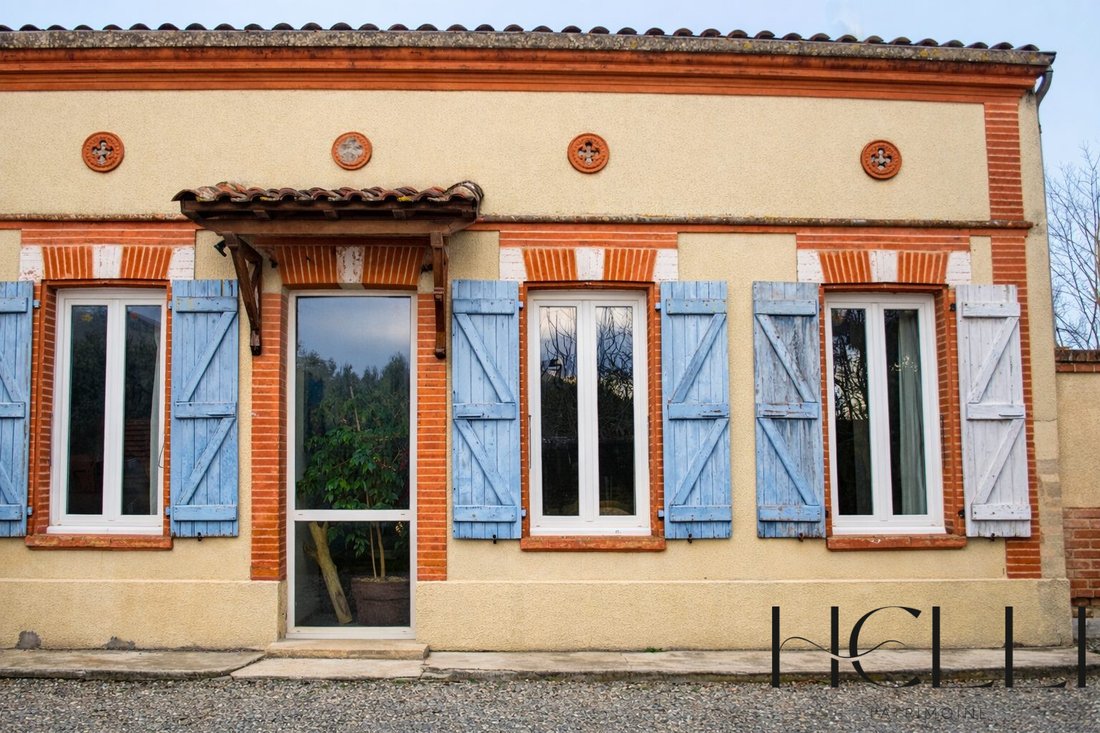
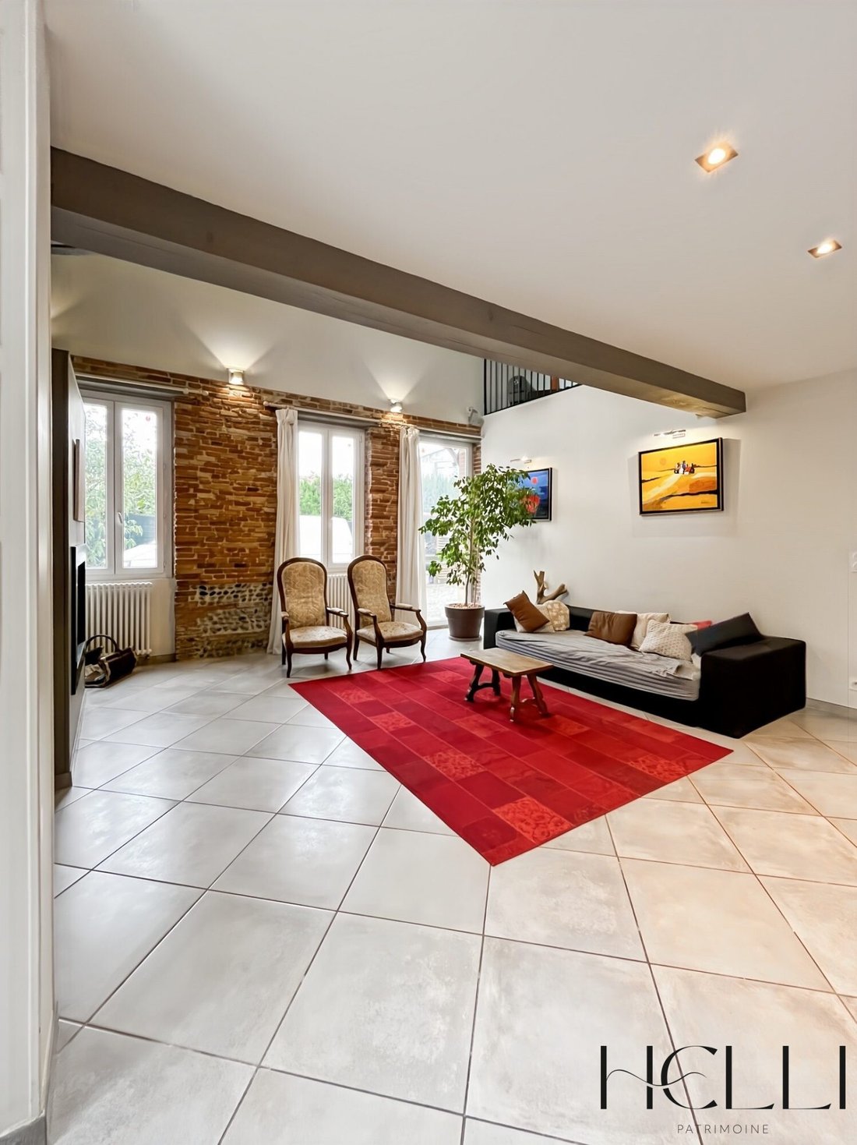
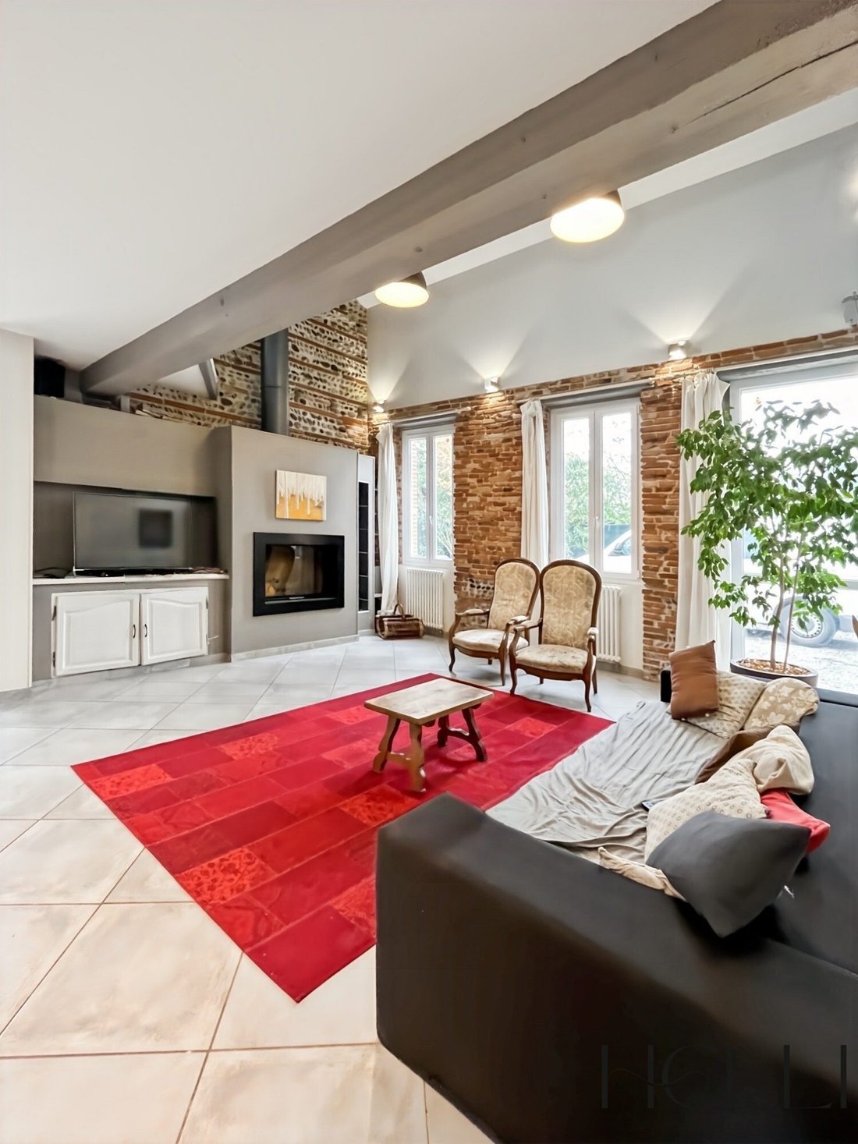
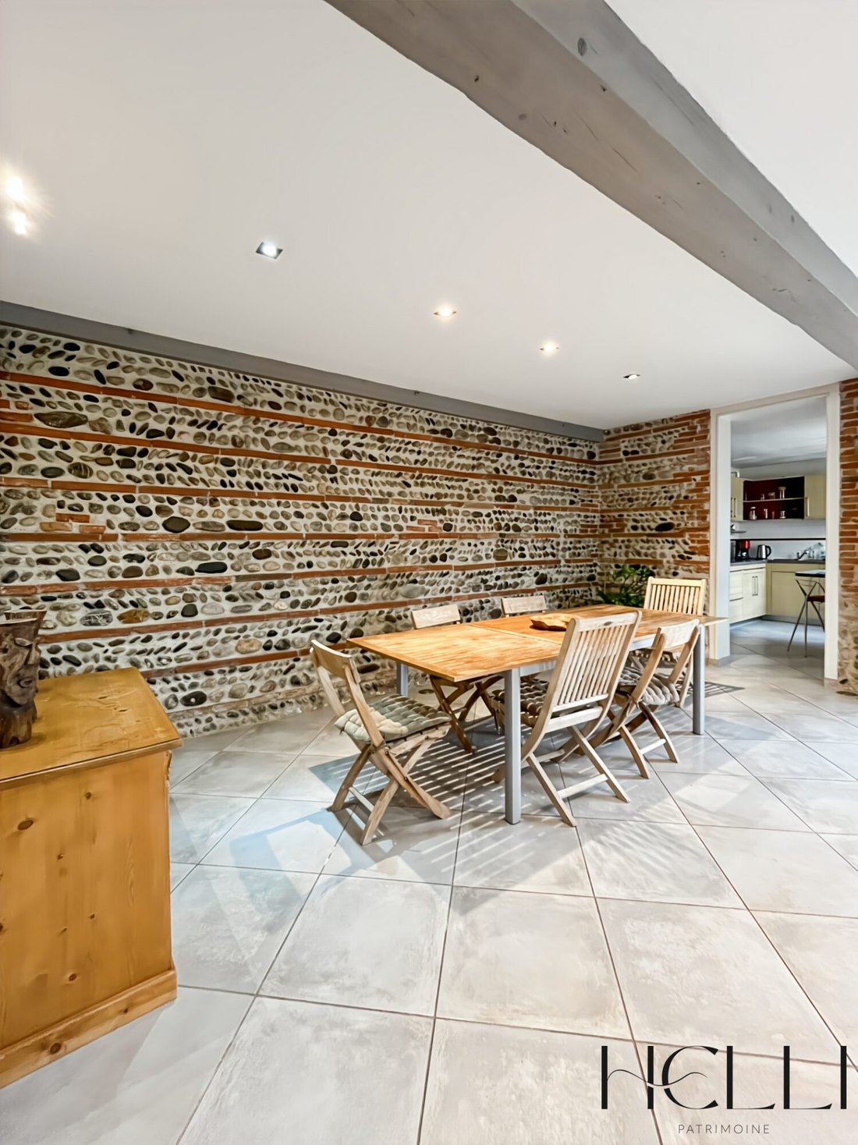
Step through the gate and be charmed by this magnificent market gardener’s house, fully renovated in 2010. Combining the charm of the old with contemporary comfort, this rare property offers spacious rooms and remarkable ceiling height, enhanced by a functional fireplace. With approximately 240 m² of living space, this house provides a warm atmosphere and generous living areas. On the ground floor
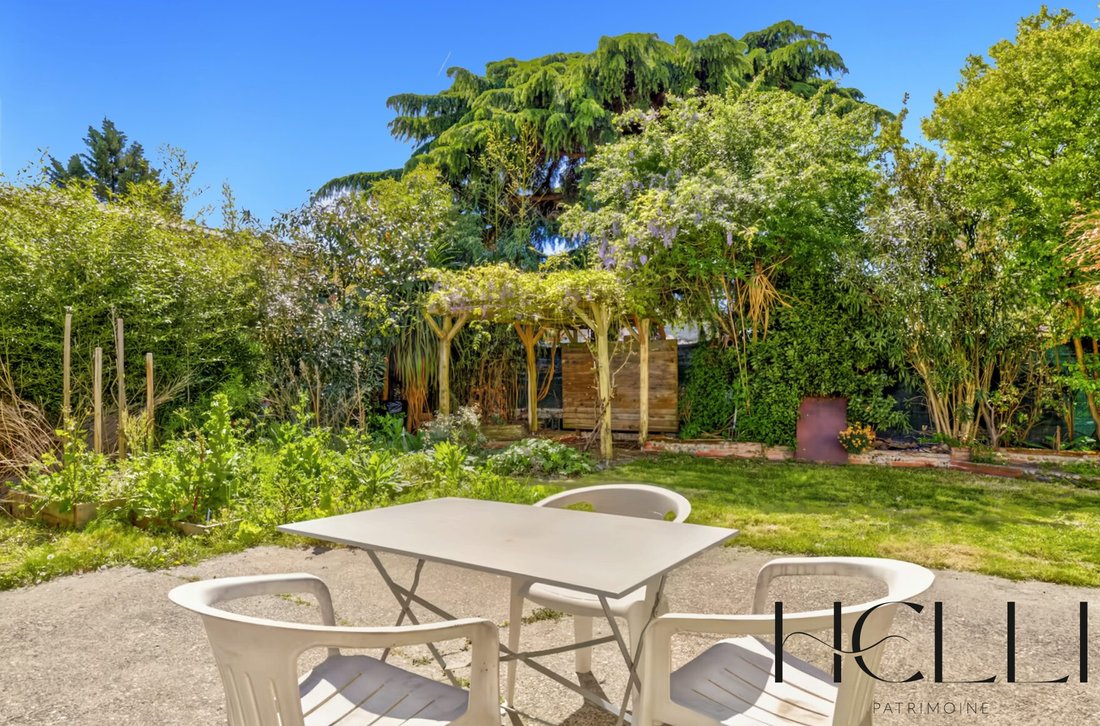
Step through the gate and be charmed by this magnificent market gardener’s house, fully renovated in 2010. Combining the charm of the old with contemporary comfort, this rare property offers spacious rooms and remarkable ceiling height, enhanced by a functional fireplace. With approximately 240 m² of living space, this house provides a warm atmosphere and generous living areas. On the ground floor, it centers around a large, bright living room, including a living/dining area of about 45 m², an independent kitchen, one bedroom, a shower room, a rear lounge, as well as a space arranged with a bedroom and its own shower room, featuring an independent entrance and offering strong potential for autonomous use (professional activity or guest area). There is also a pool house-style space, including a kitchen, a pantry, a toilet, and a secondary lounge, ideal for entertaining or creating an independent living area. Upstairs, the sleeping area consists of three bedrooms, including a master suite with a dressing room and shower room, as well as a separate toilet and an additional space that can serve as a playroom, office, or TV lounge. Outside, you will enjoy a garden suitable for building a swimming pool, along with parking space. A custom gate, crafted in the Toulouse style and adorned with the Occitan cross, completes the property’s identity and character. Key points: • Market gardener’s house from 1880 • Approximately 240 m² of living space • Complete renovation (2010) • High ceilings and functional fireplace • 45 m² living/dining room • Potential for independent activity with separate entrance • Master suite with dressing room and shower room • Playroom/office space • Garden suitable for pool construction • Vehicle parking Sale price: €614,250 including agency fees That is €585,000 excluding agency fees, with 5% VAT fees payable by the buyer. Information on risks related to this property is available on the Géorisques website. Energy class C, Climate class C Estimated average annual energy costs for standard use, based on 2021 energy prices: between €2,352.00 and €3,183.00. Your Helli Patrimoine advisor: Manager - Emeline BOGACZ CPI card T CPI31012022000000011 RCP [hidden information]
Information on the risks to which this property is exposed is available on the Géorisques website: https://www.georisques.gouv.fr/
Information on the risks to which this property is exposed is available on the Géorisques website: https://www.georisques.gouv.fr/
-
Property type
House
-
Year built
1880
-
Price/sqft
$240
-
Consumption
C
Features
Explore the Area
Ancienne, Toulouse, 31200, France
View on Google Maps
Price per sqft
Low
High
Joined 2 years ago
You have inquired about this property
The agent will contact you soon by
Listed by
2
Listings
2024
Joined
Book home tour with the agent
Choose a date and whether you'd like a virtual or in-person tour with the agent.
Preferred date
Tour type
Last updated
July 9
First listed
January 24
Listing reference
VM276-HELLIPAT
Trusted by the World's Leading Brokers
The agents behind the world's most exceptional properties list with JamesEdition.
- Listings from Sotheby's, Christie's, BARNES, and Engel & Völkers
- Every listing reviewed before it goes live
- Connect directly with verified listing agents
By continuing you agree to our Terms and Privacy Policy.