$1,425,557
Sale House Toulouse, 350m² 9 Rooms 1,250,000€ With Swimming Pool
- 6 Beds
- 3,768 Sqft
- 1.24 Ac lot
- Updated: Yesterday
About the Property
PBI Collection® — ”The Admission”
In Castelmaurou, history surfaces behind the landscapes. Mentioned as early as the 13th century in a donation to the bishops of Toulouse, the village has built itself over the centuries around castles, beautiful residences, and woods. A triple nature that it still retains, anchored in its history, close to Toulouse, and traversed by a deeply present countrysid
In Castelmaurou, history surfaces behind the landscapes. Mentioned as early as the 13th century in a donation to the bishops of Toulouse, the village has built itself over the centuries around castles, beautiful residences, and woods. A triple nature that it still retains, anchored in its history, close to Toulouse, and traversed by a deeply present countrysid
PBI Collection® — ”The Admission”
In Castelmaurou, history surfaces behind the landscapes. Mentioned as early as the 13th century in a donation to the bishops of Toulouse, the village has built itself over the centuries around castles, beautiful residences, and woods. A triple nature that it still retains, anchored in its history, close to Toulouse, and traversed by a deeply present countryside.
THE ANCHOR
About twenty minutes from Toulouse, in the northeast of Haute-Garonne, this property is set in a wooded setting. Built in 2008 by the current owners, it was born out of a requirement. ”A family home, welcoming to many, open, while giving everyone the possibility to maintain their independence.” A choice that can still be seen today in every space and in the way the house is lived in.
THE MEASURE OF THE LANDSCAPE
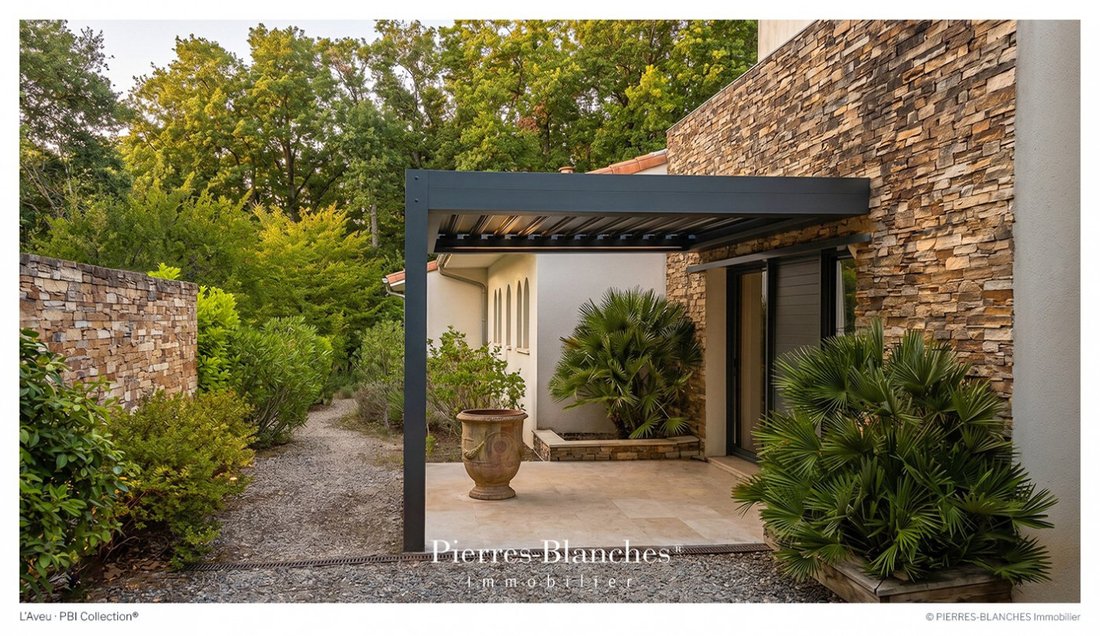
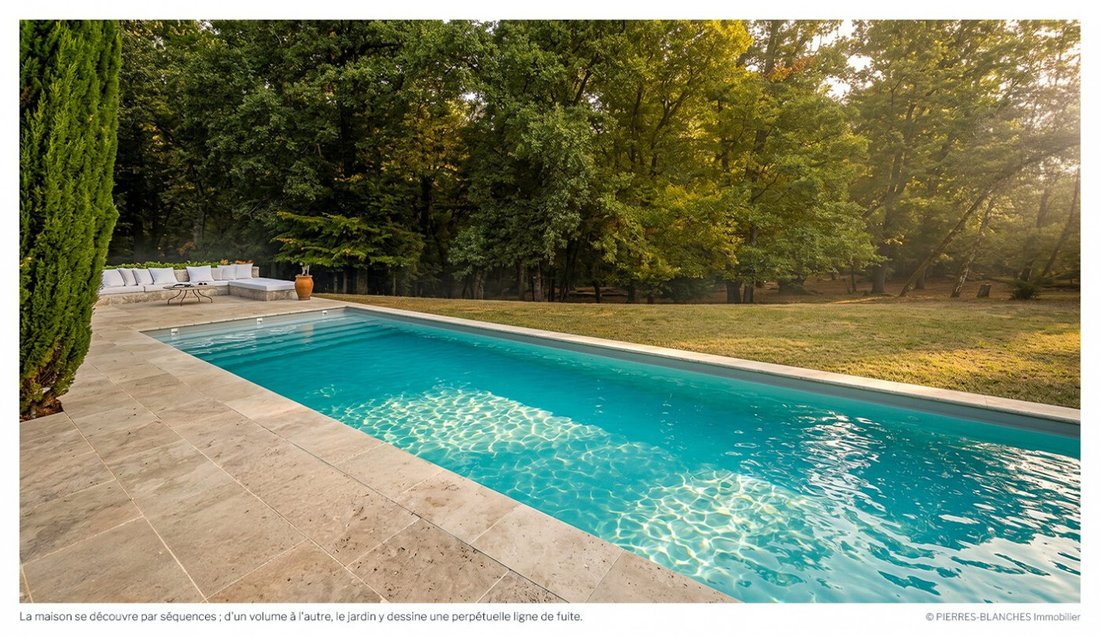
On 5,000 m², the garden unfolds and includes part of the woods. Mature trees, lawns, and preserved vegetation compose a setting that envelops the house and protects its views. The fifteen-meter swimming pool, summer kitchen, pétanque court, and vegetable garden punctuate the estate. THE GEOMETRY OF VOLUMES
On 350 square meters of living space, the house unfolds in several volumes with clean lines, where each space finds its rhythm and degree of independence. THE ART OF HOSPITALITY
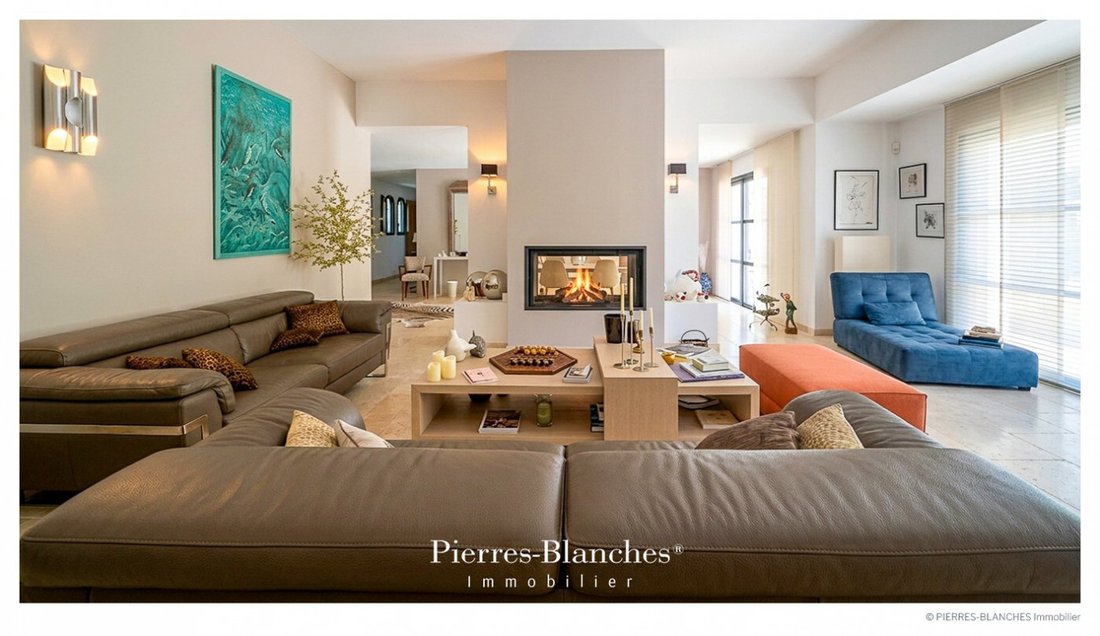
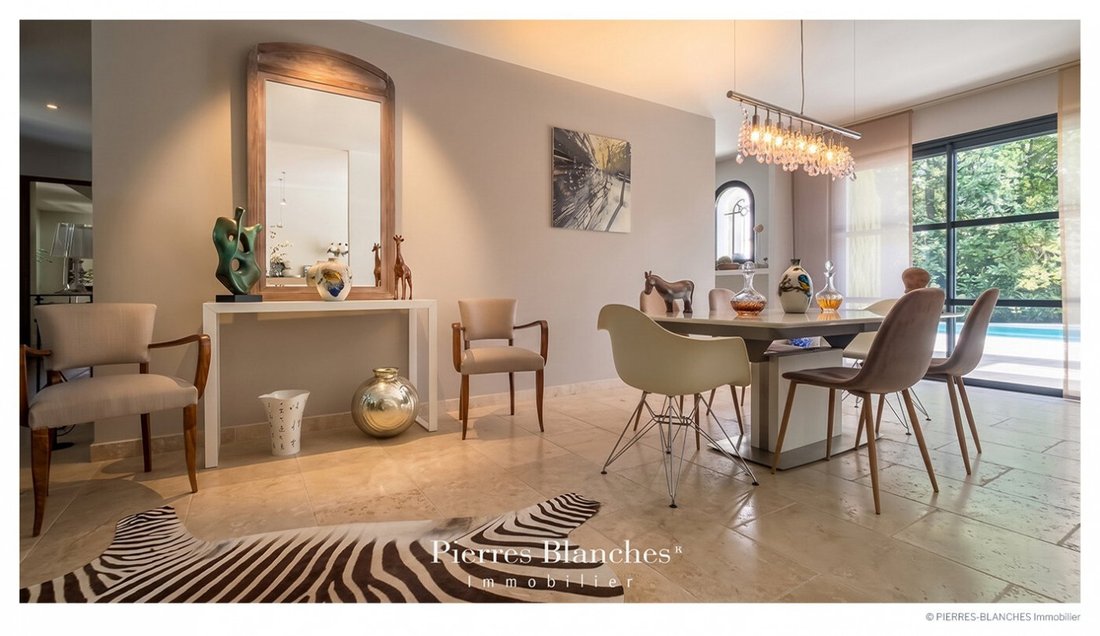
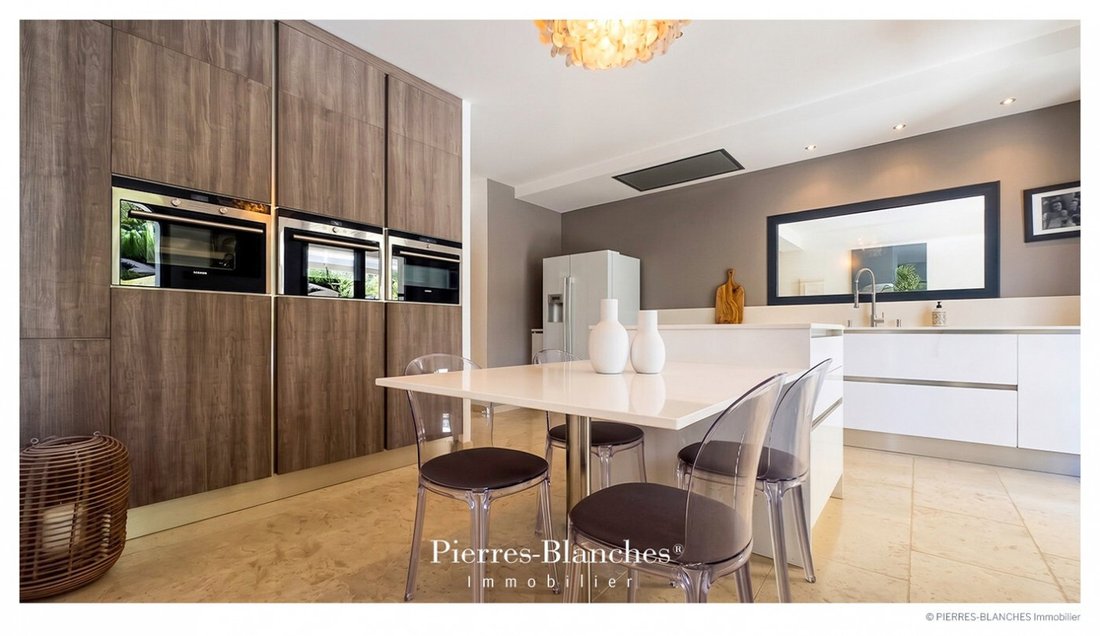
On the ground floor, the reception area brings together the living room, dining room, library, kitchen, and office. The parquet and travertine bring a warm and timeless material to this contemporary writing. The living spaces open widely onto the terrace and garden, in a natural continuity with the outside.
In the extension, an independent apartment has a living room, kitchen, two bedrooms with dressing rooms, and a shower room, as well as an office.
THE BARK OF DREAMS
Six bedrooms make up the sleeping area, including a master suite on the ground floor. Upstairs, three bedrooms share a shower room and a bathroom. THE MERIDIANS OF THE PLACE
The house reveals itself in sequences, from one volume to another, with the garden as a constant line of flight. The openings frame the trees, and the pathways naturally lead to the outside. When the beautiful days come, the summer kitchen awakens by the pool, and the house, as a whole, lets itself be won over by the outside.
THE VECTORS OF COMFORT
The Finish – Parquet. Travertine. Fireplace. High-performance thermal aluminum joinery. Central vacuum system. Home automation system. Electric gate. The Amenities – In the basement, a garage of 98 m², a laundry room, a wine cellar, and a technical room · Salt electrolysis swimming pool.
The Address – Schools, local shops, five minutes by car. Train station, seven minutes. Metro fifteen minutes. Toulouse historic center, twenty minutes.
—
A generous refuge, this home celebrates the warmth of presences as much as it preserves everyone’s freedom. Anchored in a rightful permanence, it gives the feeling of having always belonged to these lands. Through the accuracy of its lines and the nobility of its materials, it touches upon what time does not undo.
Private presentation by appointment
Complete file upon request
[hidden information]
Caroline Mendegris [hidden information]
Consultant Commercial Agent, RSAC Toulouse [hidden information]
© PIERRES-BLANCHES Real Estate
Information on the risks to which this property is exposed is available on the Géorisques website: https://www.georisques.gouv.fr/
In Castelmaurou, history surfaces behind the landscapes. Mentioned as early as the 13th century in a donation to the bishops of Toulouse, the village has built itself over the centuries around castles, beautiful residences, and woods. A triple nature that it still retains, anchored in its history, close to Toulouse, and traversed by a deeply present countryside.
THE ANCHOR
About twenty minutes from Toulouse, in the northeast of Haute-Garonne, this property is set in a wooded setting. Built in 2008 by the current owners, it was born out of a requirement. ”A family home, welcoming to many, open, while giving everyone the possibility to maintain their independence.” A choice that can still be seen today in every space and in the way the house is lived in.
THE MEASURE OF THE LANDSCAPE
On 5,000 m², the garden unfolds and includes part of the woods. Mature trees, lawns, and preserved vegetation compose a setting that envelops the house and protects its views. The fifteen-meter swimming pool, summer kitchen, pétanque court, and vegetable garden punctuate the estate. THE GEOMETRY OF VOLUMES
On 350 square meters of living space, the house unfolds in several volumes with clean lines, where each space finds its rhythm and degree of independence. THE ART OF HOSPITALITY
On the ground floor, the reception area brings together the living room, dining room, library, kitchen, and office. The parquet and travertine bring a warm and timeless material to this contemporary writing. The living spaces open widely onto the terrace and garden, in a natural continuity with the outside.
In the extension, an independent apartment has a living room, kitchen, two bedrooms with dressing rooms, and a shower room, as well as an office.
THE BARK OF DREAMS
Six bedrooms make up the sleeping area, including a master suite on the ground floor. Upstairs, three bedrooms share a shower room and a bathroom. THE MERIDIANS OF THE PLACE
The house reveals itself in sequences, from one volume to another, with the garden as a constant line of flight. The openings frame the trees, and the pathways naturally lead to the outside. When the beautiful days come, the summer kitchen awakens by the pool, and the house, as a whole, lets itself be won over by the outside.
THE VECTORS OF COMFORT
The Finish – Parquet. Travertine. Fireplace. High-performance thermal aluminum joinery. Central vacuum system. Home automation system. Electric gate. The Amenities – In the basement, a garage of 98 m², a laundry room, a wine cellar, and a technical room · Salt electrolysis swimming pool.
The Address – Schools, local shops, five minutes by car. Train station, seven minutes. Metro fifteen minutes. Toulouse historic center, twenty minutes.
—
A generous refuge, this home celebrates the warmth of presences as much as it preserves everyone’s freedom. Anchored in a rightful permanence, it gives the feeling of having always belonged to these lands. Through the accuracy of its lines and the nobility of its materials, it touches upon what time does not undo.
Private presentation by appointment
Complete file upon request
[hidden information]
Caroline Mendegris [hidden information]
Consultant Commercial Agent, RSAC Toulouse [hidden information]
© PIERRES-BLANCHES Real Estate
Information on the risks to which this property is exposed is available on the Géorisques website: https://www.georisques.gouv.fr/
-
Property type
House
-
Price/sqft
$378
Features
- Garden
- Pool
- Terrace
- Garage
- Library
- Wine Cellar
- Outdoor Kitchen
- Modern
- Walk In Closet
Features
Lot
Indoor
- Office
- Fireplace
- Laundry Room
- Wine Cellar
- Library
- Basement
- Walk In Closet
Outdoor
Explore the Area
Saint Cyprien, Toulouse, France
View on Google Maps
Price per sqft
Low
High
Joined 1 year ago
You have inquired about this property
The agent will contact you soon by
Listed by
106
Listings
2025
Joined
Book home tour with the agent
Choose a date and whether you'd like a virtual or in-person tour with the agent.
Preferred date
Tour type
Last updated
Yesterday
First listed
September 24
Listing reference
345051960
All property information is shown based on the most accurate data we have at the time of publication. Details on how we collect and verify this data can be found in section 5 of our Terms & Conditions.
Trusted by the World's Leading Brokers
The agents behind the world's most exceptional properties list with JamesEdition.
- Listings from Sotheby's, Christie's, BARNES, and Engel & Völkers
- Every listing reviewed before it goes live
- Connect directly with verified listing agents
By continuing you agree to our Terms and Privacy Policy.