$978,172
Three Large, 19th-century Dwellings, Totalling 580 m², with 2,500-m² Grounds and Convertible
- 12 Beds
- 4 Baths
- 6,244 Sqft
- 33,186 Sqft lot
- Updated: Today
About the Property
Three large, 19th-century dwellings, totalling 580 m², with 2,500-m² grounds and convertible outbuildings, in the village of Puget-Ville. Facing the street to the north, the property is made up of a group of five buildings, four of which are independently accessible, while their heterogeneous façades make it possible to distinguish the three charming dwellings from the two outbuildings, more modes
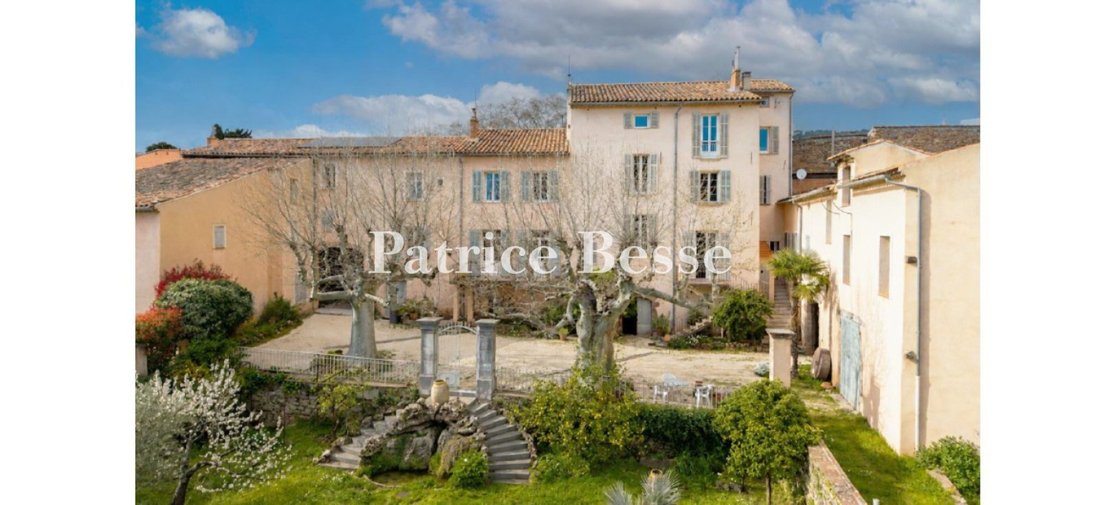
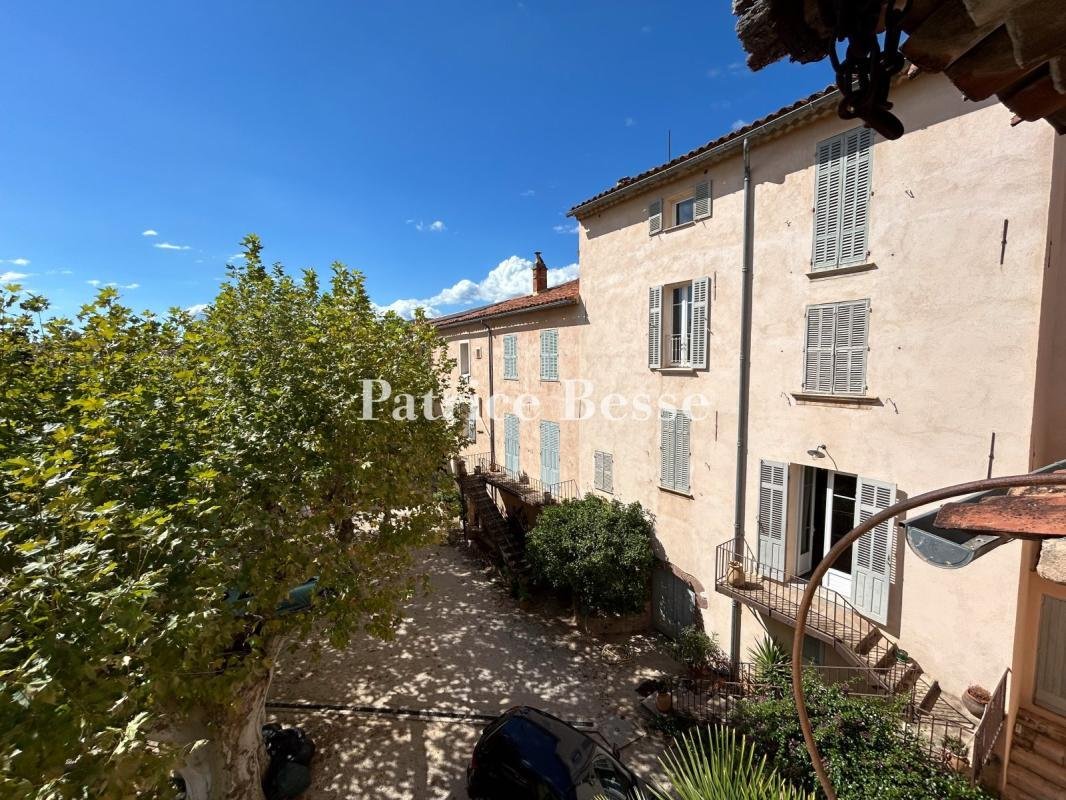
Three large, 19th-century dwellings, totalling 580 m², with 2,500-m² grounds and convertible outbuildings, in the village of Puget-Ville. Facing the street to the north, the property is made up of a group of five buildings, four of which are independently accessible, while their heterogeneous façades make it possible to distinguish the three charming dwellings from the two outbuildings, more modest in appearance. In addition, a large carriage entrance traverses one of the edifices and gives on to an immense courtyard, providing access to the two perpendicular outbuilding wings to the east and west, which, along with the other dwellings, come together to create a U-shaped composition.
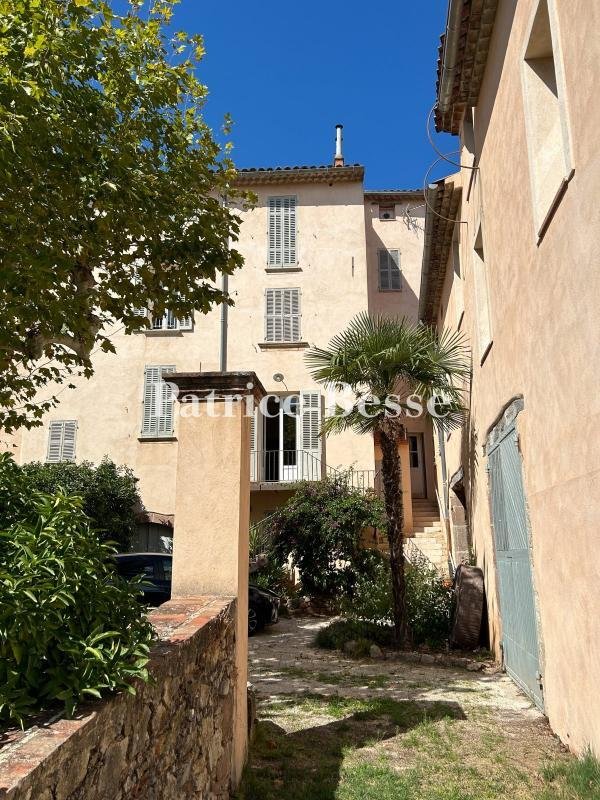
According to local architectural tradition, the edifices, built in the first half of the 19th century, are characterised by their plaster-coated walls, symmetrically placed rectangular windows, ashlar stone window/door surrounds, louvred shutters (in addition to their protective window grills on the ground floor and wrought-iron guardrails on the first, facing the street), as well as their barrel tile gable roofs, which are all highlighted by genoise cornices, except for the manor house’s main façade, which features a denticle cornice.
Constructed before the other edifices, the three-storey manor house, slightly offset to the east from the centre of the “U-shaped” configuration, faces the grounds, extending on from the courtyard to the south, and is accessible via an exterior staircase that ascends towards a long terrace, which provides access to this dwelling’s ground floor. Communicating with the manor house to the left is the two-storey “small dwelling”, while the three-storey caretaker’s dwelling is nestled between the former and the property’s western wing.
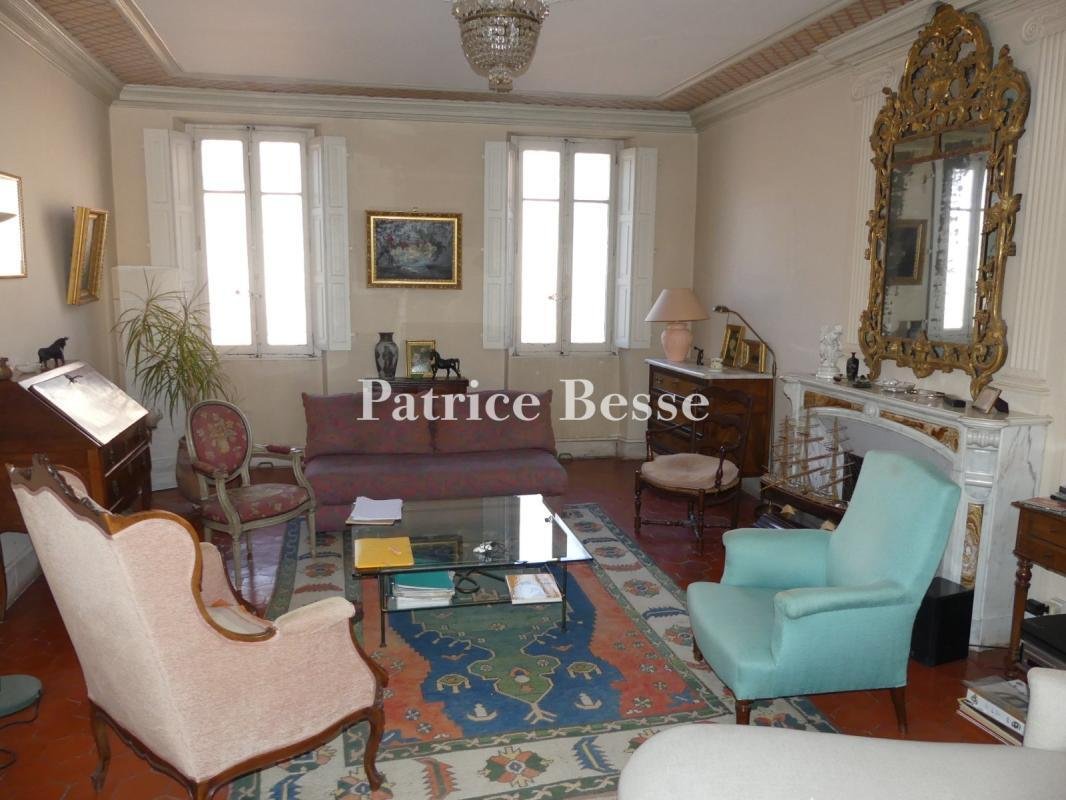
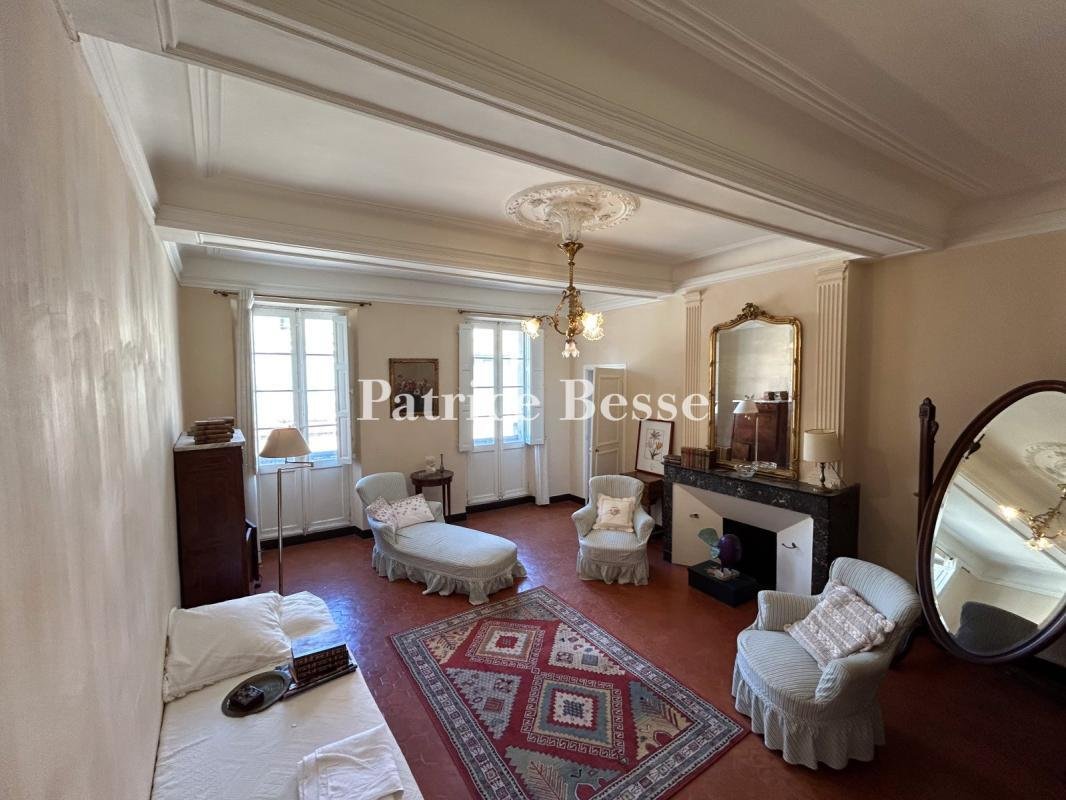
As for these three edifices, designed, in large part, with original hexagonal terracotta floor tiles and crossbeams, visible or cased, which support their different levels, two of the three also boast marble fireplaces and crown moulding in their living areas, whereas, facing south and bathed in light thanks to large-paned windows, these three dwellings, with a total floor area of approximately 580 m², enjoy plenty of natural light.
Information on the risks to which this property is exposed is available on the Géorisques website: https://www.georisques.gouv.fr/
According to local architectural tradition, the edifices, built in the first half of the 19th century, are characterised by their plaster-coated walls, symmetrically placed rectangular windows, ashlar stone window/door surrounds, louvred shutters (in addition to their protective window grills on the ground floor and wrought-iron guardrails on the first, facing the street), as well as their barrel tile gable roofs, which are all highlighted by genoise cornices, except for the manor house’s main façade, which features a denticle cornice.
Constructed before the other edifices, the three-storey manor house, slightly offset to the east from the centre of the “U-shaped” configuration, faces the grounds, extending on from the courtyard to the south, and is accessible via an exterior staircase that ascends towards a long terrace, which provides access to this dwelling’s ground floor. Communicating with the manor house to the left is the two-storey “small dwelling”, while the three-storey caretaker’s dwelling is nestled between the former and the property’s western wing.
As for these three edifices, designed, in large part, with original hexagonal terracotta floor tiles and crossbeams, visible or cased, which support their different levels, two of the three also boast marble fireplaces and crown moulding in their living areas, whereas, facing south and bathed in light thanks to large-paned windows, these three dwellings, with a total floor area of approximately 580 m², enjoy plenty of natural light.
Information on the risks to which this property is exposed is available on the Géorisques website: https://www.georisques.gouv.fr/
-
Property type
Country House
-
Price/sqft
$156
-
Emissions
E
-
Consumption
E
Explore the Area
Toulon, Provence-Alpes-Côte d'Azur, France
Price per sqft
Low
High
Approximate location · ask the agent for the exact address.
Joined 3 years ago
You have inquired about this property
The agent will contact you soon by
Listed by
732
Listings
2023
Joined
Book home tour with the agent
Choose a date and whether you'd like a virtual or in-person tour with the agent.
Preferred date
Tour type
Last updated
Today
First listed
November 20
Listing reference
873920_JE
Trusted by the World's Leading Brokers
The agents behind the world's most exceptional properties list with JamesEdition.
- Listings from Sotheby's, Christie's, BARNES, and Engel & Völkers
- Every listing reviewed before it goes live
- Connect directly with verified listing agents
By continuing you agree to our Terms and Privacy Policy.