$529,102
A Former Renovated Farmstead With Wooded Grounds, A Large Swimming Pool And Panoramic Views, In
- 4 Beds
- 2 Baths
- 2,745 Sqft
- 87 Sqft lot
- Updated: September 26
- 2
About the Property
A former renovated farmstead with wooded grounds, a large swimming pool and panoramic views, in the Puisaye region, one hour and 45 minutes from Paris. Many small country roads skirting large oak forests wind their way through the surrounding hills and villages, made up of ancient dwellings where brick and stone are omnipresent, while, near the entrance to the hamlet, the property’s large and orna
A former renovated farmstead with wooded grounds, a large swimming pool and panoramic views, in the Puisaye region, one hour and 45 minutes from Paris. Many small country roads skirting large oak forests wind their way through the surrounding hills and villages, made up of ancient dwellings where brick and stone are omnipresent, while, near the entrance to the hamlet, the property’s large and ornate electronic gate opens on to a gravel esplanade, large enough to accommodate vehicles.
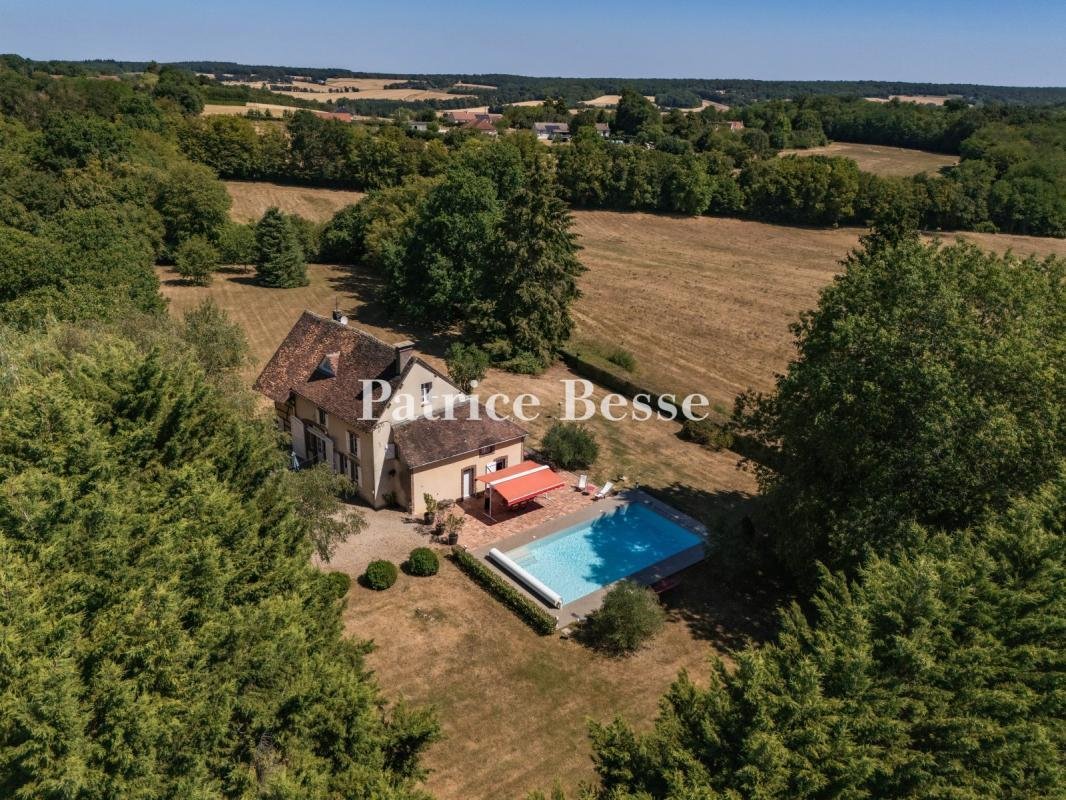
Nestled within grounds planted with tall trees, the dwelling, oriented west-east, is located near an Olympic-size swimming pool and skirted by two large terracotta tile patios: one to the east with panoramic views of the surrounding countryside and the other extending on southward from the first and facing the swimming pool, which stands out thanks to its size (12 x 6 metres) and excellent condition. In addition, a row of conifers conceals another swath of land and a pond, located near the property’s entrance, provides a refreshing note for the premises.
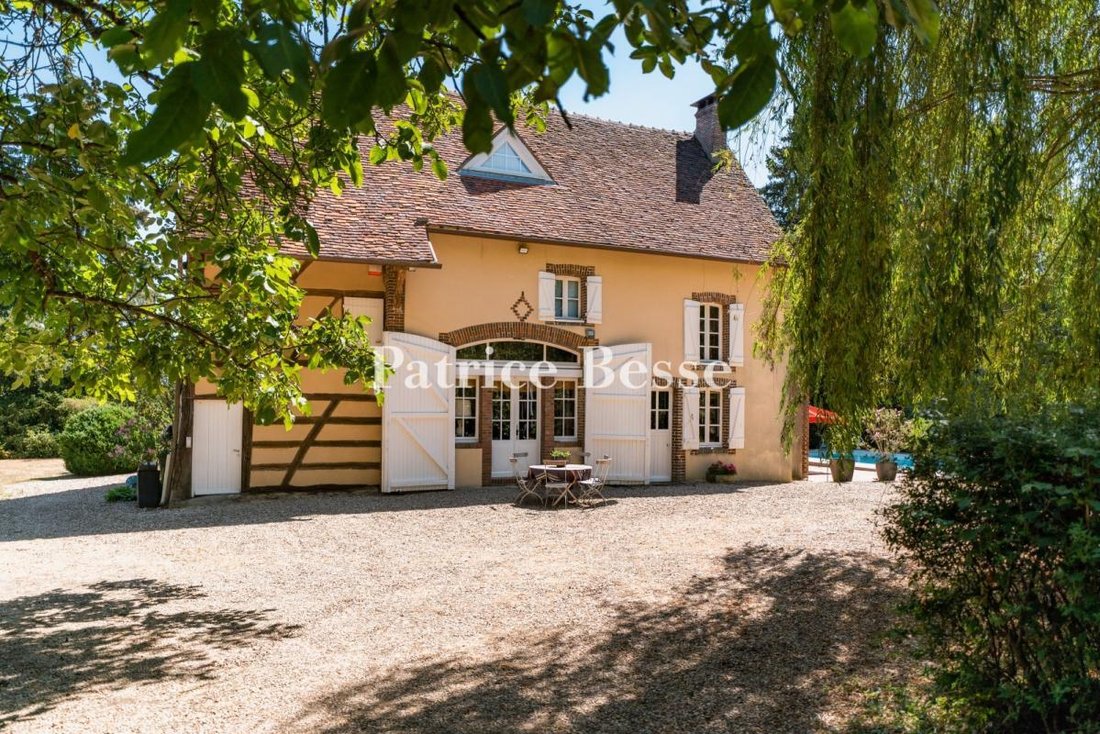
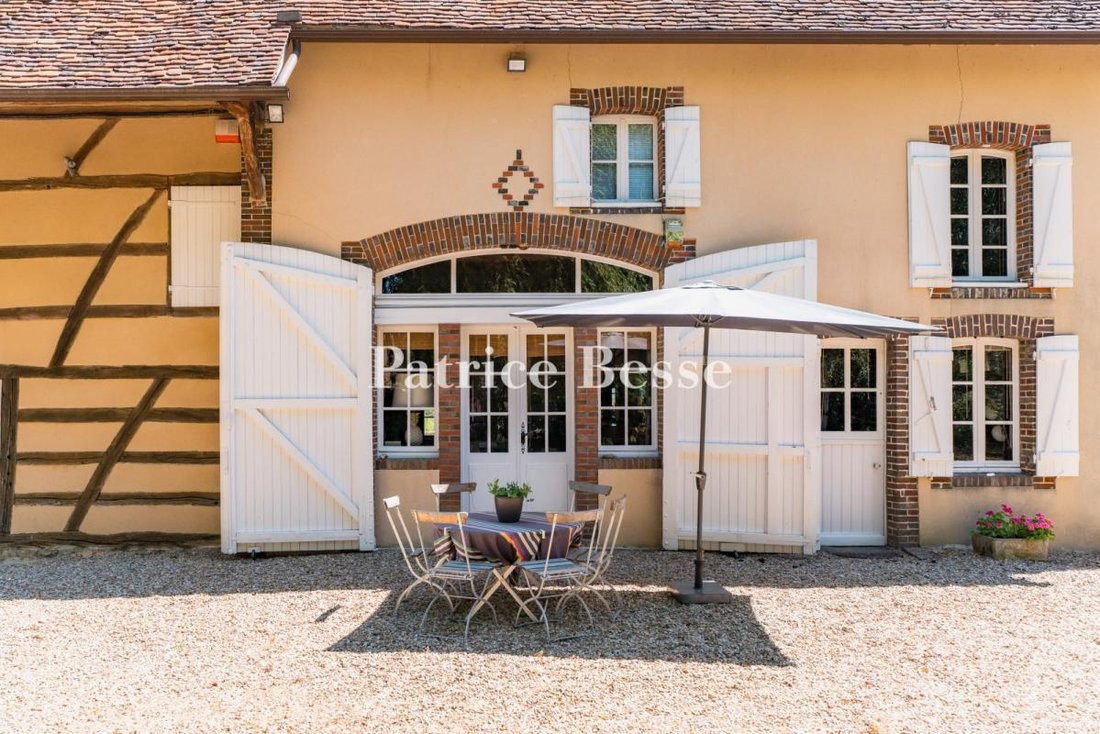
Facing west and with three storeys, including an attic level, the dwelling’s main façade stands out from the others thanks to its height, while its many windows, safeguarded by solid wood shutters, provide ample light for its interior. With timber framing on one side, the dwelling’s ochre colour highlights the local brick lintels and window/door surrounds, whereas, on the ground floor, a wide door topped with a low-arched lintel and an ornamental lozenge, both made out of brick, recall the edifice’s origins as a former barn whose double-door entrance has now been turned into large wooden shutters.
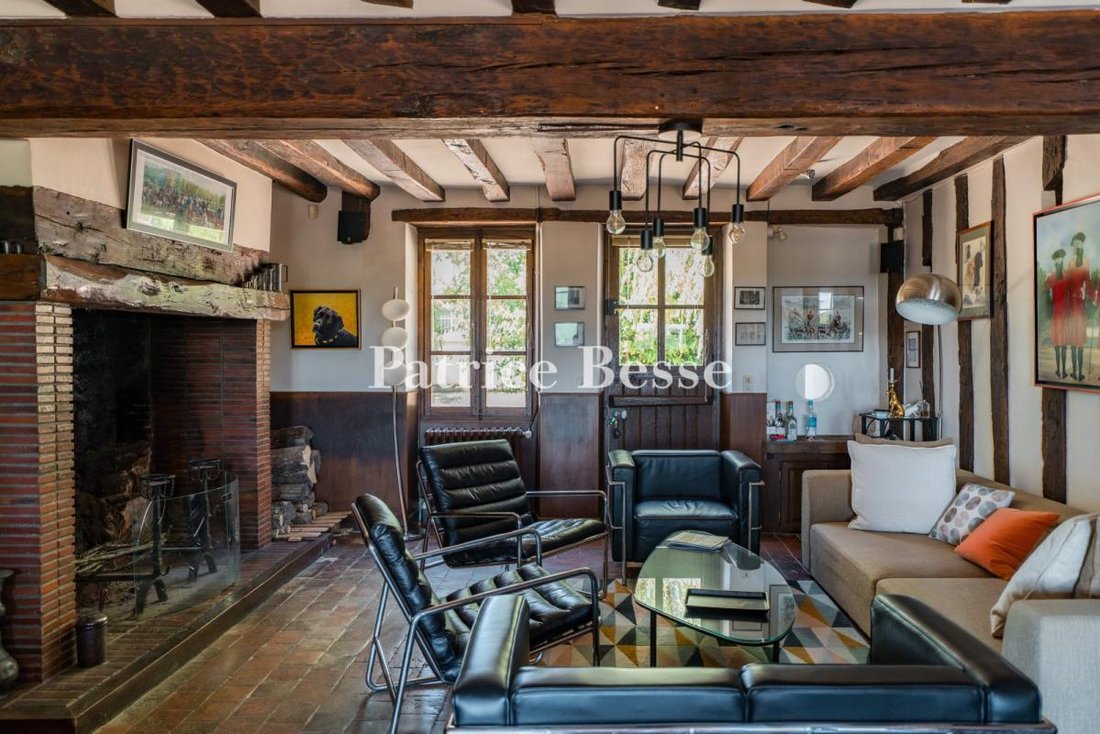
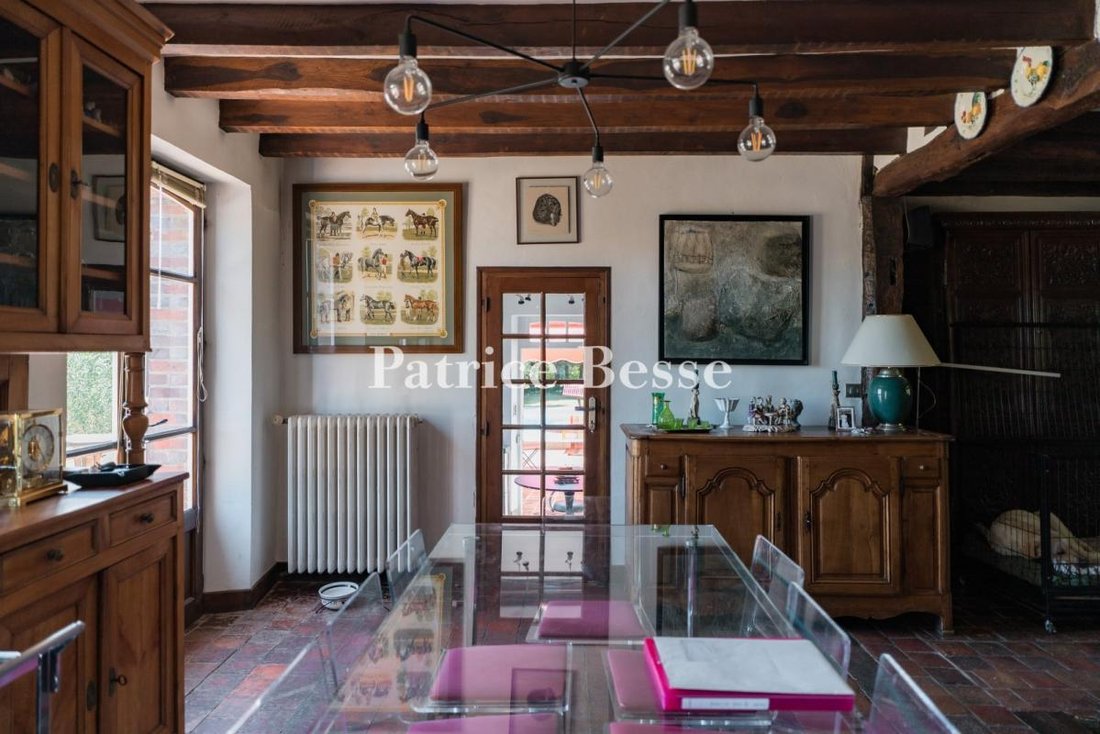
As for the single-storey extension, it has been added to the dwelling’s southern gable end and, under its single-pitch roof, faces the swimming pool, while the central structure is topped with a Burgundy flat tile gable roof, which is punctuated by a triangular dormer and a chimney. Featuring a living room, dining room and kitchen on the ground floor, followed by four bedrooms and two bathrooms upstairs, some of the dwelling’s rooms, mainly used for technical purposes, are only accessible from the outside, while the grounds also include two small outbuildings: a chalet and a woodshed.
Information on the risks to which this property is exposed is available on the Géorisques website: https://www.georisques.gouv.fr/
Nestled within grounds planted with tall trees, the dwelling, oriented west-east, is located near an Olympic-size swimming pool and skirted by two large terracotta tile patios: one to the east with panoramic views of the surrounding countryside and the other extending on southward from the first and facing the swimming pool, which stands out thanks to its size (12 x 6 metres) and excellent condition. In addition, a row of conifers conceals another swath of land and a pond, located near the property’s entrance, provides a refreshing note for the premises.
Facing west and with three storeys, including an attic level, the dwelling’s main façade stands out from the others thanks to its height, while its many windows, safeguarded by solid wood shutters, provide ample light for its interior. With timber framing on one side, the dwelling’s ochre colour highlights the local brick lintels and window/door surrounds, whereas, on the ground floor, a wide door topped with a low-arched lintel and an ornamental lozenge, both made out of brick, recall the edifice’s origins as a former barn whose double-door entrance has now been turned into large wooden shutters.
As for the single-storey extension, it has been added to the dwelling’s southern gable end and, under its single-pitch roof, faces the swimming pool, while the central structure is topped with a Burgundy flat tile gable roof, which is punctuated by a triangular dormer and a chimney. Featuring a living room, dining room and kitchen on the ground floor, followed by four bedrooms and two bathrooms upstairs, some of the dwelling’s rooms, mainly used for technical purposes, are only accessible from the outside, while the grounds also include two small outbuildings: a chalet and a woodshed.
Information on the risks to which this property is exposed is available on the Géorisques website: https://www.georisques.gouv.fr/
-
Property type
Country House
-
Price/sqft
$192
-
Emissions
E
-
Consumption
E
Features
- Pool
- Fireplace
- Panoramic / Scenic View
- Gate
- Gas Stovetop
- High Ceiling
- Balcony
Explore the Area
Toucy, Bourgogne – Franche-Comté, France
View on Google Maps
Price per sqft
Low
High
Joined 3 years ago
You have inquired about this property
The agent will contact you soon by
Listed by
744
Listings
2023
Joined
Book home tour with the agent
Choose a date and whether you'd like a virtual or in-person tour with the agent.
Preferred date
Tour type
Last updated
September 26
First listed
July 22
Listing reference
225912_JE
Similar Properties Nearby
New Listings in Toucy


Explore More Homes for Sale
Toucy property types
Toucy popular searches
- Panoramic / Scenic View properties in Toucy
- Lake View properties in Toucy
- Properties with Game Room in Toucy
- Properties with Outdoor Kitchen in Toucy
- Privacy properties in Toucy
- Hilltop properties in Toucy
- Equestrian properties in Toucy
- Properties with Library in Toucy
- Properties with Wine Cellar in Toucy
- Properties with Balcony in Toucy
- Mansion properties in Toucy
- Lakefront properties in Toucy
Related Guides & Stories
Trusted by the World's Leading Brokers
The agents behind the world's most exceptional properties list with JamesEdition.
- Listings from Sotheby's, Christie's, BARNES, and Engel & Völkers
- Every listing reviewed before it goes live
- Connect directly with verified listing agents
By continuing you agree to our Terms and Privacy Policy.