


$544,676
Chalet Venta Tarragona
- 7 Beds
- 4 Baths
- 3,230 Sqft
- 3.96 Ac lot
- Updated: April 13
- 2
About the Property
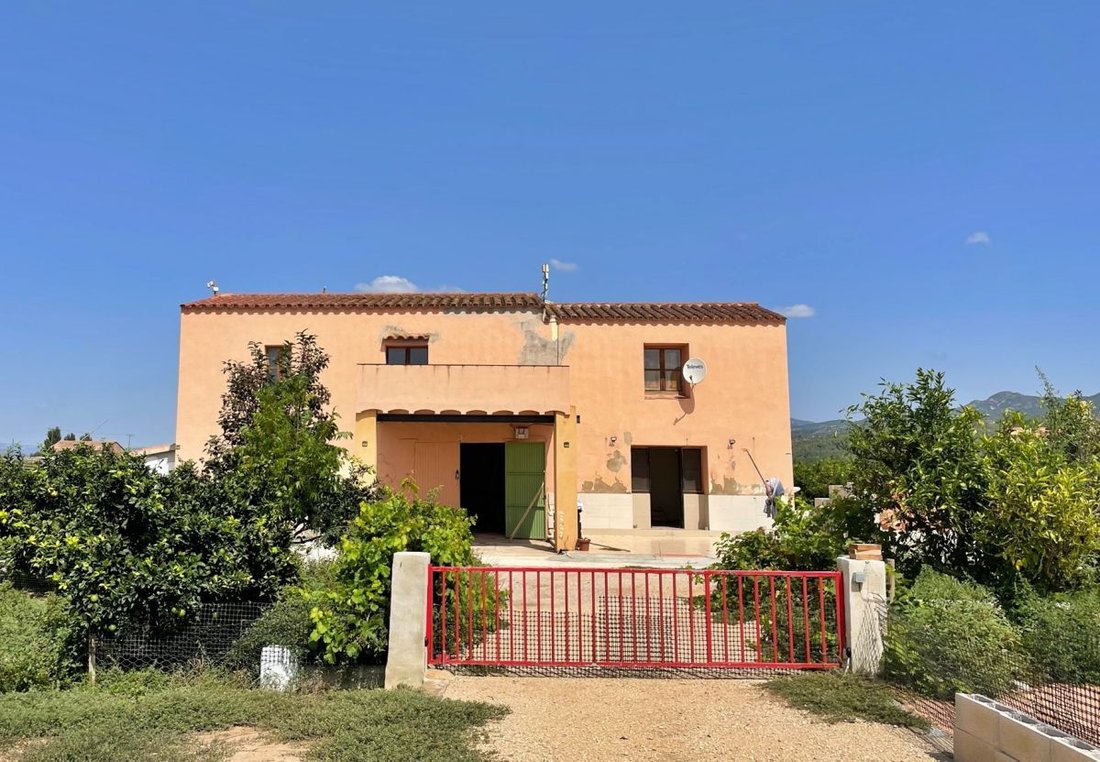
16,000 m2 estate with a facade on the Ebro River, planted with citrus trees, located 5 minutes from Tortosa.
Inside, there are two completely independent houses.
The larger building has a constructed area of 307 m2, of which approximately 286 m2 correspond to the house and the attached storage room. It is built on two floors.
On the ground floor, there is a living-dining
Inside, there are two completely independent houses.
The larger building has a constructed area of 307 m2, of which approximately 286 m2 correspond to the house and the attached storage room. It is built on two floors.
On the ground floor, there is a living-dining
16,000 m2 estate with a facade on the Ebro River, planted with citrus trees, located 5 minutes from Tortosa.
Inside, there are two completely independent houses.
The larger building has a constructed area of 307 m2, of which approximately 286 m2 correspond to the house and the attached storage room. It is built on two floors.
On the ground floor, there is a living-dining room, kitchen, bathroom, and a large attached storage room; this floor is currently being renovated.
On the upper floor, there are 3 bedrooms, a bathroom, and a large living room with access to a spacious terrace; this floor is fully renovated.
A large porch and a swimming pool with a purifier complete this house.
A few meters away is the other house, also built on two floors. It has a constructed area of 250 m2 and is arranged as follows:
- A large covered terrace providing access to the ground floor
- A large living-dining room with a fireplace
- A large, fully equipped kitchen
- A bathroom
On the upper floor, there are 4 bedrooms and a bathroom.
Several annexes have been built on the property. It is fully fenced with a metal fence and has direct access to the river.
It has its own well water, grid electricity, heating, and air conditioning.
Inside, there are two completely independent houses.
The larger building has a constructed area of 307 m2, of which approximately 286 m2 correspond to the house and the attached storage room. It is built on two floors.
On the ground floor, there is a living-dining room, kitchen, bathroom, and a large attached storage room; this floor is currently being renovated.
On the upper floor, there are 3 bedrooms, a bathroom, and a large living room with access to a spacious terrace; this floor is fully renovated.
A large porch and a swimming pool with a purifier complete this house.
A few meters away is the other house, also built on two floors. It has a constructed area of 250 m2 and is arranged as follows:
- A large covered terrace providing access to the ground floor
- A large living-dining room with a fireplace
- A large, fully equipped kitchen
- A bathroom
On the upper floor, there are 4 bedrooms and a bathroom.
Several annexes have been built on the property. It is fully fenced with a metal fence and has direct access to the river.
It has its own well water, grid electricity, heating, and air conditioning.
-
Property type
Chalet
-
Price/sqft
$168
Features
- Garden
- Pool
- Terrace
- Fireplace
- Outdoor Kitchen
- Mountain View
- Water View
- Washer Dryer
- Basement
Features
Lot
- Mountain View
- Water View
Indoor
- High Ceiling
- Fireplace
- Air Conditioning
- Washer Dryer
- Basement
Outdoor
- Terrace
- Balcony
- Pool
- Outdoor Kitchen
- Gate
- Garden
Explore the Area
Jesús, Tortosa, 43500, Spain
View on Google Maps
Price per sqft
Low
High
Joined 3 years ago
You have inquired about this property
The agent will contact you soon by
Listed by
7
Listings
2023
Joined
Book home tour with the agent
Choose a date and whether you'd like a virtual or in-person tour with the agent.
Preferred date
Tour type
Last updated
April 13
First listed
Oct 15, 2024
Listing reference
82125821254678
Similar Properties Nearby
New Listings in Tortosa



Explore More Homes for Sale
Tortosa, Spain property types
Tortosa, Spain popular searches
- Panoramic / Scenic View properties in Tortosa, Spain
- Properties with Elevator in Tortosa, Spain
- Properties with Outdoor Kitchen in Tortosa, Spain
- Privacy properties in Tortosa, Spain
- Investment Property properties in Tortosa, Spain
- Properties with Library in Tortosa, Spain
- Properties with Wine Cellar in Tortosa, Spain
- Properties with Jacuzzi in Tortosa, Spain
- Renovated properties in Tortosa, Spain
Related Guides & Stories
Trusted by the World's Leading Brokers
The agents behind the world's most exceptional properties list with JamesEdition.
- Listings from Sotheby's, Christie's, BARNES, and Engel & Völkers
- Every listing reviewed before it goes live
- Connect directly with verified listing agents
By continuing you agree to our Terms and Privacy Policy.