$661,129
Exclusive Historic Residence In The Tortonese Countryside
- 7 Beds
- 3 Baths
- 6,997 Sqft
- 1.98 Ac lot
- Updated: March 4
- 260
About the Property
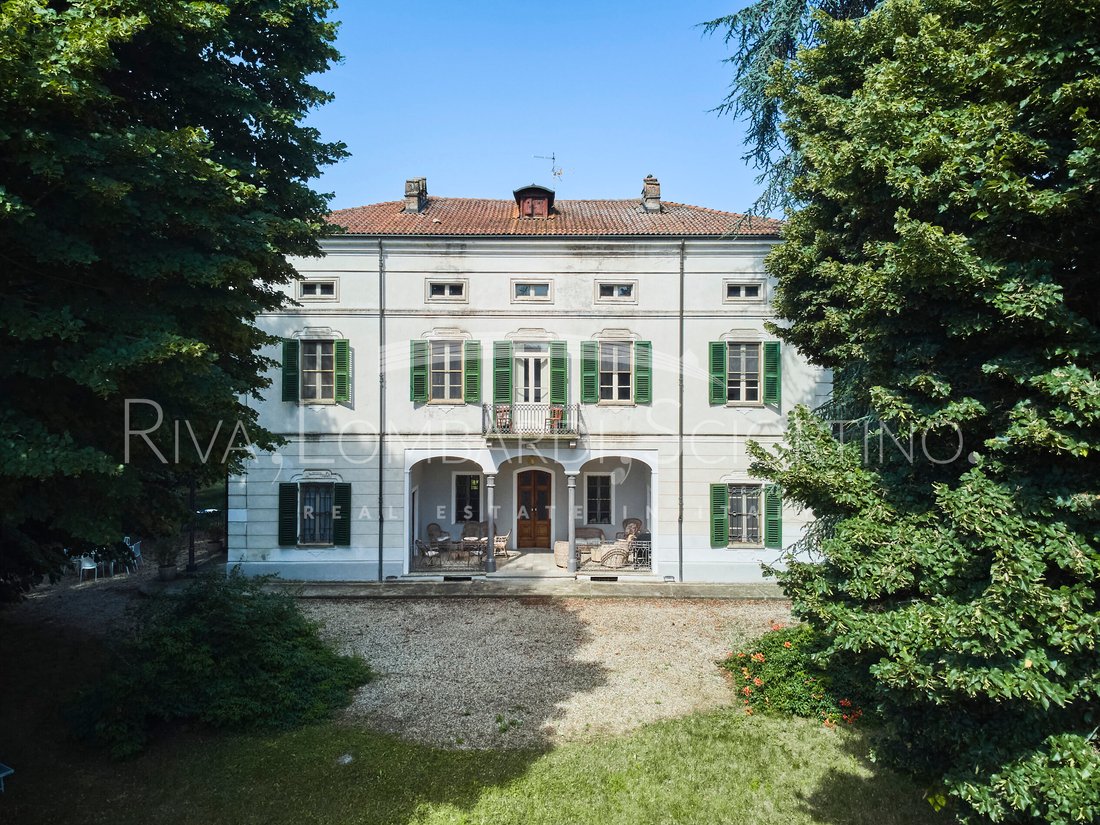
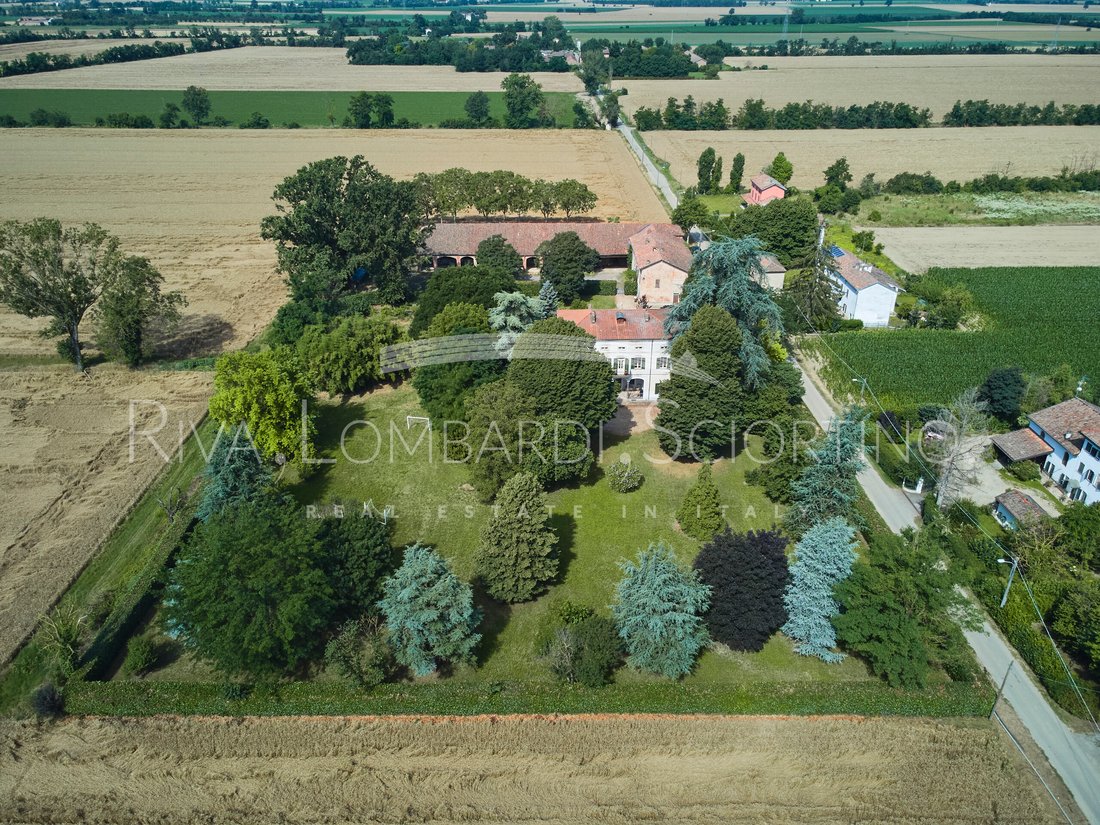
In the lush Tortonese countryside, in a strategic position to reach both the highway and the city center within minutes by car, we have for sale a prestigious historic residence to be renovated, complete with outbuildings and a splendid park. The villa is a square-shaped building that develops over three above-ground floors; the property is easily accessible but, at the same time, is in a private
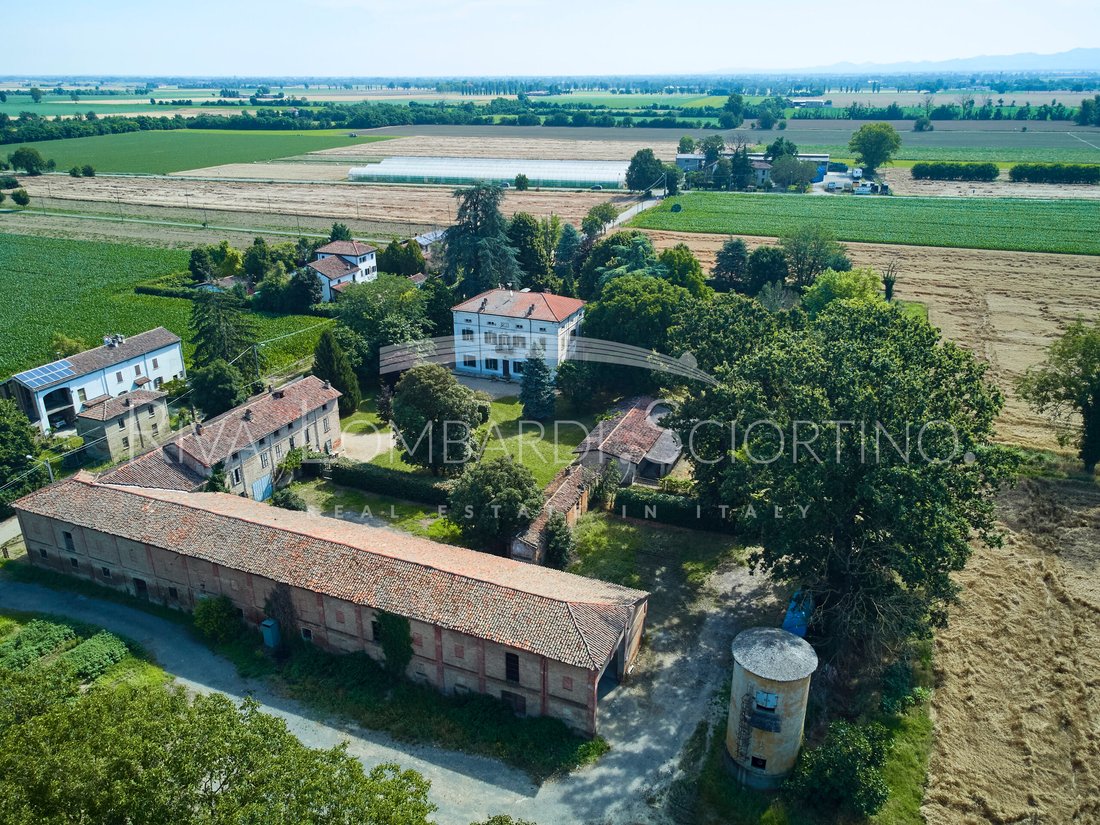
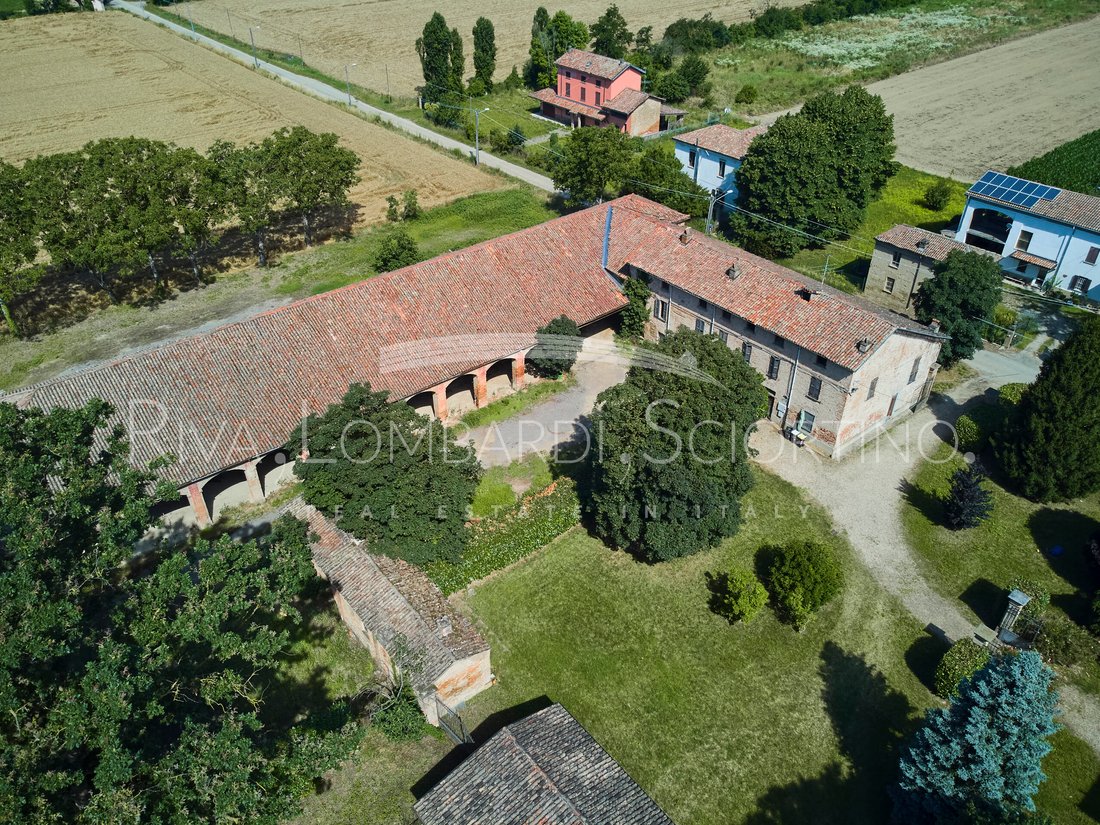
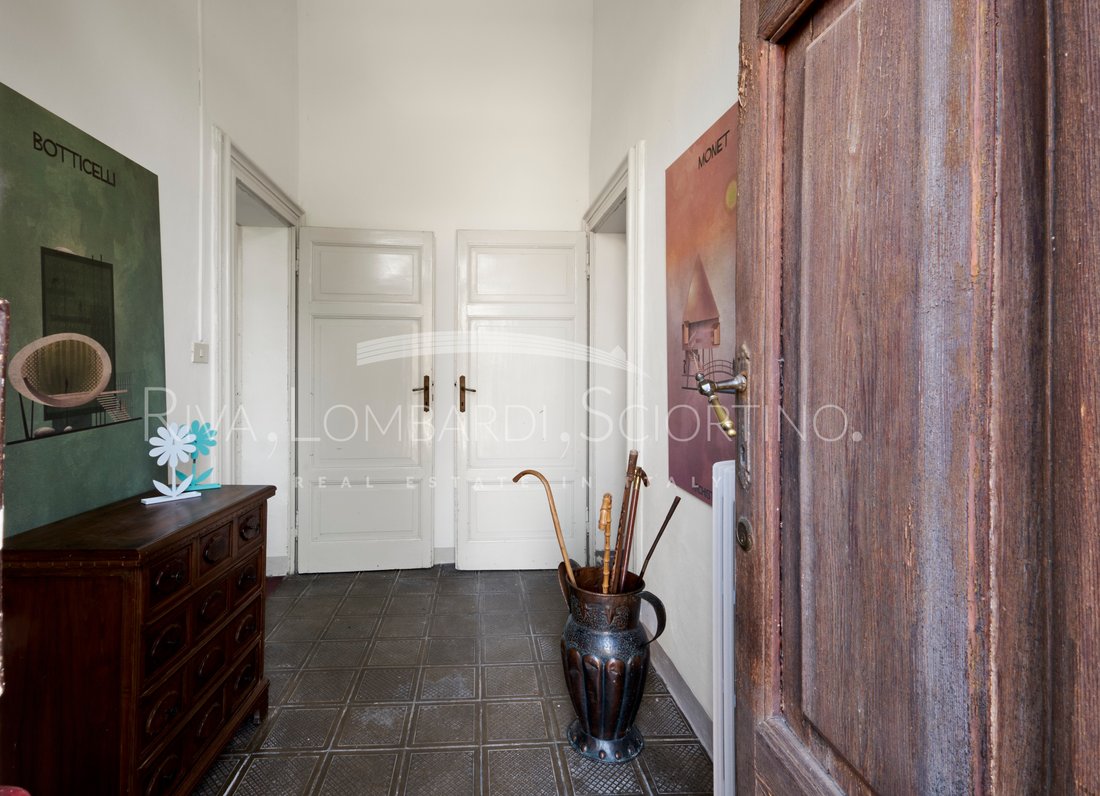
In the lush Tortonese countryside, in a strategic position to reach both the highway and the city center within minutes by car, we have for sale a prestigious historic residence to be renovated, complete with outbuildings and a splendid park. The villa is a square-shaped building that develops over three above-ground floors; the property is easily accessible but, at the same time, is in a private and quiet location. Upon arrival, one is immediately captivated by the presence of this elegant and refined country manor, a witness to a past that saw a large family living in these spaces. Beyond the entrance, we access a large green area overlooked by both the main villa and some rural buildings currently used as a garage and service rooms. A second wrought iron gate introduces us to the park surrounding the villa, from where we begin the journey through this enchanting property, which occupies a living area of 650 square meters. A double entrance allows access to the house both from the front of the entrance and from the veranda overlooking the more private side of the property, originally the main entrance to the residence. The veranda, presented as a covered loggia defined by a triple arch resting on two iron columns, hosts an outdoor living room during the warmer season and serves as a filter to the ground floor rooms. The entrance hall disengages the two wings of the house, effectively two distinct units organized to be independent, but united by the internal staircase located opposite the entrance, which divides the various rooms on the floors. On either side of the entrance, we find the living area of the two apartments, both featuring living rooms with dining areas and fireplaces, with double views of the park, two large convivial kitchens, a guest bathroom, and a laundry room. A second entrance leads into a hallway and allows access to a long corridor that connects the two wings of the residence, providing a visual telescope along the entire length of the house’s front, in a succession of rooms unified by cement tile flooring. The stone staircase leads us to the first floor, where the sleeping area is located, featuring seven large bedrooms, some with balconies, distributed across the two wings of the house, and two bathrooms. The generous dimensions of the rooms allow for the creation of new bathrooms and the expansion of existing ones to meet contemporary living needs. A further flight of stairs connects to the attic floor, with exposed beams, currently used as a storage and utility room. The cellar deserves mention for its spaciousness and good condition. The location of the property, combined with the house’s features and the versatility of the indoor and outdoor spaces, makes it suitable both as a private residence and as a charming hospitality business, which is in high demand in the area. The residence retains all the charm of early 20th-century manor houses but requires a significant conservation restoration project, especially to improve and enhance the building’s energy efficiency. The large outdoor spaces and the favorable park exposure suggest the possibility of building a swimming pool. The property is sold together with the rural buildings of approximately 2,000 square meters, formerly used as stables, and the farmhouse dwelling of about 75 square meters, which are located adjacent to the entrance of the villa.
-
Property type
Villa
-
Floors
3
-
Year built
1900
-
Price/sqft
$94
-
Emissions
G
-
Consumption
G
Features
Explore the Area
Str. Com. Cabannoni, 2, 15057 Tortona AL, Italy, Rivalta Scrivia - Cascinotti Fornace - Torre Garofoli, Piedmont
View on Google Maps
Price per sqft
Low
High
Located in the serene town of Tortona, this property offers easy access to major transport hubs with Genoa Cristoforo Colombo Airport 65 minutes away. The area is rich in culture with nearby attractions such as the Tortona Cathedral and Pinacoteca Il Divisionismo. For shopping enthusiasts, Serravalle Designer Outlet is just a 20-minute drive. A variety of dining options and picturesque Italian countryside scenes enhance the lifestyle offered by this prime location.
Get nearby
Attractions
Schools
Genoa Cristoforo Colombo Airport
Airport
65 min
Tortona Train Station
Train Station
10 min
Tortona Cathedral
Culture & Heritage
5 min
Pinacoteca Il Divisionismo
Culture & Heritage
7 min
Serravalle Designer Outlet
Shopping & Lifestyle
20 min
International School of Monferrato
International School
35 min

Joined 3 years ago
You have inquired about this property
The agent will contact you soon by
Listed by
5
Listings
2023
Joined
Book home tour with Nicoletta Nicola
Choose a date and whether you'd like a virtual or in-person tour with the agent.
Preferred date
Tour type

Clarity. Know-how. Value. These are the principles that have always inspired us. Commitment and professionalism ar
Clarity. Know-how. Value. These are the principles that have always inspired us. Commitment and professionalism are required to evaluate and improve real estate. Our team is at your side at all stages of the property purchase or sale process. We guarantee security and transparency throughout the transaction. We are able to manage and enhance property assets, carefully evaluating the financial, tax and legal aspects, and professionally managing the negotiations between buyer and seller. Confidentiality and discretion in the management of the information processed is appreciated by the clients who turn to our team. We are able to propose the most appropriate solutions, including those from our portfolio of properties not on the website, only after carefully analysing the client’s needs.
Last updated
March 4
First listed
July 11, 2024
Listing reference
10533RV67179
Trusted by the World's Leading Brokers
The agents behind the world's most exceptional properties list with JamesEdition.
- Listings from Sotheby's, Christie's, BARNES, and Engel & Völkers
- Every listing reviewed before it goes live
- Connect directly with verified listing agents
By continuing you agree to our Terms and Privacy Policy.