$2,795,995
Villa Storica Con Complesso Agrituristico DI Ampia Superficie In Ottima Posizione In Vendita A Torri
- 14 Beds
- 13 Baths
- 32,292 Sqft
- 49.43 Ac lot
- Updated: October 22
About the Property
For privacy reasons, the address and map pointer are purely indicative and do not represent the exact location of the property. Upon request, we will provide all the information needed to locate the property.
A residential complex of cultural and architectural importance in the province of Siena, dating back to the 17th century. Built in two different periods, the structural modifications comp
A residential complex of cultural and architectural importance in the province of Siena, dating back to the 17th century. Built in two different periods, the structural modifications comp
For privacy reasons, the address and map pointer are purely indicative and do not represent the exact location of the property. Upon request, we will provide all the information needed to locate the property.
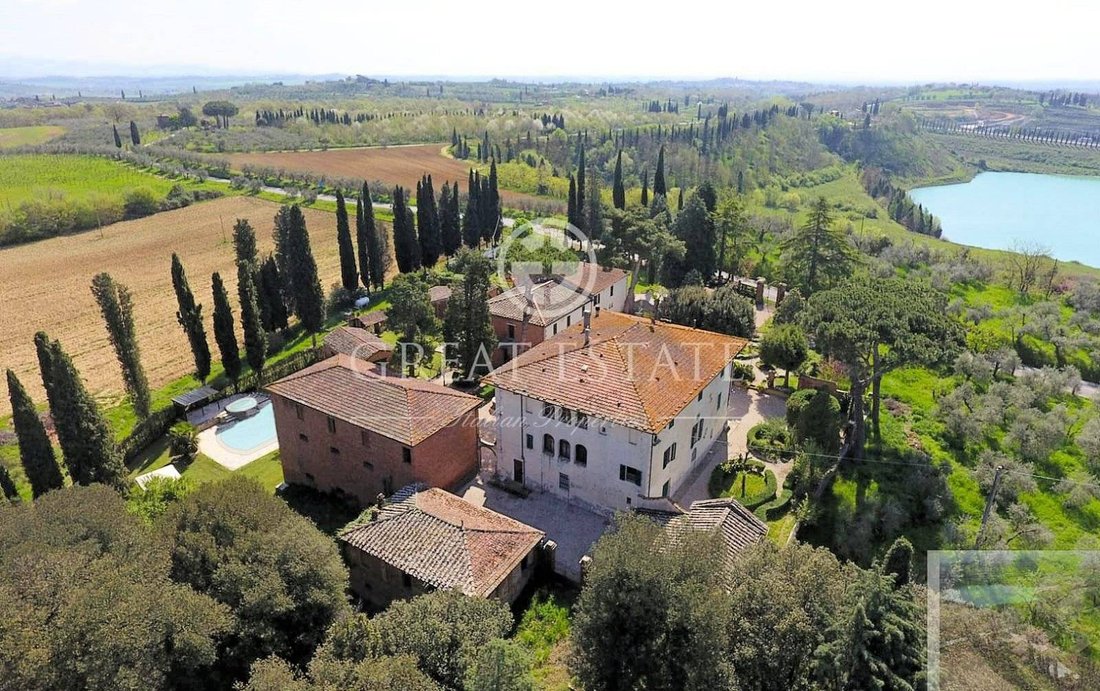
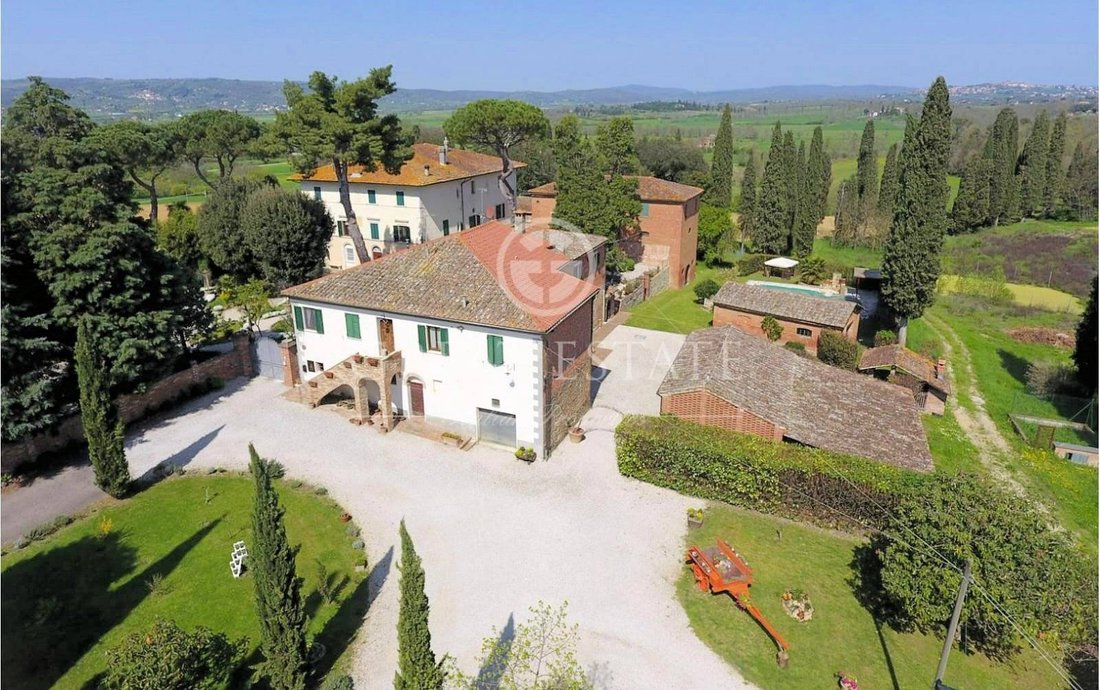
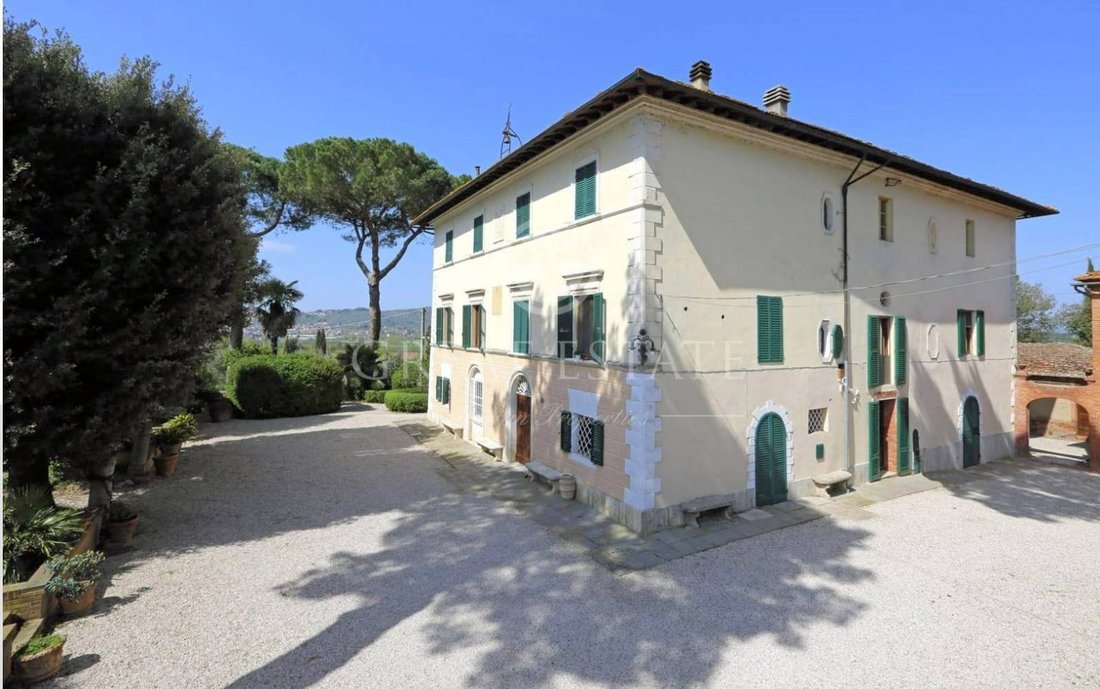
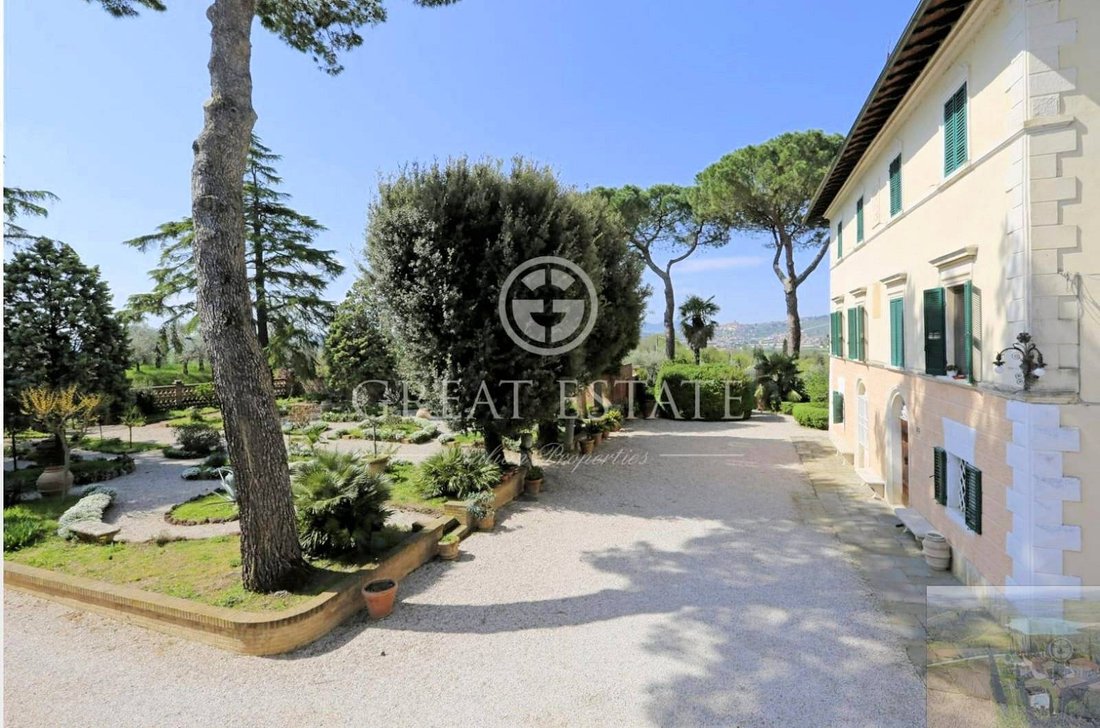
A residential complex of cultural and architectural importance in the province of Siena, dating back to the 17th century. Built in two different periods, the structural modifications completely changed its appearance. Initially, the villa resembled a small castle, with two turrets at the front and overall dimensions smaller than today. Towards the early 19th century, it was modified into a large villa with three floors above ground and a semi-basement, with a brick-vaulted cellar below. It is a typical landowner’s residence, with servants and therefore their own quarters (the upper floor of the villa). The ground floor comprises an entrance hall with a large living room featuring painted vaulted ceilings, a study, and a large Tuscan kitchen with a large eat-in fireplace, divided by a large archway that divides the space, with a billiards table and living room on the other side. Going up, one reaches the owners’ living area, with four large bedrooms, bathrooms, a living room with coffered ceilings trimmed in gold, a sitting room, and a cloakroom. The entire property is furnished with antique solid walnut furniture. The top floor, as mentioned above, once reserved for the servants, contains bedrooms and living rooms, storage rooms, and a bathroom, all in need of renovation.
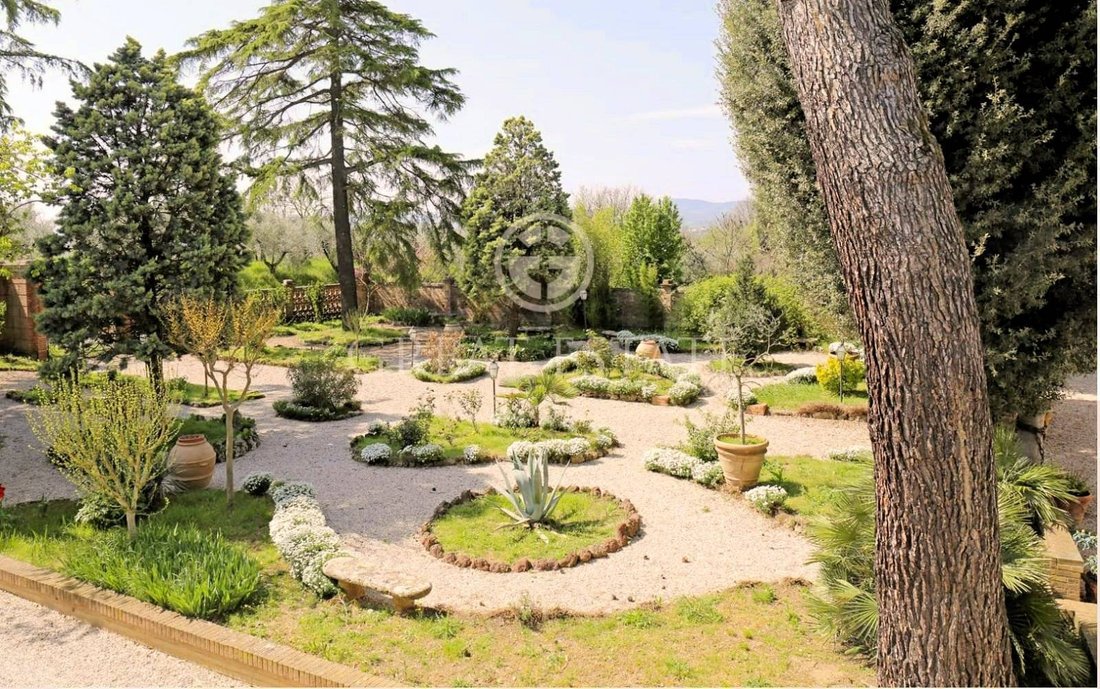
Attached to the Villa is a large brick structure built on three floors that was used to store olives on the upper floor, while on the central floor, called the tinaio, there were large vats that were used for harvesting the grapes and for the first boiling. On the lower floor, there is a large cellar, still fully equipped for wine production. The vineyard, registered in the Chianti Colli Senesi DOCG register, has a size of 2 hectares. The olive groves, however, are approximately 2 and a half hectares. Returning to the real estate part: another annex, adjacent to the Villa and the cellar building, consists of various rooms used as a carpenter’s shop, bread shop and beehive storage. Next to the Villa is a brick greenhouse used to store lemon trees placed in large terracotta pots, (there are 15 pots, and therefore 15 lemon trees). Attached to the greenhouse is a private chapel (consecrated) also dating back to the first construction period of the Villa; Inside, you can see the altar at three-quarters of the structure with a choir behind it. By manually moving the altar platform, steps lead to the semicircular crypt with burial ovens. On the front of the Villa is a large Italian-style garden, with paths and circular flowerbeds, centuries-old trees, and large pine trees. As it was once a manor farm, the structure that once served as a residence for the farmers and the farmer stands next to the perimeter of the garden (approximately 5,000 square meters). Today it is an agritourism complex with a renovated 120 m2 apartment for residential use and intended for the caretaker, and the rest of the property finely restored and maintained in its Tuscan style with typical local furnishings, common areas converted from barns, a stable, a good-sized swimming pool (13 x 7 m, with Jacuzzi), all with a relaxation area + breakfast area + 6 bedrooms and a suite with kitchen.
The surrounding land belonging to the company is 20 hectares, composed of 2H vineyard, 2.5H olive grove, 6H
of woods and 10 hectares of hilly land where, in the past, wheat or vineyards were grown.
The characteristic of the land (hilly), lends itself to an expansion of wine production as everything is
Always bathed in sunshine year-round, the Villa enjoys a strategic position overlooking the surrounding countryside. Furthermore, the Villa, enclosed by brick walls at the front and rear, is surrounded by an ancient ”English forest” of holm oaks and cypresses, and...
-
Property type
Country House
-
Floors
3
-
Year built
1700
-
Price/sqft
$86
-
Emissions
G
-
Consumption
G
Features
- Garden
- Pool
- Garage
- Fireplace
- Vineyard / Winery
- Equestrian
- Wine Cellar
- Jacuzzi
- Mountain View
Features
Lot
- Panoramic / Scenic View
- Mountain View
- Water View
- Equestrian
Indoor
- High Ceiling
- Fireplace
- Gas Stovetop
- Jacuzzi
- Wine Cellar
- Basement
Outdoor
- Pool
- Garage
- Garden
- Vineyard / Winery
Explore the Area
via Valletalla, Torrita di Siena, Tuscany, Italy
View on Google Maps
Price per sqft
Low
High
Located in Torrita di Siena, this property offers serene Tuscan countryside living with convenient access to regional amenities. The nearby Valdichiana train station connects you to Siena and Florence. Renowned wine estates and hilltop towns enrich lifestyle options. Siena–Ampugnano Airport is under 30 minutes away, ensuring manageable travel. Local dining, cultural heritage sites, and natural parks provide diverse experiences.
Get nearby
Attractions
Schools
Siena–Ampugnano Airport
Airport
25 min
Valdichiana Train Station
Train Station
10 min
Porto turistico di Castiglione della Pescaia
Port / Marina
60 min
Castiglion del Bosco Golf Club
Golf & Country Clubs
15 min
Terme di San Giovanni Spa
Luxury Wellness & Spas
35 min
Siena Cathedral
Culture & Heritage
30 min
La Foce Gardens
Outdoor & Nature
20 min
International School of Siena
International School
30 min
Istituto Comprensivo Torrita di Siena
Public School
5 min
Joined 7 years ago
You have inquired about this property
The agent will contact you soon by
Listed by
208
Listings
2019
Joined
Book home tour with the agent
Choose a date and whether you'd like a virtual or in-person tour with the agent.
Preferred date
Tour type
Last updated
October 22
First listed
October 22
Listing reference
1742
Similar Properties Nearby
New Listings in Torrita di Siena












Explore More Homes for Sale
Torrita di Siena property types
Torrita di Siena popular searches
- Properties with Elevator in Torrita di Siena
- City View properties in Torrita di Siena
- Properties with Outdoor Kitchen in Torrita di Siena
- High Altitude properties in Torrita di Siena
- Properties with Sauna in Torrita di Siena
- Properties with Jacuzzi in Torrita di Siena
- Properties with Tennis Court in Torrita di Siena
- Mansion properties in Torrita di Siena
- Properties with Indoor Pool in Torrita di Siena
Related Guides & Stories
Trusted by the World's Leading Brokers
The agents behind the world's most exceptional properties list with JamesEdition.
- Listings from Sotheby's, Christie's, BARNES, and Engel & Völkers
- Every listing reviewed before it goes live
- Connect directly with verified listing agents
By continuing you agree to our Terms and Privacy Policy.