$677,689
Villa Venta Alicante
- 3 Beds
- 2 Baths
- 1,518 Sqft
- 2,659 Sqft lot
- Updated: April 13
About the Property
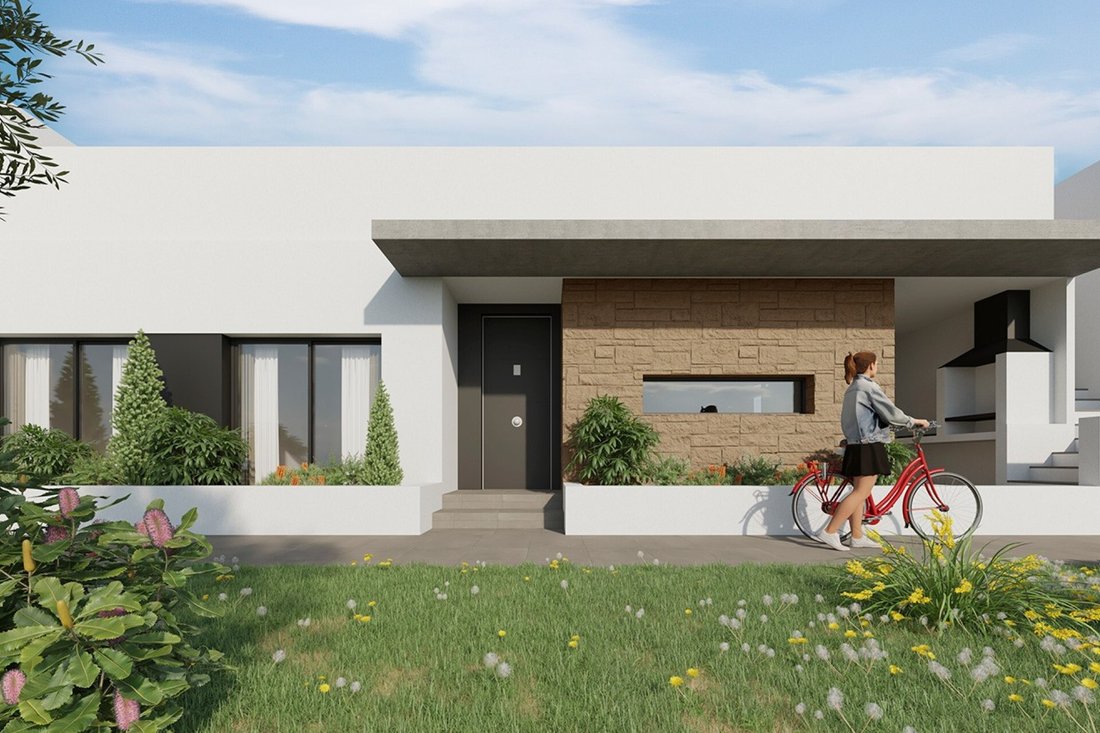
Costa Blanca Eiendom presents an exclusive project in the heart of Torrevieja, consisting of 15 independent single-story villas on plots ranging from 247 to 336 m2. With 141 m2 built, each villa offers spacious and bright areas with a modern and functional layout.
The open-design kitchen, fully equipped, integrates perfectly with the dining and living rooms, creating a cozy and practical
The open-design kitchen, fully equipped, integrates perfectly with the dining and living rooms, creating a cozy and practical
Costa Blanca Eiendom presents an exclusive project in the heart of Torrevieja, consisting of 15 independent single-story villas on plots ranging from 247 to 336 m2. With 141 m2 built, each villa offers spacious and bright areas with a modern and functional layout.
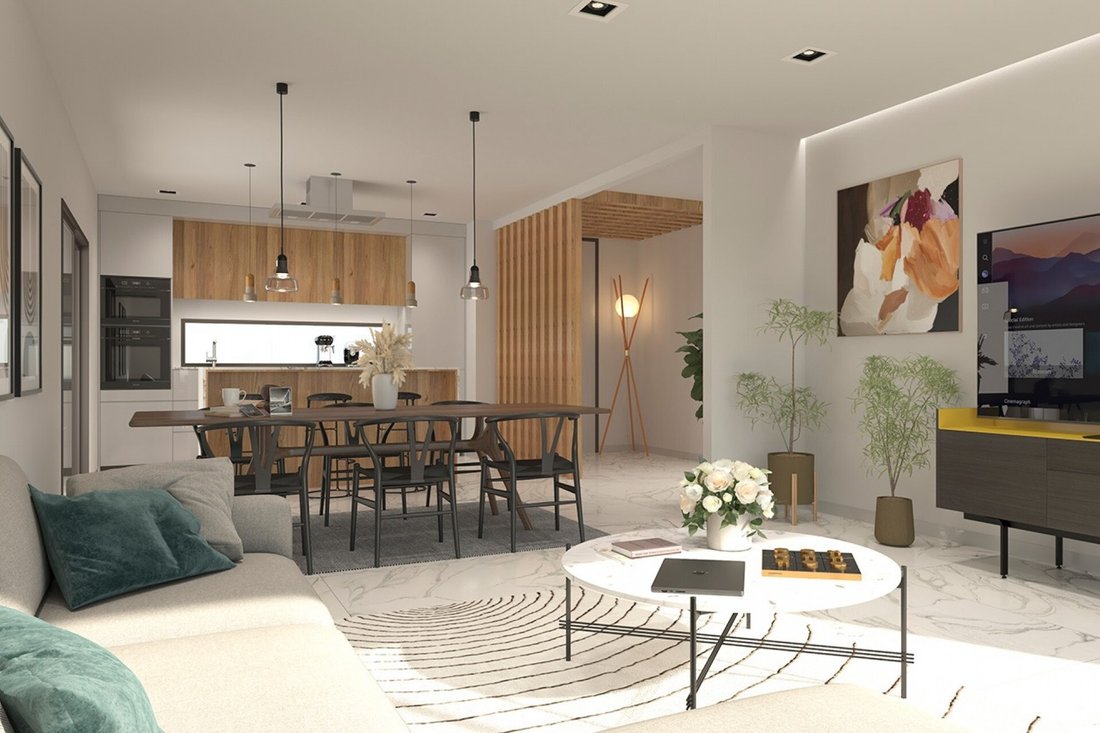
The open-design kitchen, fully equipped, integrates perfectly with the dining and living rooms, creating a cozy and practical atmosphere. Large windows allow natural light to enter and offer unobstructed views of the private garden.
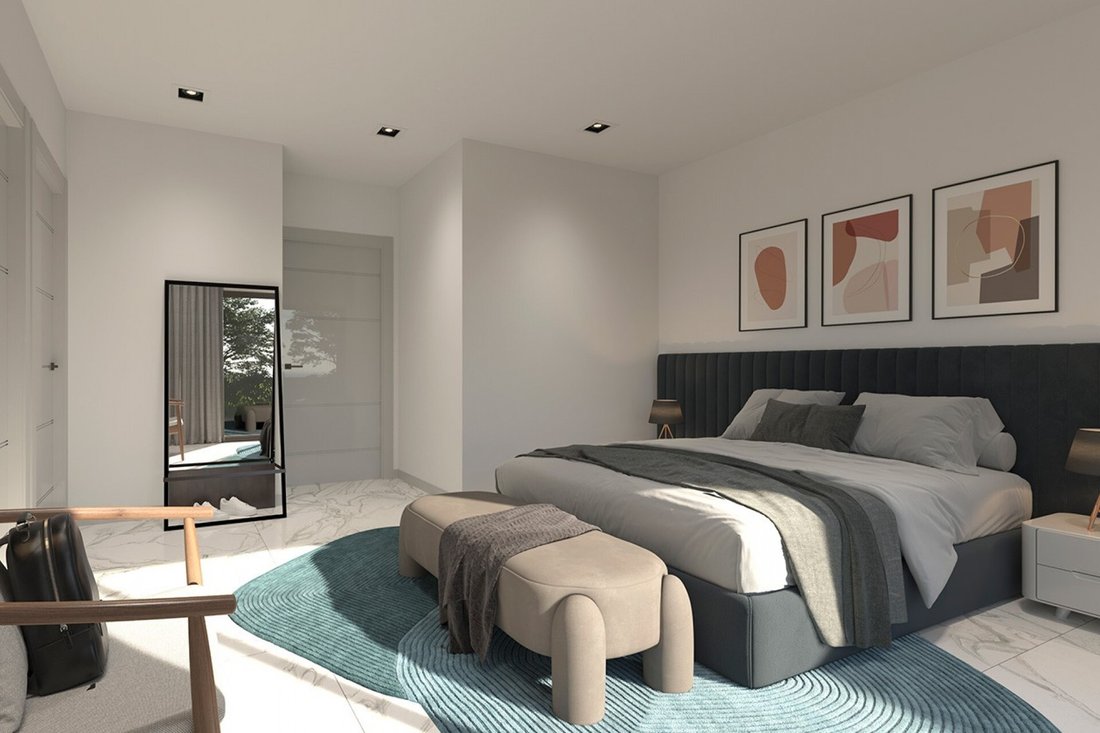
Each villa has three bedrooms and two bathrooms, designed with high-quality materials. The master bedroom stands out for its spaciousness, featuring a walk-in closet and an en-suite bathroom with modern finishes. The other two bedrooms include built-in wardrobes and direct access to the garden, providing a smooth connection between indoor and outdoor spaces.
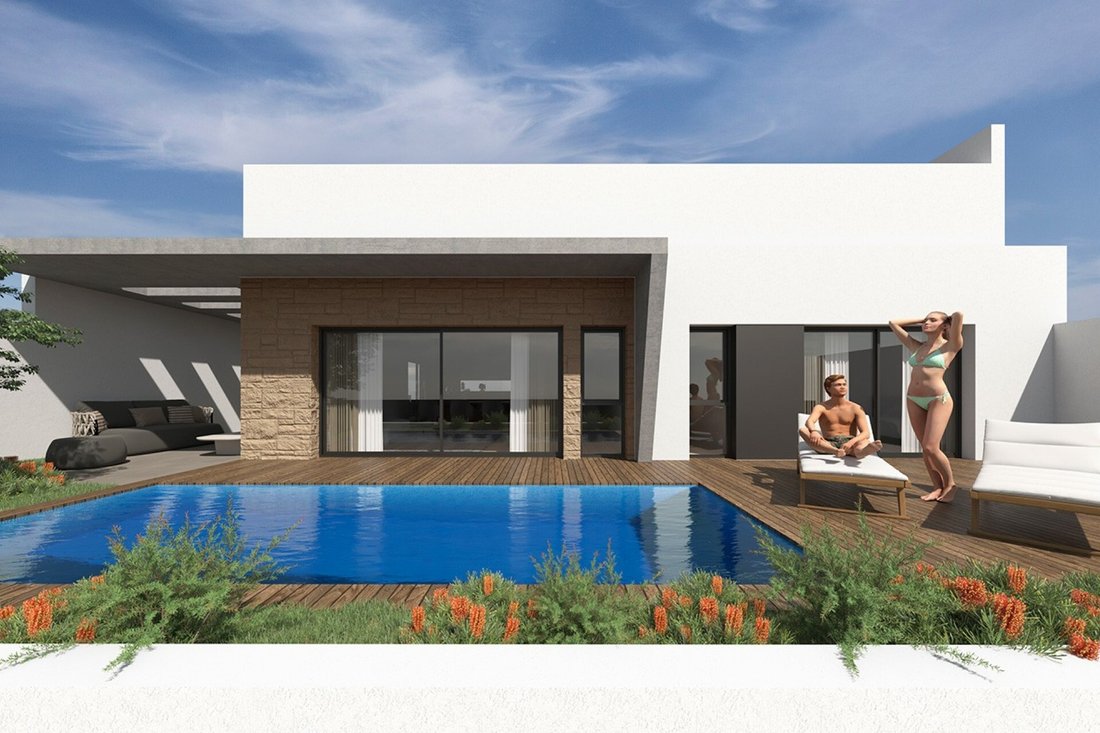
A highlight is the impressive private rooftop of 116 m2, an ideal space to enjoy the Mediterranean climate, relax, or share unforgettable moments with family and friends. This terrace can be adapted with outdoor furniture, a barbecue area, or even a jacuzzi, according to the owner’s preferences.
Each villa includes a generously sized underground garage, with possibilities for additional storage, a private gym, or even a wine cellar.
Located in a privileged area, close to essential services such as supermarkets, pharmacies, and schools, with easy access to golf courses and shopping centers. The beaches of La Mata, Torrevieja, and Guardamar del Segura are just minutes away, offering a perfect environment to enjoy the sea and nature.
Quality Specifications
- Structure: Concrete
- Roof: Flat with 6 cm extruded polystyrene thermal insulation
- Walls: Double hollow ceramic brick with 6 cm extruded polystyrene insulation
- Exterior Carpentry: Aluminum color 7016 or similar, with thermal break and double glazing
- Glass: Glass on terraces
- Interior Carpentry: White lacquered wood. Built-in wardrobes lined and equipped
- Installation: Ducted air conditioning and electric blinds
- Kitchen: Lacquered upper and lower cabinets, porcelain countertop, under-mount sink with single-lever faucet, and aerothermal system for hot water with a 130-liter tank
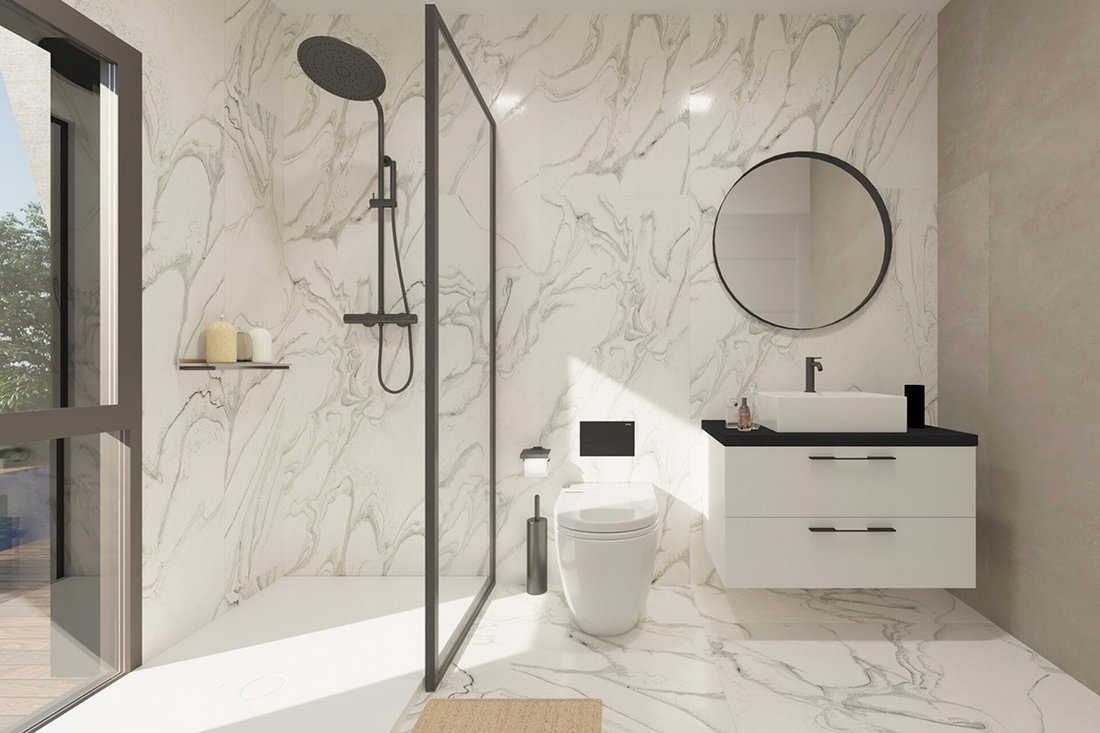
- Bathrooms: Resin shower tray with glass screen, black built-in faucets, suspended sink with cabinet and mirror, and single-lever faucets
- Flooring: Porcelain tile throughout the home and porcelain tile in bathrooms
- Urbanization: Private with video intercom, private pool in each villa, underground parking with storage room, and private solarium
Contact us for more information or join one of our no-obligation tours to visit this wonderful project.
The open-design kitchen, fully equipped, integrates perfectly with the dining and living rooms, creating a cozy and practical atmosphere. Large windows allow natural light to enter and offer unobstructed views of the private garden.
Each villa has three bedrooms and two bathrooms, designed with high-quality materials. The master bedroom stands out for its spaciousness, featuring a walk-in closet and an en-suite bathroom with modern finishes. The other two bedrooms include built-in wardrobes and direct access to the garden, providing a smooth connection between indoor and outdoor spaces.
A highlight is the impressive private rooftop of 116 m2, an ideal space to enjoy the Mediterranean climate, relax, or share unforgettable moments with family and friends. This terrace can be adapted with outdoor furniture, a barbecue area, or even a jacuzzi, according to the owner’s preferences.
Each villa includes a generously sized underground garage, with possibilities for additional storage, a private gym, or even a wine cellar.
Located in a privileged area, close to essential services such as supermarkets, pharmacies, and schools, with easy access to golf courses and shopping centers. The beaches of La Mata, Torrevieja, and Guardamar del Segura are just minutes away, offering a perfect environment to enjoy the sea and nature.
Quality Specifications
- Structure: Concrete
- Roof: Flat with 6 cm extruded polystyrene thermal insulation
- Walls: Double hollow ceramic brick with 6 cm extruded polystyrene insulation
- Exterior Carpentry: Aluminum color 7016 or similar, with thermal break and double glazing
- Glass: Glass on terraces
- Interior Carpentry: White lacquered wood. Built-in wardrobes lined and equipped
- Installation: Ducted air conditioning and electric blinds
- Kitchen: Lacquered upper and lower cabinets, porcelain countertop, under-mount sink with single-lever faucet, and aerothermal system for hot water with a 130-liter tank
- Bathrooms: Resin shower tray with glass screen, black built-in faucets, suspended sink with cabinet and mirror, and single-lever faucets
- Flooring: Porcelain tile throughout the home and porcelain tile in bathrooms
- Urbanization: Private with video intercom, private pool in each villa, underground parking with storage room, and private solarium
Contact us for more information or join one of our no-obligation tours to visit this wonderful project.
-
Property type
Villa
-
Price/sqft
$446
Features
- Pool
- Terrace
- Jacuzzi
- Parking
Explore the Area
Joined 3 years ago
You have inquired about this property
The agent will contact you soon by
Listed by
243
Listings
2023
Joined
Book home tour with the agent
Choose a date and whether you'd like a virtual or in-person tour with the agent.
Preferred date
Tour type
Last updated
April 13
First listed
February 21, 2025
Listing reference
446344632182
Similar Properties Nearby
New Listings in Torrevieja

Explore More Homes for Sale
Torrevieja, Spain property types
Torrevieja, Spain popular searches
- Sea View properties in Torrevieja, Spain
- Lake View properties in Torrevieja, Spain
- Gated Community properties in Torrevieja, Spain
- Waterfront properties in Torrevieja, Spain
- Modern properties in Torrevieja, Spain
- Properties with Steam Room in Torrevieja, Spain
- Properties with Pool in Torrevieja, Spain
- Properties with Garage in Torrevieja, Spain
- Properties with Tennis Court in Torrevieja, Spain
- Properties with Helipad in Torrevieja, Spain
- Beachfront properties in Torrevieja, Spain
- Properties with Indoor Pool in Torrevieja, Spain
Related Guides & Stories
Trusted by the World's Leading Brokers
The agents behind the world's most exceptional properties list with JamesEdition.
- Listings from Sotheby's, Christie's, BARNES, and Engel & Völkers
- Every listing reviewed before it goes live
- Connect directly with verified listing agents
By continuing you agree to our Terms and Privacy Policy.