$518,333
Torrevieja Villa
- 3 Beds
- 2 Baths
- 2,584 Sqft
- 9,473 Sqft lot
- Updated: March 6, 2025
About the Property
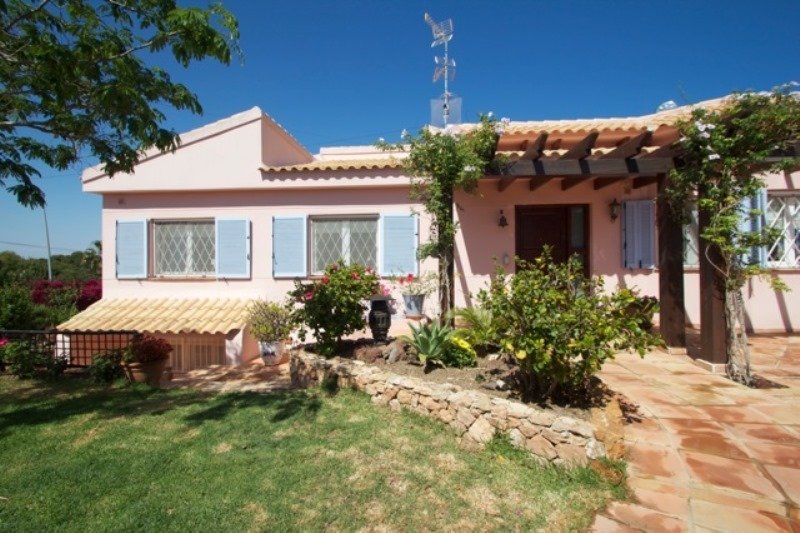
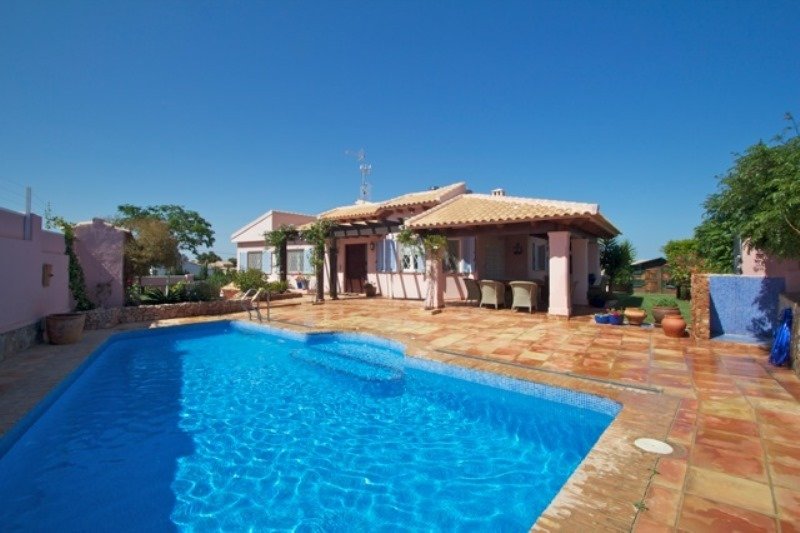
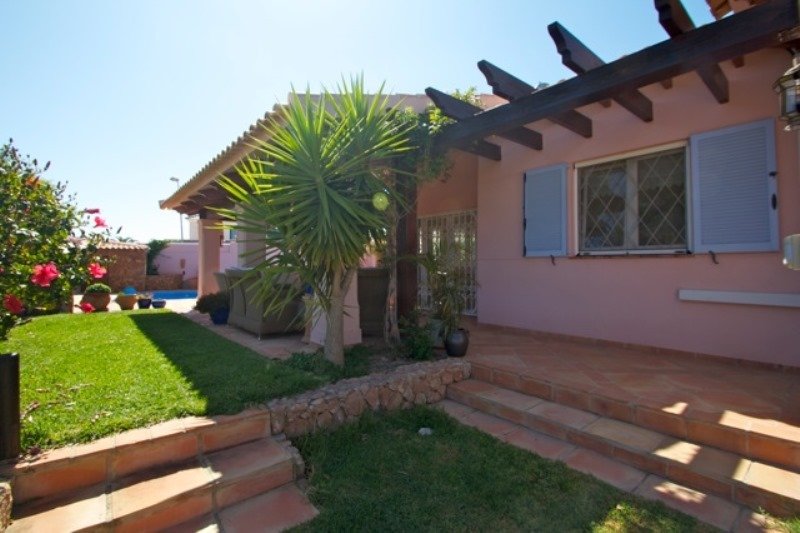
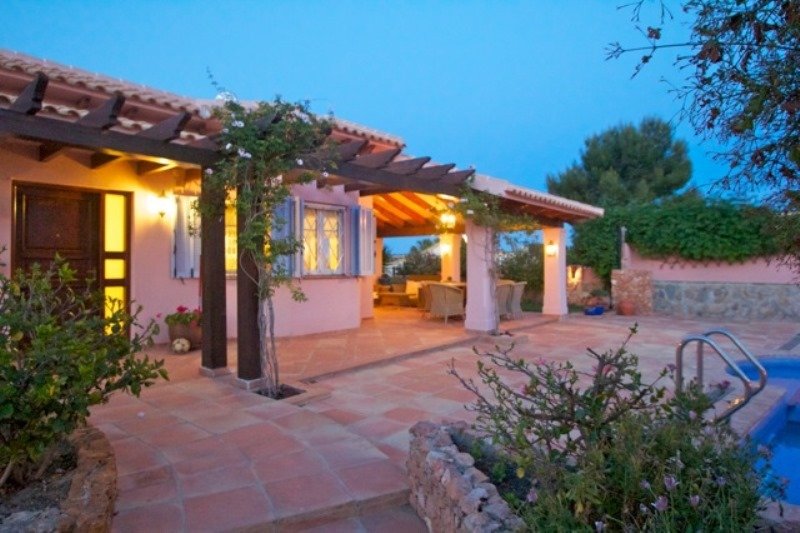
Detached ground floor villa in the calm residential area of Los Balcones. Corner plot of 880m2 with a terraced garden with plenty of plants and some fruits trees. Open plan dining area, separate kitchen, 3 bedrooms, 1 en-suite bath with walk-in-wardrobe to the 20 m2 large master bedroom, and 1 complete family bathroom. A large roof covered terrace next to the kitchen overlooks the pool (8 x 4 m) i
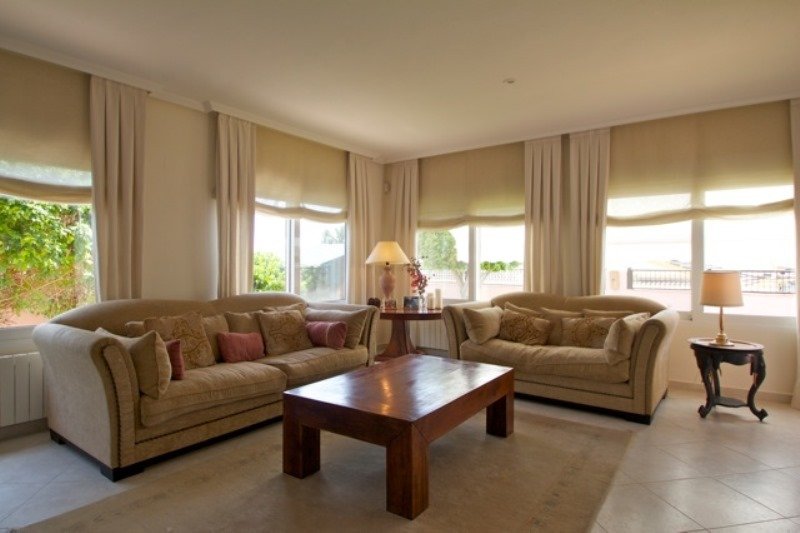
Detached ground floor villa in the calm residential area of Los Balcones. Corner plot of 880m2 with a terraced garden with plenty of plants and some fruits trees. Open plan dining area, separate kitchen, 3 bedrooms, 1 en-suite bath with walk-in-wardrobe to the 20 m2 large master bedroom, and 1 complete family bathroom. A large roof covered terrace next to the kitchen overlooks the pool (8 x 4 m) in a south facing position. The villa has a built surface of approximately 211m2, and is designed in a Mediterranean style. The 100m2 large basement includes a large laundry room, various departments for storage and a garage. The villa has pre-installation for AC, oil fuelled central heating, high quality window and terrace door frames, etc. At less than a km distance are 2 commercial centres with 2 supermarkets, the Hospital of Torrevieja, plenty of bars and restaurants, a pharmacy, 24 hour-open petrol station, etc. The local bus stop is at some 200 metres distance from the house.
-
Property type
Villa
-
Price/sqft
$200
-
Emissions
X
-
Consumption
X
Features
- Garden
- Pool
- Terrace
- Garage
- Pergola
- Basement
- Outdoor Living Space
- Laundry Room
Explore the Area
Los Balcones, Torrevieja, Alicante, Valencian Community, Spain
View on Google Maps
Price per sqft
Low
High
Joined 7 years ago
You have inquired about this property
The agent will contact you soon by
Listed by
Engel & Völkers Torrevieja-Orihuela
View agency profile
56
Listings
2019
Joined
Book home tour with the agent
Choose a date and whether you'd like a virtual or in-person tour with the agent.
Preferred date
Tour type
Last updated
March 6, 2025
First listed
August 28, 2019
Listing reference
W-023IRO
Similar Properties Nearby
New Listings in Torrevieja

Explore More Homes for Sale
Torrevieja, Spain property types
Torrevieja, Spain popular searches
- Sea View properties in Torrevieja, Spain
- Lake View properties in Torrevieja, Spain
- Gated Community properties in Torrevieja, Spain
- Waterfront properties in Torrevieja, Spain
- Modern properties in Torrevieja, Spain
- Properties with Steam Room in Torrevieja, Spain
- Properties with Pool in Torrevieja, Spain
- Properties with Garage in Torrevieja, Spain
- Properties with Tennis Court in Torrevieja, Spain
- Properties with Helipad in Torrevieja, Spain
- Beachfront properties in Torrevieja, Spain
- Properties with Indoor Pool in Torrevieja, Spain
Related Guides & Stories
Trusted by the World's Leading Brokers
The agents behind the world's most exceptional properties list with JamesEdition.
- Listings from Sotheby's, Christie's, BARNES, and Engel & Völkers
- Every listing reviewed before it goes live
- Connect directly with verified listing agents
By continuing you agree to our Terms and Privacy Policy.