

$663,970
House For Sale In Las Trojes: 3 Bedrooms, Pool, Solar Panels And Double Access
- 3 Beds
- 7 Baths
- 5,426 Sqft
- 8,579 Sqft lot
- Updated: August 15
About the Property
The home stands out for its architecture focused on social integration, resource efficiency through 12 solar panels, and a double-access perimeter security system managed under the representation and service standards of KW Mexico. The integration of a private social area with a pool and furnished terrace offers an environment designed for continuous family gatherings, while its water support syst
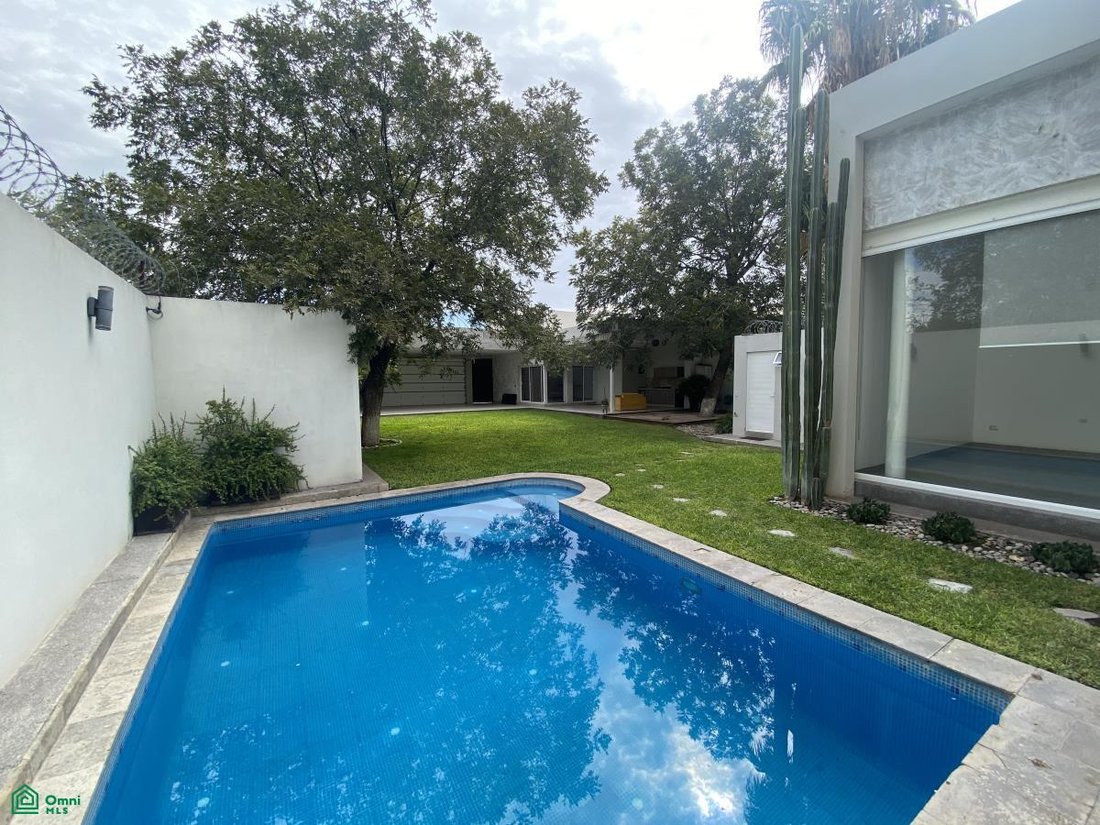
The home stands out for its architecture focused on social integration, resource efficiency through 12 solar panels, and a double-access perimeter security system managed under the representation and service standards of KW Mexico. The integration of a private social area with a pool and furnished terrace offers an environment designed for continuous family gatherings, while its water support systems—two 5,000-liter cisterns and climate control—ensure the home’s operational continuity year-round.
This residence in Las Trojes distributes its spaces prioritizing natural light and a constant visual connection to the perimeter garden.
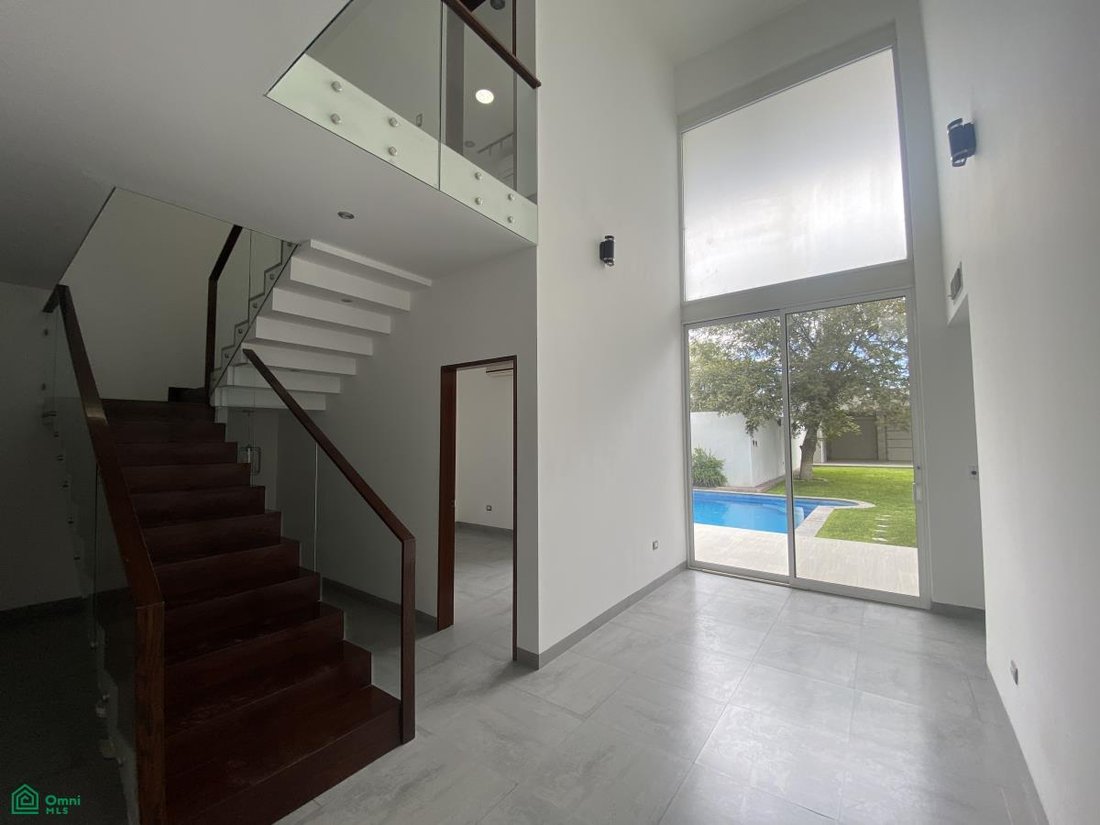
The main entrance is through a double-height foyer that connects to the study or private office and the social areas. The ground floor integrates the living room, dining room, and a kitchen equipped with granite countertops, a cooktop, and built-in ovens in an open-plan layout that flows seamlessly through windows onto the exterior terrace. The private recreational area includes a solar-heated pool, a separate game room with a full bathroom, modular decking, and a terrace equipped with a grill, bar with sink, minibar, half bathroom, and storage area.
Upstairs, the private layout includes a family room and bedrooms with custom-made cabinetry. The master bedroom features a vanity, walk-in closet, and a functional linen chute directly connected to the laundry room downstairs.
Technical Specifications and Equipment
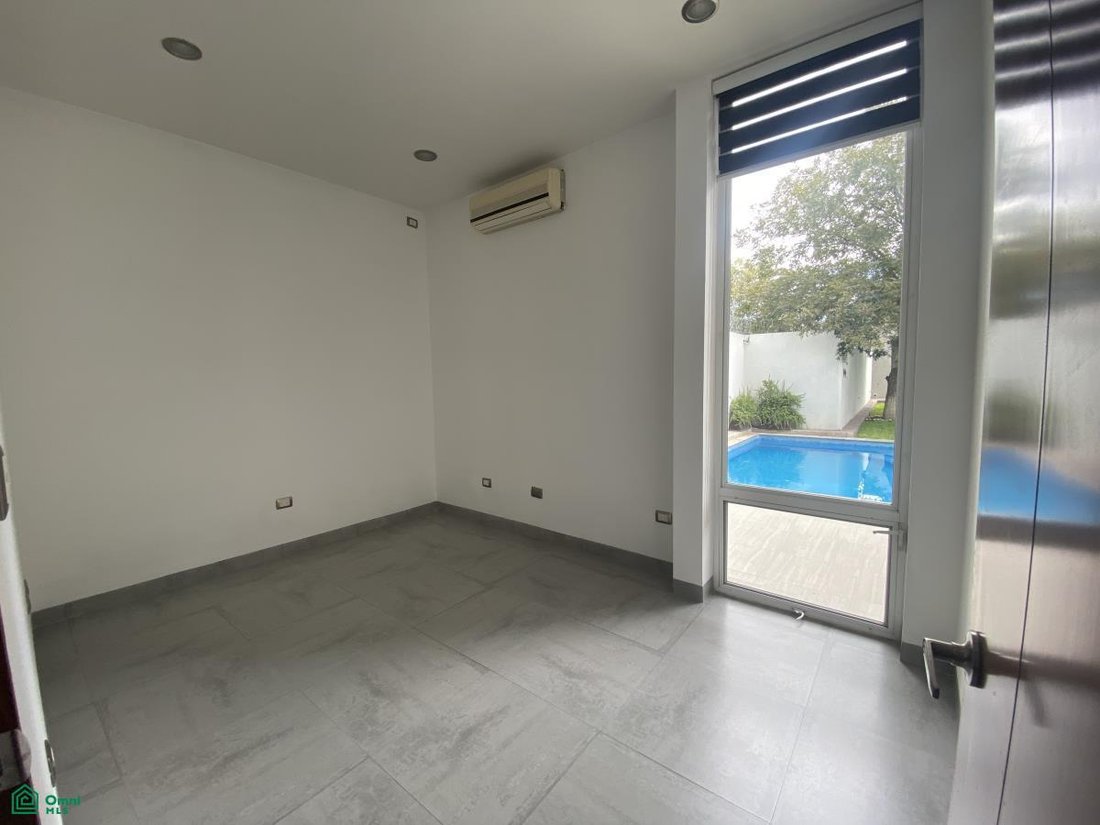
Bedrooms: 3 bedrooms; 1 downstairs with bathroom and closet; master bedroom upstairs with walk-in closet, vanity, and laundry chute; junior bedroom with bathroom and closet.
Living Areas: TV room downstairs, family room upstairs, separate game room with full bathroom.
Kitchen and Service: Fully equipped kitchen with granite countertops, cooktop, microwave, and built-in oven. Large pantry, indoor laundry room, patio, and service corridor. Parking: 5 parking spaces, covered front carport for 2 cars, rear access with electric gate
This residence in Las Trojes distributes its spaces prioritizing natural light and a constant visual connection to the perimeter garden.
The main entrance is through a double-height foyer that connects to the study or private office and the social areas. The ground floor integrates the living room, dining room, and a kitchen equipped with granite countertops, a cooktop, and built-in ovens in an open-plan layout that flows seamlessly through windows onto the exterior terrace. The private recreational area includes a solar-heated pool, a separate game room with a full bathroom, modular decking, and a terrace equipped with a grill, bar with sink, minibar, half bathroom, and storage area.
Upstairs, the private layout includes a family room and bedrooms with custom-made cabinetry. The master bedroom features a vanity, walk-in closet, and a functional linen chute directly connected to the laundry room downstairs.
Technical Specifications and Equipment
Bedrooms: 3 bedrooms; 1 downstairs with bathroom and closet; master bedroom upstairs with walk-in closet, vanity, and laundry chute; junior bedroom with bathroom and closet.
Living Areas: TV room downstairs, family room upstairs, separate game room with full bathroom.
Kitchen and Service: Fully equipped kitchen with granite countertops, cooktop, microwave, and built-in oven. Large pantry, indoor laundry room, patio, and service corridor. Parking: 5 parking spaces, covered front carport for 2 cars, rear access with electric gate
-
Property type
House
-
Price/sqft
$122
Features
Explore the Area
Privada Portal de Abraham 494, Fraccionamiento Las Trojes, Torreón, Coahuila de Zaragoza, Mexico
View on Google Maps
Price per sqft
Low
High
Joined 8 months ago
You have inquired about this property
The agent will contact you soon by
Listed by
11
Listings
2026
Joined
Book home tour with the agent
Choose a date and whether you'd like a virtual or in-person tour with the agent.
Preferred date
Tour type
Last updated
August 15
First listed
August 15
Listing reference
MX261221747
Listing status
Similar Properties Nearby
New Listings in Residencial la Troje

Explore More Homes for Sale
Residencial la Troje, Mexico property types
Residencial la Troje, Mexico popular searches
- Properties with Garden in Residencial la Troje, Mexico
- Properties with Bar in Residencial la Troje, Mexico
- Properties with Office in Residencial la Troje, Mexico
- Properties with Open Kitchen in Residencial la Troje, Mexico
- Properties with Terrace in Residencial la Troje, Mexico
- Properties with Game Room in Residencial la Troje, Mexico
- Properties with Pool in Residencial la Troje, Mexico
- Properties with Air Conditioning in Residencial la Troje, Mexico
- Properties with Outdoor Kitchen in Residencial la Troje, Mexico
Related Guides & Stories
Trusted by the World's Leading Brokers
The agents behind the world's most exceptional properties list with JamesEdition.
- Listings from Sotheby's, Christie's, BARNES, and Engel & Völkers
- Every listing reviewed before it goes live
- Connect directly with verified listing agents
By continuing you agree to our Terms and Privacy Policy.