$1,691,872
Luxury Villa With Panoramic Views, Separate Apartment, And Large Open Plan Living Space
- 10 Beds
- 7 Baths
- 15,576 Sqft
- 27,265 Sqft lot
- Updated: Today
- 8
About the Property
This exclusive property stands out for its spectacular views from every room, its spaciousness, natural light, and architecture designed to blend seamlessly with the natural surroundings. A unique home for those seeking tranquility, comfort, and proximity to Valencia.
Key Features
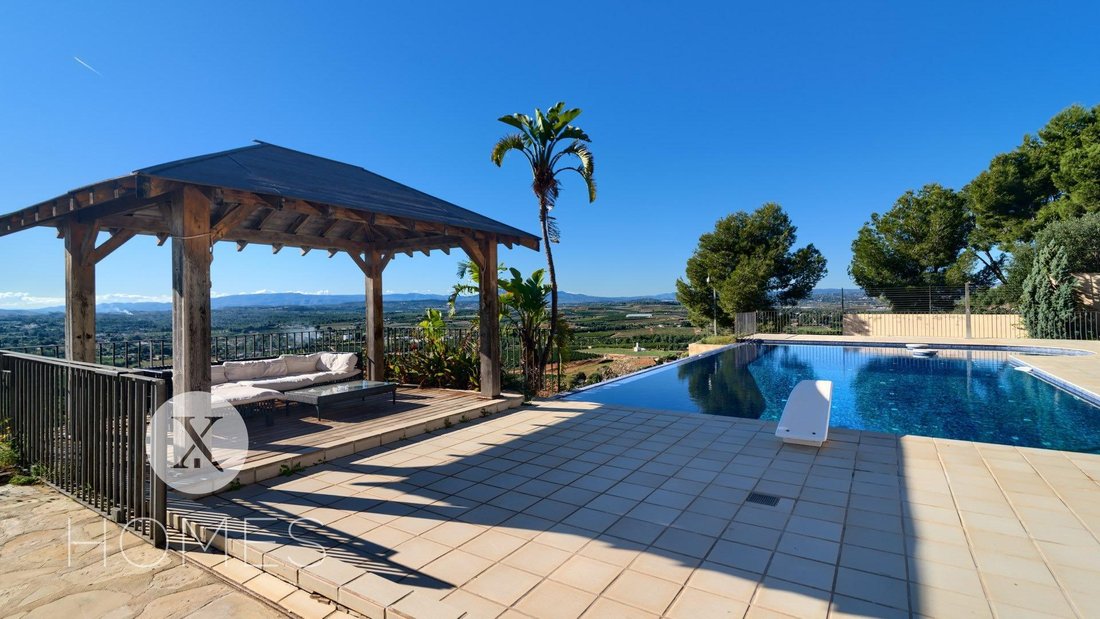
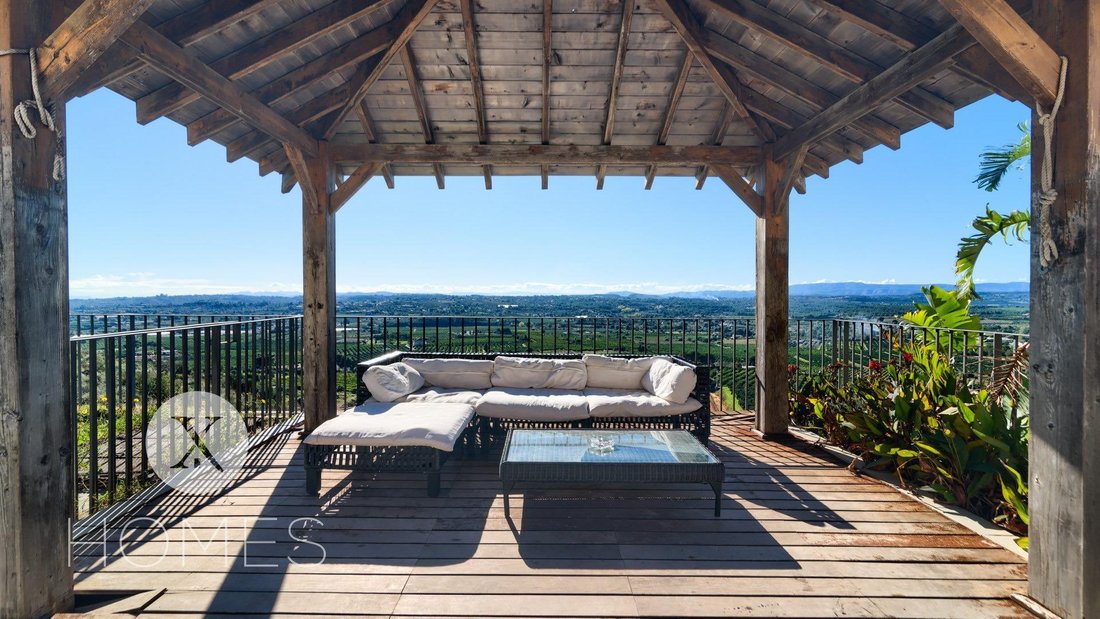
Open and privileged views
Spacious layout and abundant natural light
Luxury finishes and advanced
Key Features
Open and privileged views
Spacious layout and abundant natural light
Luxury finishes and advanced
This exclusive property stands out for its spectacular views from every room, its spaciousness, natural light, and architecture designed to blend seamlessly with the natural surroundings. A unique home for those seeking tranquility, comfort, and proximity to Valencia.
Key Features
Open and privileged views
Spacious layout and abundant natural light
Luxury finishes and advanced home automation
Separate apartment ideal for guests or staff
Multifunctional open-plan floor, perfect for offices or a professional area
Tourist license for short-term rentals
Complete integration with nature and maximum privacy
Layout
Main Floor
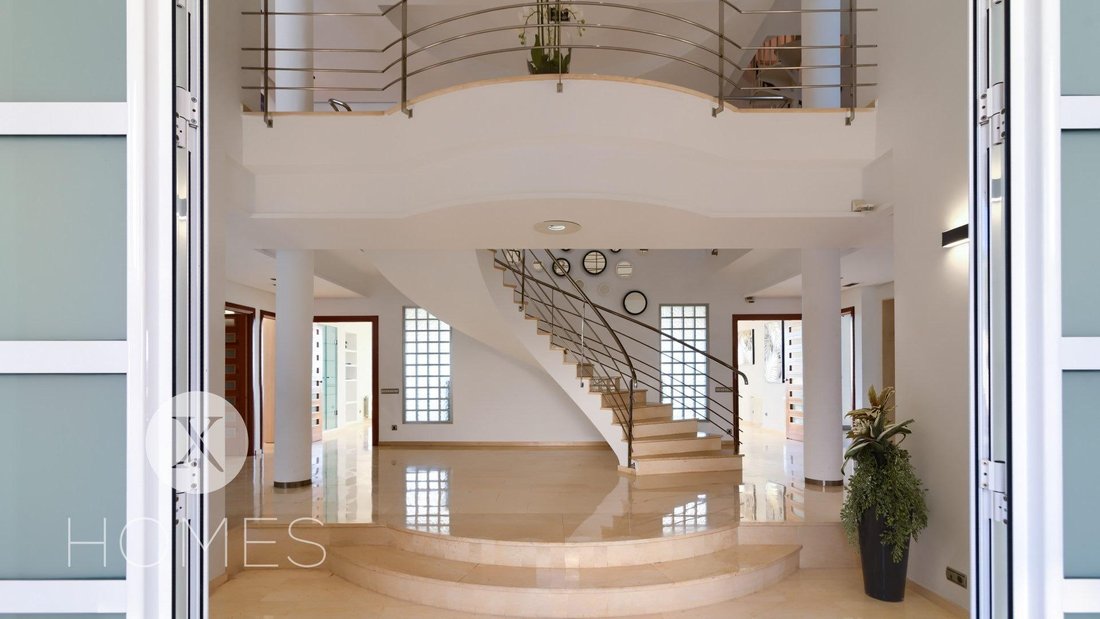
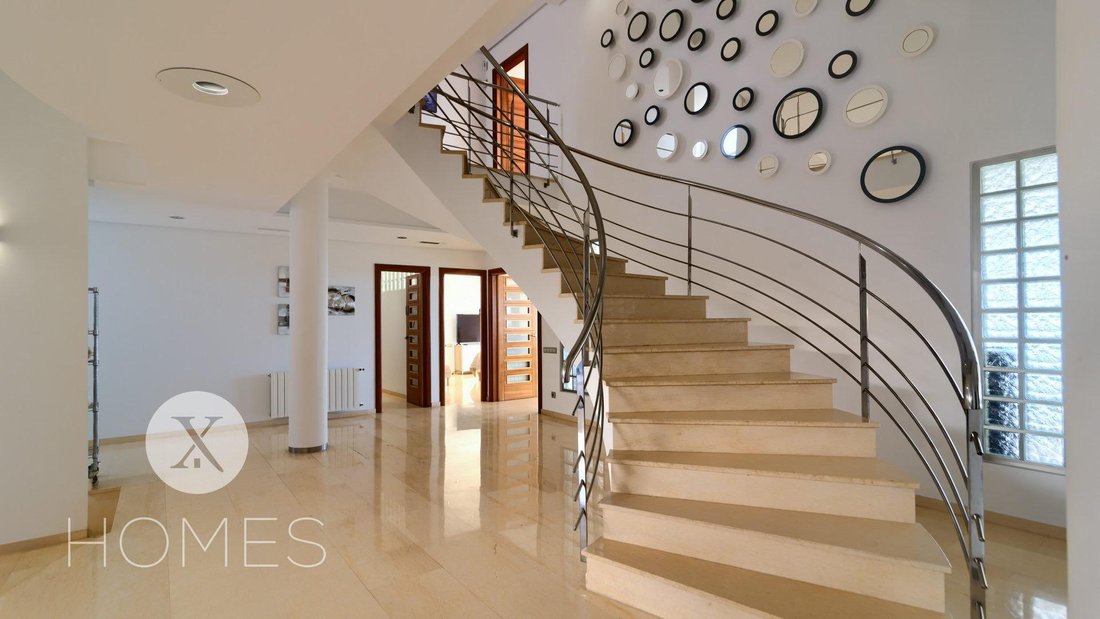
Grand entrance hall with a spectacular designer staircase and elevator
Kitchen with built-in wardrobe and separate laundry room with access to the garden
Guest bathroom
Spacious living room with panoramic windows and adjoining playroom
Separate apartment: living room/kitchen, 3 bedrooms, and a full bathroom
All rooms have access to a terrace and stunning views
First Floor
Master suite with dressing room, gym with sauna and shower, full bathroom with jacuzzi, and access to a terrace
Two double bedrooms, each with an en-suite bathroom and dressing room
Top Floor (Attic)
Open-plan space with capacity for up to 5 people, bathroom, and terrace
Ideal For groups or tourist use
Short-stay holiday rental license available
Lower level (-1)
Garage for 10 vehicles
Large open-plan multi-purpose space ideal for offices, a professional studio, or a gym
Three additional bedrooms, dressing room, and bathroom
Machine room and technical area
Exterior
Established garden with gazebo, sofas, and barbecue
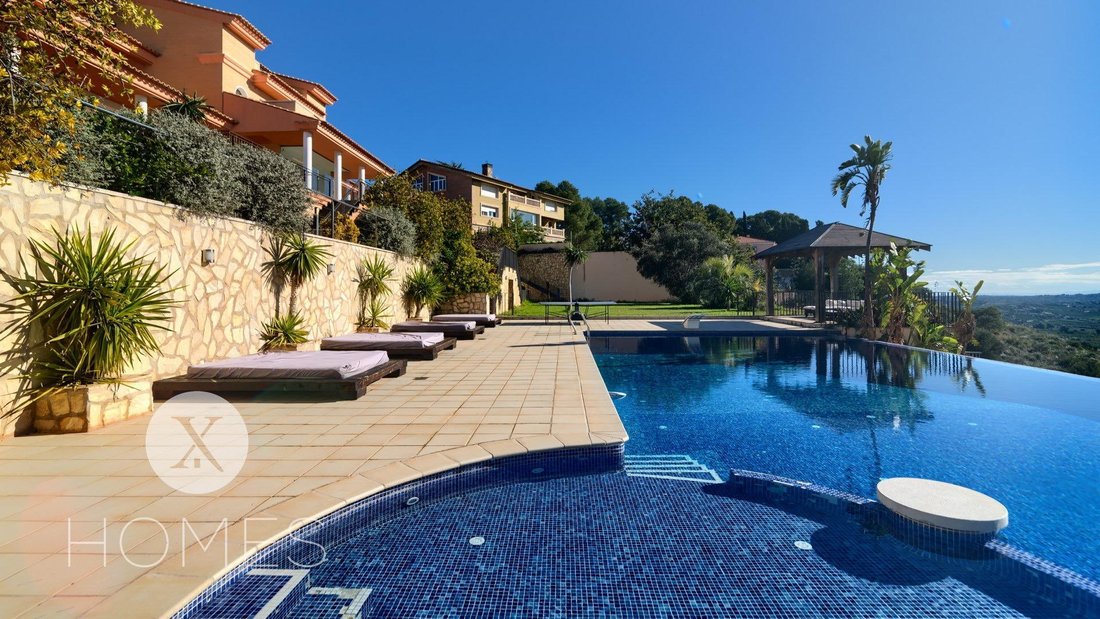
Saltwater pool for adults and children’s pool with a chlorine-free sterilization system
Perfect space for gatherings with family and friends
Features and equipment
Elevator and accessible for people with reduced mobility
Hydroelectric heating...
High-end features and amenities
• Elevator and accessible for people with reduced mobility.
Oil-fired central heating and ducted air conditioning.
Advanced home automation: lighting, music, doors, alarms, and perimeter security.
Combined flooring of premium wood and marble.
Tall, solid wood doors.
Optimized water systems: cistern, filtered septic tank, and 2,000 L water tank.
Maximum security: anti-theft and anti-panic system with perimeter sensors.
Prime Location
In a designated residential area, surrounded by pine trees and nature.
Just 25 km from the center of Valencia, 20 km from the airport, and 30 km from the sea.
10 km from the Cheste Circuit. Godelleta, 4 km away, offers supermarkets, services, and public transportation.
Direct access from the A-3 motorway.
Key Features
Open and privileged views
Spacious layout and abundant natural light
Luxury finishes and advanced home automation
Separate apartment ideal for guests or staff
Multifunctional open-plan floor, perfect for offices or a professional area
Tourist license for short-term rentals
Complete integration with nature and maximum privacy
Layout
Main Floor
Grand entrance hall with a spectacular designer staircase and elevator
Kitchen with built-in wardrobe and separate laundry room with access to the garden
Guest bathroom
Spacious living room with panoramic windows and adjoining playroom
Separate apartment: living room/kitchen, 3 bedrooms, and a full bathroom
All rooms have access to a terrace and stunning views
First Floor
Master suite with dressing room, gym with sauna and shower, full bathroom with jacuzzi, and access to a terrace
Two double bedrooms, each with an en-suite bathroom and dressing room
Top Floor (Attic)
Open-plan space with capacity for up to 5 people, bathroom, and terrace
Ideal For groups or tourist use
Short-stay holiday rental license available
Lower level (-1)
Garage for 10 vehicles
Large open-plan multi-purpose space ideal for offices, a professional studio, or a gym
Three additional bedrooms, dressing room, and bathroom
Machine room and technical area
Exterior
Established garden with gazebo, sofas, and barbecue
Saltwater pool for adults and children’s pool with a chlorine-free sterilization system
Perfect space for gatherings with family and friends
Features and equipment
Elevator and accessible for people with reduced mobility
Hydroelectric heating...
High-end features and amenities
• Elevator and accessible for people with reduced mobility.
Oil-fired central heating and ducted air conditioning.
Advanced home automation: lighting, music, doors, alarms, and perimeter security.
Combined flooring of premium wood and marble.
Tall, solid wood doors.
Optimized water systems: cistern, filtered septic tank, and 2,000 L water tank.
Maximum security: anti-theft and anti-panic system with perimeter sensors.
Prime Location
In a designated residential area, surrounded by pine trees and nature.
Just 25 km from the center of Valencia, 20 km from the airport, and 30 km from the sea.
10 km from the Cheste Circuit. Godelleta, 4 km away, offers supermarkets, services, and public transportation.
Direct access from the A-3 motorway.
-
Property type
Villa
-
Year built
2004
-
Price/sqft
$108
-
Emissions
D
-
Consumption
E
Features
- Garden
- Pool
- Terrace
- Garage
- Sauna
- Jacuzzi
- Elevator
- Fitness Center / Gym
- Mountain View
Features
Lot
- Panoramic / Scenic View
- Mountain View
- Privacy
Indoor
- High Ceiling
- Air Conditioning
- Kitchen island
- Jacuzzi
- Bar
- Laundry Room
- Sauna
- Elevator
- Stone Countertops
- Walk In Closet
- Fitness Center / Gym
Outdoor
- Terrace
- Balcony
- Parking
- Pool
- Garage
- Outdoor Living Space
- Garden
Explore the Area
Zona Monte REAL-Calicanto, VALENCIA, Torrent, Valencian Community, Spain
View on Google Maps
Price per sqft
Low
High
Joined 5 years ago
You have inquired about this property
The agent will contact you soon by
Listed by
302
Listings
2022
Joined
Book home tour with the agent
Choose a date and whether you'd like a virtual or in-person tour with the agent.
Preferred date
Tour type
Last updated
Today
First listed
November 27, 2025
Listing reference
EXP12140/8930
Similar Properties Nearby
New Listings in Torrent






Explore More Homes for Sale
Torrent, Spain property types
Torrent, Spain popular searches
Related Guides & Stories
Trusted by the World's Leading Brokers
The agents behind the world's most exceptional properties list with JamesEdition.
- Listings from Sotheby's, Christie's, BARNES, and Engel & Völkers
- Every listing reviewed before it goes live
- Connect directly with verified listing agents
By continuing you agree to our Terms and Privacy Policy.