$1,248,509
Spectacular Semi Detached In Torrelodones
- 4 Beds
- 3 Baths
- 2,907 Sqft
- 5,867 Sqft lot
- Updated: Yesterday
- 1
About the Property
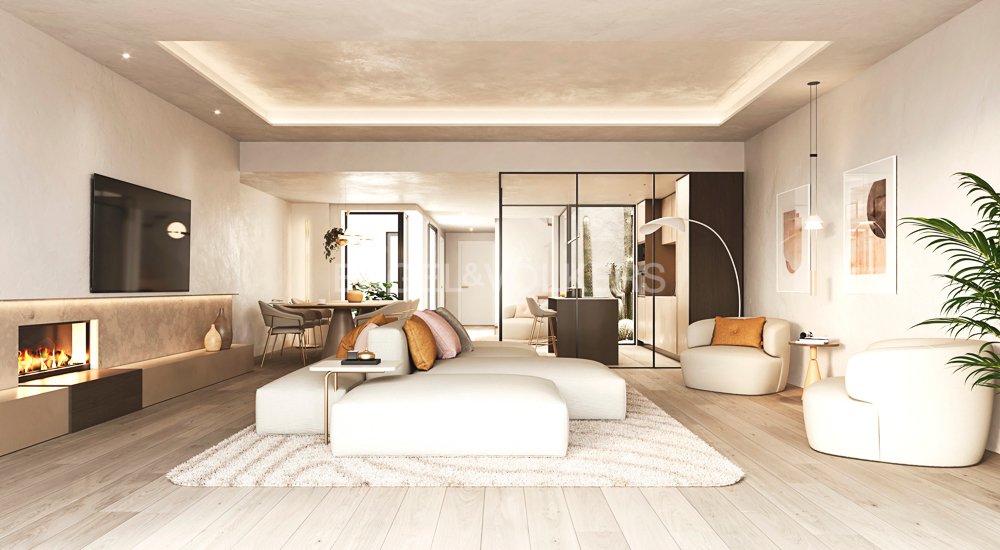
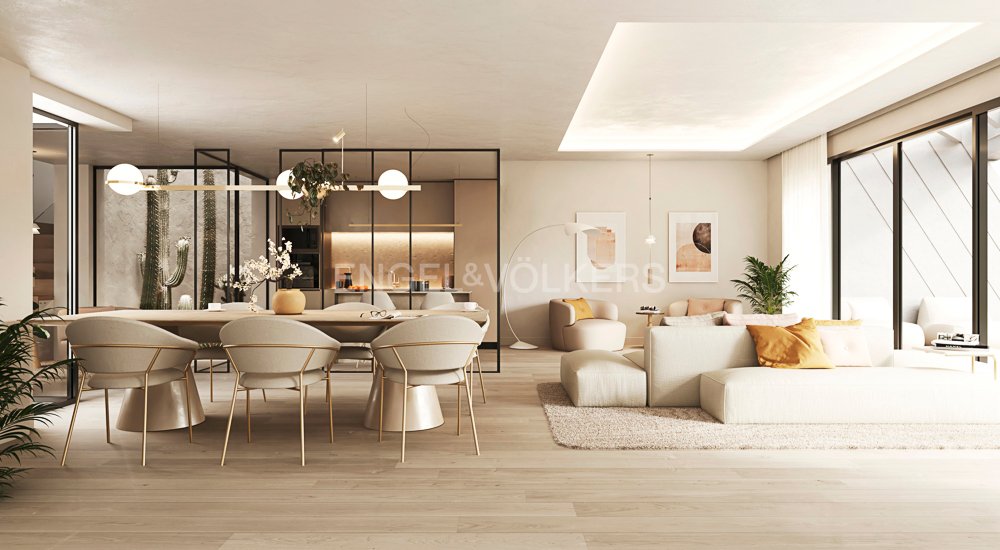
Engel & Völkers is pleased to present this fantastic semi-detached house on three floors, with modern architecture and exclusive design by interior designer Adriana Nicolau and architect César Frías, both renowned. The project integrates the local nature in the house, through its finishes and materials. The plot area is 545 m2, with terraces of 45 m2 and a built area of 270 m2. On the first fl
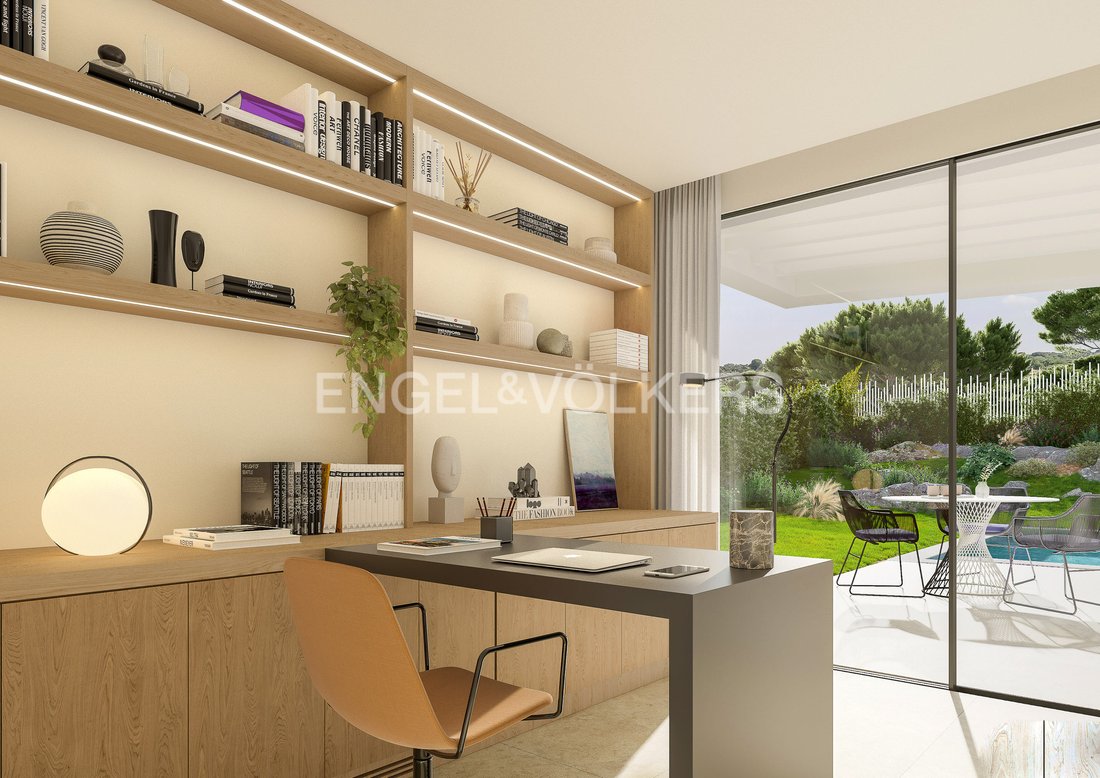
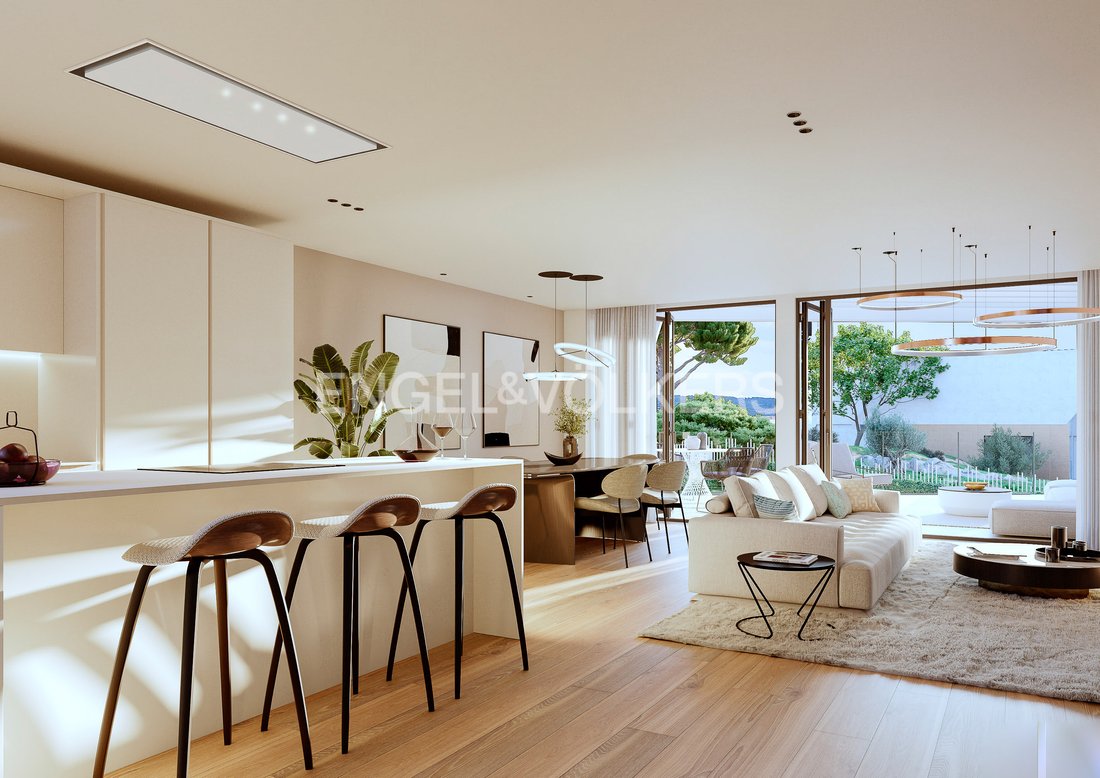
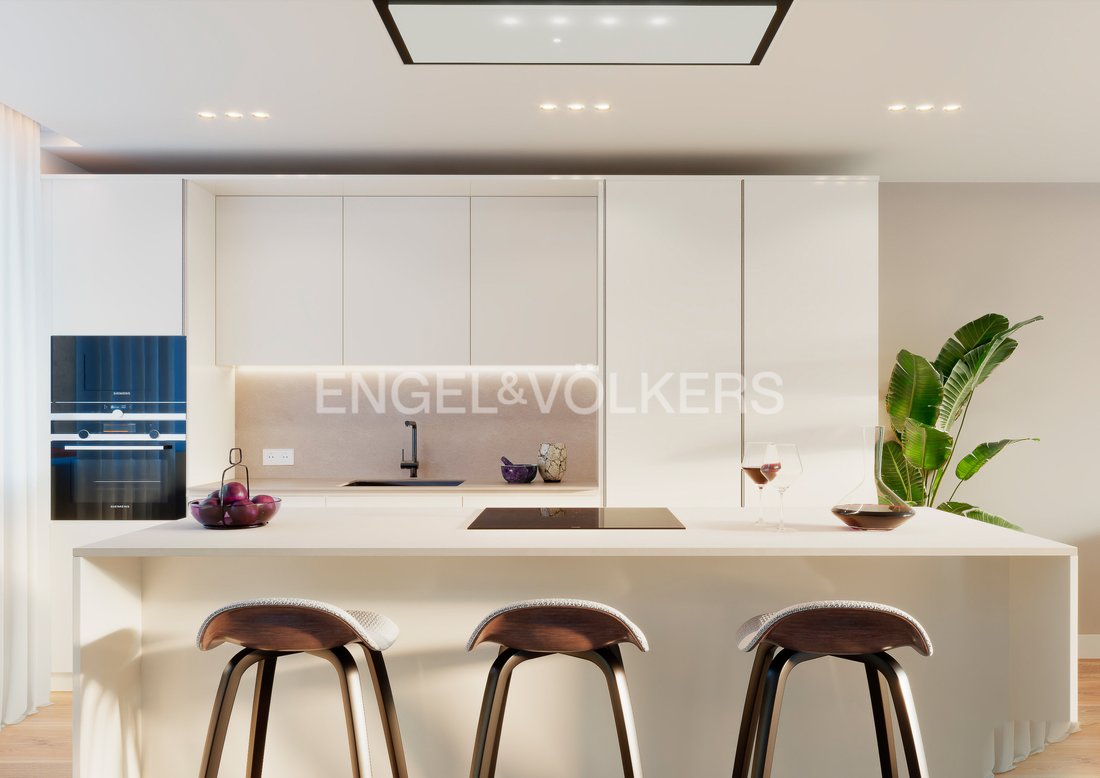
Engel & Völkers is pleased to present this fantastic semi-detached house on three floors, with modern architecture and exclusive design by interior designer Adriana Nicolau and architect César Frías, both renowned. The project integrates the local nature in the house, through its finishes and materials. The plot area is 545 m2, with terraces of 45 m2 and a built area of 270 m2. On the first floor, we find a bedroom with large dressing room, en suite bathroom and exit to the garden. Then we have a spacious and bright living room with access to the garden and optional toilet. The kitchen has a central island. The laundry area is independent. On the second floor we have three bedrooms one of them with bathroom en suite, additionally we find two bedrooms sharing another bathroom and a spacious living room.
In the basement, parking for two cars and storage area The house has underfloor heating, cooling and ACS, produced by aerothermal in all rooms, including bathrooms and toilet. The indirect lighting is by means of LEDs in the ceiling and direct lighting by means of recessed LED downlights. The semi-detached houses have pre-installation for photovoltaic solar panels and pre-installation for electric vehicle charging, they also have wifi repeater installation on each floor and fiber optic installation throughout the house. Finally there is lighting in the garden according to design. The kitchen furniture with low and high modules is at your choice according to typologies, in laminate or lacquered finish, as well as matte porcelain countertop to choose. Complete household appliances, including refrigerator, combi freezer, washing machine, dryer and dishwasher. All the general flooring of the house can be selected according to the available catalog. The parking areas will be of printed concrete. As for the carpentry, the armored access door is grade 3 with security lock. All interior doors are made of matt lacquered wood, fitted closets and lined on the inside. The exterior carpentry is in aluminum with thermal bridge break with sliding and folding hinged leaves, with installation of double glazing and dehydrated camera and motorized blinds in bedrooms. The common areas are made with top quality materials that are properly combined to enhance the aesthetics. As for the community facilities, located between the houses, there is a large garden area perfectly integrated into the landscape and trees in the area, with two swimming pools, adults and children, saline chlorination and night lighting, toilets, access control booth and a children’s play area.
Torrelodones offers the best of two worlds. On the one hand, its proximity to the capital, puts at your disposal all the advantages offered by Madrid, just 30 minutes by car by highway and with the tranquility of having a suburban train station. On the other hand, the town is located in an environment of enormous natural value.
More than half of the municipal surface is occupied by protected areas, such as the Biosphere Reserve of the upper basin of the Manzanares River and the Regional Parks of the Middle Course of the Guadarrama River and the Upper Basin of the Manzanares River. A circumstance that allows it to have a large network of roads and trails that make up an attractive municipal heritage.
Torrelodones is very close to Madrid, so it is only half an hour away from the vibrant urban panorama of a great European capital. A multitude of paths and trails run through its two regional parks and its biosphere reserve.
Direct access to the A-6 highway, two commuter and intercity bus lines connect Torrelodones with the rest of the community.
The development is located in one of the most beautiful enclaves of Torrelodones, thanks to its elevated position and panoramic views of the Sierra de Madrid.
Built-in kitchen, Appliances, Seperate sanitary facilities, Doorman, Built-in cupboards, Built-in wardrobe, Fixed furniture, Fully air-conditioned, Open view, Green view, Mountain view, Yes, outdoor
In the basement, parking for two cars and storage area The house has underfloor heating, cooling and ACS, produced by aerothermal in all rooms, including bathrooms and toilet. The indirect lighting is by means of LEDs in the ceiling and direct lighting by means of recessed LED downlights. The semi-detached houses have pre-installation for photovoltaic solar panels and pre-installation for electric vehicle charging, they also have wifi repeater installation on each floor and fiber optic installation throughout the house. Finally there is lighting in the garden according to design. The kitchen furniture with low and high modules is at your choice according to typologies, in laminate or lacquered finish, as well as matte porcelain countertop to choose. Complete household appliances, including refrigerator, combi freezer, washing machine, dryer and dishwasher. All the general flooring of the house can be selected according to the available catalog. The parking areas will be of printed concrete. As for the carpentry, the armored access door is grade 3 with security lock. All interior doors are made of matt lacquered wood, fitted closets and lined on the inside. The exterior carpentry is in aluminum with thermal bridge break with sliding and folding hinged leaves, with installation of double glazing and dehydrated camera and motorized blinds in bedrooms. The common areas are made with top quality materials that are properly combined to enhance the aesthetics. As for the community facilities, located between the houses, there is a large garden area perfectly integrated into the landscape and trees in the area, with two swimming pools, adults and children, saline chlorination and night lighting, toilets, access control booth and a children’s play area.
Torrelodones offers the best of two worlds. On the one hand, its proximity to the capital, puts at your disposal all the advantages offered by Madrid, just 30 minutes by car by highway and with the tranquility of having a suburban train station. On the other hand, the town is located in an environment of enormous natural value.
More than half of the municipal surface is occupied by protected areas, such as the Biosphere Reserve of the upper basin of the Manzanares River and the Regional Parks of the Middle Course of the Guadarrama River and the Upper Basin of the Manzanares River. A circumstance that allows it to have a large network of roads and trails that make up an attractive municipal heritage.
Torrelodones is very close to Madrid, so it is only half an hour away from the vibrant urban panorama of a great European capital. A multitude of paths and trails run through its two regional parks and its biosphere reserve.
Direct access to the A-6 highway, two commuter and intercity bus lines connect Torrelodones with the rest of the community.
The development is located in one of the most beautiful enclaves of Torrelodones, thanks to its elevated position and panoramic views of the Sierra de Madrid.
Built-in kitchen, Appliances, Seperate sanitary facilities, Doorman, Built-in cupboards, Built-in wardrobe, Fixed furniture, Fully air-conditioned, Open view, Green view, Mountain view, Yes, outdoor
-
Property type
House
-
Floors
2
-
Year built
2026
-
Price/sqft
$429
Features
- Garden
- Pool
- Terrace
- Mountain View
- Basement
- Washer Dryer
- Panoramic / Scenic View
- Laundry Room
- Air Conditioning
Features
Lot
- Panoramic / Scenic View
- Mountain View
Indoor
- Air Conditioning
- Washer Dryer
- Laundry Room
- Basement
Outdoor
- Terrace
- Parking
- Pool
- Garden
Explore the Area
Torrelodones, 28250, Spain
View on Google Maps
Price per sqft
Low
High
Joined 3 years ago
You have inquired about this property
The agent will contact you soon by
Listed by
2563
Listings
2023
Joined
Book home tour with the agent
Choose a date and whether you'd like a virtual or in-person tour with the agent.
Preferred date
Tour type
Last updated
Yesterday
First listed
Jul 3, 2025
Listing reference
I-00XYJR-W-02UPME
Similar Properties Nearby
New Listings in Torrelodones


Explore More Homes for Sale
Torrelodones, Spain property types
Torrelodones, Spain popular searches
- River View properties in Torrelodones, Spain
- Properties with Elevator in Torrelodones, Spain
- City View properties in Torrelodones, Spain
- Gated Community properties in Torrelodones, Spain
- High Altitude properties in Torrelodones, Spain
- Investment Property properties in Torrelodones, Spain
- Modern properties in Torrelodones, Spain
- New Builds properties in Torrelodones, Spain
- Properties with Sauna in Torrelodones, Spain
- Properties with Open Kitchen in Torrelodones, Spain
- Properties with Cinema in Torrelodones, Spain
- Water View properties in Torrelodones, Spain
Related Guides & Stories
Trusted by the World's Leading Brokers
The agents behind the world's most exceptional properties list with JamesEdition.
- Listings from Sotheby's, Christie's, BARNES, and Engel & Völkers
- Every listing reviewed before it goes live
- Connect directly with verified listing agents
By continuing you agree to our Terms and Privacy Policy.