$1,532,833
Spectacular Semi Detached House Of Modern Construction With Designer Pool In Torrelodones Espectacula
- 4 Beds
- 3 Baths
- 2,573 Sqft
- 4,500 Sqft lot
- Updated: Today
- 1
About the Property
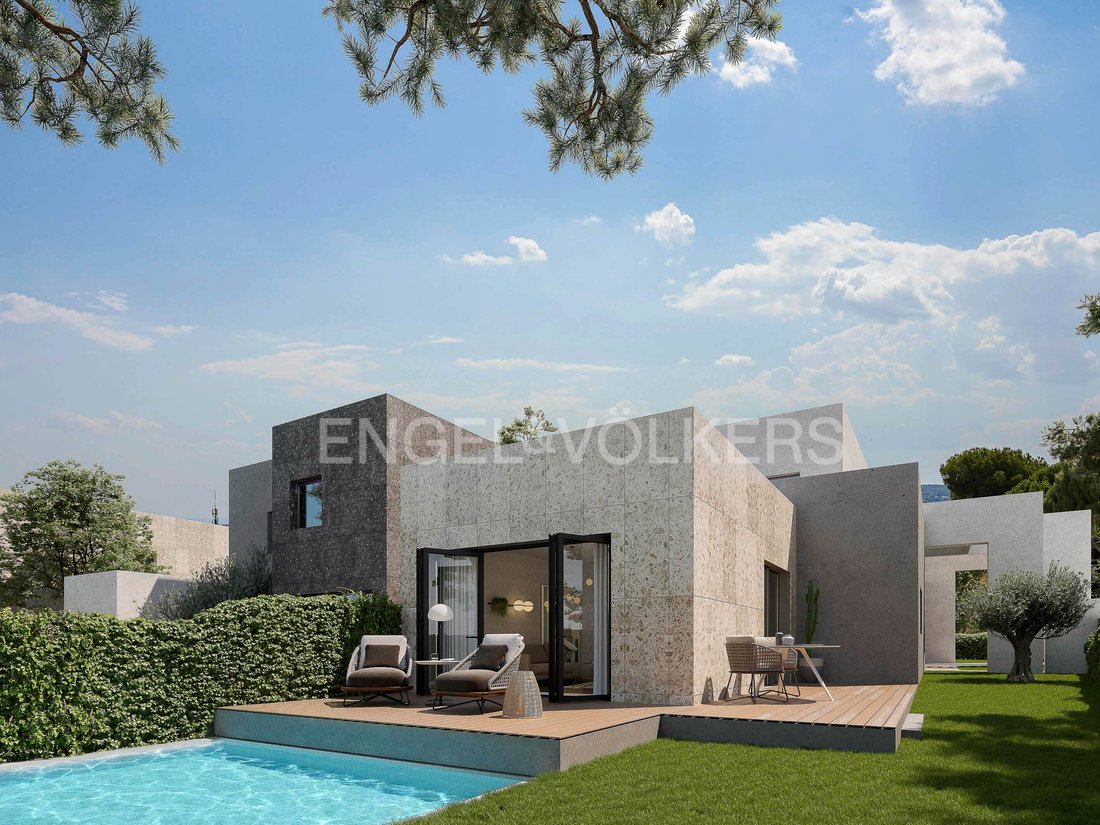
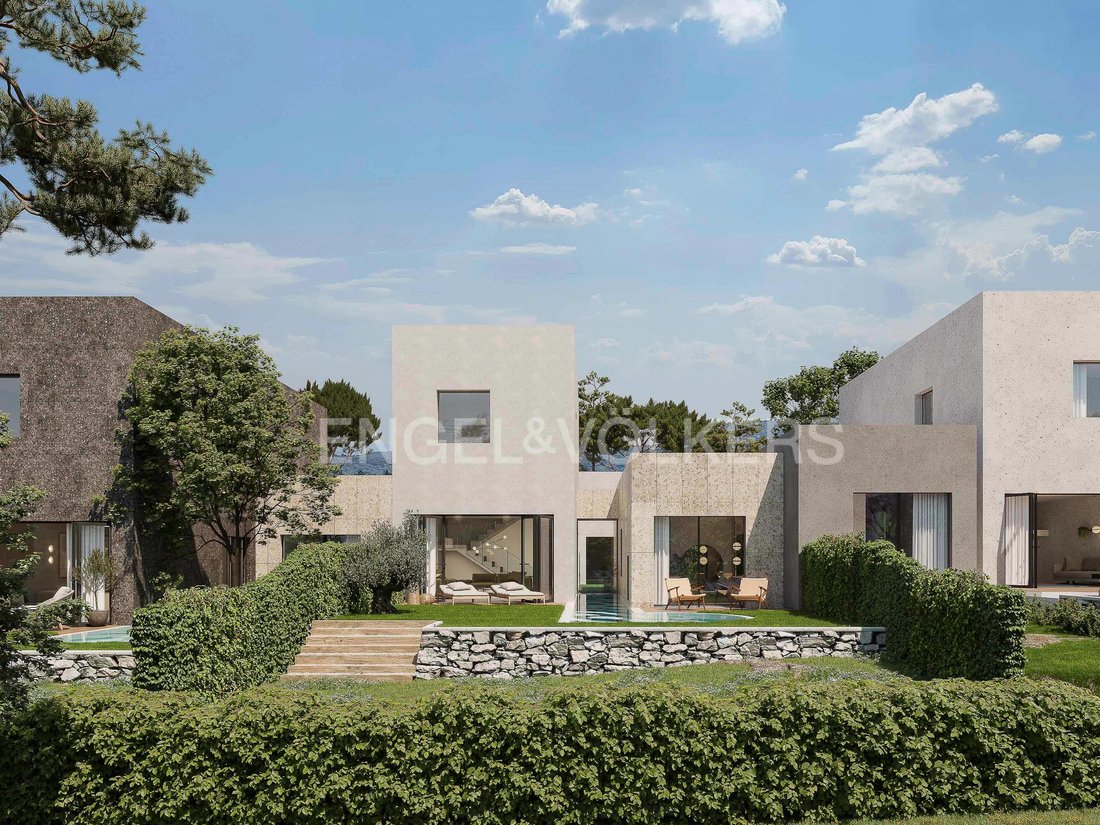
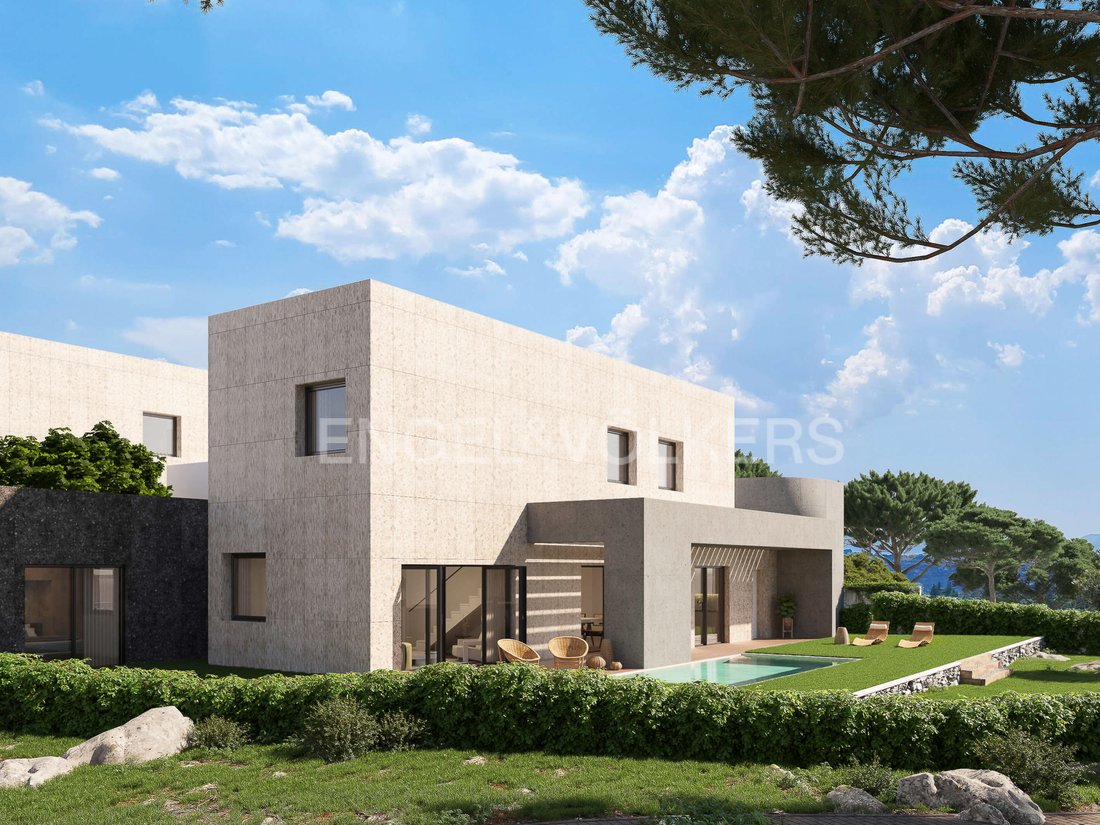
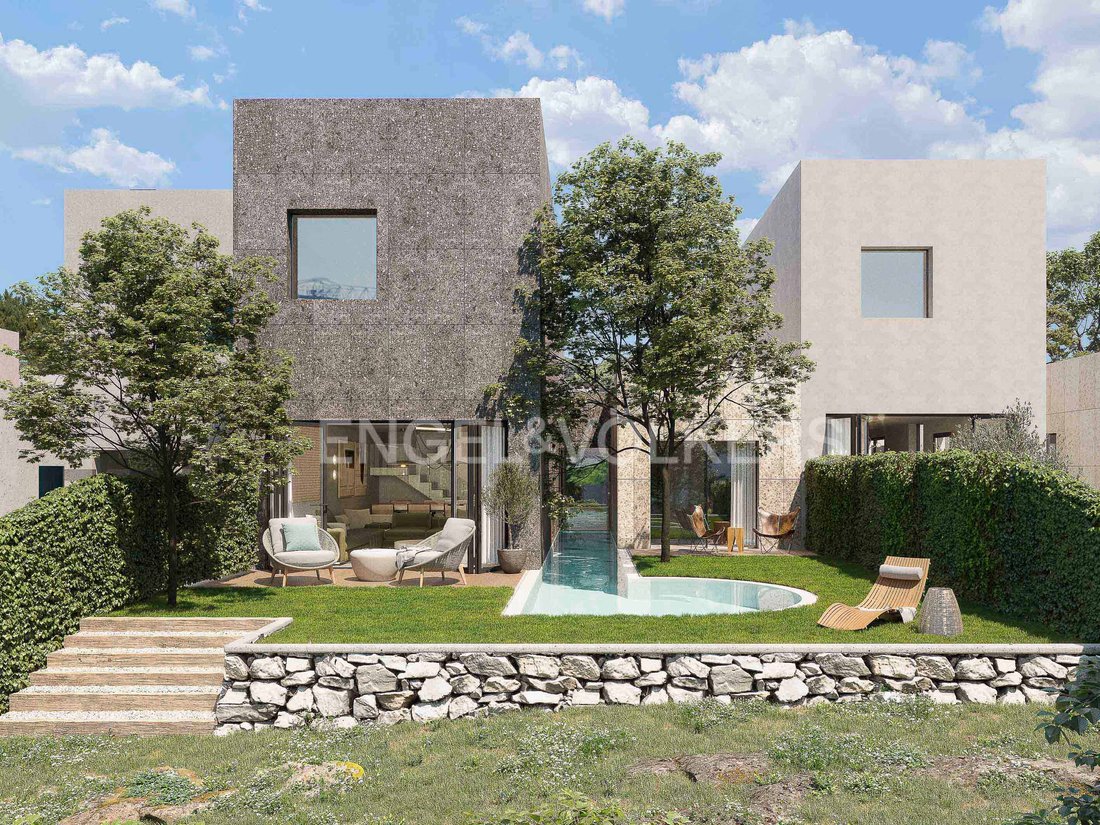
Engel & Völkers is pleased to present this fantastic two-storey semi-detached house, with modern architecture and exclusive design by the interior designer Teresa Sapey, winner of the Architectural Digest award and one of the golden names of national interior design. The project integrates the local nature into the house, through its finishes and materials.
The plot area is 418 m2, with te
The plot area is 418 m2, with te
Engel & Völkers is pleased to present this fantastic two-storey semi-detached house, with modern architecture and exclusive design by the interior designer Teresa Sapey, winner of the Architectural Digest award and one of the golden names of national interior design. The project integrates the local nature into the house, through its finishes and materials.
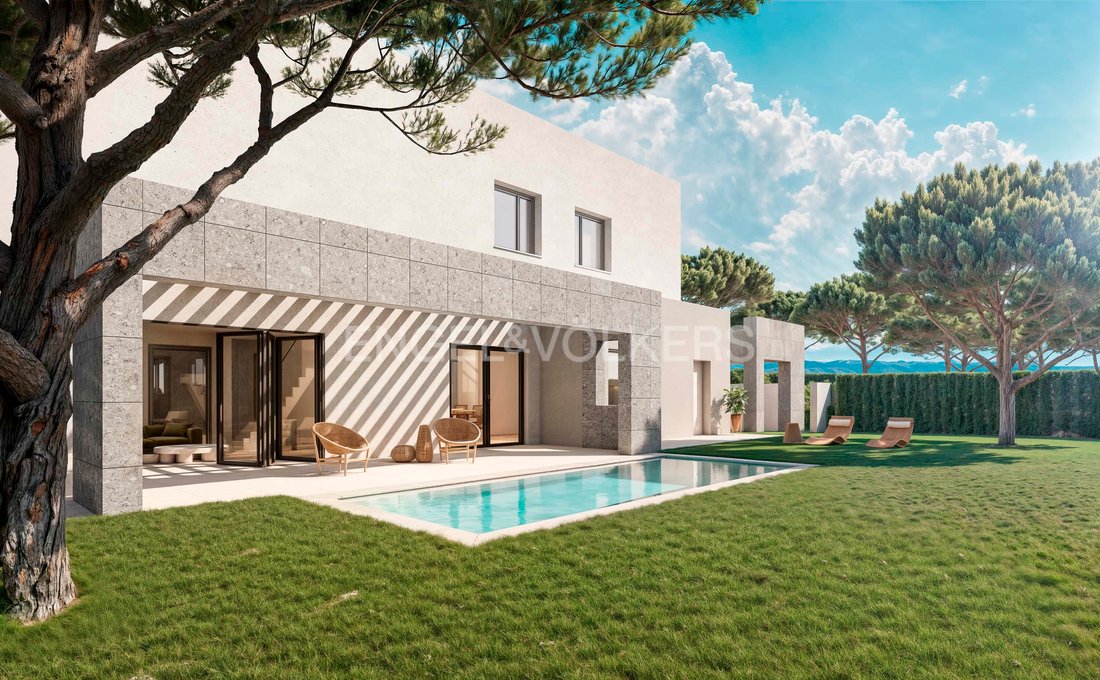
The plot area is 418 m2, with terraces of 40.24 m2 and a built area of 239 m2. On the first floor, we find two bedrooms both with en suite bathroom and optionally a guest toilet. Then we have a spacious and bright living room with access to the garden and pool. The kitchen has a separate laundry room and storage room and direct access to the garden. The master bedroom has a dressing room and bathroom en suite, exit to the garden and pool.
The second floor consists of a hall, two bedrooms and a bathroom. The house has underfloor heating, cooling and ACS, produced by aerothermal in all rooms, including bathrooms and toilets. The indirect lighting is by means of LEDs in ceiling cavities and direct lighting by means of recessed LED downlights. The semi-detached houses have pre-installation for photovoltaic solar panels and pre-installation for electric vehicle charging, also has installation of wifi repeater on each floor and installation of fiber optics throughout the house.
Finally, it has lighting in the garden according to design. The kitchen furniture with low and high modules is your choice according to typologies, in laminate or lacquered finish, as well as matte porcelain countertop to choose. Complete household appliances, including refrigerator, combi freezer, washing machine, dryer and dishwasher. All the general flooring of the house can be selected according to the available catalog. The parking areas will be of printed concrete. As for the carpentry, the armored access door is grade 3 with security lock. All interior doors are of matt lacquered wood, fitted closets and lined on the inside. The exterior carpentry is aluminum with thermal break with sliding and folding hinged leaves, with installation of double glazing and dehydrated camera and motorized blinds in bedrooms.
The garden consists of 183 square meters and houses a swimming pool of approx. 23 square meters. This pool with skimmers with gresite finish or similar. Automatic filtration and purification system by saline hydrolysis, with the option of extending the water surface or counter-current swimming motor. The common areas are made with top quality materials that are properly combined to enhance the aesthetics. The urbanization has a sentry box for access control. Engel & Völkers tiene el placer de presentarles este fantástico chalet pareado de dos plantas, de arquitectura moderna y diseño exclusivo a cargo de la interiorista Teresa Sapey, ganadora del premio Architectural Digest y uno de los nombres de oro del interiorismo nacional. El proyecto integra la naturaleza local en la vivienda, a través de sus acabados y materiales. La superficie de la parcela es de 418 m2, con terrazas de 40.24 m2 y una superficie construida 239 m2. En la planta baja, encontramos dos dormitorios ambos con baño en suite y opcionalmente un aseo de cortesía. A continuación, tenemos un amplio y luminoso salón comedor con salida al jardín y a la piscina. La cocina cuenta con lavadero y trastero independientes y salida directa al jardín. El dormitorio principal tiene vestidor y baño en suite, salida al jardín y a la piscina. La primera planta consta de un hall distribuidor, dos dormitorios y un baño completo. La vivienda cuenta con suelo radiante, refrescante y ACS, producido mediante aerotermia en todas las estancias, incluidos baños y aseos. La iluminación indirecta es mediante led en foseados de techo y directa mediante downlights led empotrado. Los pareados tienen la pre Instalación para paneles solares fotovoltaicos y preinstalación para recarga vehículo eléctrico, también cuenta con instalación de repetidor de wifi en cada planta e instalación de fibra óptica en toda la vivienda. Por último, se dispone de iluminación en el jardín acorde a diseño. El mobiliario de cocina con módulos bajos y altos es su elección según tipologías, en acabado laminado o lacado, así como encimera de porcelánico mate a escoger. Equipamiento de electrodomésticos completo, incluido frigorífico, congelador combi, lavadora, secadora y lavavajillas. Todo el pavimento general de la vivienda podrá ser seleccionado en función de catálogo disponible. Las zonas de aparcamiento serán de hormigón impreso. En cuanto a la carpintería, la puerta de acceso acorazada es de grado 3 con cerradura de seguridad. Todas las puertas interiores, son de madera lacadas en mate, armarios empotrados y forrados interiormente. La carpintería exterior es en aluminio con rotura de puente térmico con hojas batientes correderas y plegables, con instalación de doble acristalamiento y cámara deshidratada y persianas motorizadas en dormitorios.
El jardín consta de 183 metros cuadrados y alberga una piscina de aprox. 23 metros cuadrados. Dicha piscina con skimmers con acabado de gresite o similar. Sistema automático de filtración y depuración mediante hidrólisis salina, con opción de ampliación de lámina de agua o motor de nado contracorriente. Las zonas comunes están realizadas con materiales nobles de primera calidad que se combinan adecuadamente para potenciar la estética. La urbanización cuenta con garita de control de acceso
Torrelodones offers the best of two worlds. On the one hand, its proximity to the capital, puts at your disposal all the advantages offered by Madrid, just 30 minutes by car by highway and with the tranquility of having a suburban train station. On the other hand, the town is located in an environment of enormous natural value. More than half of the municipal surface is occupied by protected areas, such as the Biosphere Reserve of the upper basin of the Manzanares River and the Regional Parks of the Middle Course of the Guadarrama River and the Upper Basin of the Manzanares River. A circumstance that allows it to have a large network of roads and trails that make up an attractive municipal heritage. Torrelodones is very close to Madrid, so it is only half an hour away from the vibrant urban panorama of a great European capital. A multitude of paths and trails run through its two regional parks and its biosphere reserve. Direct access to the A-6 highway, two commuter and intercity bus lines connect Torrelodones with the rest of the community. The development is located in one of the most beautiful enclaves of Torrelodones, thanks to its elevated position and panoramic views of the Sierra de Madrid. Torrelodones ofrece lo mejor de dos mundos. Por un lado, su cercanía a la capital, pone a su disposición todas las ventajas que ofrece Madrid, a tan solo 30 minutos en coche por autovía y con la tranquilidad de contar con estación de Cercanías. Por otro lado, la población se encuentra situada en un entorno de enorme valor natural.
Más de la mitad de la superficie municipal la ocupan espacios protegidos, como la Reserva de la Biosfera de la cuenca alta del río Manzanares y los Parques Regionales del Curso Medio del río Guadarrama y de la Cuenca Alta del río Manzanares. Una circunstancia que le permite contar con una gran red de caminos y sendas que conforman un atractivo patrimonio municipal.
Torrelodones está muy cerca de Madrid, por lo que tiene a solo media hora el vibrante panorama urbano de una gran capital europea. multitud de sendas y caminos recorren sus dos parques regionales y su reserva de la biosfera
Acceso directo a la autovía A-6, dos líneas de Cercanías y autobuses interurbanos conectan Torrelodones con el resto de la comunidad.
La promoción se sitúa en uno de los enclaves más bellos de Torrelodones, gracias a su posición elevada y a sus vistas panorámicas de la Sierra de Madrid.
Built-in kitchen, Appliances, Seperate sanitary facilities, Built-in cupboards, Built-in wardrobe, Fully air-conditioned, Open view, Green view, Yes, outdoorBuilt-in kitchen, Appliances, Seperate sanitary facilities, Built-in cupboards, Built-in wardrobe, Fully air-conditioned, Open view, Green view, Yes, outdoor
The plot area is 418 m2, with terraces of 40.24 m2 and a built area of 239 m2. On the first floor, we find two bedrooms both with en suite bathroom and optionally a guest toilet. Then we have a spacious and bright living room with access to the garden and pool. The kitchen has a separate laundry room and storage room and direct access to the garden. The master bedroom has a dressing room and bathroom en suite, exit to the garden and pool.
The second floor consists of a hall, two bedrooms and a bathroom. The house has underfloor heating, cooling and ACS, produced by aerothermal in all rooms, including bathrooms and toilets. The indirect lighting is by means of LEDs in ceiling cavities and direct lighting by means of recessed LED downlights. The semi-detached houses have pre-installation for photovoltaic solar panels and pre-installation for electric vehicle charging, also has installation of wifi repeater on each floor and installation of fiber optics throughout the house.
Finally, it has lighting in the garden according to design. The kitchen furniture with low and high modules is your choice according to typologies, in laminate or lacquered finish, as well as matte porcelain countertop to choose. Complete household appliances, including refrigerator, combi freezer, washing machine, dryer and dishwasher. All the general flooring of the house can be selected according to the available catalog. The parking areas will be of printed concrete. As for the carpentry, the armored access door is grade 3 with security lock. All interior doors are of matt lacquered wood, fitted closets and lined on the inside. The exterior carpentry is aluminum with thermal break with sliding and folding hinged leaves, with installation of double glazing and dehydrated camera and motorized blinds in bedrooms.
The garden consists of 183 square meters and houses a swimming pool of approx. 23 square meters. This pool with skimmers with gresite finish or similar. Automatic filtration and purification system by saline hydrolysis, with the option of extending the water surface or counter-current swimming motor. The common areas are made with top quality materials that are properly combined to enhance the aesthetics. The urbanization has a sentry box for access control. Engel & Völkers tiene el placer de presentarles este fantástico chalet pareado de dos plantas, de arquitectura moderna y diseño exclusivo a cargo de la interiorista Teresa Sapey, ganadora del premio Architectural Digest y uno de los nombres de oro del interiorismo nacional. El proyecto integra la naturaleza local en la vivienda, a través de sus acabados y materiales. La superficie de la parcela es de 418 m2, con terrazas de 40.24 m2 y una superficie construida 239 m2. En la planta baja, encontramos dos dormitorios ambos con baño en suite y opcionalmente un aseo de cortesía. A continuación, tenemos un amplio y luminoso salón comedor con salida al jardín y a la piscina. La cocina cuenta con lavadero y trastero independientes y salida directa al jardín. El dormitorio principal tiene vestidor y baño en suite, salida al jardín y a la piscina. La primera planta consta de un hall distribuidor, dos dormitorios y un baño completo. La vivienda cuenta con suelo radiante, refrescante y ACS, producido mediante aerotermia en todas las estancias, incluidos baños y aseos. La iluminación indirecta es mediante led en foseados de techo y directa mediante downlights led empotrado. Los pareados tienen la pre Instalación para paneles solares fotovoltaicos y preinstalación para recarga vehículo eléctrico, también cuenta con instalación de repetidor de wifi en cada planta e instalación de fibra óptica en toda la vivienda. Por último, se dispone de iluminación en el jardín acorde a diseño. El mobiliario de cocina con módulos bajos y altos es su elección según tipologías, en acabado laminado o lacado, así como encimera de porcelánico mate a escoger. Equipamiento de electrodomésticos completo, incluido frigorífico, congelador combi, lavadora, secadora y lavavajillas. Todo el pavimento general de la vivienda podrá ser seleccionado en función de catálogo disponible. Las zonas de aparcamiento serán de hormigón impreso. En cuanto a la carpintería, la puerta de acceso acorazada es de grado 3 con cerradura de seguridad. Todas las puertas interiores, son de madera lacadas en mate, armarios empotrados y forrados interiormente. La carpintería exterior es en aluminio con rotura de puente térmico con hojas batientes correderas y plegables, con instalación de doble acristalamiento y cámara deshidratada y persianas motorizadas en dormitorios.
El jardín consta de 183 metros cuadrados y alberga una piscina de aprox. 23 metros cuadrados. Dicha piscina con skimmers con acabado de gresite o similar. Sistema automático de filtración y depuración mediante hidrólisis salina, con opción de ampliación de lámina de agua o motor de nado contracorriente. Las zonas comunes están realizadas con materiales nobles de primera calidad que se combinan adecuadamente para potenciar la estética. La urbanización cuenta con garita de control de acceso
Torrelodones offers the best of two worlds. On the one hand, its proximity to the capital, puts at your disposal all the advantages offered by Madrid, just 30 minutes by car by highway and with the tranquility of having a suburban train station. On the other hand, the town is located in an environment of enormous natural value. More than half of the municipal surface is occupied by protected areas, such as the Biosphere Reserve of the upper basin of the Manzanares River and the Regional Parks of the Middle Course of the Guadarrama River and the Upper Basin of the Manzanares River. A circumstance that allows it to have a large network of roads and trails that make up an attractive municipal heritage. Torrelodones is very close to Madrid, so it is only half an hour away from the vibrant urban panorama of a great European capital. A multitude of paths and trails run through its two regional parks and its biosphere reserve. Direct access to the A-6 highway, two commuter and intercity bus lines connect Torrelodones with the rest of the community. The development is located in one of the most beautiful enclaves of Torrelodones, thanks to its elevated position and panoramic views of the Sierra de Madrid. Torrelodones ofrece lo mejor de dos mundos. Por un lado, su cercanía a la capital, pone a su disposición todas las ventajas que ofrece Madrid, a tan solo 30 minutos en coche por autovía y con la tranquilidad de contar con estación de Cercanías. Por otro lado, la población se encuentra situada en un entorno de enorme valor natural.
Más de la mitad de la superficie municipal la ocupan espacios protegidos, como la Reserva de la Biosfera de la cuenca alta del río Manzanares y los Parques Regionales del Curso Medio del río Guadarrama y de la Cuenca Alta del río Manzanares. Una circunstancia que le permite contar con una gran red de caminos y sendas que conforman un atractivo patrimonio municipal.
Torrelodones está muy cerca de Madrid, por lo que tiene a solo media hora el vibrante panorama urbano de una gran capital europea. multitud de sendas y caminos recorren sus dos parques regionales y su reserva de la biosfera
Acceso directo a la autovía A-6, dos líneas de Cercanías y autobuses interurbanos conectan Torrelodones con el resto de la comunidad.
La promoción se sitúa en uno de los enclaves más bellos de Torrelodones, gracias a su posición elevada y a sus vistas panorámicas de la Sierra de Madrid.
Built-in kitchen, Appliances, Seperate sanitary facilities, Built-in cupboards, Built-in wardrobe, Fully air-conditioned, Open view, Green view, Yes, outdoorBuilt-in kitchen, Appliances, Seperate sanitary facilities, Built-in cupboards, Built-in wardrobe, Fully air-conditioned, Open view, Green view, Yes, outdoor
-
Property type
House
-
Floors
2
-
Year built
2025
-
Price/sqft
$595
Features
- Garden
- Pool
- Terrace
- Washer Dryer
- Panoramic / Scenic View
- Laundry Room
- Air Conditioning
- Parking
Explore the Area
Torrelodones, 28250, Spain
View on Google Maps
Price per sqft
Low
High
Joined 3 years ago
You have inquired about this property
The agent will contact you soon by
Listed by
2733
Listings
2023
Joined
Book home tour with the agent
Choose a date and whether you'd like a virtual or in-person tour with the agent.
Preferred date
Tour type
Last updated
Today
First listed
July 3, 2025
Listing reference
I-00XVP5-W-02UHAT
Similar Properties Nearby
New Listings in Torrelodones



Explore More Homes for Sale
Torrelodones, Spain property types
Torrelodones, Spain popular searches
- River View properties in Torrelodones, Spain
- Properties with Elevator in Torrelodones, Spain
- City View properties in Torrelodones, Spain
- Duplex properties in Torrelodones, Spain
- Gated Community properties in Torrelodones, Spain
- High Altitude properties in Torrelodones, Spain
- Investment Property properties in Torrelodones, Spain
- Modern properties in Torrelodones, Spain
- New Builds properties in Torrelodones, Spain
- Properties with Sauna in Torrelodones, Spain
- Properties with Open Kitchen in Torrelodones, Spain
- Properties with Cinema in Torrelodones, Spain
- Water View properties in Torrelodones, Spain
Related Guides & Stories
Trusted by the World's Leading Brokers
The agents behind the world's most exceptional properties list with JamesEdition.
- Listings from Sotheby's, Christie's, BARNES, and Engel & Völkers
- Every listing reviewed before it goes live
- Connect directly with verified listing agents
By continuing you agree to our Terms and Privacy Policy.