$1,371,718
Chalet With Incredible Views In Los Peñascales
- 6 Beds
- 5 Baths
- 5,641 Sqft
- 16,771 Sqft lot
- Updated: May 8
-
3
Views for last 30 days
About the Property
Exquisite detached designer villa with a modern design and stunning panoramic views, located in the prestigious Los Peñascales residential development in Torrelodones.
The home stands out for its privileged setting, allowing you to enjoy spectacular natural vistas in a quiet, well-established area. Its carefully landscaped two-level garden, with a magnificent swimming pool and abundant ve
The home stands out for its privileged setting, allowing you to enjoy spectacular natural vistas in a quiet, well-established area. Its carefully landscaped two-level garden, with a magnificent swimming pool and abundant ve
Exquisite detached designer villa with a modern design and stunning panoramic views, located in the prestigious Los Peñascales residential development in Torrelodones.
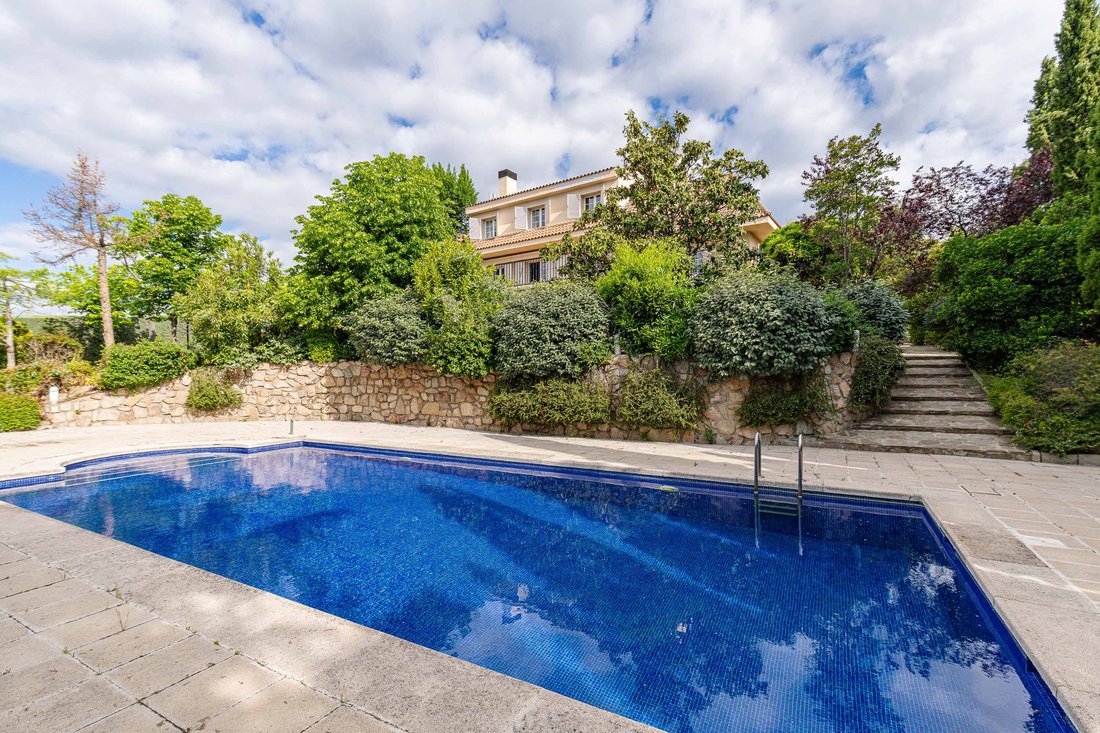
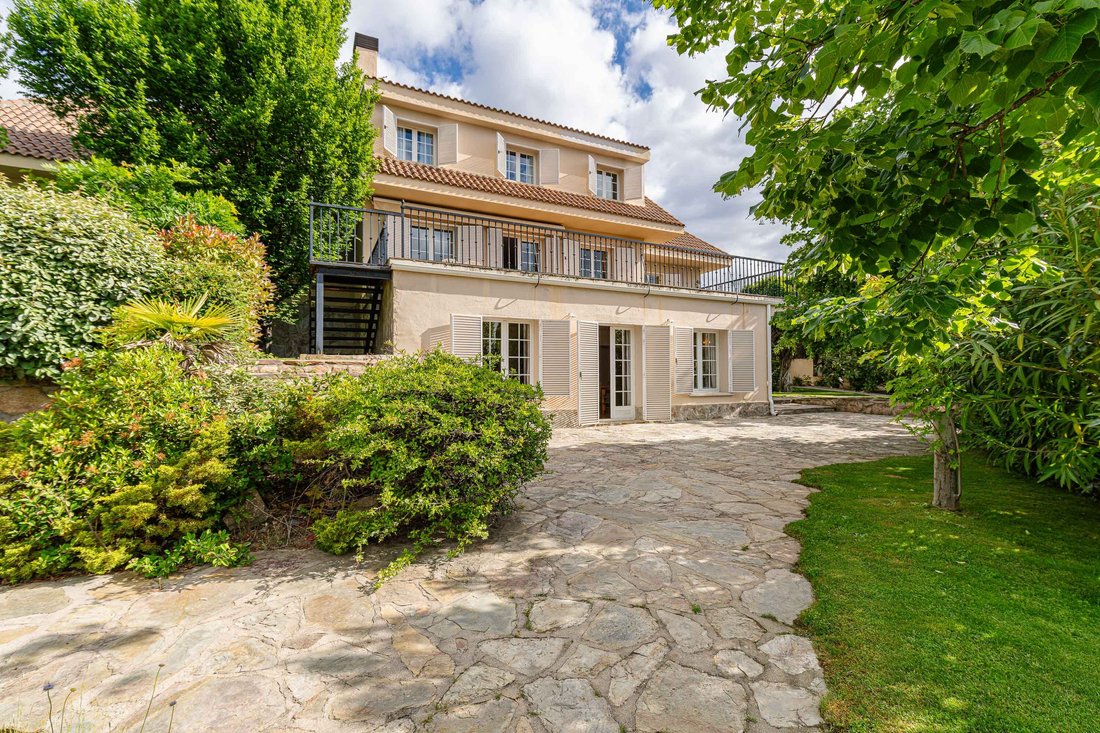
The home stands out for its privileged setting, allowing you to enjoy spectacular natural vistas in a quiet, well-established area. Its carefully landscaped two-level garden, with a magnificent swimming pool and abundant vegetation, creates a unique atmosphere surrounded by majestic trees.
Upon entering the property, an elegant, spacious high-ceilinged entrance hall harmoniously distributes the different rooms. To the left is the eat-in kitchen with direct access to the garden, connected to a bright dining room ideal for family gatherings.
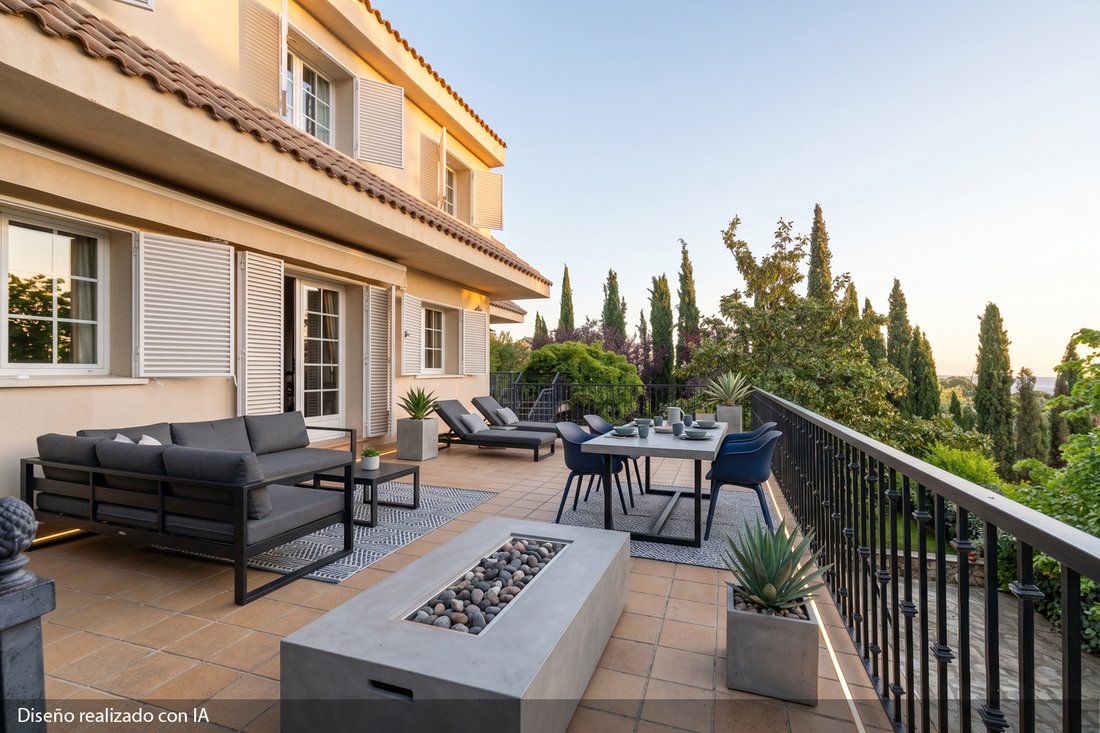
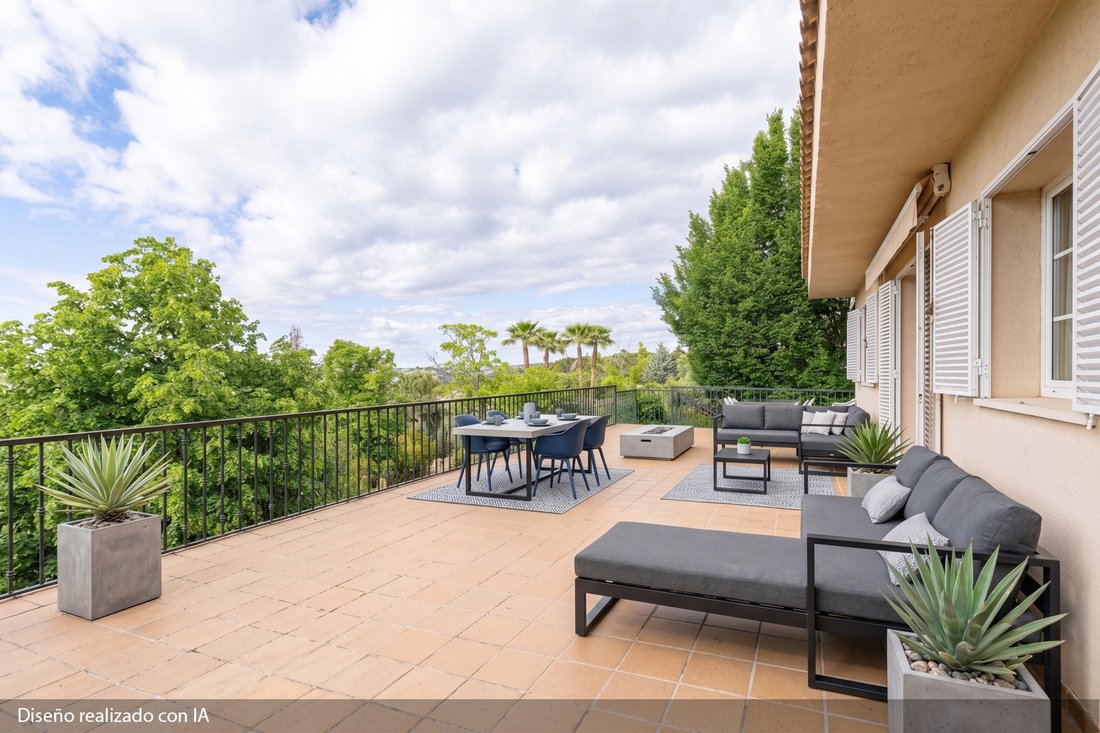
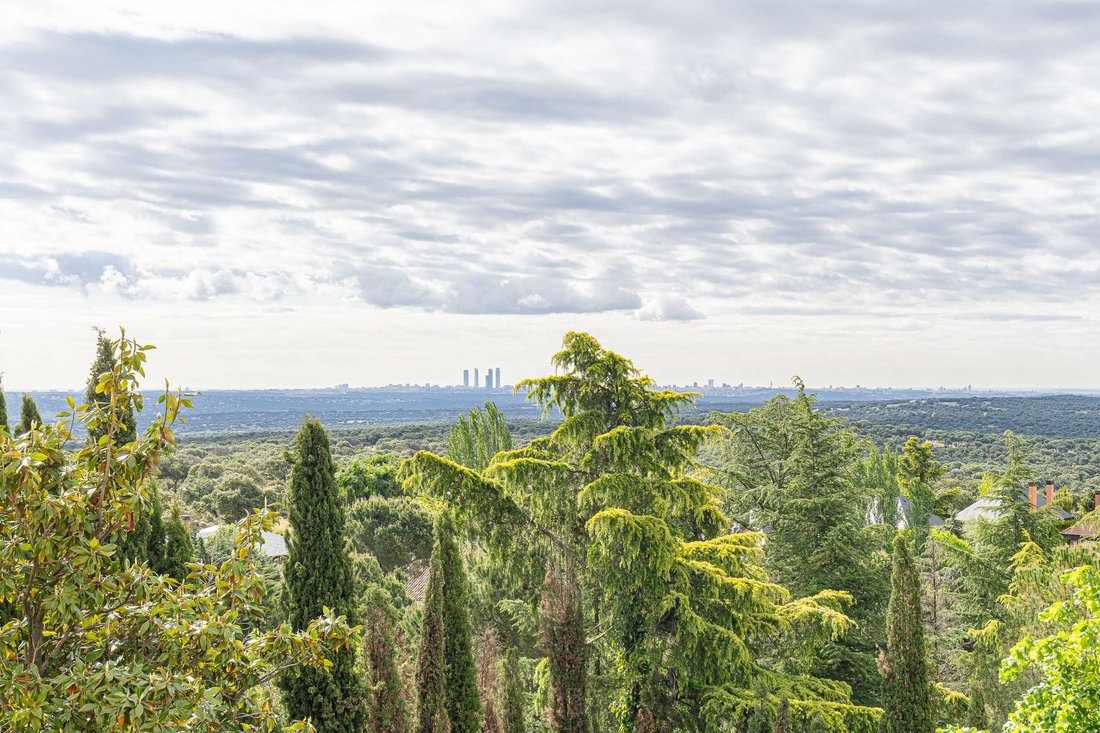
Opposite the hall, doors lead to a cozy living room with fireplace, opening onto a large terrace from which you can admire a wonderful landscape with views of El Pardo and Madrid.
On the right side of the main floor are four bedrooms: three generously sized, two full bathrooms, plus an additional room perfect as an office or study.
On the upper floor, an elegant corridor with railing and large windows provides extraordinary natural light. Here there is a spacious attic area with great capacity, ideal as a multi-bed bedroom. The main suite, spacious and welcoming, features a fireplace, walk-in closet and a large bathroom, as well as unbeatable views. This floor is completed by a large multipurpose room, perfect as a leisure, cinema or games area.
The lower floor offers a space designed for enjoyment: a large lounge with fireplace and bar, ideal for celebrations or gatherings, with direct access to another terrace. It also includes a full bathroom, storage room, and a large garage with capacity for two vehicles, plus a boiler room with access to the garden.
The property was built with excellent quality by the owner, with every detail carefully considered to provide comfort, spaciousness and functionality in a privileged setting.
Built-in cupboards, Appliances, Built-in wardrobe, Built-in kitchen, Green view, Open view, Yes, Childrens Pool, outdoor, Private
The home stands out for its privileged setting, allowing you to enjoy spectacular natural vistas in a quiet, well-established area. Its carefully landscaped two-level garden, with a magnificent swimming pool and abundant vegetation, creates a unique atmosphere surrounded by majestic trees.
Upon entering the property, an elegant, spacious high-ceilinged entrance hall harmoniously distributes the different rooms. To the left is the eat-in kitchen with direct access to the garden, connected to a bright dining room ideal for family gatherings.
Opposite the hall, doors lead to a cozy living room with fireplace, opening onto a large terrace from which you can admire a wonderful landscape with views of El Pardo and Madrid.
On the right side of the main floor are four bedrooms: three generously sized, two full bathrooms, plus an additional room perfect as an office or study.
On the upper floor, an elegant corridor with railing and large windows provides extraordinary natural light. Here there is a spacious attic area with great capacity, ideal as a multi-bed bedroom. The main suite, spacious and welcoming, features a fireplace, walk-in closet and a large bathroom, as well as unbeatable views. This floor is completed by a large multipurpose room, perfect as a leisure, cinema or games area.
The lower floor offers a space designed for enjoyment: a large lounge with fireplace and bar, ideal for celebrations or gatherings, with direct access to another terrace. It also includes a full bathroom, storage room, and a large garage with capacity for two vehicles, plus a boiler room with access to the garden.
The property was built with excellent quality by the owner, with every detail carefully considered to provide comfort, spaciousness and functionality in a privileged setting.
Built-in cupboards, Appliances, Built-in wardrobe, Built-in kitchen, Green view, Open view, Yes, Childrens Pool, outdoor, Private
-
Property type
House
-
Floors
3
-
Year built
1994
-
Price/sqft
$243
-
Emissions
E
-
Consumption
E
Features
- Garden
- Pool
- Terrace
- Garage
- Cinema
- Game Room
- Modern
- Walk In Closet
- Water View
Features
Lot
- Panoramic / Scenic View
- City View
- Water View
- Privacy
- Modern
Indoor
Outdoor
- Terrace
- Balcony
- Pool
- Garage
- Garden
Explore the Area
Los Peñascales, Torrelodones, 28250, Spain
View on Google Maps
Price per sqft
Low
High
Joined 3 years ago
You have inquired about this property
The agent will contact you soon by
Listed by
2574
Listings
2023
Joined
Book home tour with the agent
Choose a date and whether you'd like a virtual or in-person tour with the agent.
Preferred date
Tour type
Last updated
May 8
First listed
May 7
Listing reference
I-046PN1-W-046PN1
Trusted by the World's Leading Brokers
The agents behind the world's most exceptional properties list with JamesEdition.
- Listings from Sotheby's, Christie's, BARNES, and Engel & Völkers
- Every listing reviewed before it goes live
- Connect directly with verified listing agents
By continuing you agree to our Terms and Privacy Policy.