
$1,319,066
Chalet Pareado Venta Madrid
- 5 Beds
- 4 Baths
- 3,348 Sqft
- 4,952 Sqft lot
- Updated: April 13
- 1
About the Property
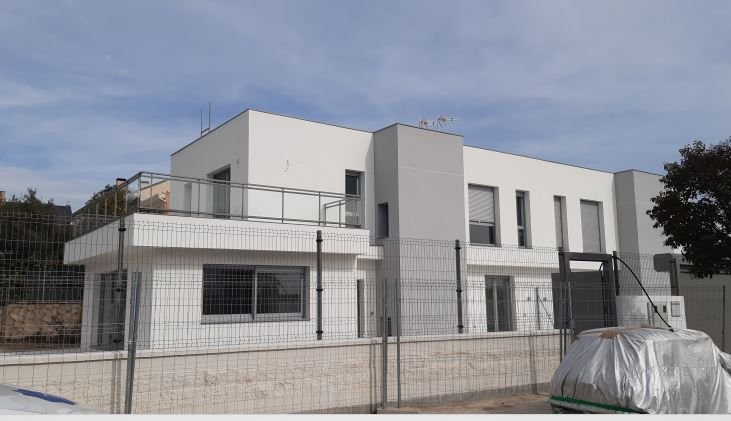
Inmofloor offers you this exclusive home in Torrelodones.
Ready to move in.
The plot is approximately 450 m2.
The house has a built area of 310.99 m2 distributed over two above-ground floors and a basement. The two above-ground floors cover an area of 202.91 m2.
The ground floor includes:
- Living room
- Semi-open kitchen
- An office or bedroom
- A full bathroo
Ready to move in.
The plot is approximately 450 m2.
The house has a built area of 310.99 m2 distributed over two above-ground floors and a basement. The two above-ground floors cover an area of 202.91 m2.
The ground floor includes:
- Living room
- Semi-open kitchen
- An office or bedroom
- A full bathroo
Inmofloor offers you this exclusive home in Torrelodones.
Ready to move in.
The plot is approximately 450 m2.
The house has a built area of 310.99 m2 distributed over two above-ground floors and a basement. The two above-ground floors cover an area of 202.91 m2.
The ground floor includes:
- Living room
- Semi-open kitchen
- An office or bedroom
- A full bathroom
The first floor has:
- Four bedrooms
- Three bathrooms, two of them en suite
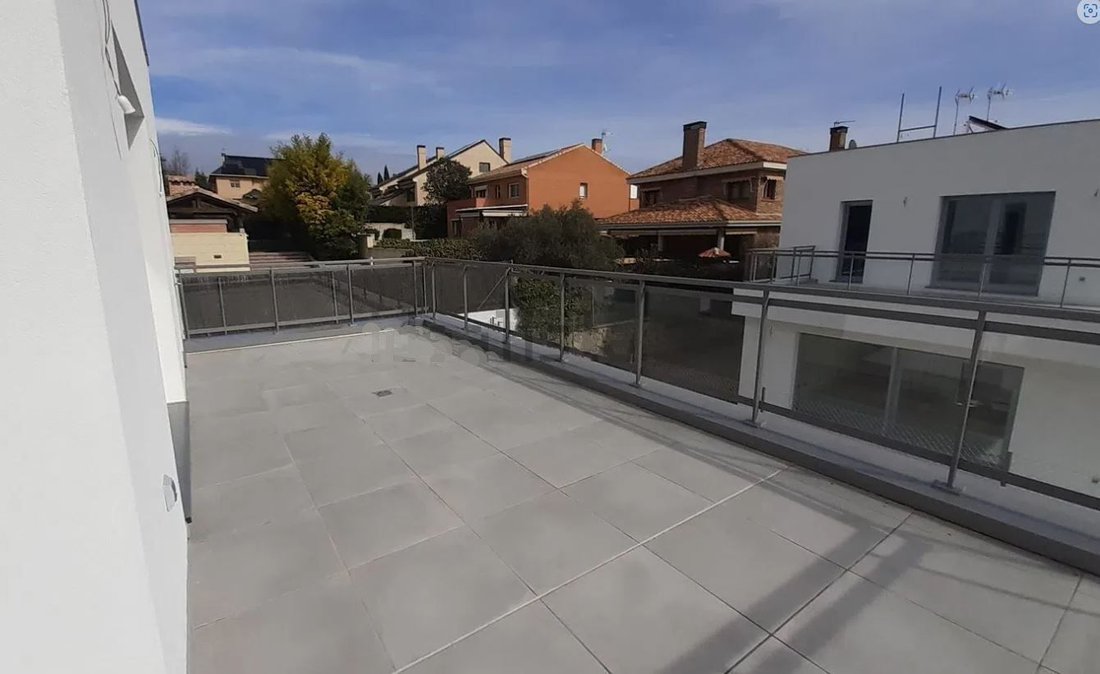
- The master bedroom features a walk-in closet and a private terrace
The basement covers 108.08 m2 and contains:
- Utility room
- A full bathroom
- Two covered English wells with Tramex
- Air conditioning system with heating and cooling
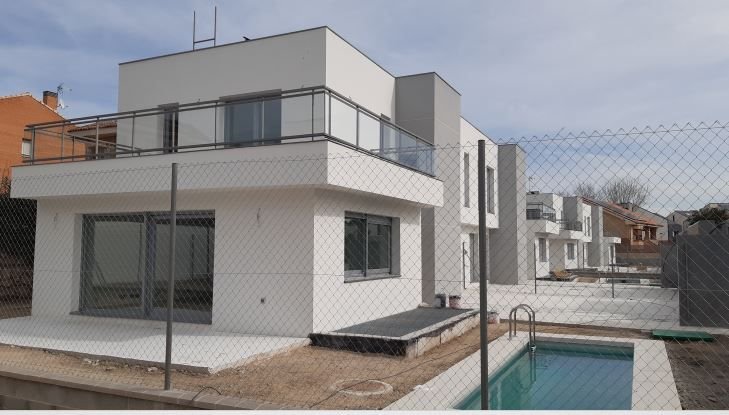
The property features a garden surrounding the house and a 6m x 2m swimming pool.
The house complies with the strictest current regulations and includes solar panels and aerothermal heating.
Energy Certification A.
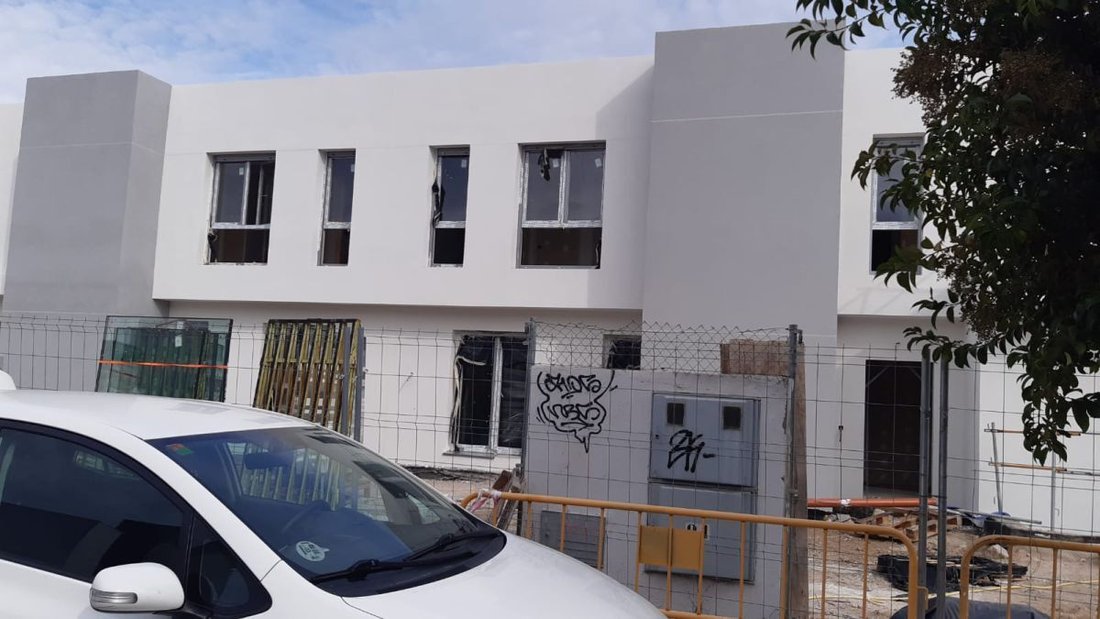
Construction type: semi-detached, independent. No shared pillars, slabs, or adjoining walls.
The separating walls between the semi-detached houses are double, made of ceramic brick with acoustic insulation to ensure maximum soundproofing.
Additional acoustic insulation between the houses is included to reinforce physical separation.
Request a visit without obligation.
Ready to move in.
The plot is approximately 450 m2.
The house has a built area of 310.99 m2 distributed over two above-ground floors and a basement. The two above-ground floors cover an area of 202.91 m2.
The ground floor includes:
- Living room
- Semi-open kitchen
- An office or bedroom
- A full bathroom
The first floor has:
- Four bedrooms
- Three bathrooms, two of them en suite
- The master bedroom features a walk-in closet and a private terrace
The basement covers 108.08 m2 and contains:
- Utility room
- A full bathroom
- Two covered English wells with Tramex
- Air conditioning system with heating and cooling
The property features a garden surrounding the house and a 6m x 2m swimming pool.
The house complies with the strictest current regulations and includes solar panels and aerothermal heating.
Energy Certification A.
Construction type: semi-detached, independent. No shared pillars, slabs, or adjoining walls.
The separating walls between the semi-detached houses are double, made of ceramic brick with acoustic insulation to ensure maximum soundproofing.
Additional acoustic insulation between the houses is included to reinforce physical separation.
Request a visit without obligation.
-
Property type
Chalet
-
Price/sqft
$394
-
Emissions
A
-
Consumption
A
Features
- Garden
- Pool
- Jacuzzi
- Gate
- Balcony
Explore the Area
Avenida De Las Rozuelas, 19, Torrelodones, Comunidad de Madrid, Spain
View on Google Maps
Price per sqft
Low
High
Joined 3 years ago
You have inquired about this property
The agent will contact you soon by
Listed by
9
Listings
2023
Joined
Book home tour with the agent
Choose a date and whether you'd like a virtual or in-person tour with the agent.
Preferred date
Tour type
Last updated
April 13
First listed
Oct 15, 2024
Listing reference
53015301228
Similar Properties Nearby
New Listings in Torrelodones



Explore More Homes for Sale
Torrelodones, Spain property types
Torrelodones, Spain popular searches
- River View properties in Torrelodones, Spain
- Properties with Elevator in Torrelodones, Spain
- City View properties in Torrelodones, Spain
- Duplex properties in Torrelodones, Spain
- Gated Community properties in Torrelodones, Spain
- High Altitude properties in Torrelodones, Spain
- Investment Property properties in Torrelodones, Spain
- Modern properties in Torrelodones, Spain
- New Builds properties in Torrelodones, Spain
- Properties with Sauna in Torrelodones, Spain
- Properties with Open Kitchen in Torrelodones, Spain
- Properties with Cinema in Torrelodones, Spain
- Water View properties in Torrelodones, Spain
Related Guides & Stories
Trusted by the World's Leading Brokers
The agents behind the world's most exceptional properties list with JamesEdition.
- Listings from Sotheby's, Christie's, BARNES, and Engel & Völkers
- Every listing reviewed before it goes live
- Connect directly with verified listing agents
By continuing you agree to our Terms and Privacy Policy.