$870,986
Vente Maison/Villa 5 Pièces
- 3 Beds
- 2 Baths
- 1,938 Sqft
- 6,459 Sqft lot
- Updated: July 30
-
3
Views for last 30 days
- 1
About the Property
iad France - Benoît Carette presents: TORREILLES PLAGE — MAGNIFICENT CONTEMPORARY VILLA 500 METERS FROM THE BEACH. Just a few minutes’ walk from the beach, in a quiet and privileged residential area of Torreilles Plage, this remarkable four-sided contemporary villa built in 2013 offers approximately 180 m² of living space on a landscaped plot of nearly 600 m², sheltered from view. Designed with a
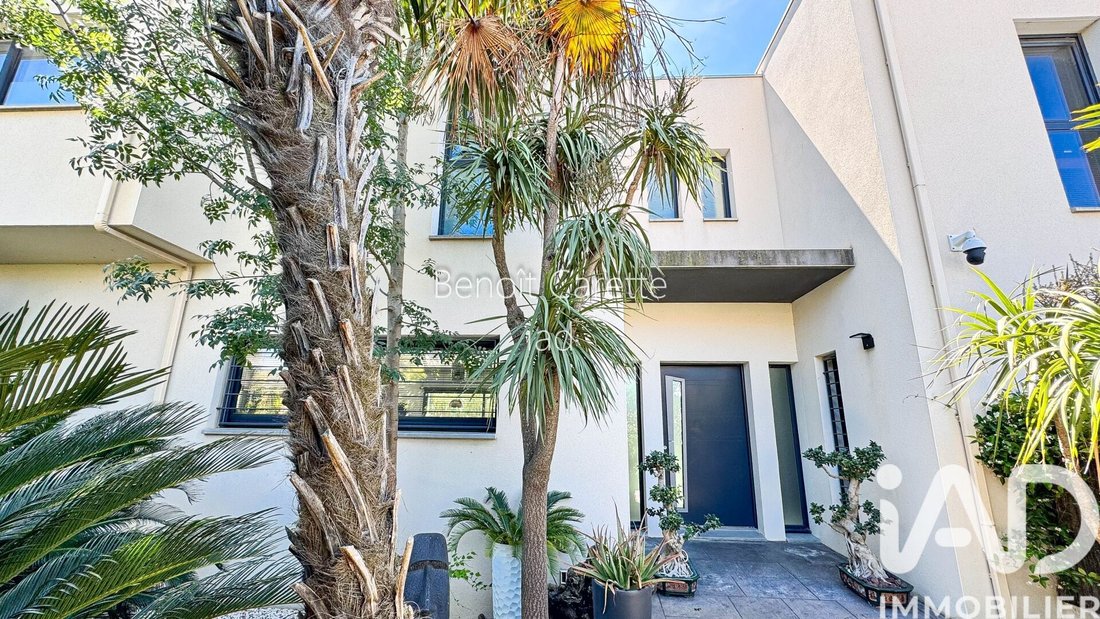
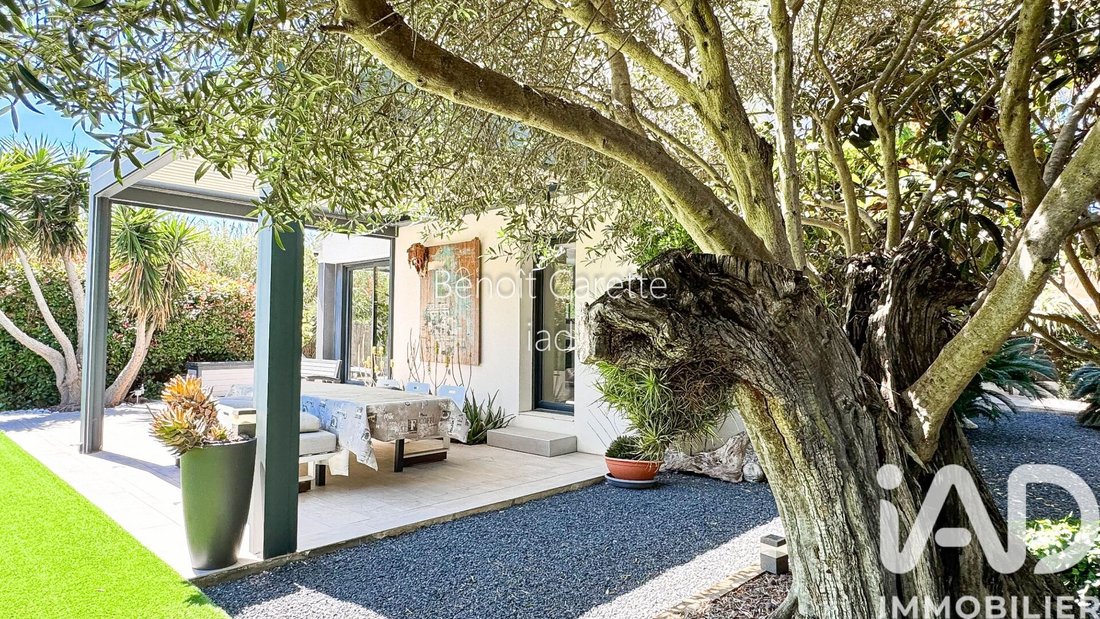
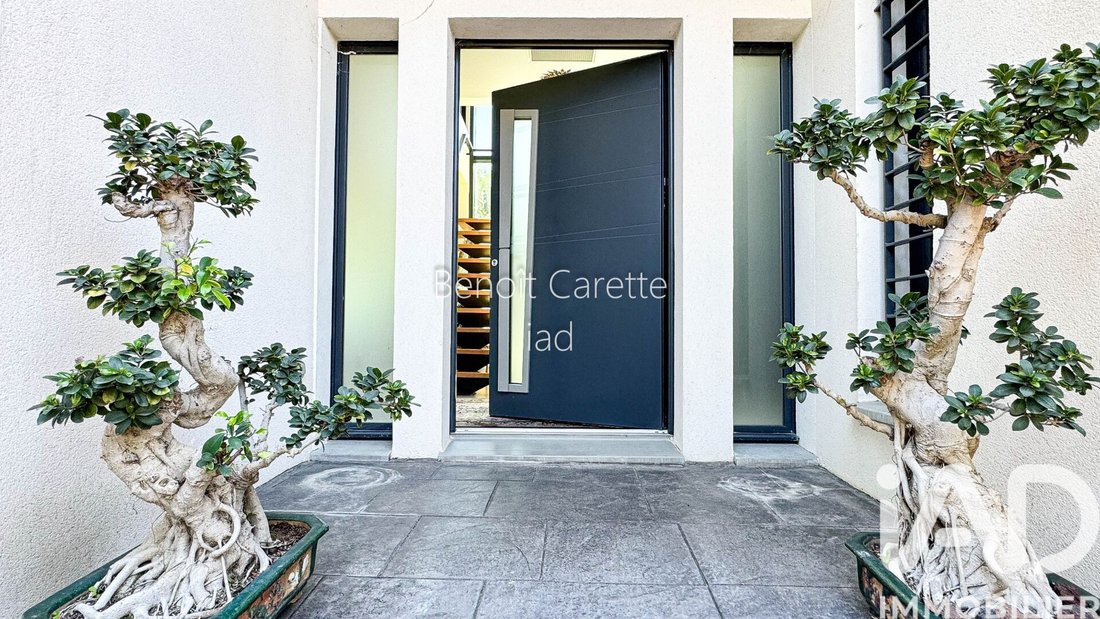
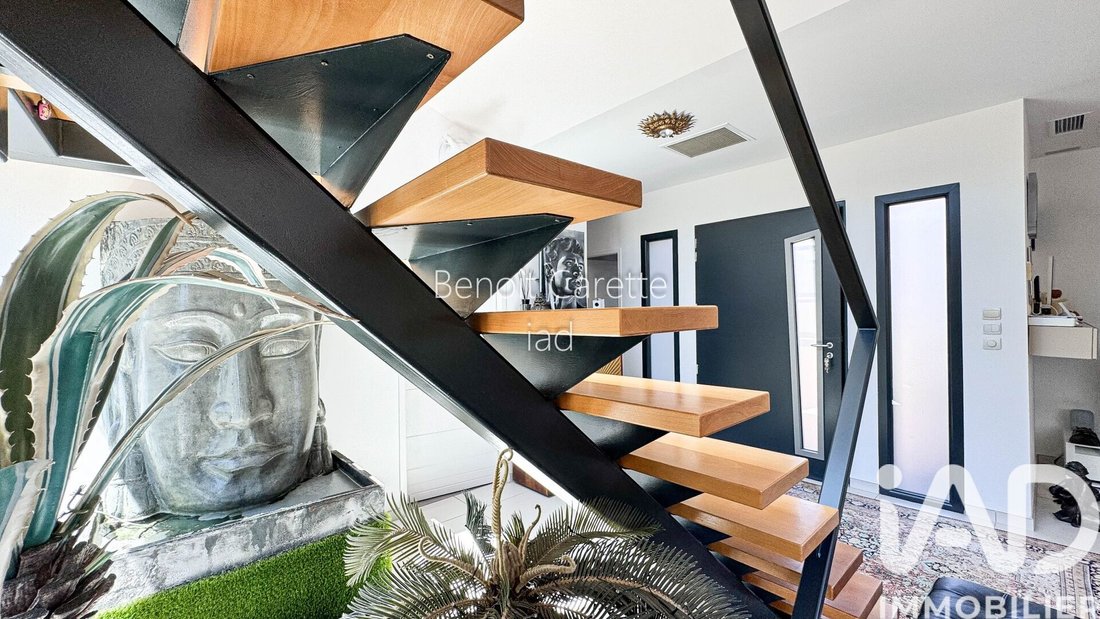
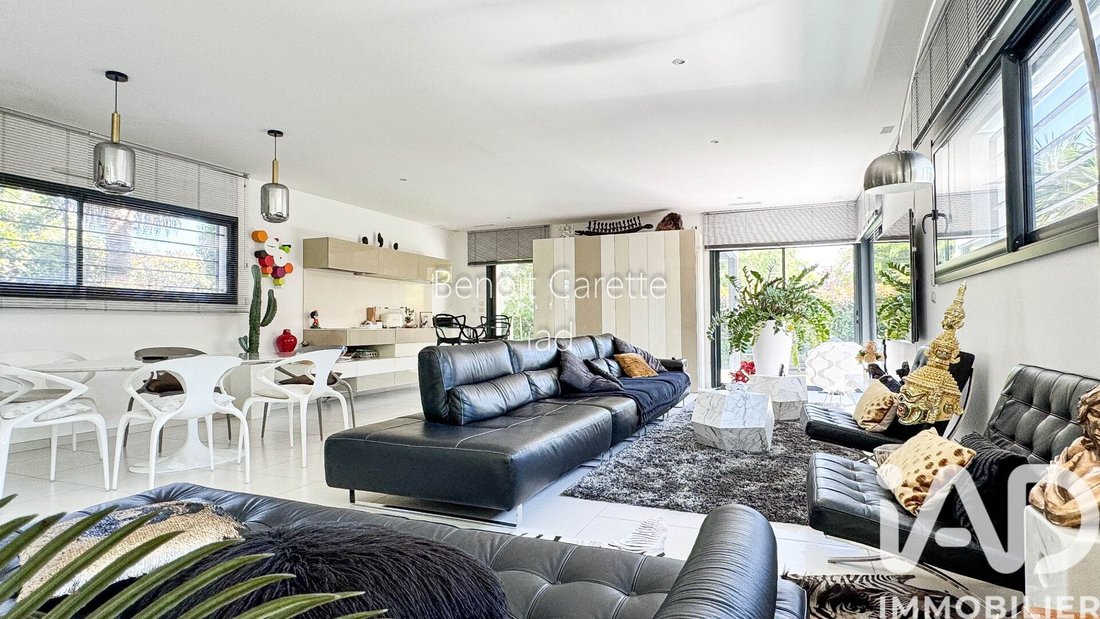
iad France - Benoît Carette presents: TORREILLES PLAGE — MAGNIFICENT CONTEMPORARY VILLA 500 METERS FROM THE BEACH. Just a few minutes’ walk from the beach, in a quiet and privileged residential area of Torreilles Plage, this remarkable four-sided contemporary villa built in 2013 offers approximately 180 m² of living space on a landscaped plot of nearly 600 m², sheltered from view. Designed with a decidedly modern spirit, the property immediately impresses with the quality of its features, generous volumes, and exceptional brightness. From the entrance, the eye is drawn to a spectacular full-height glass wall connecting the ground floor to the upper floor, offering a unique architectural perspective and a beautiful unobstructed view of the Canigou. The ground floor features a superb open living area of over 70 m², flooded with light thanks to large aluminum sliding glass doors that fully open onto the outdoors. The reception area includes an elegant living room, a dining room, and a high-end Italian kitchen by Lago, fully fitted and equipped, with sleek and contemporary lines. The upper floor reveals a refined and intimate atmosphere, enhanced by generous volumes, abundant light, and particularly smooth circulation between the different spaces. The ambiance is warm, elegant, and calming, reinforcing the exclusive and contemporary character of the property. The upper floor offers a particularly comfortable layout with: • A superb master suite of about 30 m² with dressing room and shower room • Two additional bedrooms of about 13 m² each with built-in wardrobes • A second shower room with a third toilet • A second living room of 35 m², easily convertible into an extra bedroom, office, or leisure space as needed. Outside, the property reveals a true landscaped haven inspired by Mediterranean and Balinese styles, designed as a living space in its own right. Set on nearly 600 m² of carefully arranged land, the villa is nestled in a lush garden featuring centennial olive trees, palm trees, cycads, banana plants, and many Mediterranean species, creating a rare, intimate, and exotic atmosphere. The main terrace of 70 m² naturally extends to a superb 20 m² bioclimatic pergola with integrated blinds and RGB LED lighting, ideal for enjoying summer evenings in a privileged setting. Sheltered from view, the Bali-style natural stone pool measuring 2 x 5 meters, treated with bromine and equipped with a movable deck, allows for securing the area while fully optimizing the outdoor space. Designed to combine comfort and practicality daily, the property benefits from a generous garage of over 30 m² as well as several private parking spaces accessible through a double motorized gate, ensuring ease and discretion. The technical features are top-notch: • Reversible ducted air conditioning • High-end aluminum joinery • Central vacuum system • Water softener • Professional alarm system with cameras and perimeter protection • Double motorized gate • 7kW fast charging station for electric vehicles A rare property in the area, combining contemporary architecture, modern comfort, and premium features, ideal as a main residence or a high-end second home. A confidential property where light, design, and Mediterranean lifestyle fully express themselves. IMMERSIVE VIDEO AVAILABLE ON REQUEST - FREE VALUATION WITHIN 48 HOURS – BENOIT CARETTE, REAL ESTATE ADVISOR. Agency fees payable by the seller. Energy display information for this property: ENERGY class B index 86 and CLIMATE class A index 2. Information on risks to which this property is exposed, including the legal obligation for brush clearing, is available on the Géorisques website: [hidden information] This real estate listing was written under the editorial responsibility of Mr. Benoît Carette, independent real estate agent (without holding funds), commercial agent of SAS [hidden information] France registered with the PERPIGNAN RSAC under number [hidden information], holder of the real estate solicitation card on behalf of the company [hidden information] France SAS.
Information on the risks to which this property is exposed is available on the Géorisques website: https://www.georisques.gouv.fr/
Information on the risks to which this property is exposed is available on the Géorisques website: https://www.georisques.gouv.fr/
-
Property type
House
-
Floors
1
-
Year built
2013
-
Price/sqft
$449
-
Emissions
A
-
Consumption
B
Features
- Garden
- Pool
- Terrace
- Garage
- Water View
- Pergola
- Outdoor Living Space
- Office
Explore the Area
Torreilles, Occitania, France
View on Google Maps
Price per sqft
Low
High
Joined 3 years ago
You have inquired about this property
The agent will contact you soon by
Listed by
10780
Listings
2023
Joined
Book home tour with the agent
Choose a date and whether you'd like a virtual or in-person tour with the agent.
Preferred date
Tour type
Last updated
July 30
First listed
May 26
Listing reference
2029642
Similar Properties Nearby
New Listings in Torreilles


Explore More Homes for Sale
Torreilles property types
Torreilles popular searches
- Properties with Office in Torreilles
- Properties with Outdoor Kitchen in Torreilles
- Gated Community properties in Torreilles
- Modern properties in Torreilles
- Properties with Fitness Center / Gym in Torreilles
- Properties with Sauna in Torreilles
- Properties with Wine Cellar in Torreilles
- Properties with Indoor Pool in Torreilles
- Water View properties in Torreilles
Related Guides & Stories
Trusted by the World's Leading Brokers
The agents behind the world's most exceptional properties list with JamesEdition.
- Listings from Sotheby's, Christie's, BARNES, and Engel & Völkers
- Every listing reviewed before it goes live
- Connect directly with verified listing agents
By continuing you agree to our Terms and Privacy Policy.