$671,301
Torre Pacheco Villa
- 4 Beds
- 3 Baths
- 1,507 Sqft
- Updated: Today
About the Property
FOUNDATION, STRUCTURE, FACADE, ENCLOSURES, ROOF AND CEILINGS
• Reinforced concrete structure. Reinforced concrete slabs and pillars.
• Combines single-layer mortar finishes with wood-colored porcelain stoneware cladding.
• Ceramic brick walls with air chamber and acoustic and thermal insulation according to regulations.
• Walkable inverted flat roofs with non-slip ceramic flooring,
• Reinforced concrete structure. Reinforced concrete slabs and pillars.
• Combines single-layer mortar finishes with wood-colored porcelain stoneware cladding.
• Ceramic brick walls with air chamber and acoustic and thermal insulation according to regulations.
• Walkable inverted flat roofs with non-slip ceramic flooring,
FOUNDATION, STRUCTURE, FACADE, ENCLOSURES, ROOF AND CEILINGS
• Reinforced concrete structure. Reinforced concrete slabs and pillars.
• Combines single-layer mortar finishes with wood-colored porcelain stoneware cladding.
• Ceramic brick walls with air chamber and acoustic and thermal insulation according to regulations.
• Walkable inverted flat roofs with non-slip ceramic flooring, waterproofed and insulated with XPS.
• False ceiling of laminated gypsum board or removable panels in bathrooms and hallways. Water-resistant panels in wet areas. The rest of the ceilings are smooth plaster.
EXTERIOR AND INTERIOR FLOORING AND PAINT
• Exterior: high-quality gray porcelain stoneware, non-slip, combined with artificial grass in the pedestrian entrance area.
• Interior: high-quality gray porcelain stoneware installed with water-resistant adhesive.
• Plastic paint with smooth finish and white color on walls and ceilings.
BATHROOM AND KITCHEN WALL COVERINGS
• High-quality porcelain stoneware installed with water-resistant adhesive. Large formats in bathrooms and kitchen. Bathrooms tiled in white, except shower fronts matching the bathroom furniture.
EXTERIOR AND INTERIOR CARPENTRY
• Exterior: colored PVC with thermal break. Dark gray blinds on all windows and glazed doors.
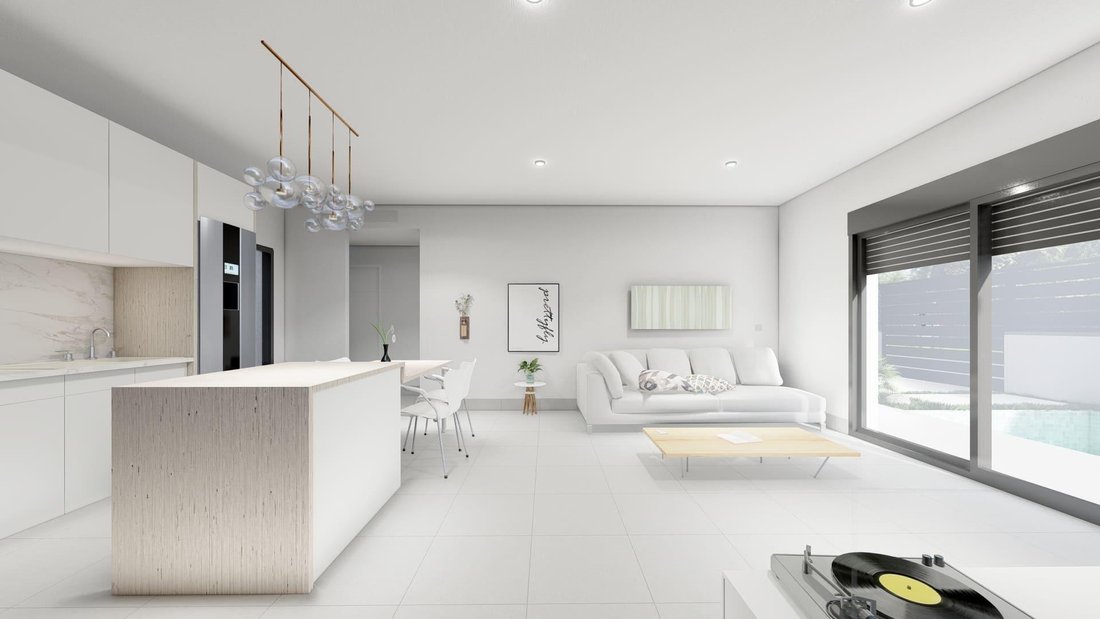
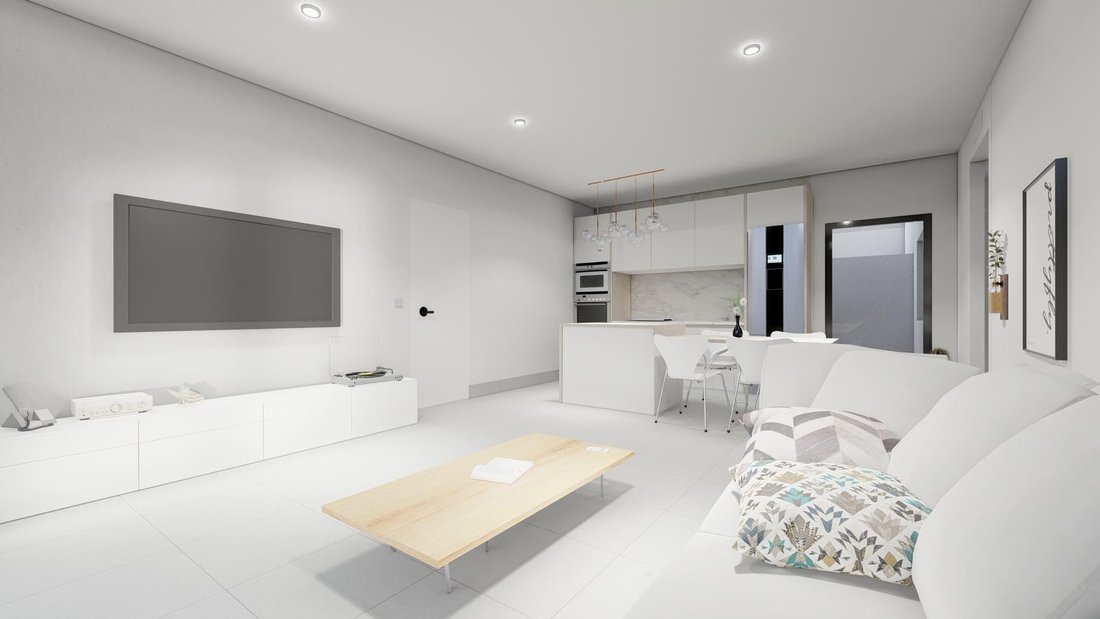
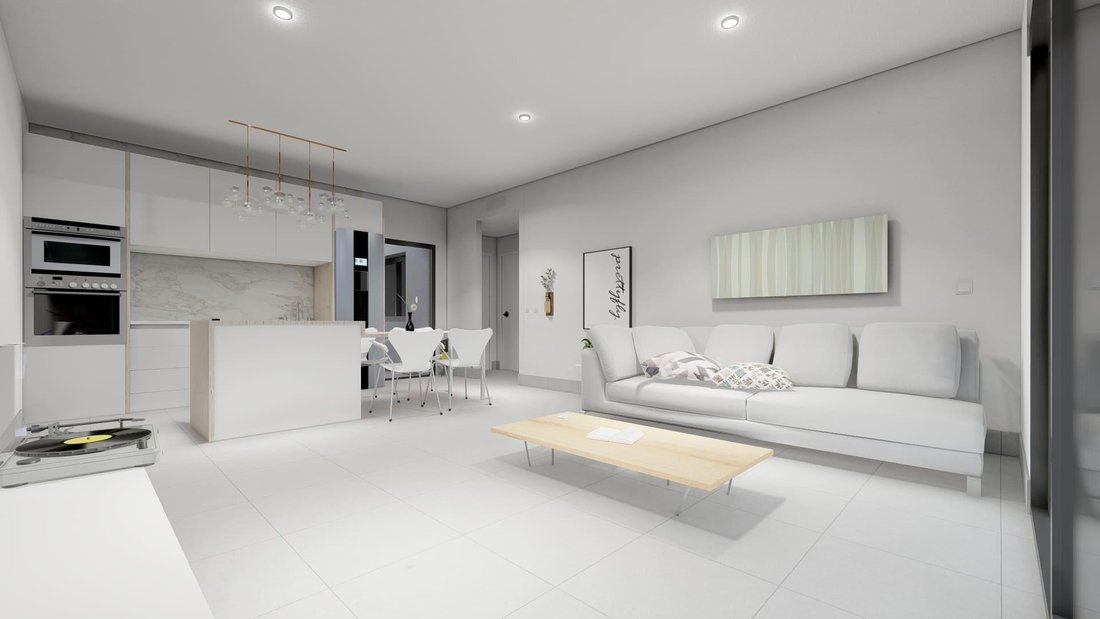
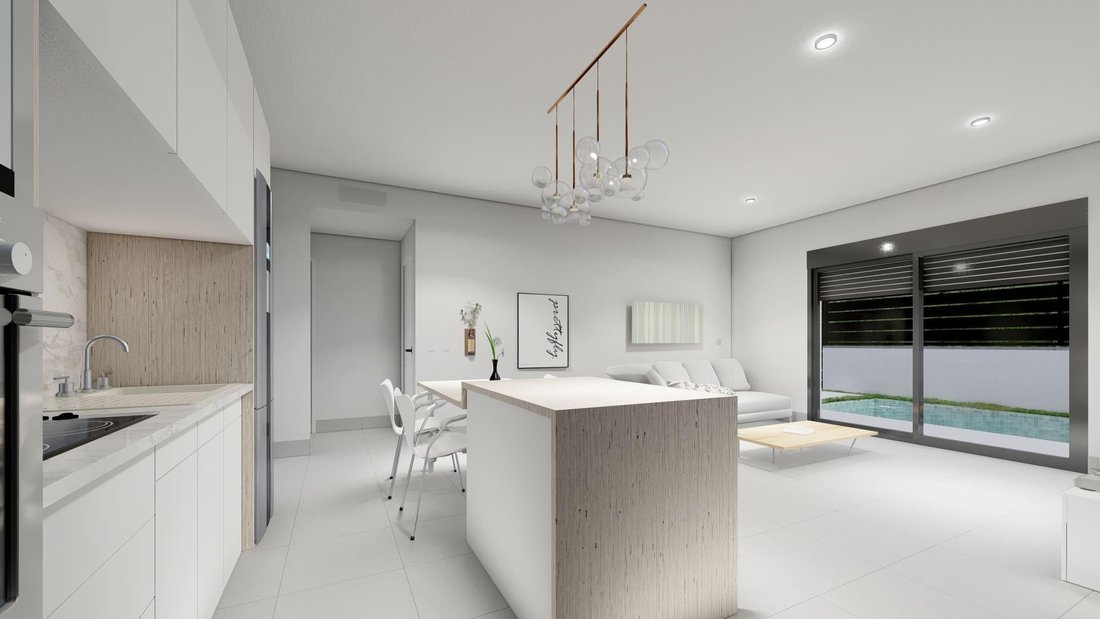
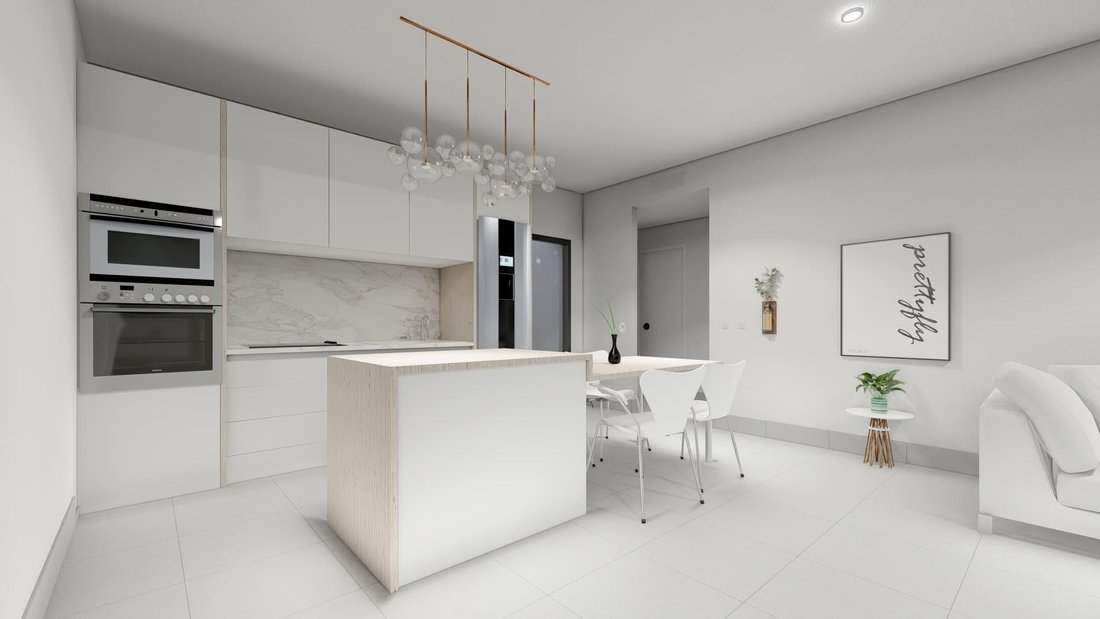
• Interior kitchen: furnished with high and low-capacity cabinets finished in melamine, doors in white tones. Countertop in Silestone, porcelain or similar, under-mount sink, and single-lever high spout faucet. Included appliances: refrigerator, elevated oven, built-in microwave, and extractor hood. Integrated dishwasher. Wooden table and island countertop.
• Bedroom wardrobes as per project, internally lined with drawers.
• Wall-mounted bathroom furniture, mirror, and light above the sink.
• Interior carpentry lacquered white with black handles.
• Security entrance door, same color as exterior PVC and white lacquered DM panel on the interior.
• Double glazing with air chamber according to CTE in windows. Laminated glass railing framed in aluminum on terraces.
• Fixed glass screen on the side of shower trays.
SANITARY WARE AND FAUCETS
• Wall-hung toilet with soft-close seat. Roca brand or similar white sanitary ware.
• Chrome steel single-lever faucets. Rain effect showers.
HEATING, AIR CONDITIONING, AND DOMESTIC HOT WATER
• Pre-installation of ducted air conditioning in living room and bedrooms. Air renewal and extraction system. Pre-installation for electric towel rails in bathrooms.
• High-efficiency heat pump system with storage for domestic hot water production.
• Water outlets on ground floor exterior and solarium.
ELECTRICITY AND TELECOMMUNICATIONS
• Electrical and telecommunications outlets as defined by current regulations.
• TV, radio, and telephone outlets in living room-kitchen and bedrooms.
• Pre-installation for cable TV. Video intercom installation.
• Terraces and solarium with TV points, lighting, and sockets.
• Surface LED lighting inside except decorative and LED wall lights outside as per plans.
EXTERIORS AND SOLARIUM
• Private pool with seat (3.00x10.00 meters), pre-installation for heat pump, and solar shower.
• Uncovered surface garage.
• 1.5 kW photovoltaic solar panel.
• Summer kitchen in solarium with sink and socket for refrigerator. Pre-installation for washing machine with aluminum sliding doors and gray granite countertop.
• Water outlets on ground floor exterior and solarium.
• Reinforced concrete structure. Reinforced concrete slabs and pillars.
• Combines single-layer mortar finishes with wood-colored porcelain stoneware cladding.
• Ceramic brick walls with air chamber and acoustic and thermal insulation according to regulations.
• Walkable inverted flat roofs with non-slip ceramic flooring, waterproofed and insulated with XPS.
• False ceiling of laminated gypsum board or removable panels in bathrooms and hallways. Water-resistant panels in wet areas. The rest of the ceilings are smooth plaster.
EXTERIOR AND INTERIOR FLOORING AND PAINT
• Exterior: high-quality gray porcelain stoneware, non-slip, combined with artificial grass in the pedestrian entrance area.
• Interior: high-quality gray porcelain stoneware installed with water-resistant adhesive.
• Plastic paint with smooth finish and white color on walls and ceilings.
BATHROOM AND KITCHEN WALL COVERINGS
• High-quality porcelain stoneware installed with water-resistant adhesive. Large formats in bathrooms and kitchen. Bathrooms tiled in white, except shower fronts matching the bathroom furniture.
EXTERIOR AND INTERIOR CARPENTRY
• Exterior: colored PVC with thermal break. Dark gray blinds on all windows and glazed doors.
• Interior kitchen: furnished with high and low-capacity cabinets finished in melamine, doors in white tones. Countertop in Silestone, porcelain or similar, under-mount sink, and single-lever high spout faucet. Included appliances: refrigerator, elevated oven, built-in microwave, and extractor hood. Integrated dishwasher. Wooden table and island countertop.
• Bedroom wardrobes as per project, internally lined with drawers.
• Wall-mounted bathroom furniture, mirror, and light above the sink.
• Interior carpentry lacquered white with black handles.
• Security entrance door, same color as exterior PVC and white lacquered DM panel on the interior.
• Double glazing with air chamber according to CTE in windows. Laminated glass railing framed in aluminum on terraces.
• Fixed glass screen on the side of shower trays.
SANITARY WARE AND FAUCETS
• Wall-hung toilet with soft-close seat. Roca brand or similar white sanitary ware.
• Chrome steel single-lever faucets. Rain effect showers.
HEATING, AIR CONDITIONING, AND DOMESTIC HOT WATER
• Pre-installation of ducted air conditioning in living room and bedrooms. Air renewal and extraction system. Pre-installation for electric towel rails in bathrooms.
• High-efficiency heat pump system with storage for domestic hot water production.
• Water outlets on ground floor exterior and solarium.
ELECTRICITY AND TELECOMMUNICATIONS
• Electrical and telecommunications outlets as defined by current regulations.
• TV, radio, and telephone outlets in living room-kitchen and bedrooms.
• Pre-installation for cable TV. Video intercom installation.
• Terraces and solarium with TV points, lighting, and sockets.
• Surface LED lighting inside except decorative and LED wall lights outside as per plans.
EXTERIORS AND SOLARIUM
• Private pool with seat (3.00x10.00 meters), pre-installation for heat pump, and solar shower.
• Uncovered surface garage.
• 1.5 kW photovoltaic solar panel.
• Summer kitchen in solarium with sink and socket for refrigerator. Pre-installation for washing machine with aluminum sliding doors and gray granite countertop.
• Water outlets on ground floor exterior and solarium.
-
Property type
Villa
-
Year built
1940
-
Price/sqft
$445
Features
- Terrace
- Elevator
- Kitchen island
- Bar
Explore the Area
ROLDÁN, MURCIA, Torre - Pacheco, Roldan, Torre Pacheco, Región de Murcia
View on Google Maps
Price per sqft
Low
High
Joined 2 years ago
You have inquired about this property
The agent will contact you soon by
Listed by
14
Listings
2025
Joined
Book home tour with the agent
Choose a date and whether you'd like a virtual or in-person tour with the agent.
Preferred date
Tour type
Last updated
Today
First listed
February 8, 2025
Listing reference
auroldanccr/5750
Similar Properties Nearby
New Listings in Roldan


Explore More Homes for Sale
Roldan, Spain popular searches
Related Guides & Stories
Trusted by the World's Leading Brokers
The agents behind the world's most exceptional properties list with JamesEdition.
- Listings from Sotheby's, Christie's, BARNES, and Engel & Völkers
- Every listing reviewed before it goes live
- Connect directly with verified listing agents
By continuing you agree to our Terms and Privacy Policy.