$1,398,000

Single Family Residence In Torrance

  • 4 Beds
  • 3 Baths
  • 1,911 Sqft
  • 8,882 Sqft lot
  • Updated: Today
  • Source:
    San Diego MLS  MLS#SB26194616

About the Property

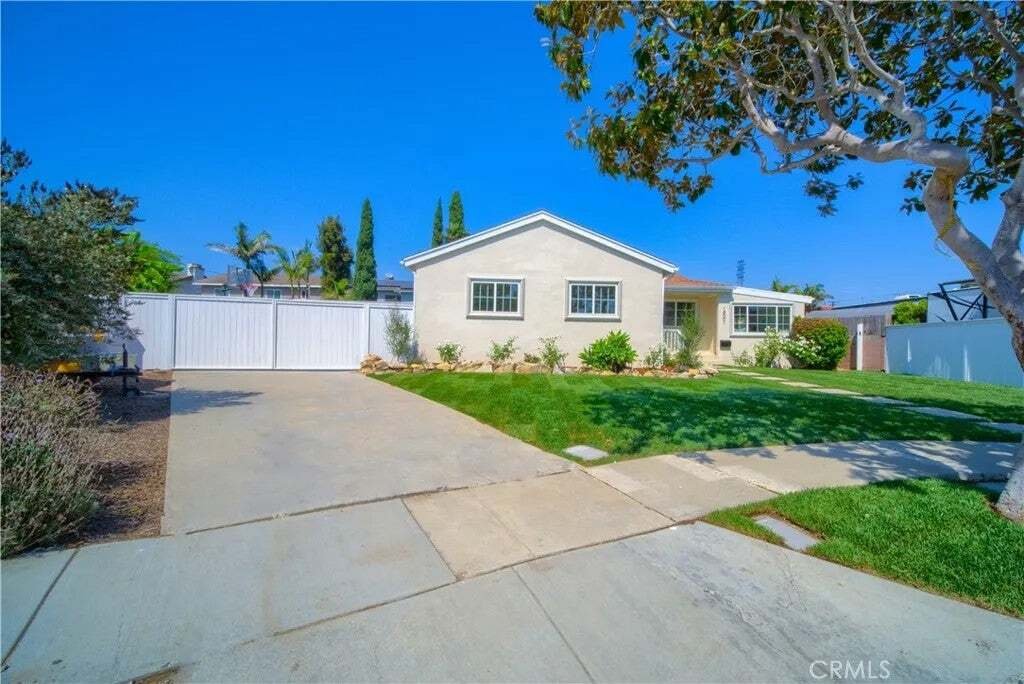
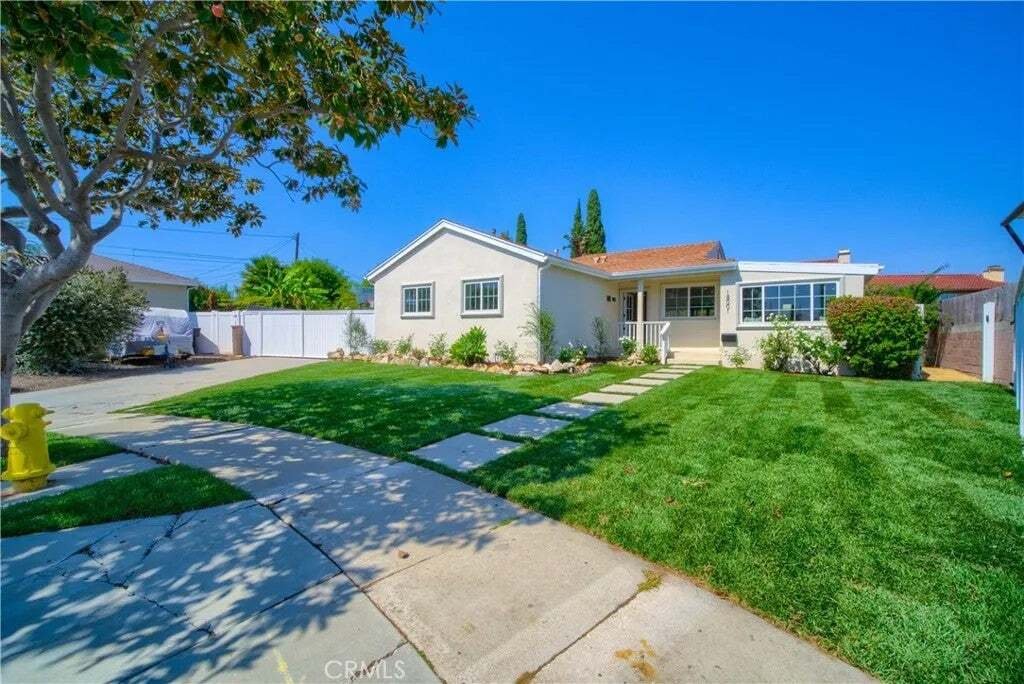
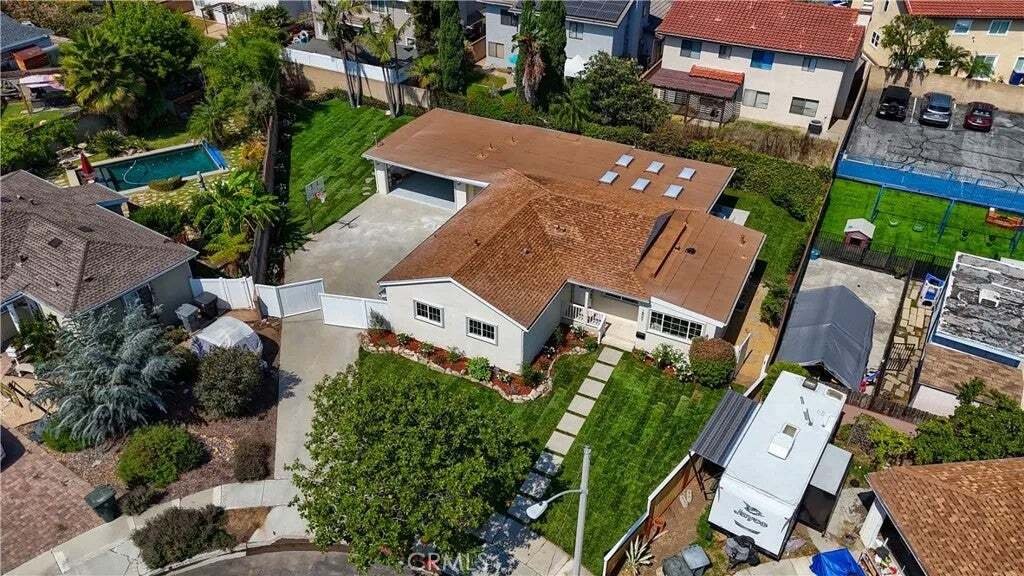
Completely reimagined luxury󠃢󠂁󠂣󠃢󠂁󠂣󠃍󠂏󠃢󠂀󠂋󠃢󠂁󠂤󠃳󠂠󠂁󠂁 home in Northwest Torrance. Set at the end of a quiet cul-de-sac, this approximately 1900 square-foot residence on an unusually large 8,880 square foot lot has been completely rebuilt. With thoughtfully reconfigured floor plan, the home now blends high-end design with thoughtful functionality. Wide-plank white oak floors and white oak cabinetry set a
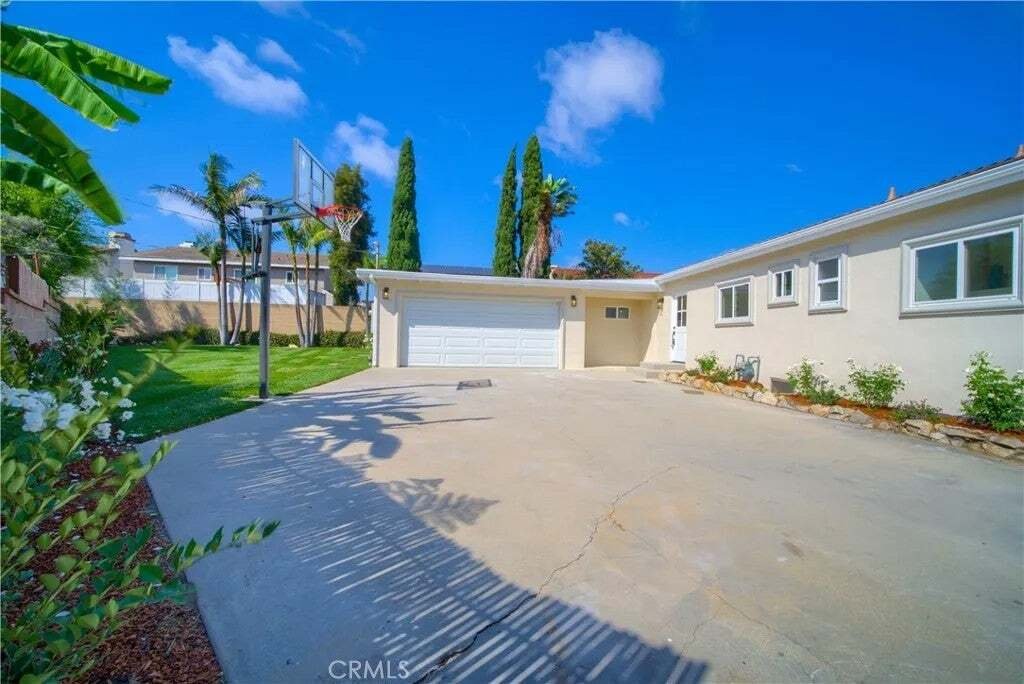
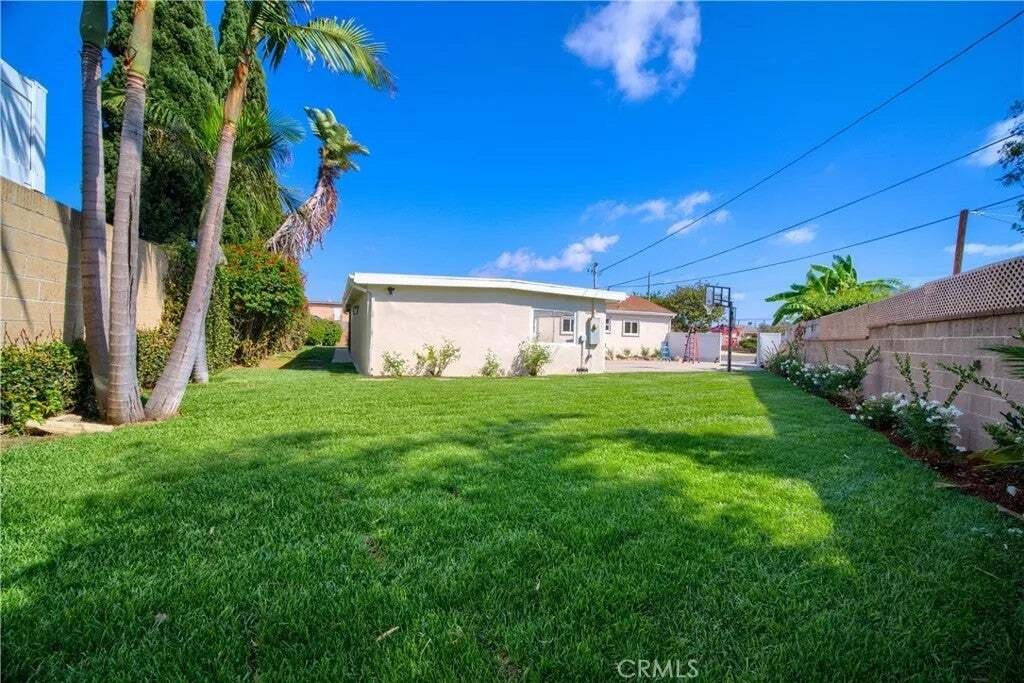
Completely reimagined luxury󠃢󠂁󠂣󠃢󠂁󠂣󠃍󠂏󠃢󠂀󠂋󠃢󠂁󠂤󠃳󠂠󠂁󠂁 home in Northwest Torrance. Set at the end of a quiet cul-de-sac, this approximately 1900 square-foot residence on an unusually large 8,880 square foot lot has been completely rebuilt. With thoughtfully reconfigured floor plan, the home now blends high-end design with thoughtful functionality. Wide-plank white oak floors and white oak cabinetry set a warm cohesive tone. The kitchen and living room are the heart of the home and are designed for easy living and entertaining, including a dry bar with extra cabinetry and shelves to display cherished art. The kitchen features Taj Mahal quartzite counters, a 6-burner gas range, vent hood, under-cabinet lighting, abundant storage, an oversized island with Taj Mahal quartzite counters and storage on both sides, floating shelves with integrated lighting, and a built-in breakfast nook by the window. Expansive folding glass doors open the living area completely to an almost 800 sq ft covered entertaining patio with TV hookup, creating an exceptional indoor-outdoor flow. The expansive backyard offers a large lawn plus generous hard surface area with a basketball hoop and plenty of room for play and space forr recreational vehicles. The private primary suite occupies its own wing with a walk-in closet and two additional reach-in closets, a spa-inspired bathroom offering dual sinks, under cabinet lighting, and a large, glass-enclosed shower. In a separate wing you will find 3 additional bedrooms, including one with en-suite bath, plus a third full bathroom is conveniently located in the hallway. A flexible fo Completely reimagined luxury home in Northwest Torrance. Set at the end of a quiet cul-de-sac, this approximately 1900 square-foot residence on an unusually large 8,880 square foot lot has been completely rebuilt. With thoughtfully reconfigured floor plan, the home now blends high-end design with thoughtful functionality. Wide-plank white oak floors and white oak cabinetry set a warm cohesive tone. The kitchen and living room are the heart of the home and are designed for easy living and entertaining, including a dry bar with extra cabinetry and shelves to display cherished art. The kitchen features Taj Mahal quartzite counters, a 6-burner gas range, vent hood, under-cabinet lighting, abundant storage, an oversized island with Taj Mahal quartzite counters and storage on both sides, floating shelves with integrated lighting, and a built-in breakfast nook by the window. Expansive folding glass doors open the living area completely to an almost 800 sq ft covered entertaining patio with TV hookup, creating an exceptional indoor-outdoor flow. The expansive backyard offers a large lawn plus generous hard surface area with a basketball hoop and plenty of room for play and space forr recreational vehicles. The private primary suite occupies its own wing with a walk-in closet and two additional reach-in closets, a spa-inspired bathroom offering dual sinks, under cabinet lighting, and a large, glass-enclosed shower. In a separate wing you will find 3 additional bedrooms, including one with en-suite bath, plus a third full bathroom is conveniently located in the hallway. A flexible foyer space provides room for a home office, homework space, reading nook, or play area. The laundry room offers additional cabinetry and exterior access, and a two-car oversized finished garage with epoxy floors adds storage, workshop or work-out space. Ideally located close to easy commuting with quick access to Manhattan Beach, Hermosa Beach, and surrounded by endless shopping, dining and recreation - all within the boundaries of Edison Elementary, Magruder Middle, and North High, a trio of well regarded North Torrance schools including two consistently recognized for exceptional statewide performance. This is a turnkey home where sophisticated design meets space, functionality, and a true indoor-outdoor California lifestyle.
…
  • Property type

    House

  • Floors

    1

  • Year built

    1954

  • Price/sqft

    $731

Features

  • Garage
  • Garden
  • Walk In Closet
  • Basketball Court
  • Gas Stovetop
  • Office
  • Outdoor Living Space
  • Kitchen island
  • Laundry Room
Features

Indoor

  • Office
  • Kitchen island
  • Gas Stovetop
  • Bar
  • Laundry Room
  • Stone Countertops
  • Walk In Closet

Outdoor

  • Garage
  • Outdoor Living Space
  • Gate
  • Garden
  • Basketball Court

Explore the Area

18001 Avis Avenue, Torrance, California, United States View on Google Maps
Price per sqft
Low
High

View 269 more listings in Torrance

Compass - Torrance

Joined 11 months ago
Your message
You have inquired about this property

The agent will contact you soon by

Listed by

Compass - Torrance
California, United States
View agency profile
29
Listings
2025
Joined

Book home tour with the agent

Choose a date and whether you'd like a virtual or in-person tour with the agent.

In-person tour
Preferred date
Tour type
Compass - Torrance
Torrance, California, United States
View agency profile
Last updated
Today
First listed
September 25
Listing reference
SB26194616
Listing status
Call

Start phone call with:

Hello, I’m calling for the property with the reference SB26194616, which I discovered on JamesEdition.

After the call, we'll provide your contacts to the agent for easy communication.

brokerages we
partnered with