$4,338,229

Unparalleled Luxury Home With Cinematic Entertainment Options

  • 5 Beds
  • 7 Baths
  • Updated: Today
  • MLS#C13752484

About the Property

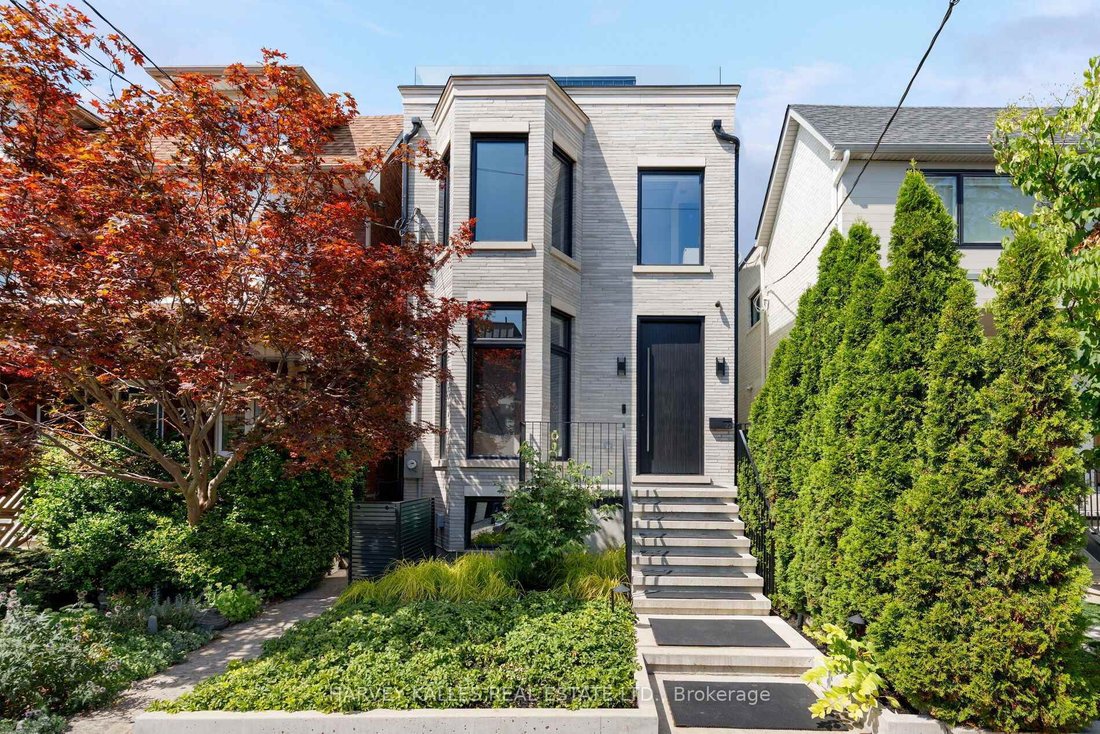
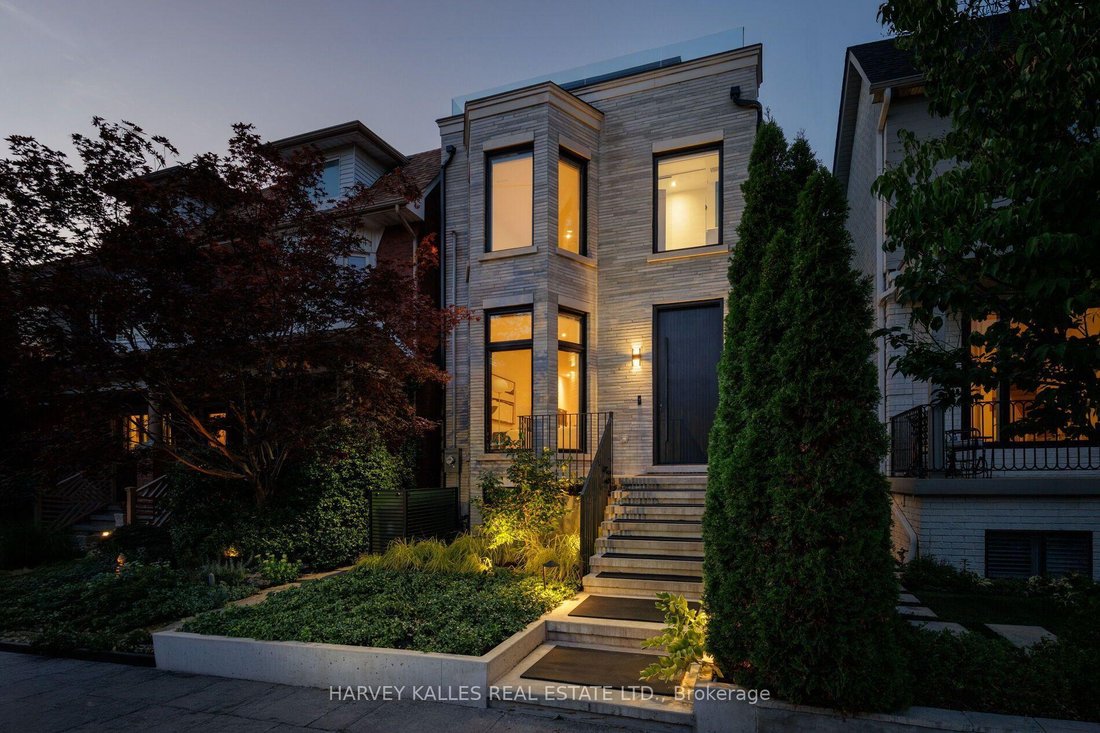
A residence of this calibre has never before been seen in this iconic Trinity-Bellwoods neighbourhood. Finally, a home for someone who could live anywhere, but would rather live here. A pool, detached pool house and a cinema-grade home theatre, on a quiet street minutes from Toronto’s best tables. 4,338 square feet in total across four levels, completed in 2025, with four bedrooms and six and a ha
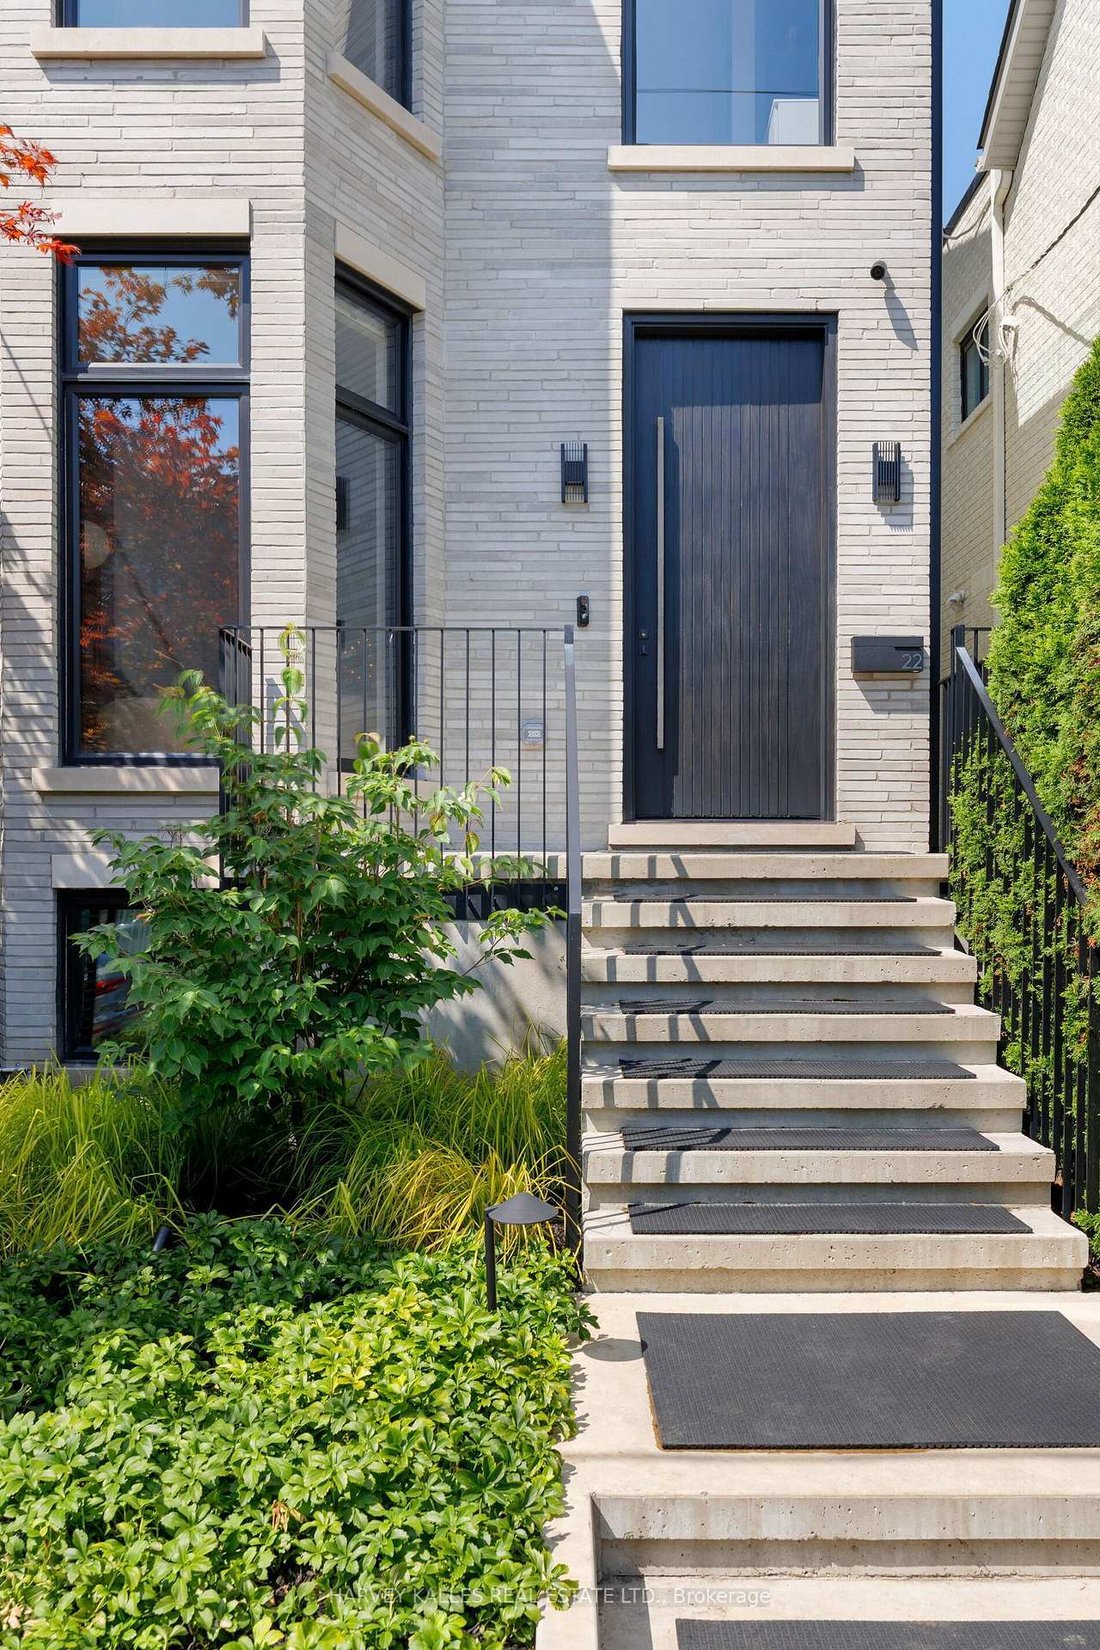
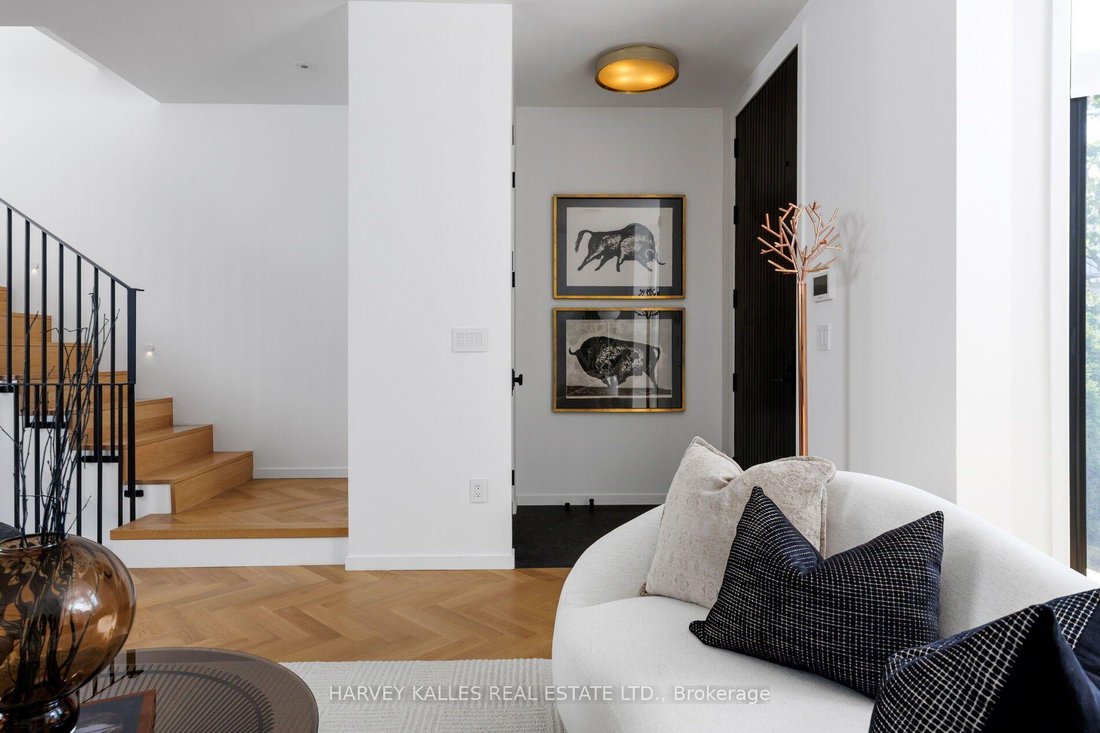
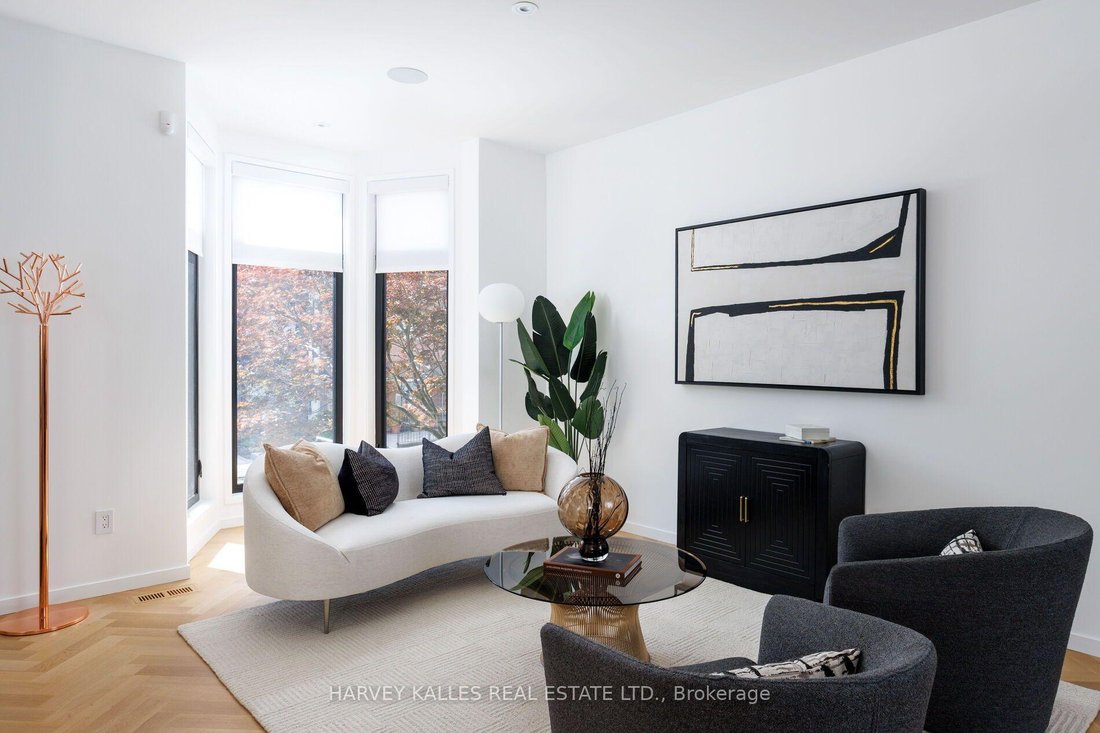
A residence of this calibre has never before been seen in this iconic Trinity-Bellwoods neighbourhood. Finally, a home for someone who could live anywhere, but would rather live here. A pool, detached pool house and a cinema-grade home theatre, on a quiet street minutes from Toronto’s best tables. 4,338 square feet in total across four levels, completed in 2025, with four bedrooms and six and a half bathrooms. The house runs 62 feet deep, among the longest footprints downtown. Open the sliding glass walls and the main floor extends unbroken for close to a hundred feet, from the front door through to the pool house. Scavolini millwork. Rift-sawn white oak herringbone floors throughout. A kitchen with full-height cabinetry down both walls, an Orobico Luxe porcelain island and matching slab backsplash, with Sub-Zero, Miele and Wolf appliances fully integrated. Three bedrooms on the second floor, each with its own ensuite bath, alongside a formal laundry room. The entire third floor is the primary suite: 10’6” vaulted ceilings, gas fireplace, custom Scavolini dressing room with integrated lighting and island, six-piece ensuite with heated floors, freestanding Victoria+Albert tub and steam shower, and two private terraces with skyline and CN Tower views. Below, a theatre engineered as a theatre, with dedicated HVAC, a 130-inch screen and JBL Synthesis sound. A cedar sauna. A gym. Hydronic heat under the floor. Outside, a custom hybrid plunge pool/hot tub with plexiglass viewing window, a custom outdoor kitchen with Dekton counters, 40” Blaze griddle and XL Big Green Egg. A detached pool house that opens to the water with 11’4” ceiling height. Lutron lighting, seven zones of Sonos, Ubiquiti networking and a monitored camera and alarm system, all owned outright. Nothing rented. Nothing waiting to be finished. Walk in any direction to Ossington, Trinity-Bellwoods Park, Little Italy, Queen West, King West, The Financial District and more.
  • Property type

    House

Features

  • Terrace
  • Fireplace
  • Fitness Center / Gym
  • Pool
  • Steam Room
  • Cinema
  • Outdoor Kitchen
  • Jacuzzi
  • Sauna
Features

Lot

  • City View

Indoor

  • High Ceiling
  • Fireplace
  • Air Conditioning
  • Kitchen island
  • Gas Stovetop
  • Jacuzzi
  • Laundry Room
  • Sauna
  • Cinema
  • Open Kitchen
  • Steam Room
  • Fitness Center / Gym

Outdoor

Explore the Area

22 Foxley Street Toronto ON M6J 1R1, Ontario, Canada View on Google Maps
Price per sqft
Low
High

View 241 more listings in Old Toronto

DUNCAN JAMES CAMERON

Joined 5 months ago
Your message
You have inquired about this property

The agent will contact you soon by

Listed by

DUNCAN JAMES CAMERON
Canada
View agency profile
2
Listings
2026
Joined

Book home tour with DUNCAN JAMES CAMERON

Choose a date and whether you'd like a virtual or in-person tour with the agent.

In-person tour
Preferred date
Tour type
Harvey Kalles Real Estate
2145 Avenue Road, M5M 4B2, Toronto, Canada
View agency profile

For almost 60 years, Harvey Kalles Real Estate Ltd., Brokerage has been dedicated to offering professional servi

For almost 60 years, Harvey Kalles Real Estate Ltd., Brokerage has been dedicated to offering professional service to all of our customers. We uphold a standard of excellence and service unparalleled in today’s ever-changing real estate industry. Our dedicated professionals work together to form a powerful and committed sales force. Our team has earned the distinction of being the Number One Independent office in Toronto in Dollar Value of MLS listings sold since 2006. Our commitment to excellence is founded upon honesty and integrity. We stand behind these ideals in each and every transaction.

Last updated
Today
First listed
Sep 10
Listing reference
66896734-ac07-11f1-831f-6045bdd61ac4
Call

Start phone call with:

Hello, I’m calling for the property with the reference 66896734-ac07-11f1-831f-6045bdd61ac4, which I discovered on JamesEdition.

After the call, we'll provide your contacts to the agent for easy communication.