$1,263,374
Toronto Residential
- 2 Beds
- 2 Baths
- Updated: October 7
- 1
About the Property
Welcome to this completely renovated 2-bedroom, 2-bathroom suite offering stylish finishes, exceptional functionality and beautiful southeast lake views. Featuring hardwood floors throughout, three private balconies with ceramic hardwood-style flooring, two underground parking spaces and a locker, this impressive residence is truly move-in ready. The beautifully designed eat-in kitchen features pr
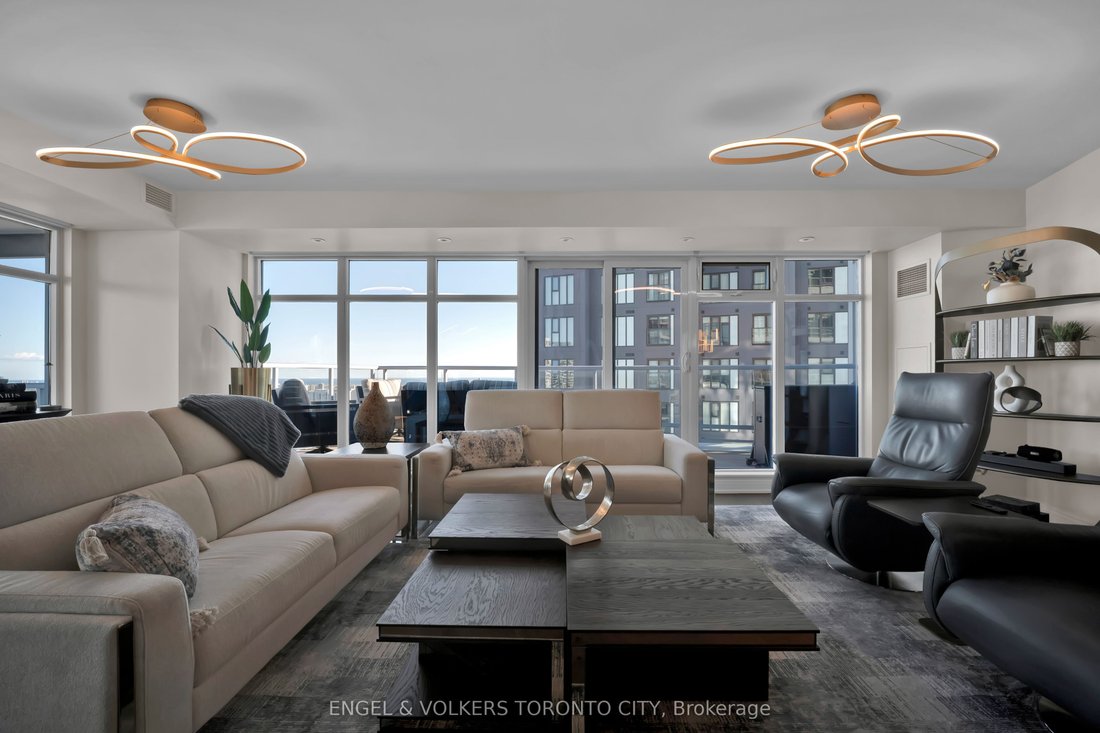
Welcome to this completely renovated 2-bedroom, 2-bathroom suite offering stylish finishes, exceptional functionality and beautiful southeast lake views. Featuring hardwood floors throughout, three private balconies with ceramic hardwood-style flooring, two underground parking spaces and a locker, this impressive residence is truly move-in ready. The beautifully designed eat-in kitchen features premium Miele and Jenn Air appliances, built in coffee maker, sleek cabinetry, generous counter space and a breakfast bar-perfect for casual dining and entertaining. Automated blinds add modern convenience throughout. The spacious living room is highlighted by a striking feature wall and electric fireplace, creating a warm and sophisticated focal point. Walk out to terrace and large windows provide an abundance of natural light while showcasing the southeast exposure and lake views. Retreat to the spacious primary bedroom featuring its own private balcony, custom built-in closet and luxurious 4-piece ensuite complete with built-in cabinetry and a dedicated makeup table. The second bedroom and additional full bathroom offer excellent flexibility for guests, family or a home office. Additional features include an Asko washer and dryer, designer lighting, walk-in front hall closet, floor lighting in kitchen. Enjoy the convenience of concierge service and an exceptional location just steps to the subway, shopping, dining and everyday amenities. Beautifully renovated with premium finishes, outstanding storage and spectacular lake views-this is sophisticated condo living at its best.
-
Property type
Condo
Features
- Fireplace
- Terrace
- Garden
- Walk In Closet
- Lake View
- Jacuzzi
- Sauna
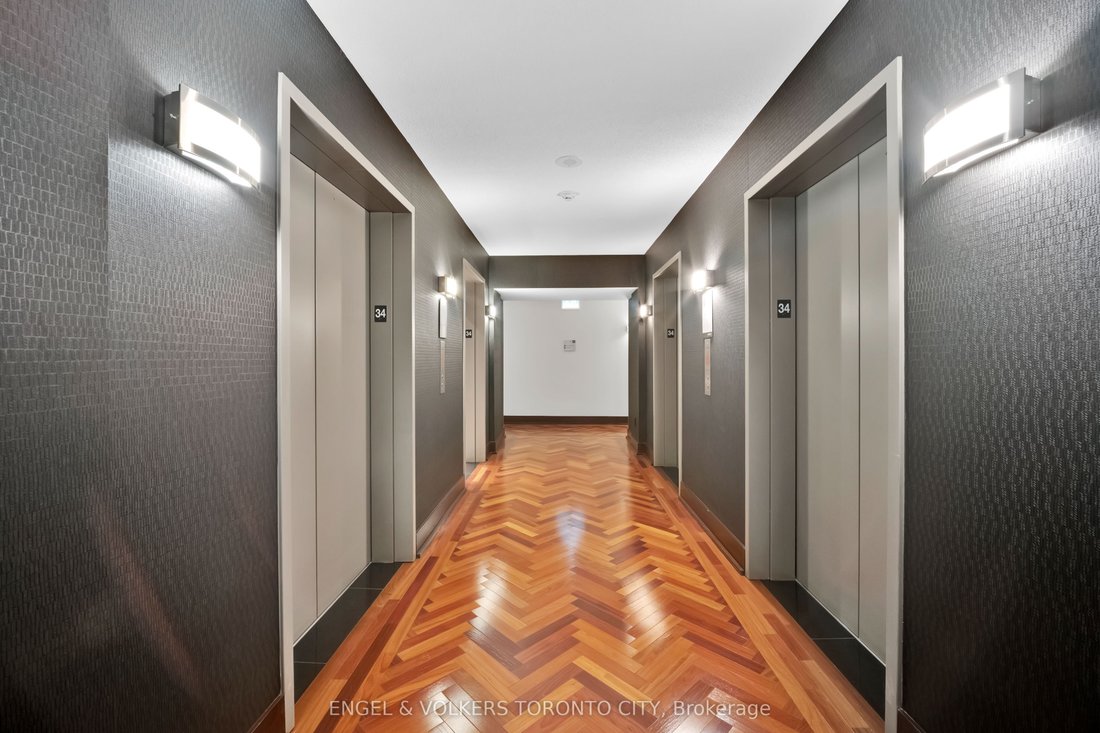
- Elevator
- 2D Floor Plan
Features
Lot
- City View
- Lake View
- Renovated
Indoor
- Fireplace
- Gas Stovetop
- Jacuzzi
- Washer Dryer
- Bar
- Sauna
- Elevator
- Stone Countertops
- Walk In Closet
Outdoor
- Terrace
- Balcony
- Parking
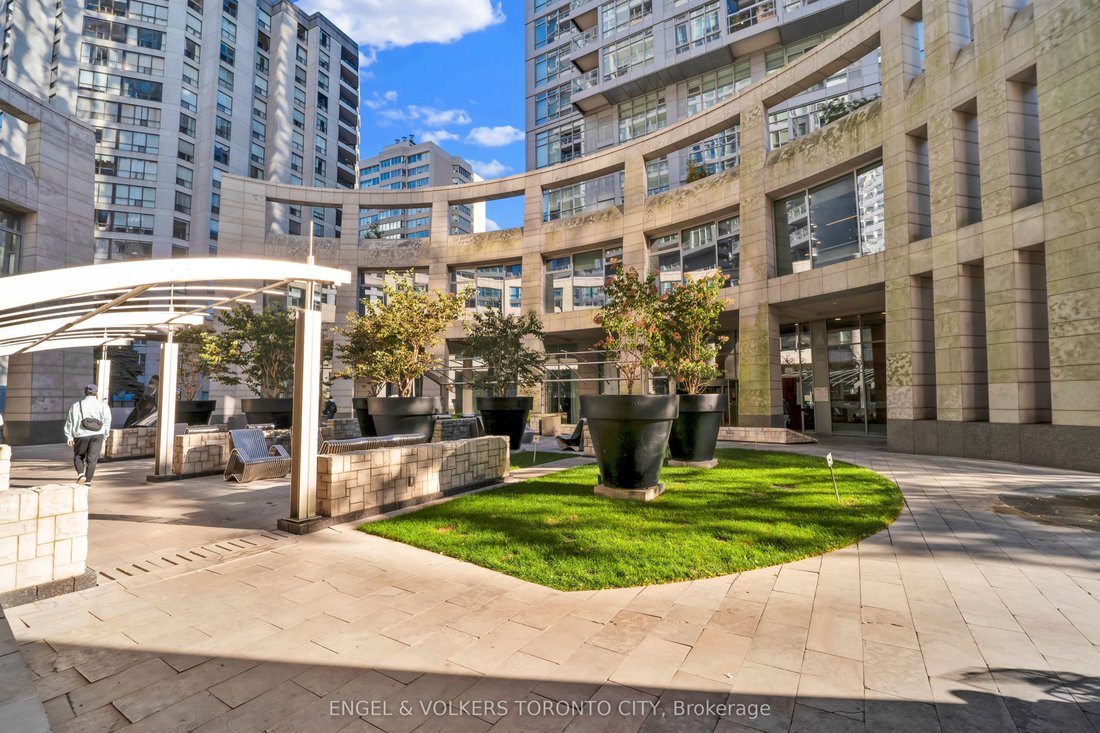
- Pergola
- Garden
Explore the Area
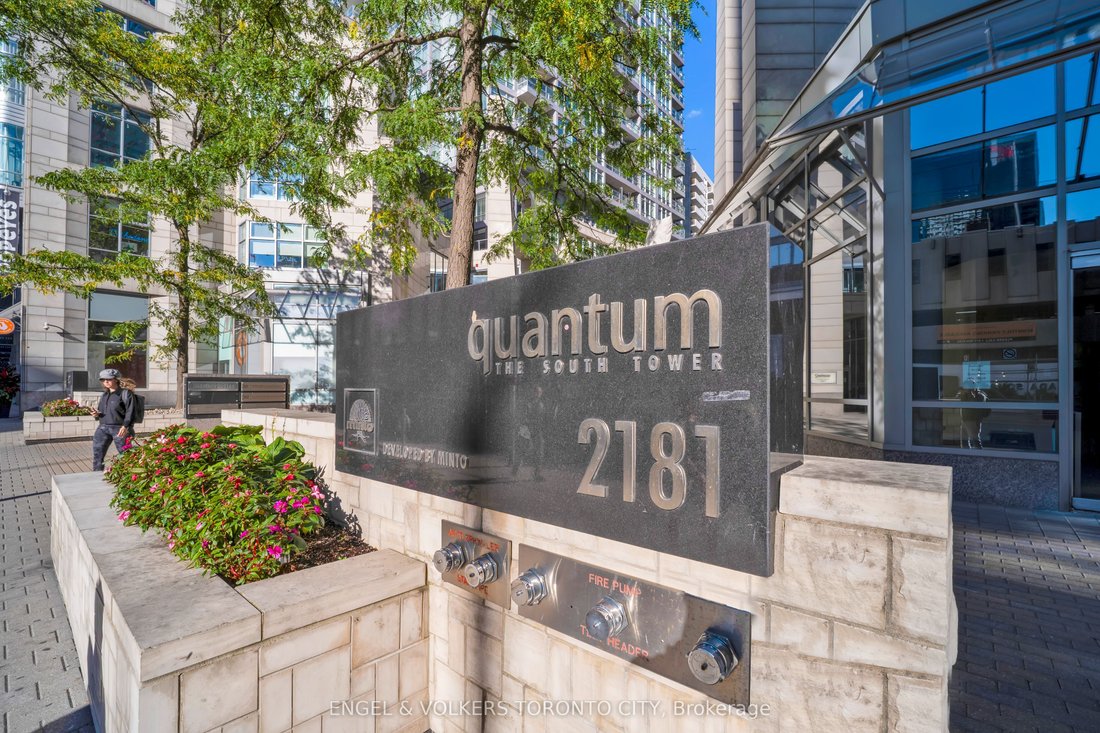
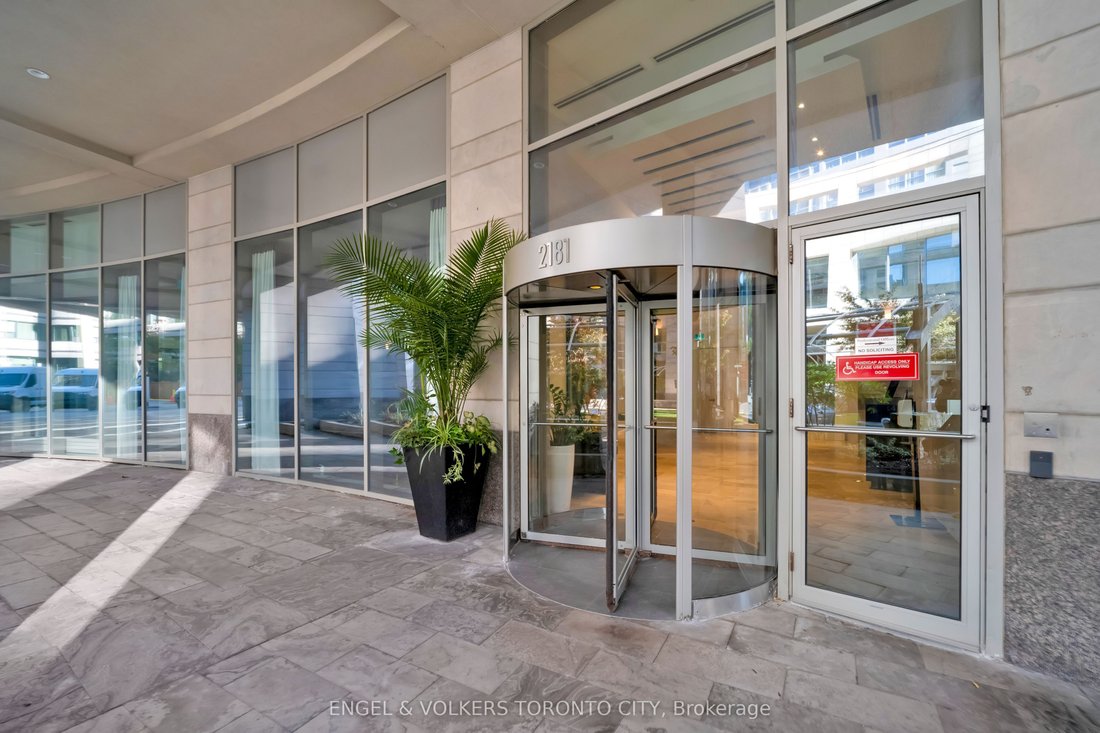
2181 Yonge Street 3402, Toronto, Ontario, Canada
View on Google Maps
Price per sqft
Low
High

Joined 11 months ago
You have inquired about this property
The agent will contact you soon by
Listed by
1
Listings
2025
Joined
Book home tour with SANDRA SCHERRE
Choose a date and whether you'd like a virtual or in-person tour with the agent.
Preferred date
Tour type

Last updated
October 7
First listed
October 7
Agent licence
Listing reference
C13869240
Similar Properties Nearby
New Listings in Old Toronto



Explore More Homes for Sale
Old Toronto, Canada property types
- Houses for sale in Old Toronto, Canada
- Condos for sale in Old Toronto, Canada
- Apartments for sale in Old Toronto, Canada
- Townhouses for sale in Old Toronto, Canada
- Villas for sale in Old Toronto, Canada
- Estates for sale in Old Toronto, Canada
- Co-Ops for sale in Old Toronto, Canada
- Penthouses for sale in Old Toronto, Canada
Old Toronto, Canada popular searches
- Properties with Terrace in Old Toronto, Canada
- Properties with Balcony in Old Toronto, Canada
- Renovated properties in Old Toronto, Canada
- Panoramic / Scenic View properties in Old Toronto, Canada
- Waterfront properties in Old Toronto, Canada
- Properties with Game Room in Old Toronto, Canada
- Properties with Tennis Court in Old Toronto, Canada
- Lake View properties in Old Toronto, Canada
- Mansion properties in Old Toronto, Canada
- Gated Community properties in Old Toronto, Canada
- Equestrian properties in Old Toronto, Canada
Related Guides & Stories
Trusted by the World's Leading Brokers
The agents behind the world's most exceptional properties list with JamesEdition.
- Listings from Sotheby's, Christie's, BARNES, and Engel & Völkers
- Every listing reviewed before it goes live
- Connect directly with verified listing agents
By continuing you agree to our Terms and Privacy Policy.