$799,000
Tableau
- 1 Beds
- 1 Baths
- 715 Sqft
- Updated: June 18
- 21
- MLS#C5954929
About the Property
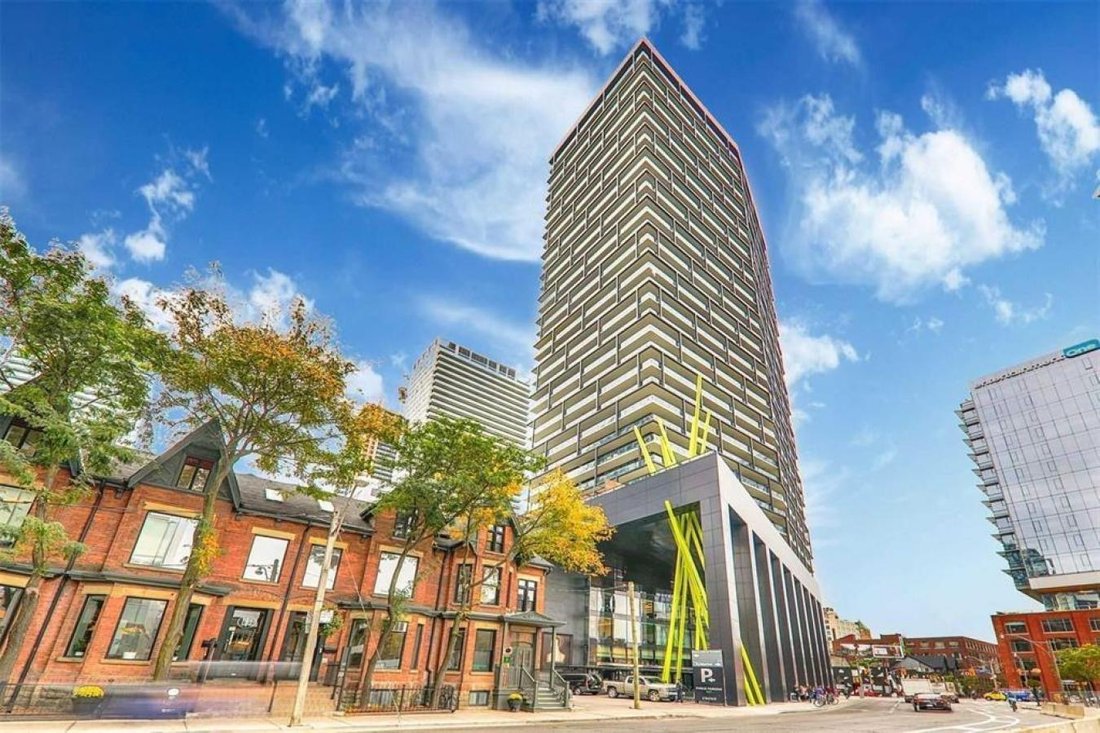
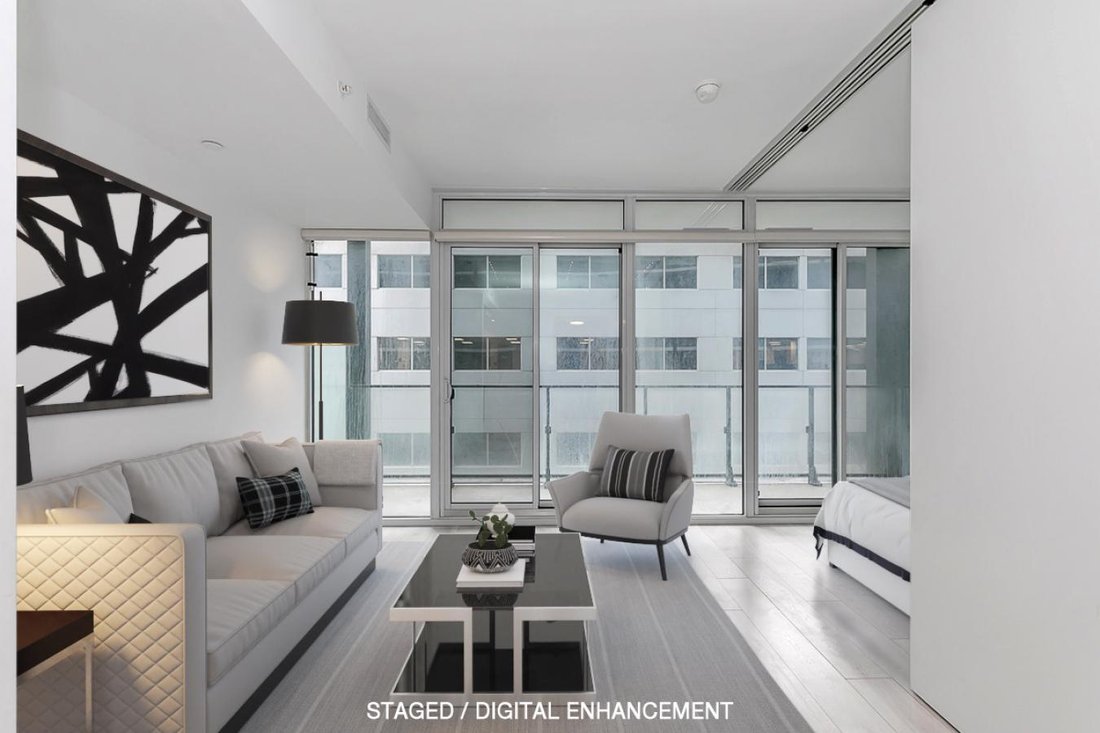
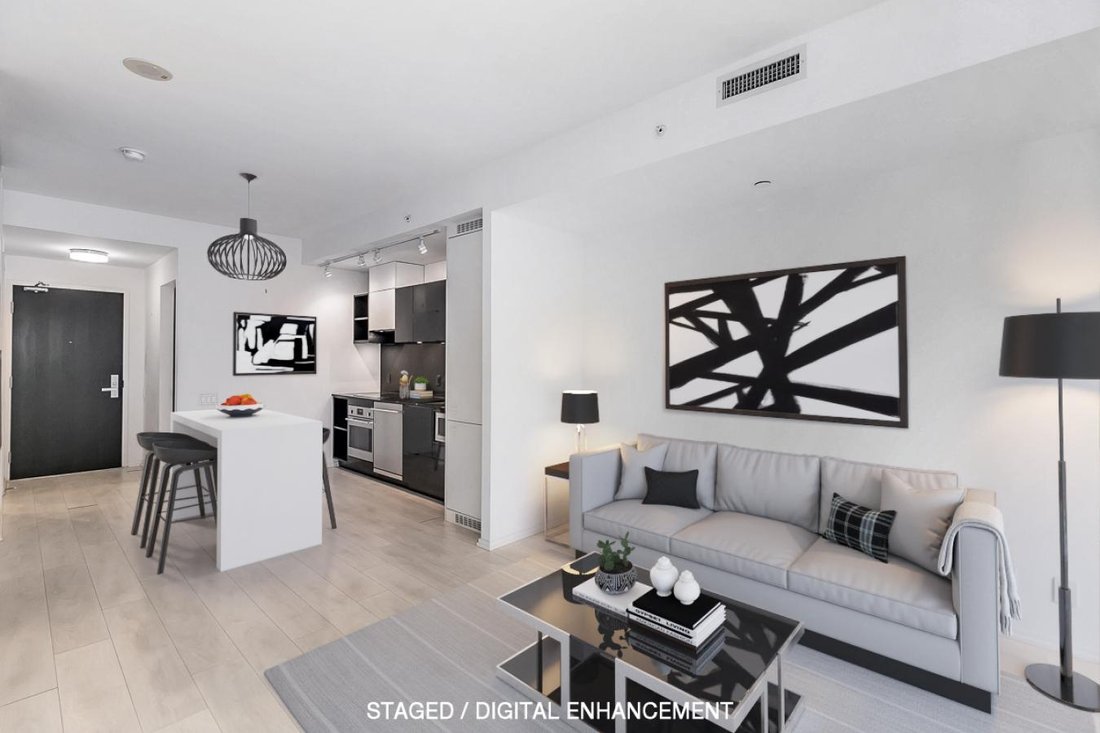
Sunny and Spacious One Bedroom Plus Separate Den Offering a Functional Layout. Den Can Be Used As Second Bedroom Or Home Office With Sliding Door For Suite Separation and Privacy; Work From Home! 610 Sf Interior + 105 Sf Balcony Offering 715 Square Feet Of Central Urban Living Space. Luxury Suite Finishes With Engineered Wood Flooring Through, Cecconi Simone Design Euro Kitchen Fitted Built-In App
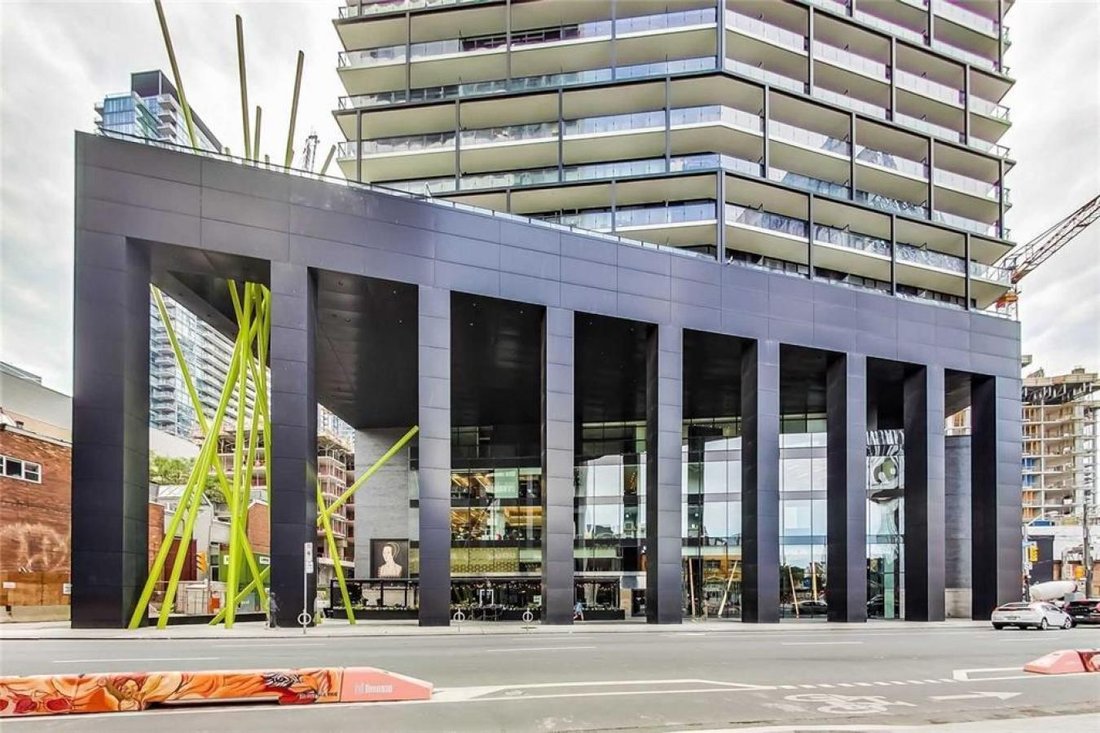
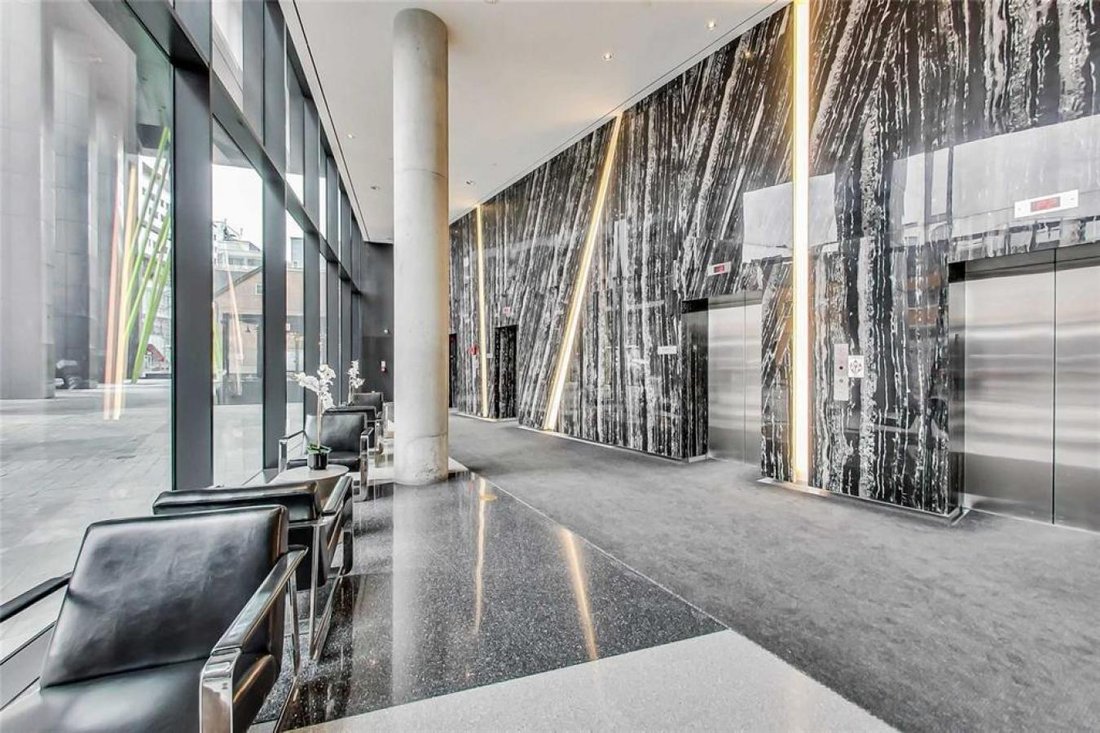
Sunny and Spacious One Bedroom Plus Separate Den Offering a Functional Layout. Den Can Be Used As Second Bedroom Or Home Office With Sliding Door For Suite Separation and Privacy; Work From Home! 610 Sf Interior + 105 Sf Balcony Offering 715 Square Feet Of Central Urban Living Space. Luxury Suite Finishes With Engineered Wood Flooring Through, Cecconi Simone Design Euro Kitchen Fitted Built-In Appliances Topped With Lux Quartz Countertops. Feature Floor-To-Ceiling Windows With Upgraded Automatic Motorized Blinds With Remote - Forming Privacy When Required And Welcoming In The Sun With One Touch On Demand. Tableau Residents Enjoy A Fourth Floor Dedicated Amenities Centre Complete With Full Gym, Yoga and Pilates Studio, Library, Games Room, Party Room, Kitchen and Dining Room, Guest Suites, And Screening Room. All This And More Nestled In The Entertainment District Steps To All Toronto Shops, Restaurants, Transit, And Entertainment.
-
Property type
Condo
-
Price/sqft
$1,117
Features
- Fitness Center / Gym
- Elevator
- Library
- 2D Floor Plan
- Washer Dryer
- Privacy
- Office
- High Ceiling
- Balcony
Explore the Area
125 Peter Street, Toronto, Ontario, Canada
View on Google Maps
Price per sqft
Low
High
Joined 4 years ago
You have inquired about this property
The agent will contact you soon by
Listed by
2
Listings
2022
Joined
Book home tour with Kate Carcone -
Choose a date and whether you'd like a virtual or in-person tour with the agent.
Preferred date
Tour type
Kate Carcone - Keller Williams Portfolio Realty
M4N 2L6, Toronto, Ontario, Canada
View agency profile
Last updated
June 18
First listed
Mar 17, 2023
Listing reference
42669
Similar Properties Nearby
New Listings in Old Toronto






Explore More Homes for Sale
Old Toronto, Canada property types
- Houses for sale in Old Toronto, Canada
- Condos for sale in Old Toronto, Canada
- Apartments for sale in Old Toronto, Canada
- Townhouses for sale in Old Toronto, Canada
- Villas for sale in Old Toronto, Canada
- Estates for sale in Old Toronto, Canada
- Co-Ops for sale in Old Toronto, Canada
- Penthouses for sale in Old Toronto, Canada
Old Toronto, Canada popular searches
- Properties with Terrace in Old Toronto, Canada
- Properties with Balcony in Old Toronto, Canada
- Renovated properties in Old Toronto, Canada
- Panoramic / Scenic View properties in Old Toronto, Canada
- Waterfront properties in Old Toronto, Canada
- Properties with Game Room in Old Toronto, Canada
- Lake View properties in Old Toronto, Canada
- Properties with Tennis Court in Old Toronto, Canada
- Gated Community properties in Old Toronto, Canada
- Equestrian properties in Old Toronto, Canada
- Mansion properties in Old Toronto, Canada
Related Guides & Stories
Trusted by the World's Leading Brokers
The agents behind the world's most exceptional properties list with JamesEdition.
- Listings from Sotheby's, Christie's, BARNES, and Engel & Völkers
- Every listing reviewed before it goes live
- Connect directly with verified listing agents
By continuing you agree to our Terms and Privacy Policy.