$1,411,115
Summerhill Turn Key Luxury
- 1 Beds
- 2 Baths
- 1,055 Sqft
- 3
- MLS#C13719788
About the Property
Nestled in the prestigious enclave of Rosedale-Summerhill, this masterfully reimagined, approximately 1,055-square-foot residence represents a flawless convergence of historic architectural integrity and bespoke, turn-key luxury.
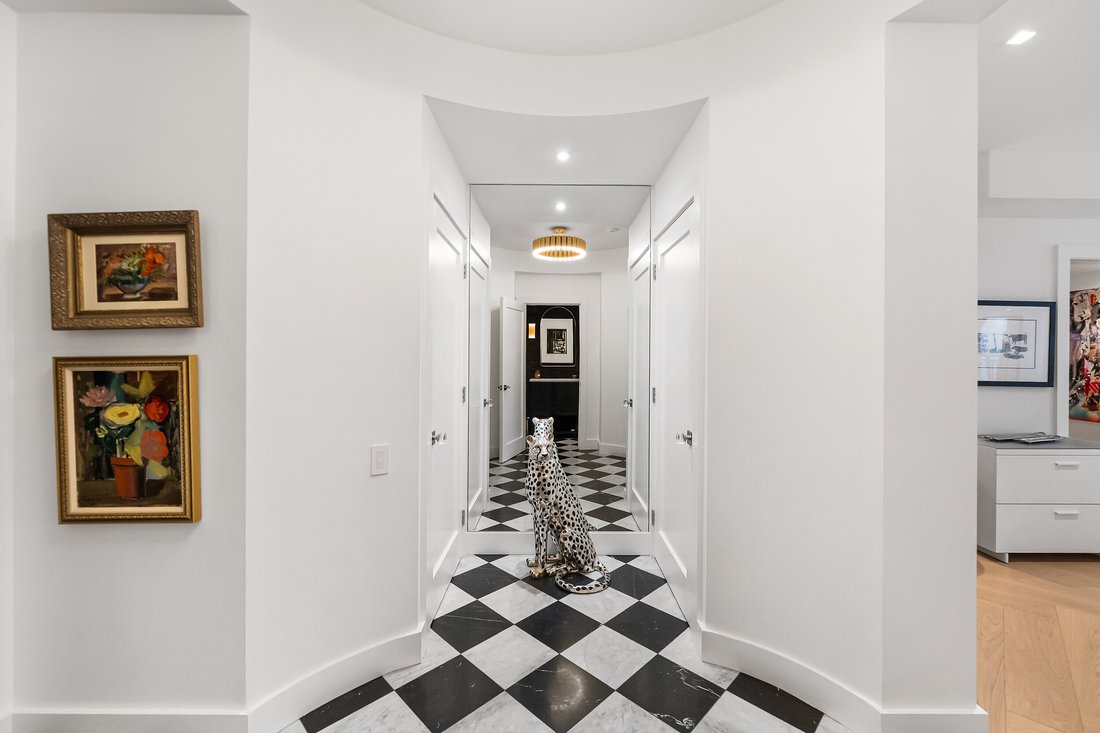
Beyond its comprehensive, back-to-the-studs renovation, the home opens with a dramatic black-and-white marble foyer that introduces old-world glamour into a soph
Beyond its comprehensive, back-to-the-studs renovation, the home opens with a dramatic black-and-white marble foyer that introduces old-world glamour into a soph
Nestled in the prestigious enclave of Rosedale-Summerhill, this masterfully reimagined, approximately 1,055-square-foot residence represents a flawless convergence of historic architectural integrity and bespoke, turn-key luxury.
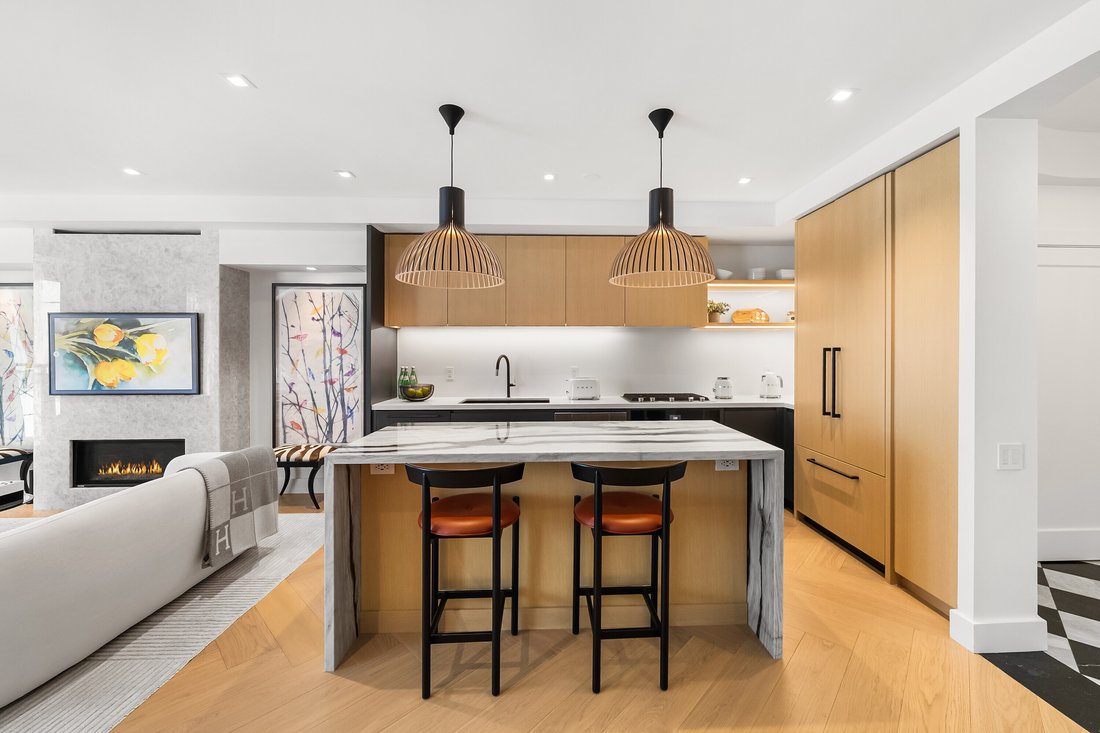
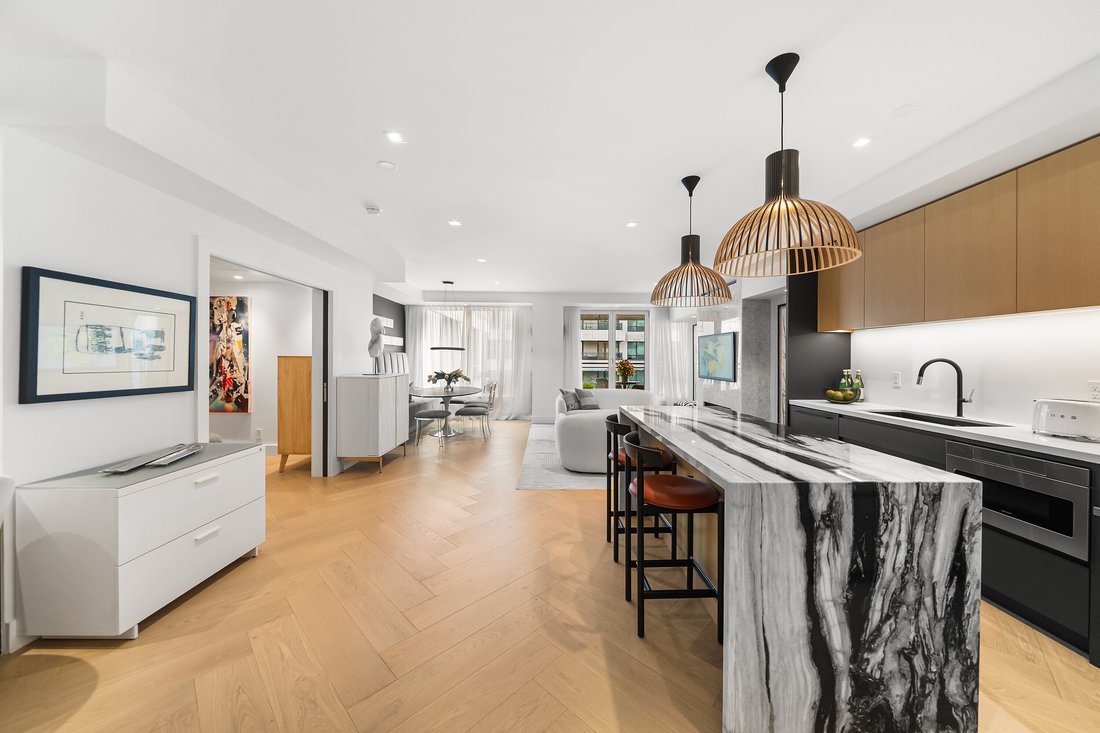
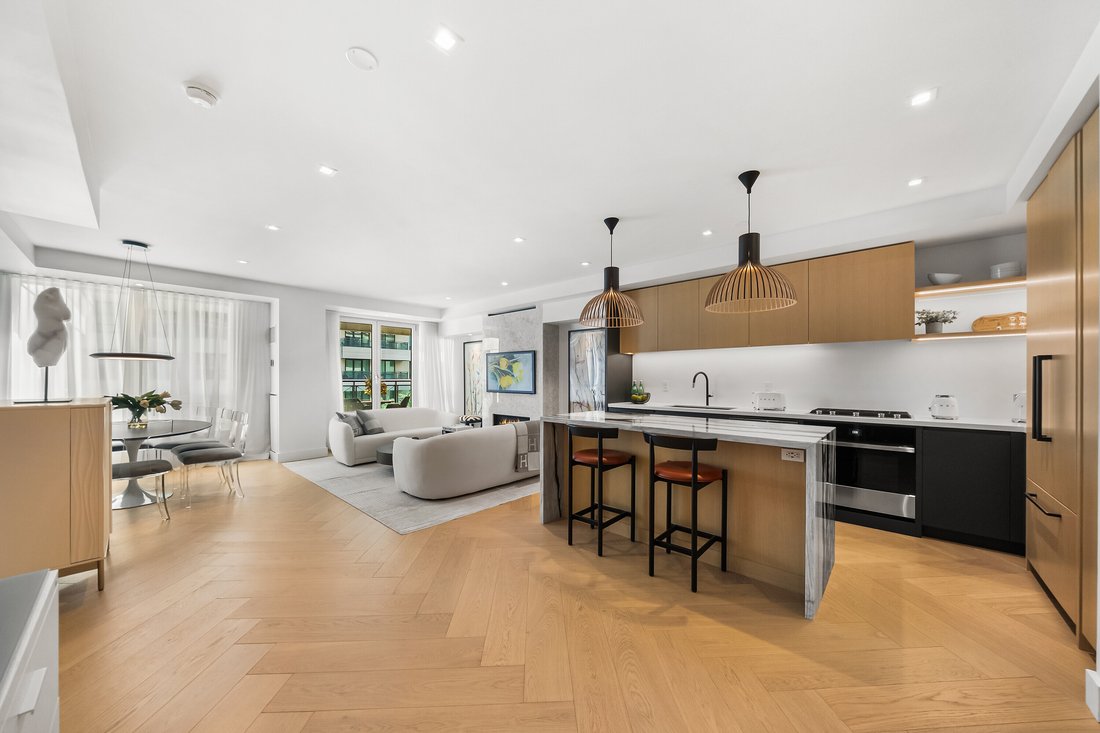
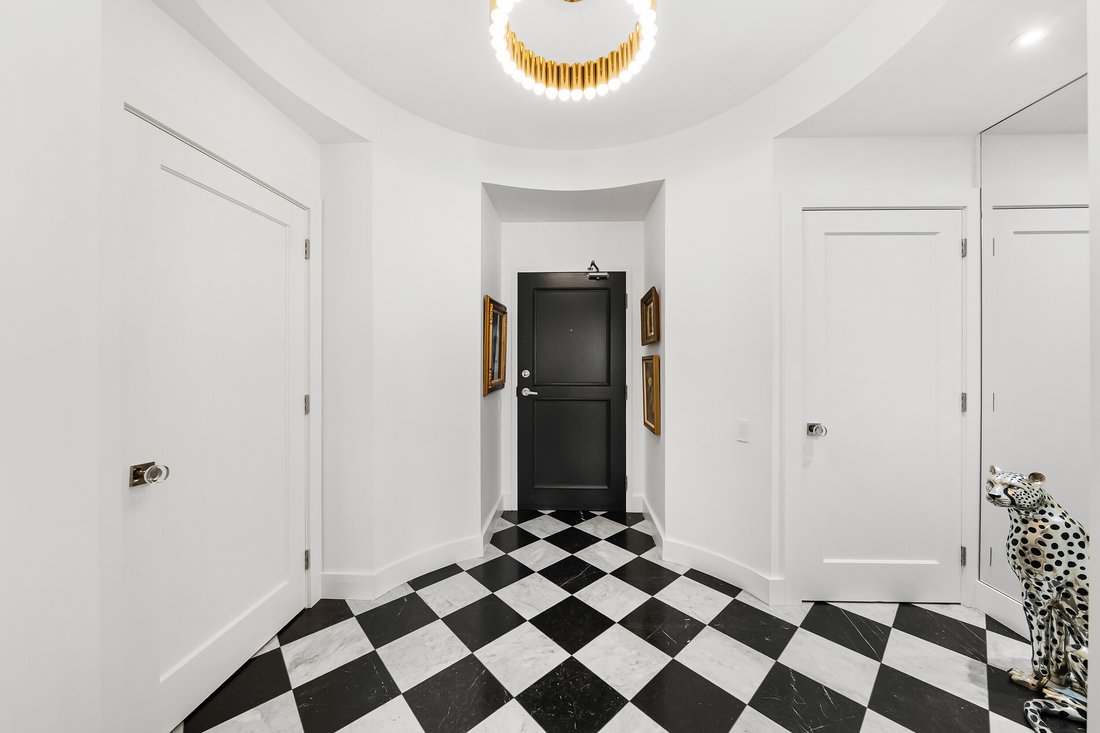
Beyond its comprehensive, back-to-the-studs renovation, the home opens with a dramatic black-and-white marble foyer that introduces old-world glamour into a sophisticated, luminous open-concept interior. The expansive layout features white oak herringbone hardwood floors, custom millwork, concealed storage, and premium integrated smart-home technology, including Lutron lighting and Ecobee climate controls. The culinary heart of the home is a chef’s dream kitchen, boasting custom cabinetry, Caesarstone countertops, premium integrated appliances, a five-burner gas range, and a statement marble waterfall island. Seamlessly integrated into the living domain is a versatile open home office equipped with a built-in desk, custom shelving, and dedicated printer storage. For effortless hosting, the living pavilion is anchored by an exquisite floor-to-ceiling Opal White Bianca marble gas fireplace, paired with a custom dining banquette and direct access to a south-facing private balcony complete with a gas barbeque hookup and scenic treetop views. Tucked away for ultimate privacy, the primary retreat serves like an secluded Four Seasons Hotel sanctuary featuring an integrated king-size headboard, built-in reading lights, a customized walk-in boudoir, and a spa-inspired ensuite clad in masterful stonework with a marble tub, separate glass shower with bench seating, front-lit integrated LED mirror medicine cabinets, heated floors, a heated towel rack, and an automated washlet. Completing the interior footprint are a refined powder room, custom front hall storage, and a dedicated laundry room equipped with a premium Miele washer and dryer.
Thornwood One at 20 Scrivener Square elevates urban living with an exceptional suite of full-service building amenities, starting with the ultimate convenience of a 24-hour concierge and valet parking, dedicated visitor parking and secure bike racks. Residents can seamlessly host out-of-town guests using the beautifully appointed guest suite or entertain on a grand scale in the spacious party room, which flows onto an expansive large terrace perfect for outdoor gatherings. Completing this premier lifestyle experience is a fully equipped fitness room designed to meet your personalized health and wellness needs right at home.
This remarkable pied-à-terre cultivates an unparalleled city lifestyle. It sits literally steps from the historic Summerhill LCBO, the Toronto Lawn Tennis Club, the York Tennis Club, and the legendary gourmet purveyors of the beloved ”Five-Thieves”, alongside acclaimed restaurants like Sorrel, Quanto Basta, and Sash. New landmark development of The James square and premier pedestrian boulevards offers seamless walkability to urban parks, and the world-class Yorkville Experience.
Luminous, charming, and gracefully elevated, this extraordinary residence evokes a romantic whisper of quiet luxury tailored to your refined lifestyle.
Beyond its comprehensive, back-to-the-studs renovation, the home opens with a dramatic black-and-white marble foyer that introduces old-world glamour into a sophisticated, luminous open-concept interior. The expansive layout features white oak herringbone hardwood floors, custom millwork, concealed storage, and premium integrated smart-home technology, including Lutron lighting and Ecobee climate controls. The culinary heart of the home is a chef’s dream kitchen, boasting custom cabinetry, Caesarstone countertops, premium integrated appliances, a five-burner gas range, and a statement marble waterfall island. Seamlessly integrated into the living domain is a versatile open home office equipped with a built-in desk, custom shelving, and dedicated printer storage. For effortless hosting, the living pavilion is anchored by an exquisite floor-to-ceiling Opal White Bianca marble gas fireplace, paired with a custom dining banquette and direct access to a south-facing private balcony complete with a gas barbeque hookup and scenic treetop views. Tucked away for ultimate privacy, the primary retreat serves like an secluded Four Seasons Hotel sanctuary featuring an integrated king-size headboard, built-in reading lights, a customized walk-in boudoir, and a spa-inspired ensuite clad in masterful stonework with a marble tub, separate glass shower with bench seating, front-lit integrated LED mirror medicine cabinets, heated floors, a heated towel rack, and an automated washlet. Completing the interior footprint are a refined powder room, custom front hall storage, and a dedicated laundry room equipped with a premium Miele washer and dryer.
Thornwood One at 20 Scrivener Square elevates urban living with an exceptional suite of full-service building amenities, starting with the ultimate convenience of a 24-hour concierge and valet parking, dedicated visitor parking and secure bike racks. Residents can seamlessly host out-of-town guests using the beautifully appointed guest suite or entertain on a grand scale in the spacious party room, which flows onto an expansive large terrace perfect for outdoor gatherings. Completing this premier lifestyle experience is a fully equipped fitness room designed to meet your personalized health and wellness needs right at home.
This remarkable pied-à-terre cultivates an unparalleled city lifestyle. It sits literally steps from the historic Summerhill LCBO, the Toronto Lawn Tennis Club, the York Tennis Club, and the legendary gourmet purveyors of the beloved ”Five-Thieves”, alongside acclaimed restaurants like Sorrel, Quanto Basta, and Sash. New landmark development of The James square and premier pedestrian boulevards offers seamless walkability to urban parks, and the world-class Yorkville Experience.
Luminous, charming, and gracefully elevated, this extraordinary residence evokes a romantic whisper of quiet luxury tailored to your refined lifestyle.
-
Property type
Condo
-
Price/sqft
$1,337
Features
- Fireplace
- Terrace
- Garden
- Walk In Closet
- Library
- Outdoor Kitchen
- Elevator
- Fitness Center / Gym
- Washer Dryer
Features
Lot
- Privacy
Indoor
- Office
- Fireplace
- Kitchen island
- Gas Stovetop
- Washer Dryer
- Bar
- Laundry Room
- Elevator
- Library
- Stone Countertops
- Walk In Closet
- Fitness Center / Gym
Outdoor
- Terrace
- Balcony
- Parking
- Outdoor Kitchen
- Garden
Explore the Area
20 Scrivener Sq 716, Toronto, ON M4W 3X9, Ontario, Canada
View on Google Maps
Price per sqft
Low
High
Joined 8 years ago
You have inquired about this property
The agent will contact you soon by
Listed by
17
Listings
2018
Joined
Book home tour with Jane Zhang
Choose a date and whether you'd like a virtual or in-person tour with the agent.
Preferred date
Tour type

Sotheby's International Realty Canada
1867 Yonge Street, Suite 100, M4S 1Y5, Toronto, Ontario, Canada
View agency profile
The Greater Toronto Area (GTA) is a thriving metropolitan ecosystem of 24 diverse municipalities, more than 100,000
The Greater Toronto Area (GTA) is a thriving metropolitan ecosystem of 24 diverse municipalities, more than 100,000 companies and a population of over 6 million people representing 100 languages and dialects. It is the epicentre of Canada’s economy and an international centre of commerce, technology and research. As a region brimming over with every opportunity, the GTA is a magnet for people from across the country and from around the world— with a dynamic real estate market to match.
The Greater Toronto Area (GTA) is Canada’s thriving economic, financial and commercial capital and is the third largest financial centre in all of North America. It is home to over 100,000 companies, boasts 40% of Canada’s business headquarters, generates close to 20% of the nation’s GDP and is the hub for the country’s financial, automotive, research and technology industries.
The GTA encompasses the City of Toronto, which is home to a multicultural population of over 2.6 million people and is distinguished as being one of the five most livable cities in the world in the Economist Intelligence Unit’s Global Livability Report (2011). The GTA is also comprised of the surrounding regions of Durham, York, Peel and Halton, which include 24 municipalities: Ajax, Aurora, Brampton, Brock, Burlington, Caledon, Clarington, East Gwillimbury, Georgina, Halton Hills, King Township, Markham, Milton, Mississauga, Newmarket, Oakville, Oshawa, Pickering, Richmond Hill, Scugog, Uxbridge, Whitby, Whitchurch-Stouffville and Vaughan.
Those who live in the Greater Toronto Area understand that it’s in its multitude of local neighbourhoods that the region’s vastly diverse personalities come alive. From Toronto’s metropolitan energy, to the quieter appeal of urban towns such as Oakville and Oshawa, to the intimate charm of smaller communities like Newcastle and Uxbridge, our Greater Toronto Area real estate experts can help you discover a neighbourhood and home that meets your unique needs.
The Greater Toronto Area (GTA) is Canada’s thriving economic, financial and commercial capital and is the third largest financial centre in all of North America. It is home to over 100,000 companies, boasts 40% of Canada’s business headquarters, generates close to 20% of the nation’s GDP and is the hub for the country’s financial, automotive, research and technology industries.
The GTA encompasses the City of Toronto, which is home to a multicultural population of over 2.6 million people and is distinguished as being one of the five most livable cities in the world in the Economist Intelligence Unit’s Global Livability Report (2011). The GTA is also comprised of the surrounding regions of Durham, York, Peel and Halton, which include 24 municipalities: Ajax, Aurora, Brampton, Brock, Burlington, Caledon, Clarington, East Gwillimbury, Georgina, Halton Hills, King Township, Markham, Milton, Mississauga, Newmarket, Oakville, Oshawa, Pickering, Richmond Hill, Scugog, Uxbridge, Whitby, Whitchurch-Stouffville and Vaughan.
Those who live in the Greater Toronto Area understand that it’s in its multitude of local neighbourhoods that the region’s vastly diverse personalities come alive. From Toronto’s metropolitan energy, to the quieter appeal of urban towns such as Oakville and Oshawa, to the intimate charm of smaller communities like Newcastle and Uxbridge, our Greater Toronto Area real estate experts can help you discover a neighbourhood and home that meets your unique needs.
Last updated
August 28
First listed
August 28
Listing link
Listing reference
2DVPBY
Similar Properties Nearby
New Listings in Old Toronto





Explore More Homes for Sale
Old Toronto, Canada property types
Old Toronto, Canada popular searches
- Properties with Terrace in Old Toronto, Canada
- Properties with Balcony in Old Toronto, Canada
- Renovated properties in Old Toronto, Canada
- Panoramic / Scenic View properties in Old Toronto, Canada
- Waterfront properties in Old Toronto, Canada
- Properties with Game Room in Old Toronto, Canada
- Lake View properties in Old Toronto, Canada
- Properties with Tennis Court in Old Toronto, Canada
- Mansion properties in Old Toronto, Canada
- Gated Community properties in Old Toronto, Canada
- Equestrian properties in Old Toronto, Canada
Related Guides & Stories
Trusted by the World's Leading Brokers
The agents behind the world's most exceptional properties list with JamesEdition.
- Listings from Sotheby's, Christie's, BARNES, and Engel & Völkers
- Every listing reviewed before it goes live
- Connect directly with verified listing agents
By continuing you agree to our Terms and Privacy Policy.