$3,509,180
Single Family Detached Toronto
- 5 Beds
- 7 Baths
- 4,250 Sqft
- Updated: Yesterday
- MLS#C14162212
About the Property
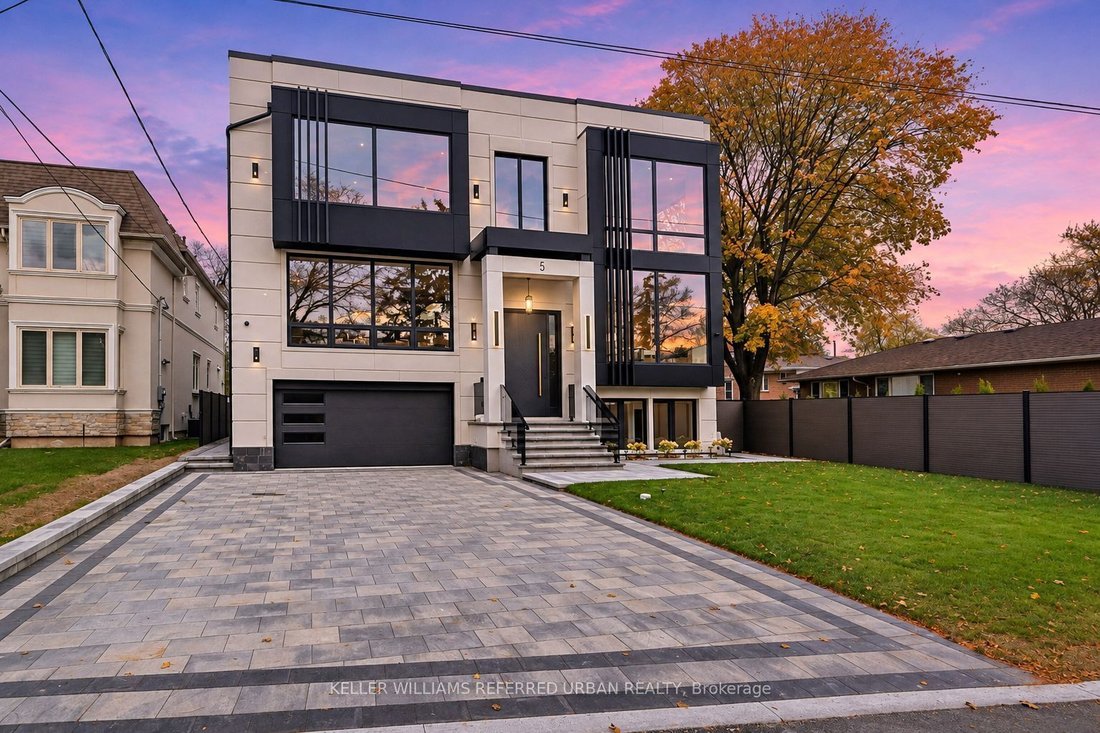
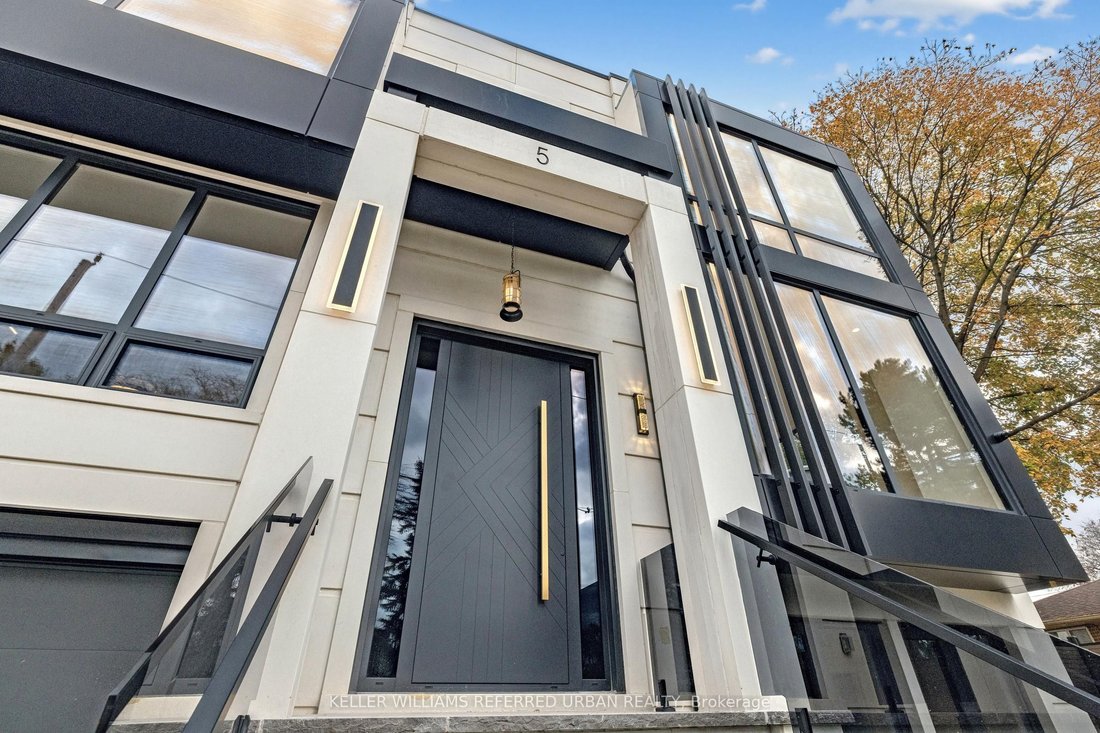
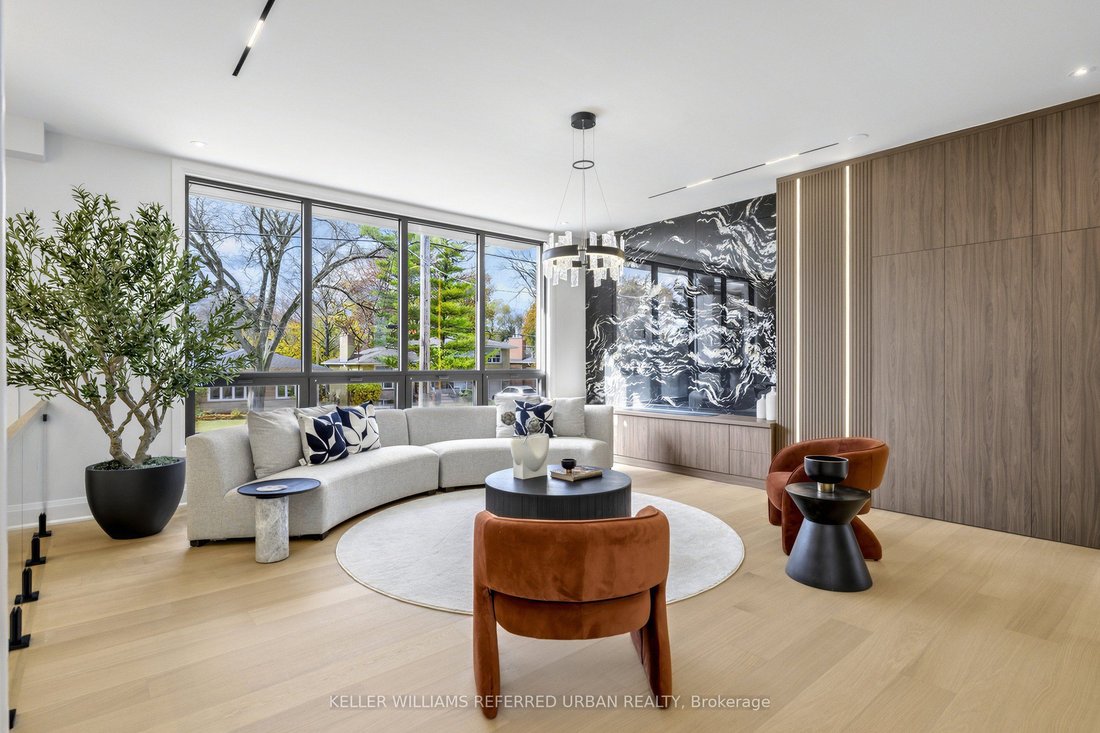
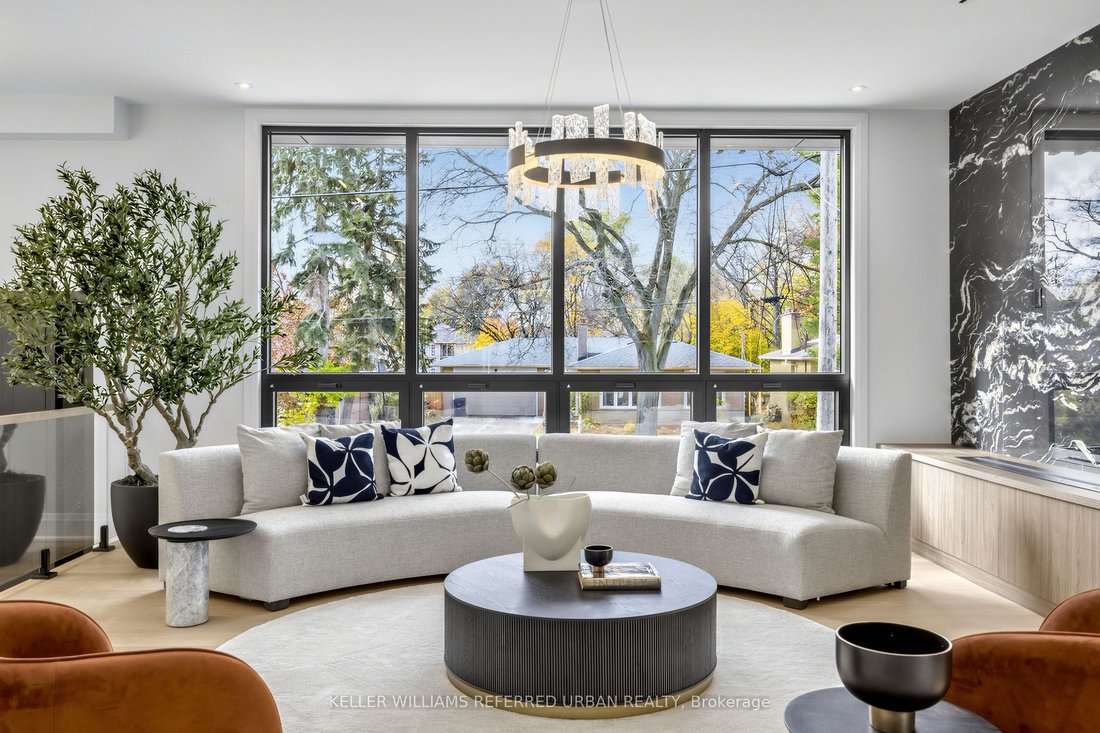
**SPECTACULAR & UNIQUE -- STUNNING RESIDENCE on Premium Land, 55 x146 Ft, nestled in centre of prestigious Bayview Village. This L-U-X-U-R-I-O-U-S custom-built residence offers approx 6700 sq.ft living space with approx 5000 sq.ft(1st/2nd floor incl a garage space) + prof. finished super-bright lower level. Step inside & prepare to be entranced by grandeur & contemporary luxury seamles
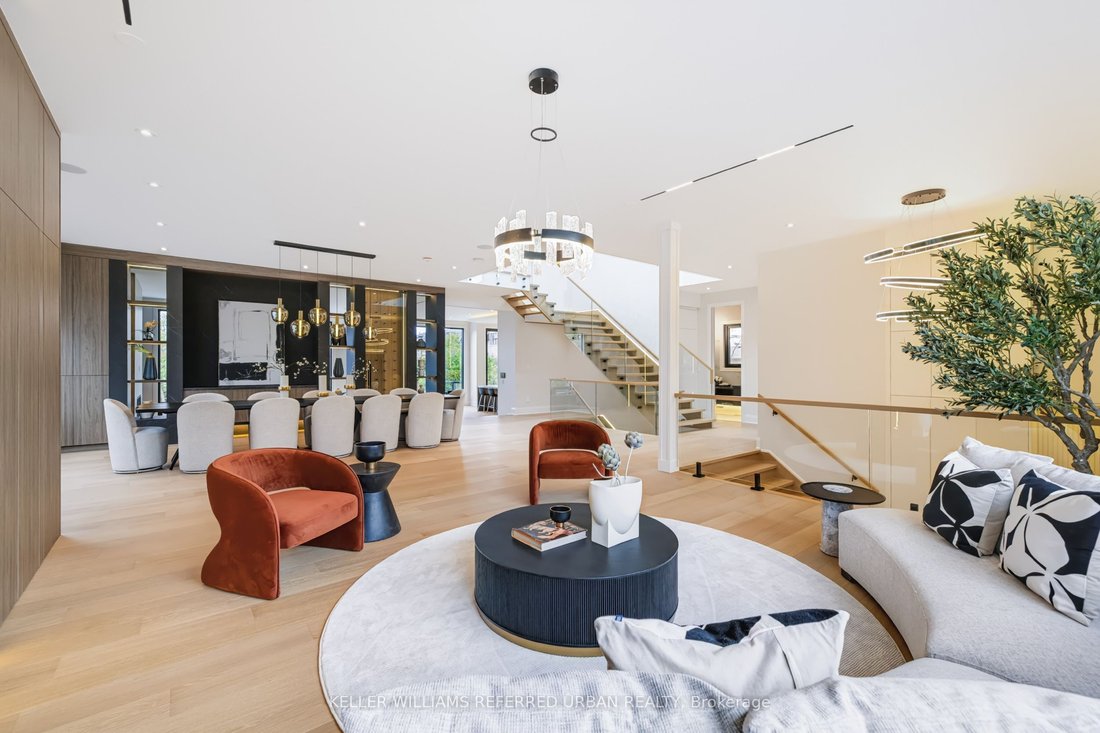
**SPECTACULAR & UNIQUE -- STUNNING RESIDENCE on Premium Land, 55 x146 Ft, nestled in centre of prestigious Bayview Village. This L-U-X-U-R-I-O-U-S custom-built residence offers approx 6700 sq.ft living space with approx 5000 sq.ft(1st/2nd floor incl a garage space) + prof. finished super-bright lower level. Step inside & prepare to be entranced by grandeur & contemporary luxury seamlessly meets functionality with maximized living spaces by open concept layout & elegant-posture & airy atmosphere--Soaring ceilings draw your eye upward, while lots of flr to ceiling windows & all principal rooms in timeless elegance & every details has been meticulously curated, exuding sophistication & offering a sense of boundless space**This is not just a home, it’s an unparalleled living experience. The main level features soaring ceilings(foyer--14ft, main floor 10ft ceilings & basement, approx 12ft ) & the office provides a refined retreat place with a stunning ceiling height(14ft) and living/dining rooms boast natural bright & space. The chef’s kitchen with top-of-the line appliance(SUBZERO/WOLF/MIELE BRAND) balances form, adjacent, a butler’s(WOK) kitchen for the function with a full pkg of appliance perfect for your family. The family rm forms the soul of this home, features a fireplace & flr to ceiling windows for family and friends gathering & entertaining. Thoughtfully designed bedrooms offer private spaces & own ensuites for rest and reflection. The primary suite elevates daily life, featuring an expansive ensuite, a Juliette balcony for fresh air and a lavish walk-in closet designed with meticulous organization in mind--art of gracious room space with a fireplace & natural lighting. Each spacious-natural bright bedrooms with large closets and own ensuites-The lower level includes a greatly-designed mudroom with a separate entry from the driveway and to the garage & featuring an open concept rec room for entertainer’s place & a private fitness/gym with a full shower
-
Property type
House
-
Price/sqft
$825
Features
- Garden
- Fireplace
- Terrace
- Garage
- Open Kitchen
- Sauna
- Elevator
- Fitness Center / Gym
- Air Conditioning
Features
Indoor
- High Ceiling
- Fireplace
- Air Conditioning
- Kitchen island
- Bar
- Sauna
- Elevator
- Open Kitchen
- Basement
- Stone Countertops
- Fitness Center / Gym
Outdoor
- Terrace
- Balcony
- Parking
- Garage
- Garden
Explore the Area
5 Whitelock Crescent, Toronto, ON M2K 1V9, Ontario, Canada
View on Google Maps
Price per sqft
Low
High
Joined 9 months ago
You have inquired about this property
The agent will contact you soon by
Listed by
63
Listings
2026
Joined
Book home tour with the agent
Choose a date and whether you'd like a virtual or in-person tour with the agent.
Preferred date
Tour type

Keller Williams Referred Urban Realty, Brokerage
624 King Street West, Lower Level, Toronto, Canada
View agency profile
Last updated
Yesterday
First listed
November 9
Listing reference
2178790264597498
Listing status
New
Similar Properties Nearby
New Listings in North York




Explore More Homes for Sale
North York, Canada property types
North York, Canada popular searches
- Properties with Terrace in North York, Canada
- Properties with Garage in North York, Canada
- Properties with Pool in North York, Canada
- Properties with Cinema in North York, Canada
- City View properties in North York, Canada
- Modern properties in North York, Canada
- Renovated properties in North York, Canada
- Properties with Indoor Pool in North York, Canada
- New Builds properties in North York, Canada
- Properties with Tennis Court in North York, Canada
- Investment Property properties in North York, Canada
- Mansion properties in North York, Canada
- Duplex properties in North York, Canada
- Golf View properties in North York, Canada
- Waterfront properties in North York, Canada
- Riverfront properties in North York, Canada
- Hilltop properties in North York, Canada
- Mountain View properties in North York, Canada
Related Guides & Stories
Trusted by the World's Leading Brokers
The agents behind the world's most exceptional properties list with JamesEdition.
- Listings from Sotheby's, Christie's, BARNES, and Engel & Völkers
- Every listing reviewed before it goes live
- Connect directly with verified listing agents
By continuing you agree to our Terms and Privacy Policy.