$3,373,094
Single Family Detached Toronto
- 5 Beds
- 6 Baths
- 4,250 Sqft
- Updated: Today
- MLS#C13835630
About the Property
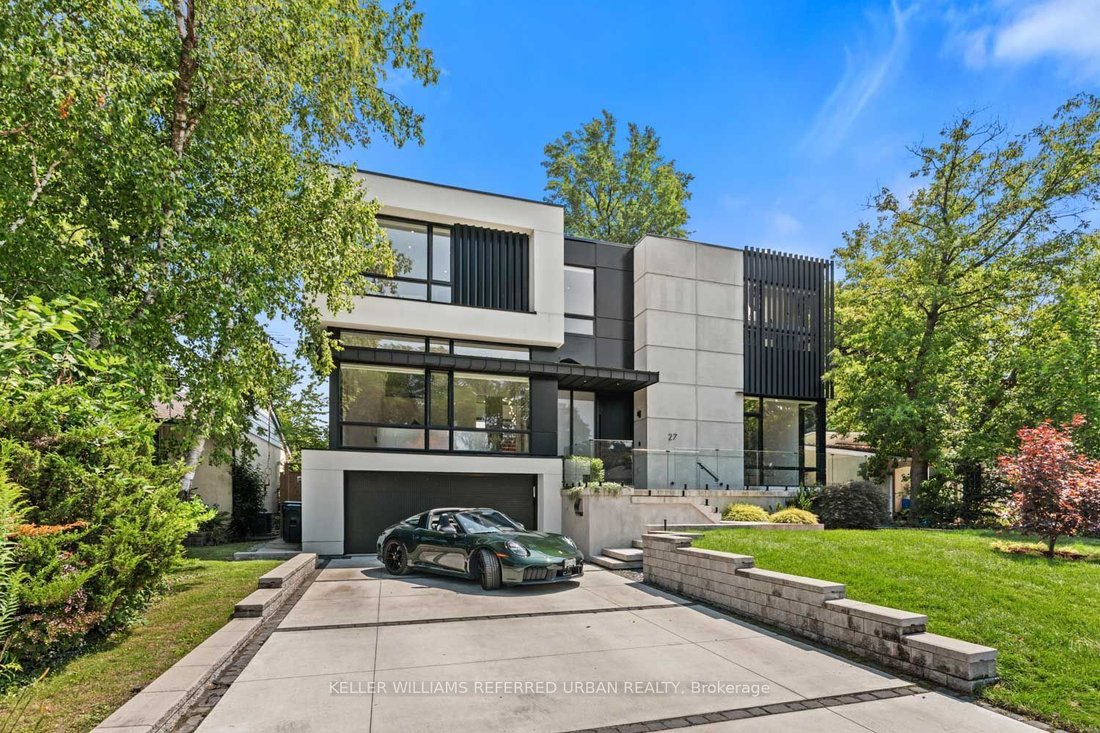
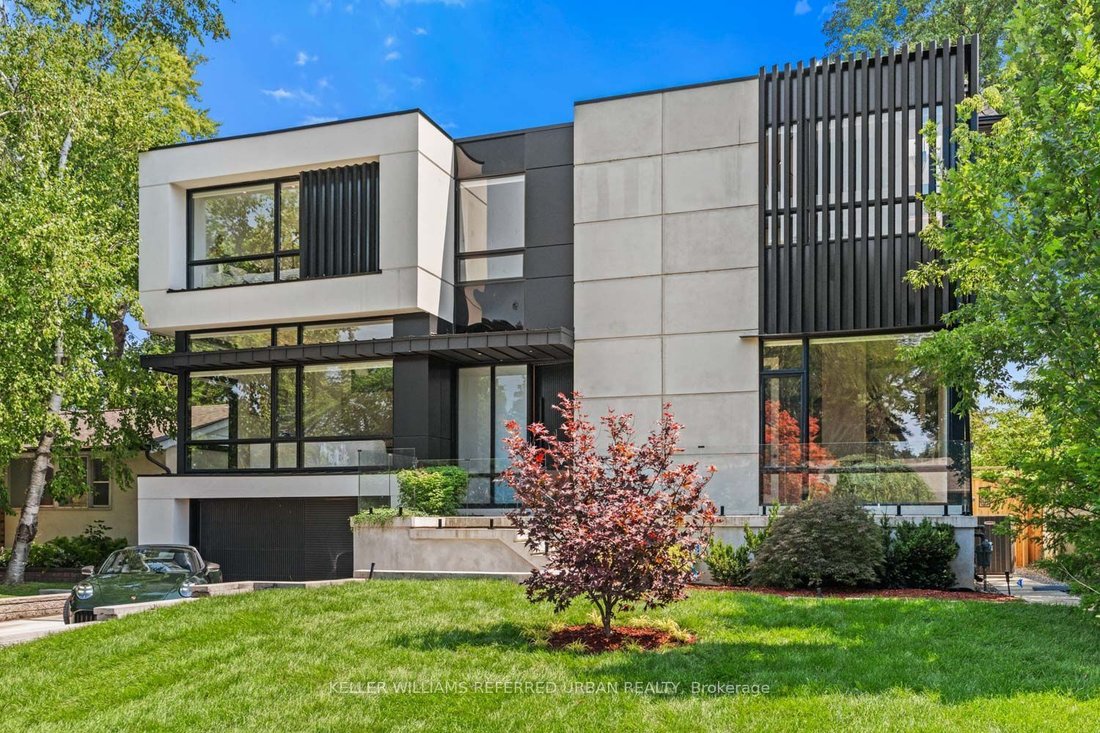
Thoughtfully envisioned and executed by renowned Arklab Design Build, this custom residence is a study in modern architecture balanced with the warmth and practicality of a true family home. Featured on Amazon’s Luxe Listings Toronto, the home is flooded with natural light and occupies a generous lot on a quiet crescent. Beyond the solid mahogany entry door, a dramatic double-height dining room, s
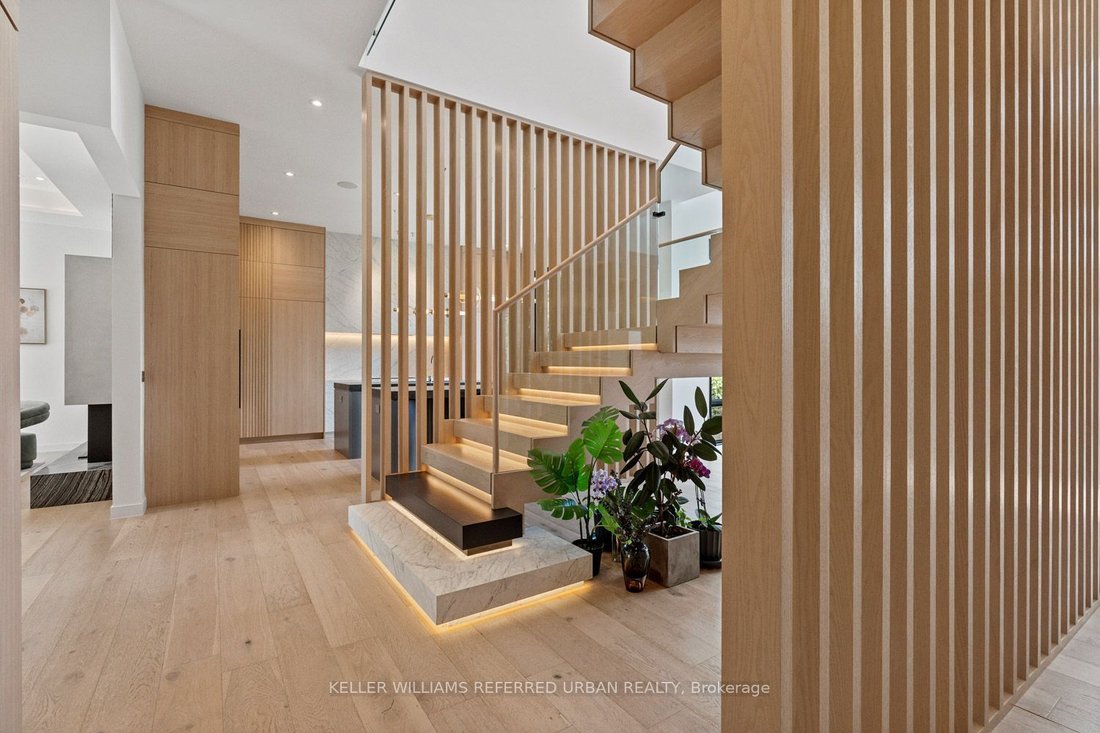
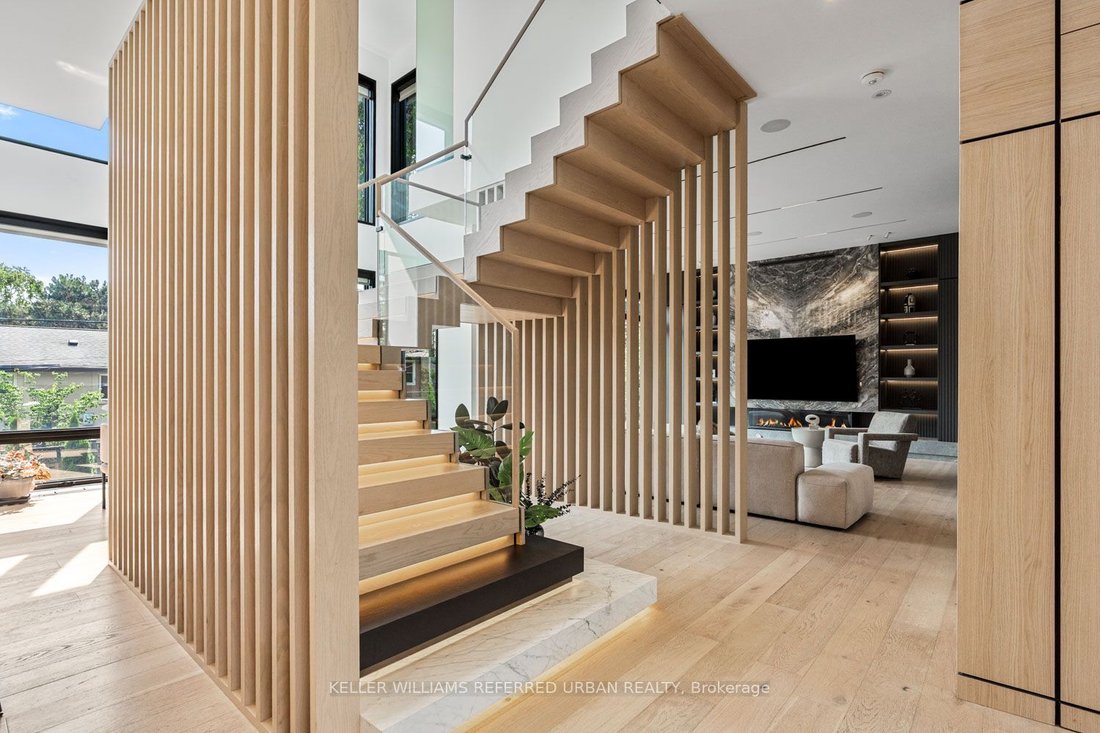
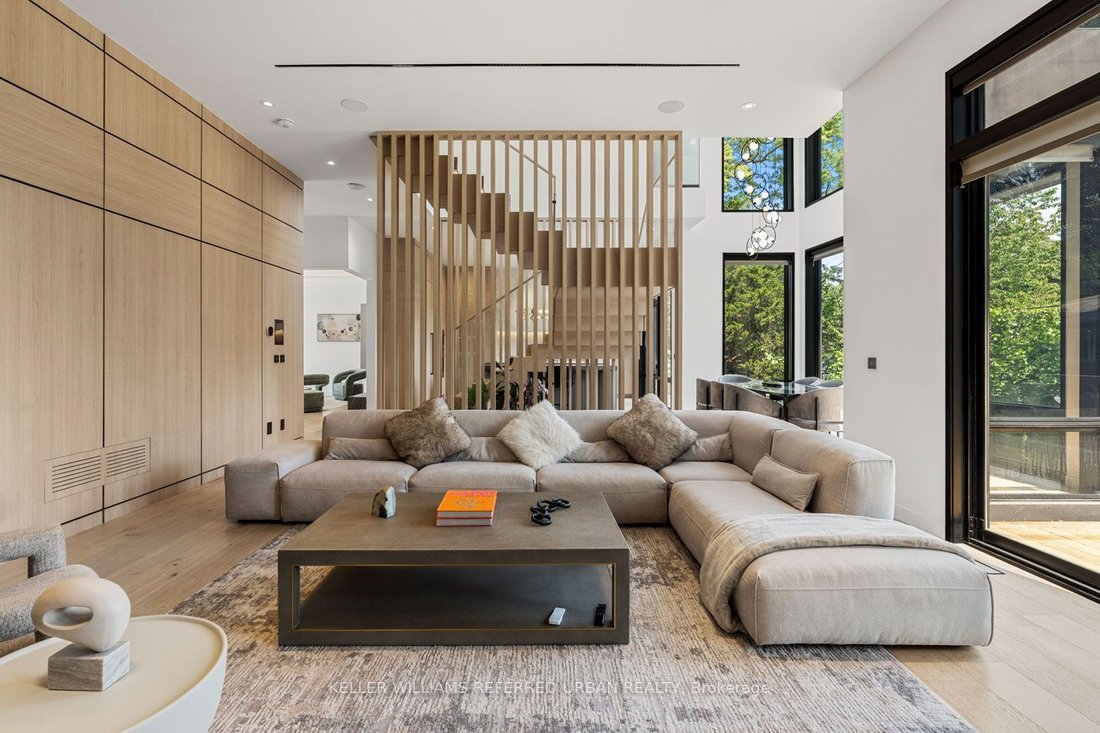
Thoughtfully envisioned and executed by renowned Arklab Design Build, this custom residence is a study in modern architecture balanced with the warmth and practicality of a true family home. Featured on Amazon’s Luxe Listings Toronto, the home is flooded with natural light and occupies a generous lot on a quiet crescent. Beyond the solid mahogany entry door, a dramatic double-height dining room, sculptural red-oak staircase and glass railings make an immediate impression without feeling overstated. The main living spaces unfold naturally around the home’s central gathering points. The kitchen is designed for serious cooking and entertaining, with two substantial islands and Wolf and Thermador appliances. The adjoining family room centres on a three-sided gas fireplace, custom bar and wine display, while an architectural ethanol fireplace gives the living room its own distinctive character. Upstairs, all four bedrooms feature private ensuites, giving every family member a sense of their own space. The primary suite is particularly considered, with his-and-hers closets, a custom entertainment unit and a heated ensuite featuring a skylit shower that draws in natural light. The lower level is equally impressive, with soaring ceilings, polished concrete, heated floors, two additional bedrooms, awalkout and wet bar. Technology is seamlessly integrated throughout: smart-home controls, built-in speakers, smart PDLC window film, security cameras and battery-operated blinds complement the design. Outside, a heated front porch, walkway and driveway add year-round comfort. A two-car garage and driveway parking for four additional vehicles ensure the practical details are as carefully resolved as the architectural ones. Dramatic yet comfortable, highly designed yet genuinely livable, and sophisticated without sacrificing the ease of family life, this is a rare combination of architectural pedigree, generous scale and thoughtful execution.
-
Property type
House
-
Price/sqft
$793
Features
- Fireplace
- Garage
- Wine Cellar
- Modern
- Parking
- Pool
- High Ceiling
- Gas Stovetop
- Basement
Features
Lot
- Modern
Indoor
- High Ceiling
- Fireplace
- Kitchen island
- Gas Stovetop
- Bar
- Wine Cellar
- Basement
- Stone Countertops
Outdoor
- Terrace
- Parking
- Pool
- Garage
- Garden
Explore the Area
27 Berkinshaw Crescent, Toronto, ON M3B 2T1, Ontario, Canada
View on Google Maps
Price per sqft
Low
High
Joined 7 months ago
You have inquired about this property
The agent will contact you soon by
Listed by
18
Listings
2026
Joined
Book home tour with Andrew Ipekian
Choose a date and whether you'd like a virtual or in-person tour with the agent.
Preferred date
Tour type

Keller Williams Referred Urban Realty, Brokerage
624 King Street West, Lower Level, Toronto, Canada
View agency profile
Last updated
Today
First listed
September 29
Listing reference
2163961312860720
Listing status
New
Similar Properties Nearby
New Listings in North York






Explore More Homes for Sale
North York, Canada property types
North York, Canada popular searches
- Properties with Terrace in North York, Canada
- Properties with Garage in North York, Canada
- Properties with Pool in North York, Canada
- Properties with Cinema in North York, Canada
- City View properties in North York, Canada
- Modern properties in North York, Canada
- Renovated properties in North York, Canada
- New Builds properties in North York, Canada
- Properties with Tennis Court in North York, Canada
- Properties with Indoor Pool in North York, Canada
- Investment Property properties in North York, Canada
- Mansion properties in North York, Canada
- Duplex properties in North York, Canada
- Mountain View properties in North York, Canada
- Waterfront properties in North York, Canada
- Hilltop properties in North York, Canada
Related Guides & Stories
Trusted by the World's Leading Brokers
The agents behind the world's most exceptional properties list with JamesEdition.
- Listings from Sotheby's, Christie's, BARNES, and Engel & Völkers
- Every listing reviewed before it goes live
- Connect directly with verified listing agents
By continuing you agree to our Terms and Privacy Policy.