$1,858,029
Single Family Detached Toronto
- 6 Beds
- 5 Baths
- 2,750 Sqft
- Updated: September 15
- MLS#W13780990
About the Property
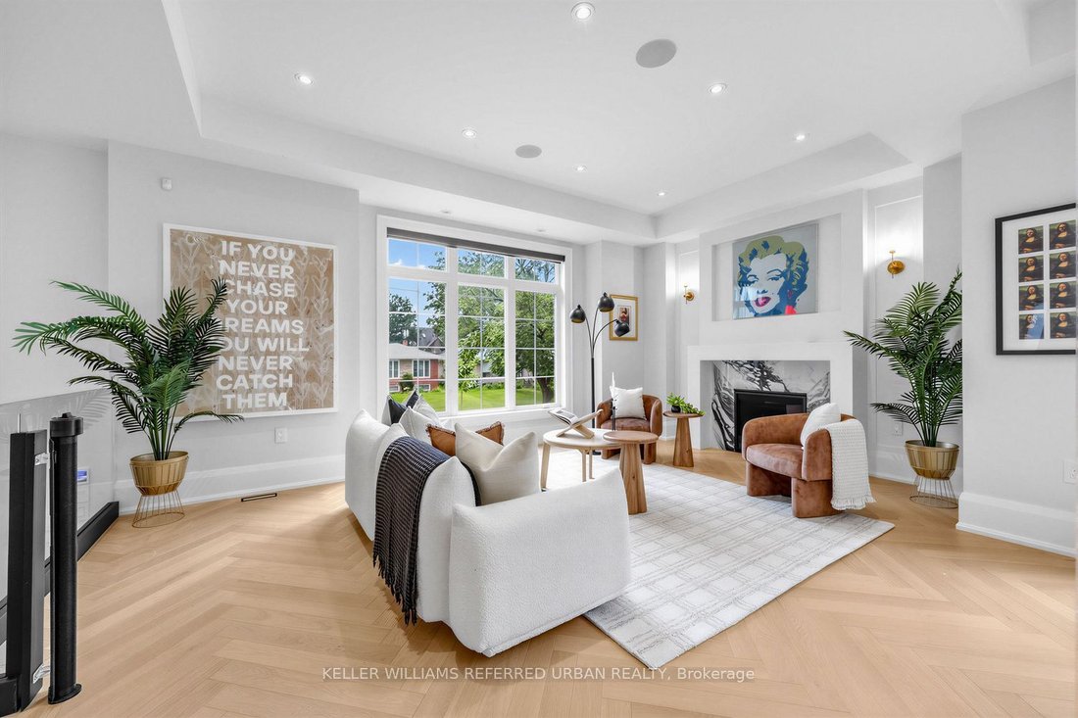
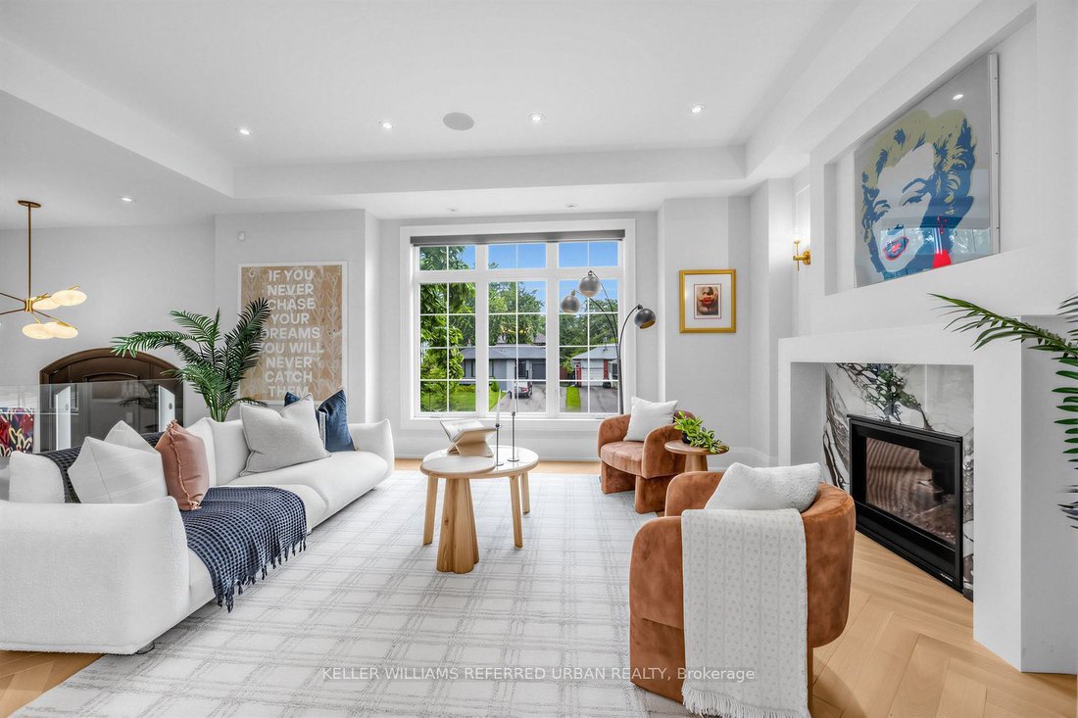
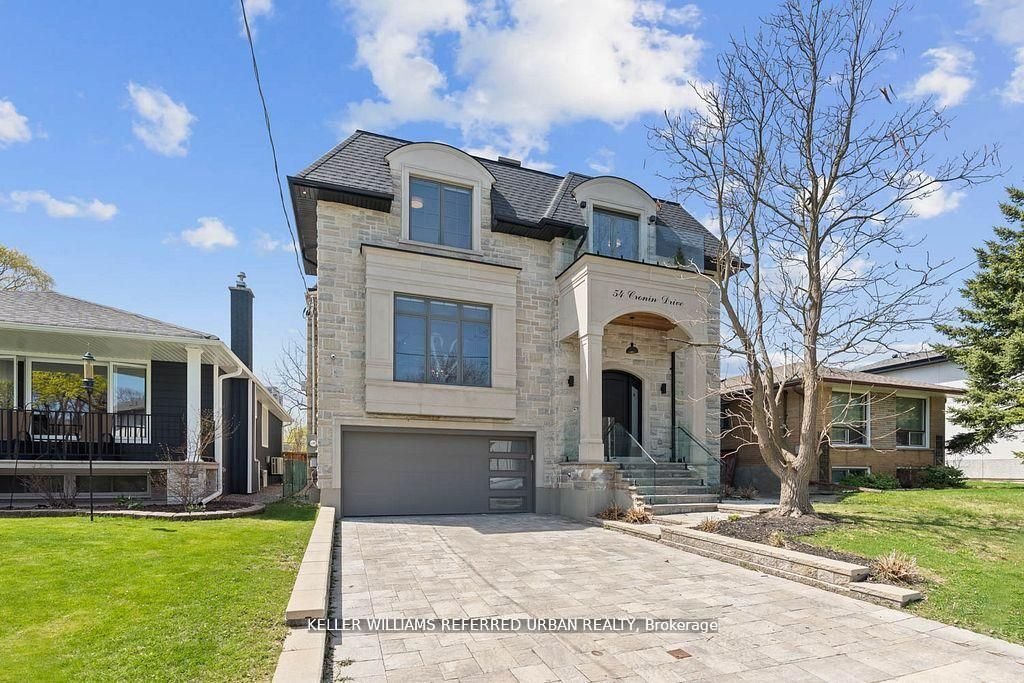
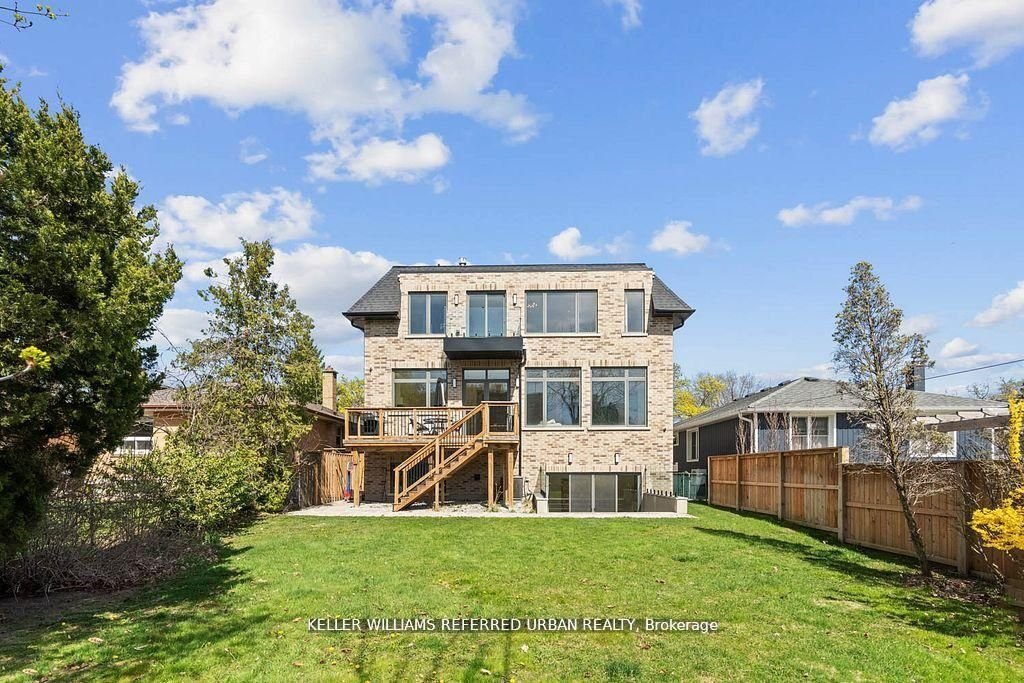
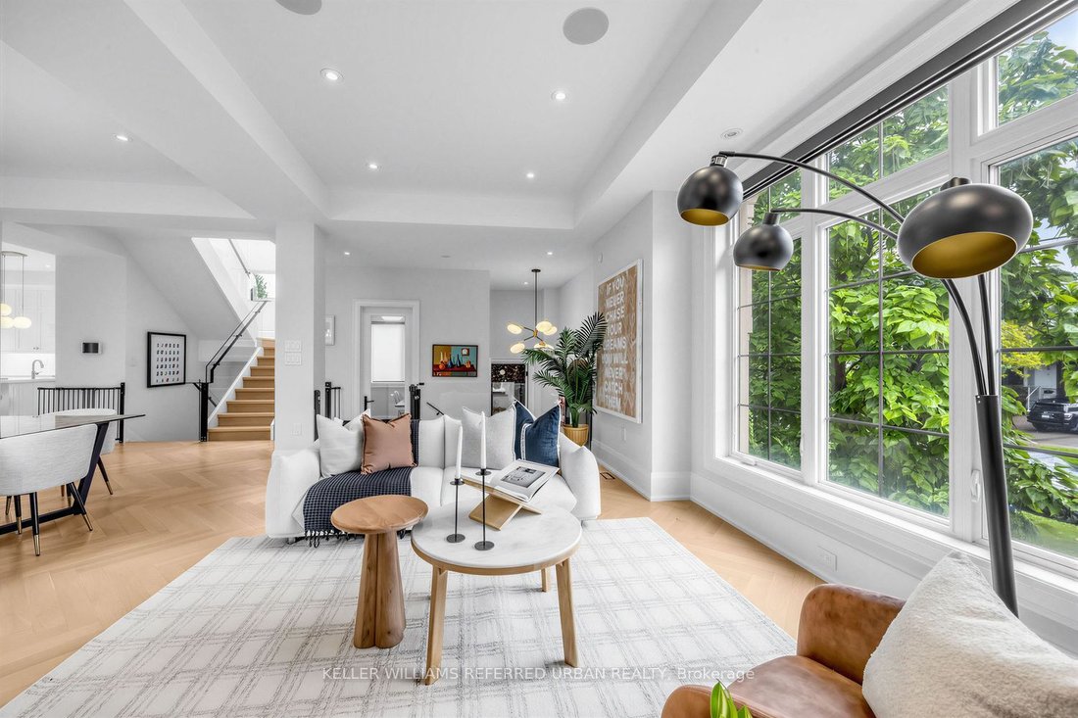
A masterclass in modern luxury and architectural detail, this custom-built residence seamlessly blends sophisticated design with exceptional functionality. Thoughtfully curated from top to bottom, the home showcases impeccable craftsmanship, soaring 10-foot ceilings on the main level, stunning white oak herringbone flooring, built-in speakers, and full smart home integration for effortless everyda
A masterclass in modern luxury and architectural detail, this custom-built residence seamlessly blends sophisticated design with exceptional functionality. Thoughtfully curated from top to bottom, the home showcases impeccable craftsmanship, soaring 10-foot ceilings on the main level, stunning white oak herringbone flooring, built-in speakers, and full smart home integration for effortless everyday living. Designed to impress and built for entertaining, the chef’s kitchen is a true statement piece featuring premium Sub-Zero, Wolf, and Bosch appliances, an expansive eat-in island with bar sink and wine fridge, and seamless flow into the spacious family room and sun-filled breakfast area. Bespoke millwork and refined designer finishes elevate every space throughout the home. The luxurious primary retreat offers the feel of a private boutique hotel suite, complete with its own balcony, a custom dream walk-in closet, and a spa-inspired ensuite designed for total relaxation. The impressive lower level features soaring 11-foot ceilings, a dramatic oversized walkout, and a fully wired home theatre creating the ultimate space for entertaining and family living. A truly exceptional residence where every detail has been intentionally designed, beautifully executed, and crafted to leave a lasting impression.
-
Property type
House
-
Price/sqft
$675
Features
- Garden
- Fireplace
- Terrace
- Walk In Closet
- Cinema
- Modern
- New Builds
- Gas Stovetop
- High Ceiling
Features
Lot
- New Builds
- Modern
Indoor
- High Ceiling
- Fireplace
- Kitchen island
- Gas Stovetop
- Bar
- Cinema
- Basement
- Stone Countertops
- Walk In Closet
Outdoor
- Terrace
- Balcony
- Garden
Explore the Area
54 Cronin Drive, Toronto, ON M9B 4V1, Ontario, Canada
View on Google Maps
Price per sqft
Low
High
Joined 7 months ago
You have inquired about this property
The agent will contact you soon by
Listed by
15
Listings
2026
Joined
Book home tour with Andrew Ipekian
Choose a date and whether you'd like a virtual or in-person tour with the agent.
Preferred date
Tour type

Keller Williams Referred Urban Realty, Brokerage
624 King Street West, Lower Level, Toronto, Canada
View agency profile
Last updated
September 15
First listed
Sep 15
Listing reference
2159006640146246
Listing status
New
Similar Properties Nearby
New Listings in Etobicoke





Explore More Homes for Sale
Etobicoke, Canada property types
Etobicoke, Canada popular searches
- Properties with Garden in Etobicoke, Canada
- Properties with Terrace in Etobicoke, Canada
- Properties with Pool in Etobicoke, Canada
- Modern properties in Etobicoke, Canada
- Properties with Fitness Center / Gym in Etobicoke, Canada
- Renovated properties in Etobicoke, Canada
- Properties with Open Kitchen in Etobicoke, Canada
- City View properties in Etobicoke, Canada
- Waterfront properties in Etobicoke, Canada
- Properties with Elevator in Etobicoke, Canada
- Lake View properties in Etobicoke, Canada
- New Builds properties in Etobicoke, Canada
- Properties with Tennis Court in Etobicoke, Canada
- Riverfront properties in Etobicoke, Canada
- Properties with Cinema in Etobicoke, Canada
- Lakefront properties in Etobicoke, Canada
- Properties with Indoor Pool in Etobicoke, Canada
- Properties with Private Beach in Etobicoke, Canada
- Properties with Steam Room in Etobicoke, Canada
- River View properties in Etobicoke, Canada
- Investment Property properties in Etobicoke, Canada
Related Guides & Stories
Trusted by the World's Leading Brokers
The agents behind the world's most exceptional properties list with JamesEdition.
- Listings from Sotheby's, Christie's, BARNES, and Engel & Völkers
- Every listing reviewed before it goes live
- Connect directly with verified listing agents
By continuing you agree to our Terms and Privacy Policy.