$2,998,036
Single Family Detached Toronto
- 6 Beds
- 7 Baths
- Updated: October 3
- 2
- MLS#C13730586
About the Property
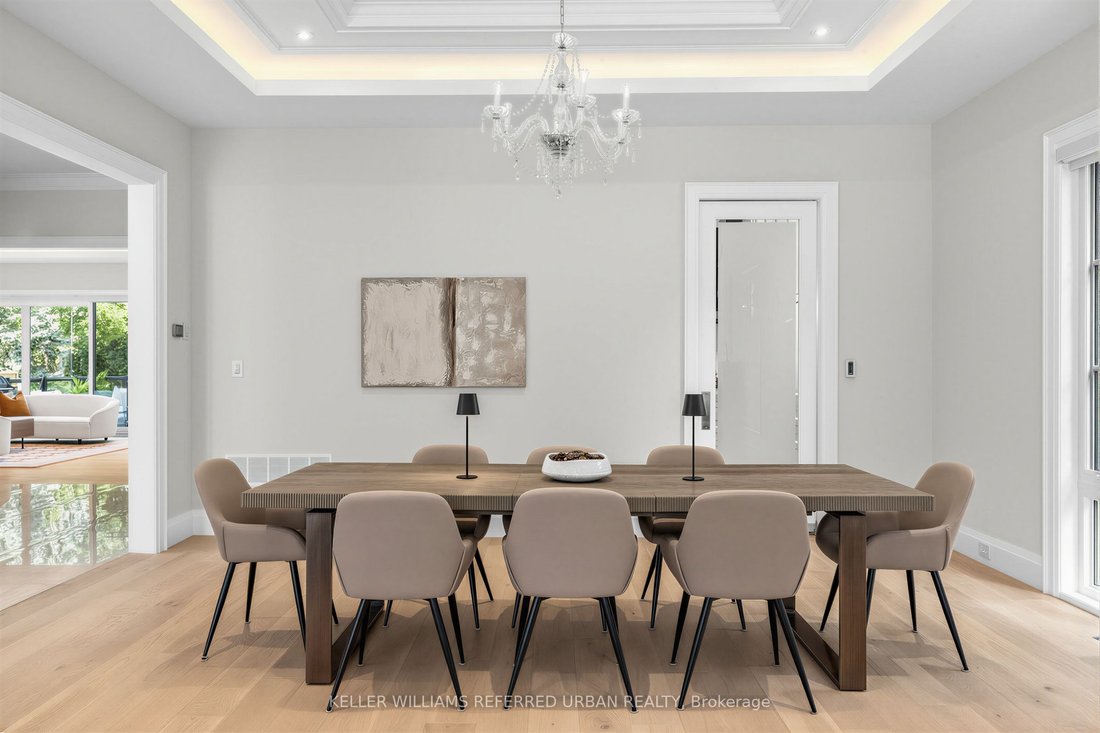
Located Toronto’s Most Coveted Neighbourhoods--An Exceptional Custom-Built Residence Timeless Curb Appeal, Striking Architectural Presence & Refined Luxury Thruout. Sun-Filled South-Facing Hm W/Designer-Inspired Impressive Craftsmanship &Meticulous Attention To Detail. Beautifully Appointed Principal Rms Feat. Soaring Proportions, Ambient Rope Lighting, Elegant Chandeliers & Sophistica
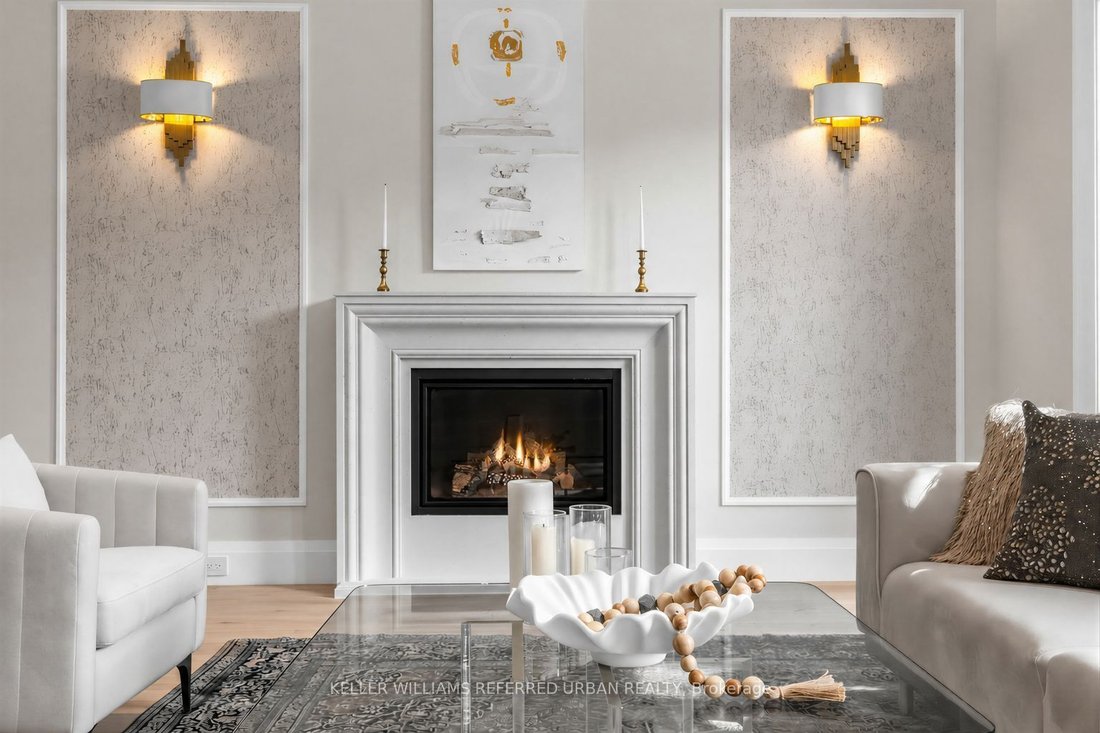
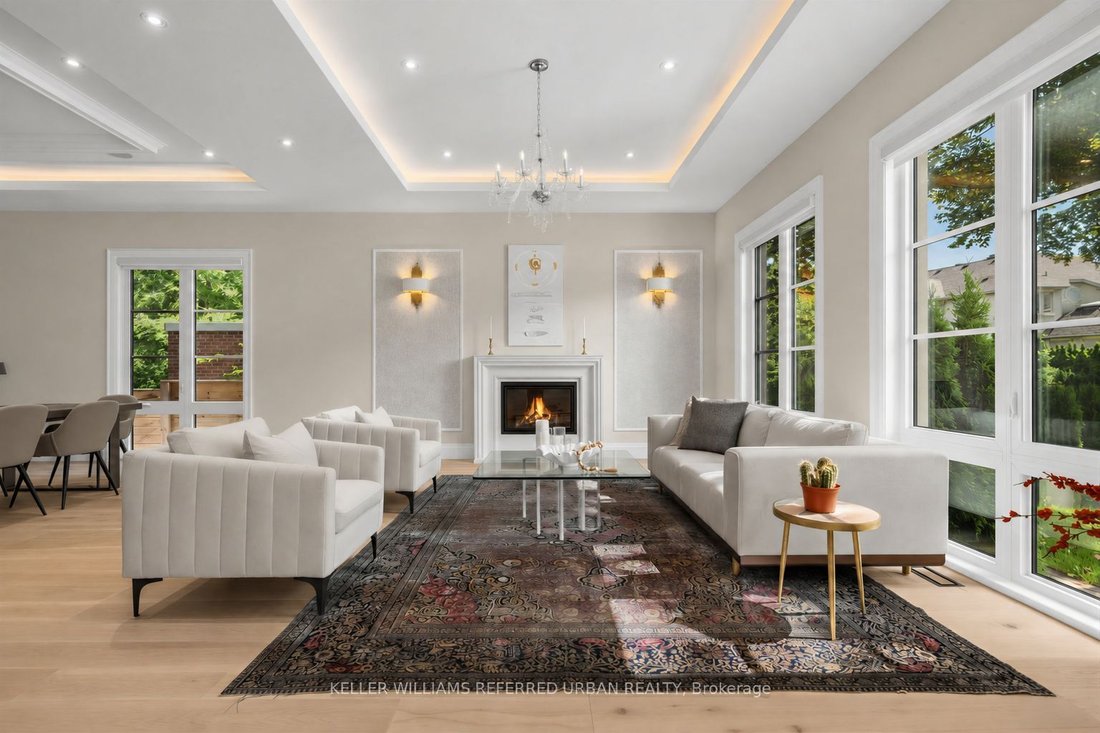
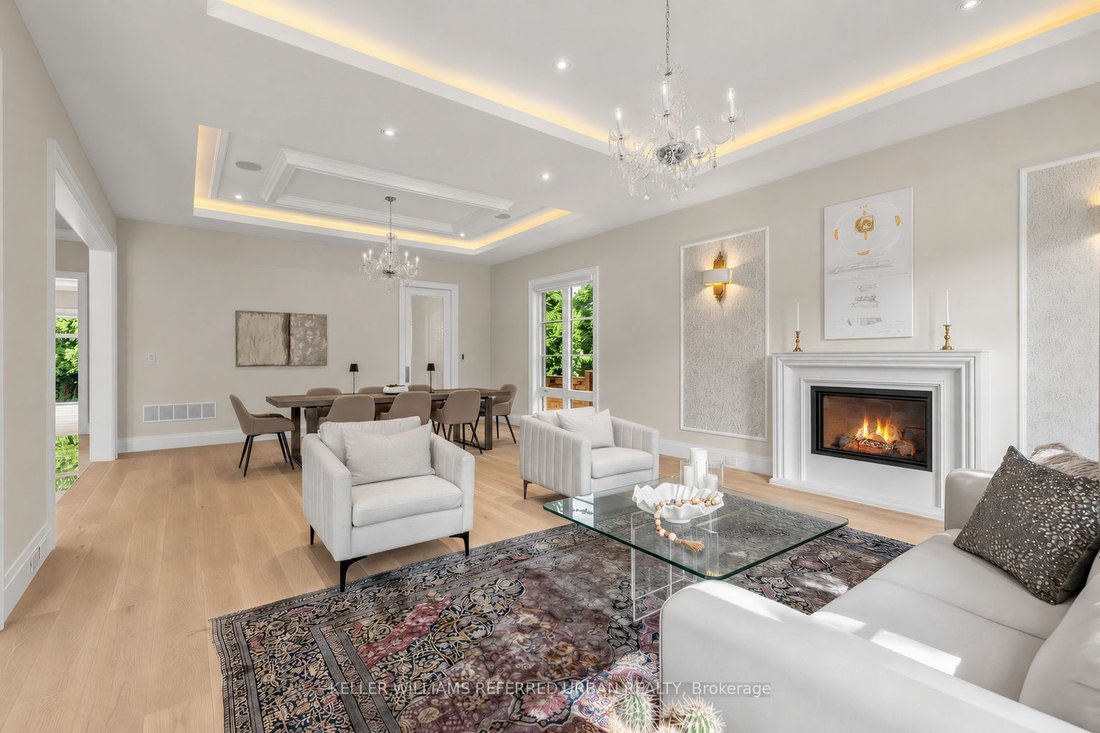
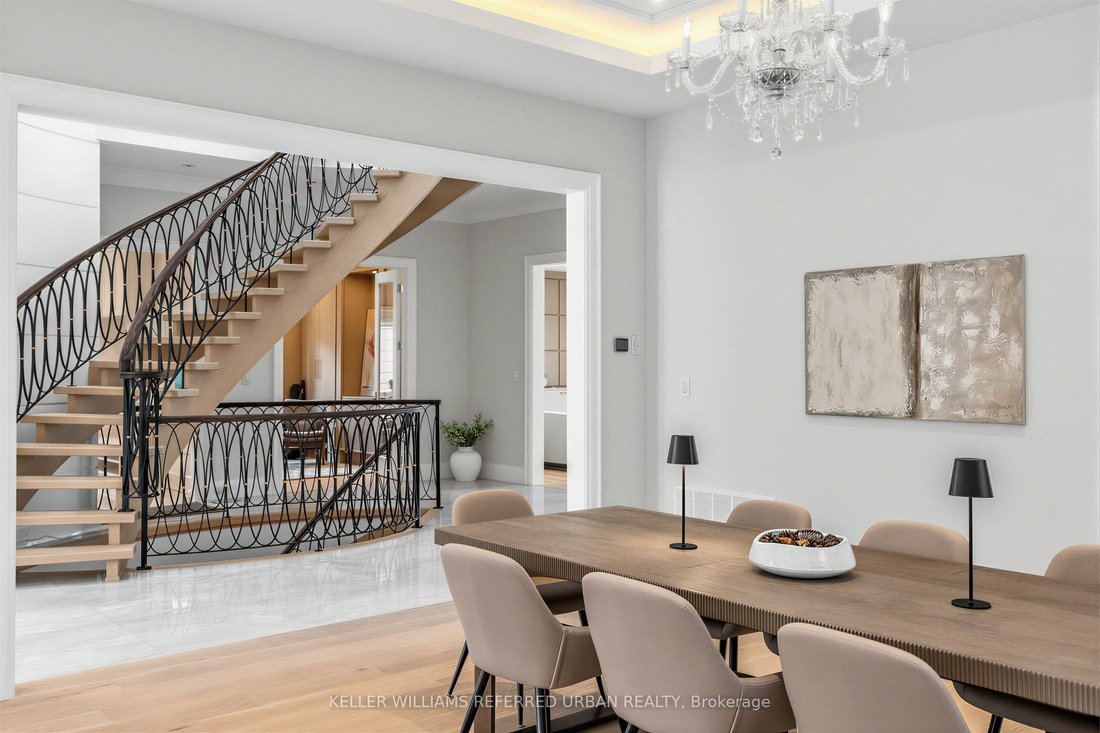
Located Toronto’s Most Coveted Neighbourhoods--An Exceptional Custom-Built Residence Timeless Curb Appeal, Striking Architectural Presence & Refined Luxury Thruout. Sun-Filled South-Facing Hm W/Designer-Inspired Impressive Craftsmanship &Meticulous Attention To Detail. Beautifully Appointed Principal Rms Feat. Soaring Proportions, Ambient Rope Lighting, Elegant Chandeliers & Sophisticated Detailing. Expansive Flr-To-Ceiling Windows Flood Hm W/Natural Light & Framing Serene Views Of Surround Greenery. Stunning Chef’s Kitchen Is True Showpiece, Feat. Heated Flr, Full-Height Custom Cabinetry W/Refined Brass Accents, Oversized Centre Island & Premium Appliance Package Include Custom-Panelled Sub-Zero Refrigerator & Miele Dishwasher, B/I Bosch Coffeemaker, Wolf 6-Burner Range, Wolf Wall Oven & Wolf Drop-Down-Dr Microwave. Magnificent Sweeping Staircase Creates Architectural Statement, Rising Thru Upper Foyer To Striking Domed Ceiling. Grand Primary Bdrm Is Private Sanctuary, Feat. Expansive Sliding Glass Doors Opening To Private Balcony O/looking Lush Greenery. Spa-Inspired Primary Ensuite Offers Steam Shower, Freestanding Soaker Tub, Smart Toilet & Luxurious Contemporary Finishes. Thoughtfully Designed 2ndLevel Feat. Generously Proportioned Bedrooms, Each Offering Excellent Functionality W/Ensuites. Immaculate Lower Level Is Designed For Elevated Entertaining, Feat. Theatre Room W/ Surround-Sound Sys, Generously Sized Custom Bar & Striking Glass-Enclosed Wine Display W/Beautifully Detailed Custom Surrounds. Outdoors, A Private Oasis Awaits W/ A Large Entertaining Deck, Contemporary Glass Railings, Expansive Interlock Patio Surrounded By Mature Greenery-Ideal For Both Large-Scale Entertaining & Everyday Family Enjoyment. Exceptional Construction Behind The Walls W/ Double-Layer Soundproof Insulation & Soundproof Drywall. Additional Premium Feat. A Grand Double-Car Garage, Car Lift & Electric Vehicle Charger-Completing A Residence Designed For Sophisticated Modern Living.
-
Property type
House
Features
Explore the Area
130 Upper Canada Drive, Toronto, ON M2P 1S4, Ontario
View on Google Maps
Price per sqft
Low
High
Joined 3 months ago
You have inquired about this property
The agent will contact you soon by
Listed by
24
Listings
2026
Joined
Book home tour with Bella Lee
Choose a date and whether you'd like a virtual or in-person tour with the agent.
Preferred date
Tour type

Keller Williams Referred Urban Realty, Brokerage
624 King Street West, Lower Level, Toronto, Canada
View agency profile
Last updated
October 3
First listed
September 1
Listing reference
2154351890431428
Listing status
New
Similar Properties Nearby
New Listings in North York







Explore More Homes for Sale
North York, Canada property types
North York, Canada popular searches
- Properties with Terrace in North York, Canada
- Properties with Garage in North York, Canada
- Properties with Pool in North York, Canada
- Properties with Cinema in North York, Canada
- Modern properties in North York, Canada
- City View properties in North York, Canada
- Renovated properties in North York, Canada
- Properties with Indoor Pool in North York, Canada
- New Builds properties in North York, Canada
- Investment Property properties in North York, Canada
- Properties with Tennis Court in North York, Canada
- Mansion properties in North York, Canada
- Waterfront properties in North York, Canada
- Hilltop properties in North York, Canada
- Duplex properties in North York, Canada
- Golf View properties in North York, Canada
- Riverfront properties in North York, Canada
- Mountain View properties in North York, Canada
Related Guides & Stories
Trusted by the World's Leading Brokers
The agents behind the world's most exceptional properties list with JamesEdition.
- Listings from Sotheby's, Christie's, BARNES, and Engel & Völkers
- Every listing reviewed before it goes live
- Connect directly with verified listing agents
By continuing you agree to our Terms and Privacy Policy.