
$1,783,950
Price decreased by $197,661 on Sep 30, 2026
Single Family Detached Toronto
- 6 Beds
- 4 Baths
- 2,750 Sqft
- Updated: September 30
- MLS#C13713312
About the Property
*Welcome to 7 Chipstead Road ------- Ideally located in the highly sought-after Denlow School District and prestigious Banbury neighbourhood. This solid and executive residence sits on a generous 60 x120ft, premium southern exposure land, a practical and comfortable layout, providing 2700 sq.ft (1st/2nd floors) living space + professionally & fully-recently finished basement, and plenty of nat
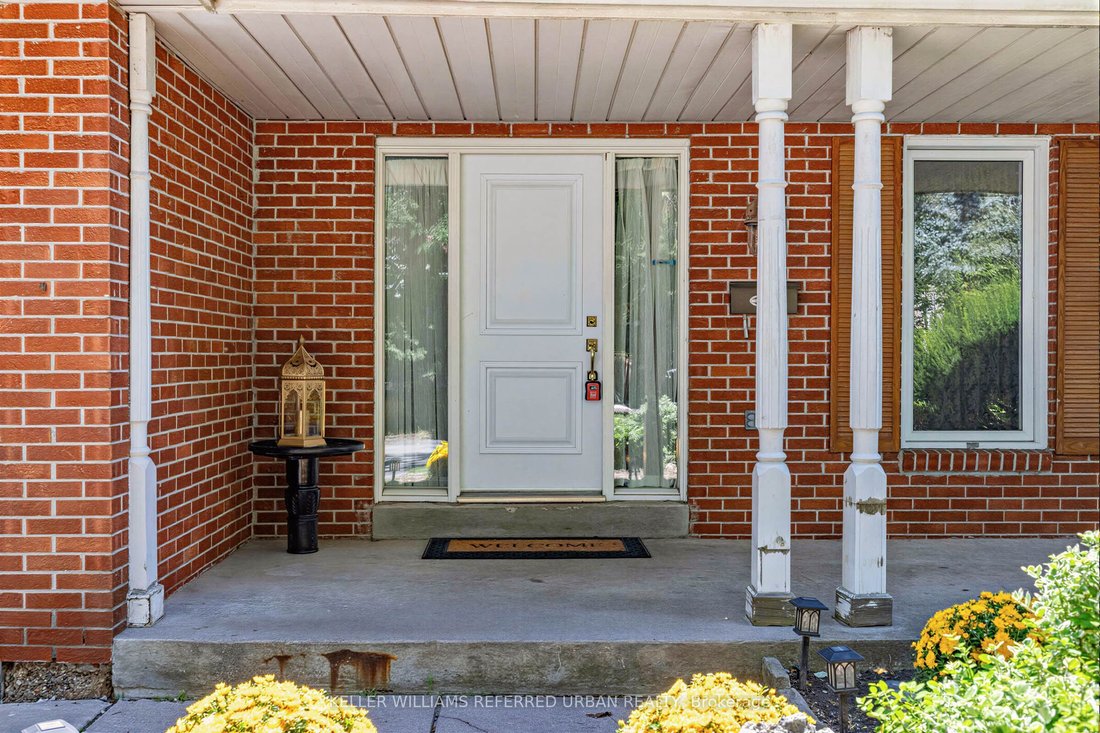
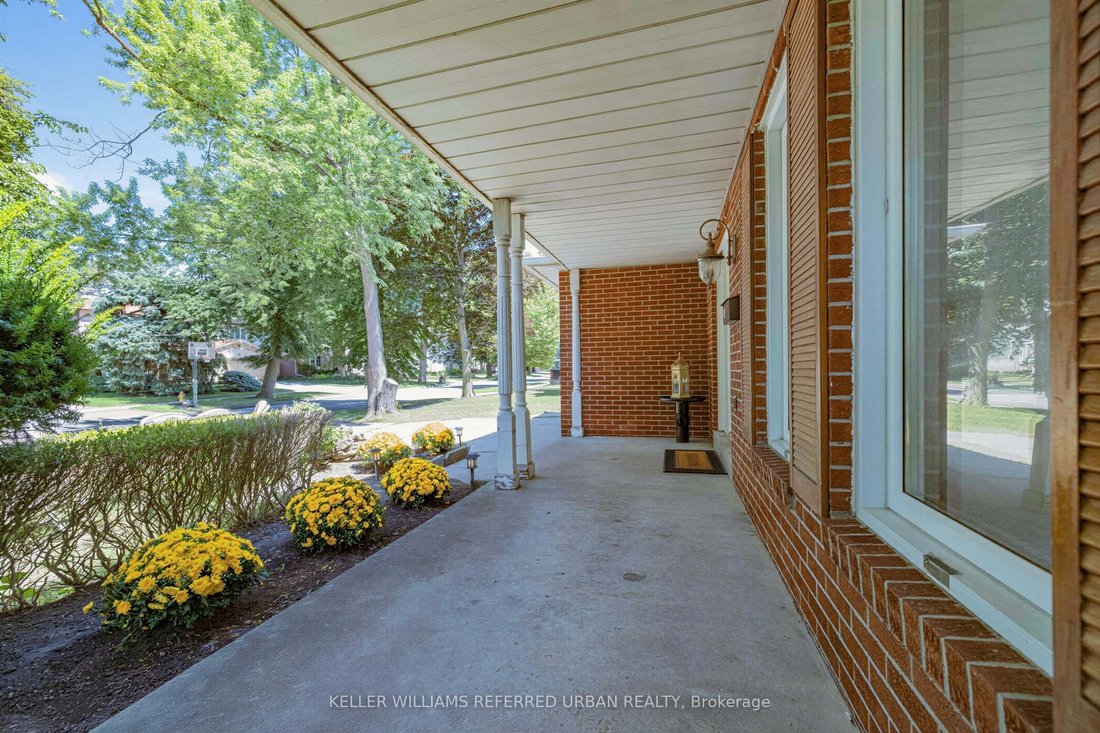
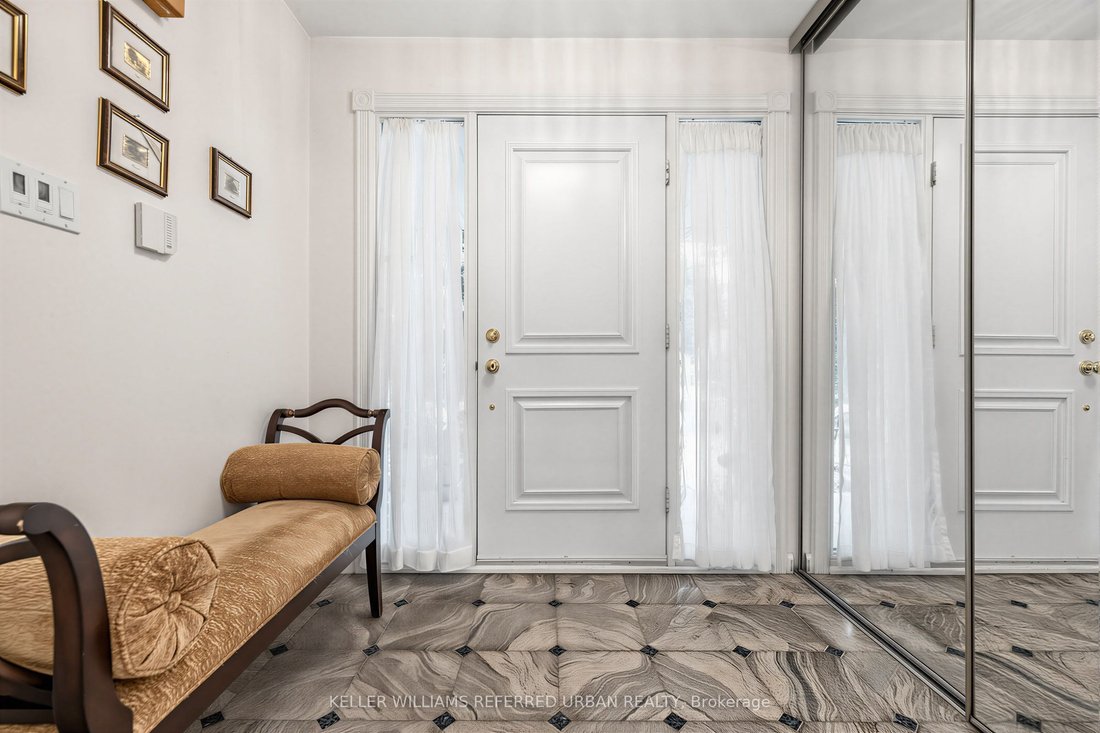
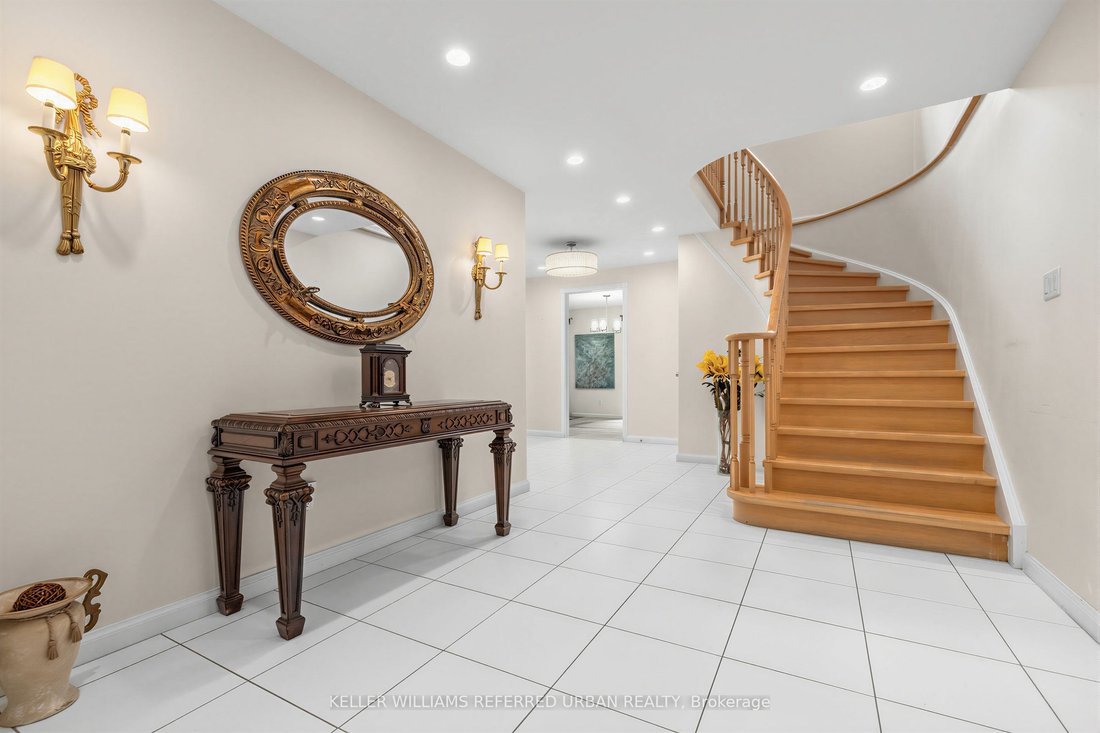
*Welcome to 7 Chipstead Road ------- Ideally located in the highly sought-after Denlow School District and prestigious Banbury neighbourhood. This solid and executive residence sits on a generous 60 x120ft, premium southern exposure land, a practical and comfortable layout, providing 2700 sq.ft (1st/2nd floors) living space + professionally & fully-recently finished basement, and plenty of natural light throughout. This sun-filled residence offers timeless charm, generous living spaces, and outstanding potential in one of Toronto’s most desirable neighbourhoods. The open-concept living area seamlessly combines the dining, and living room creating an ideal space for both daily living and entertaining Kitchen Combined Breakfast Area with a walkout to a lovely Green Garden. A nice Family room with a cozy fireplace adds to the charm of this house. Convenient main floor laundry room with. a side door entry and a powder room completes the functionality of this main floor. The circular stair case leads to the second floor with generously proportioned rooms. The Layout Features On Second floor a Large Primary Bedroom with 4 Piece ensuite and Walk-In Closet. The additional 3 Bedrooms present ample family living space with an additional bathroom. The newly-finished basement offers an open-spaces and functionality and versatility, providing flexibility for extended family living space. The brick facade presents the timeless curb appeal along with a long driveway to accommodate 4 cars and a double car garage. This house will tick all your boxes. With some of your personal touches this is a gem for you to build your family memories for the next foreseeable future.... Not to be Missed.
-
Property type
House
-
Price/sqft
$648
Features
- Garden
- Fireplace
- Terrace
- Walk In Closet
- Fire Pit
- Open Kitchen
- Garage
- Laundry Room
- Parking
Features
Indoor
- Fireplace
- Kitchen island
- Bar
- Laundry Room
- Open Kitchen
- Basement
- Stone Countertops
- Walk In Closet
Outdoor
- Terrace
- Parking
- Fire Pit
- Garage
- Garden
Explore the Area
7 Chipstead Road, Toronto, ON M3B 3E5, Ontario, Canada
View on Google Maps
Price per sqft
Low
High
Joined 3 months ago
You have inquired about this property
The agent will contact you soon by
Listed by
24
Listings
2026
Joined
Book home tour with Bella Lee
Choose a date and whether you'd like a virtual or in-person tour with the agent.
Preferred date
Tour type

Keller Williams Referred Urban Realty, Brokerage
624 King Street West, Lower Level, Toronto, Canada
View agency profile
Last updated
September 30
First listed
August 26
Listing reference
2152236029364512
Listing status
Price change
Similar Properties Nearby
New Listings in North York







Explore More Homes for Sale
North York, Canada property types
North York, Canada popular searches
- Properties with Terrace in North York, Canada
- Properties with Garage in North York, Canada
- Properties with Pool in North York, Canada
- Properties with Cinema in North York, Canada
- Modern properties in North York, Canada
- City View properties in North York, Canada
- Renovated properties in North York, Canada
- Properties with Indoor Pool in North York, Canada
- New Builds properties in North York, Canada
- Investment Property properties in North York, Canada
- Properties with Tennis Court in North York, Canada
- Mansion properties in North York, Canada
- Waterfront properties in North York, Canada
- Hilltop properties in North York, Canada
- Duplex properties in North York, Canada
- Golf View properties in North York, Canada
- Riverfront properties in North York, Canada
- Mountain View properties in North York, Canada
Related Guides & Stories
Trusted by the World's Leading Brokers
The agents behind the world's most exceptional properties list with JamesEdition.
- Listings from Sotheby's, Christie's, BARNES, and Engel & Völkers
- Every listing reviewed before it goes live
- Connect directly with verified listing agents
By continuing you agree to our Terms and Privacy Policy.