$1,804,230
Single Family Detached Toronto
- 3 Beds
- 3 Baths
- 1,750 Sqft
- Updated: Today
- MLS#W13708370
About the Property
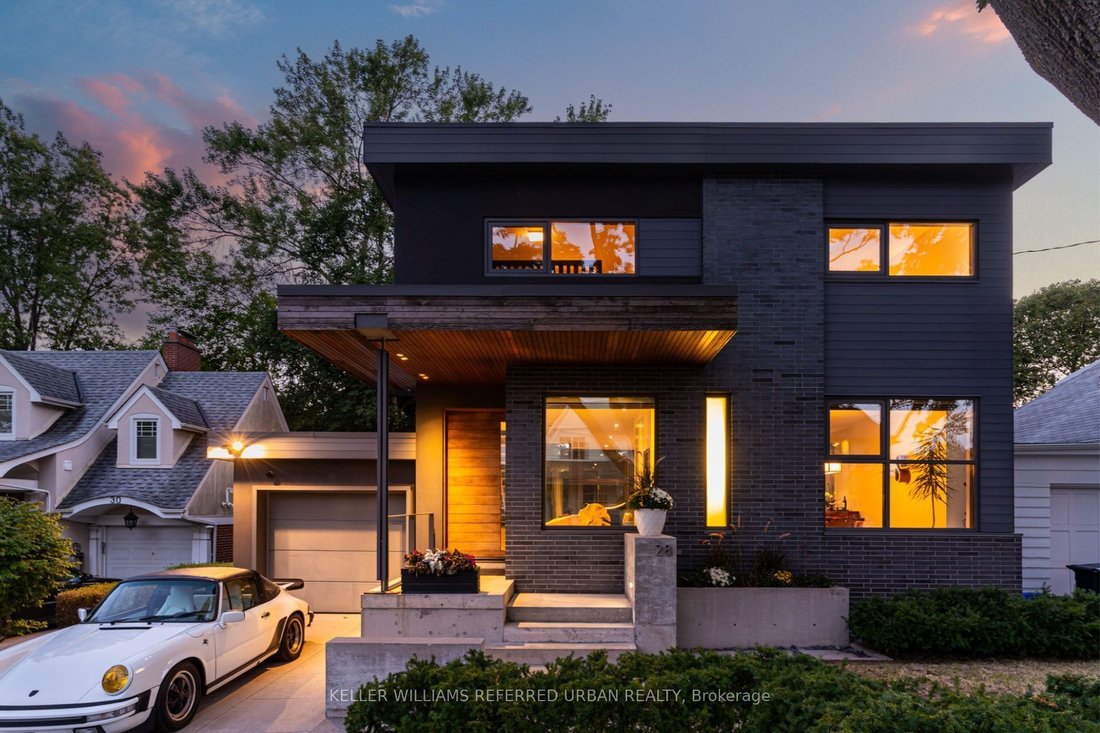
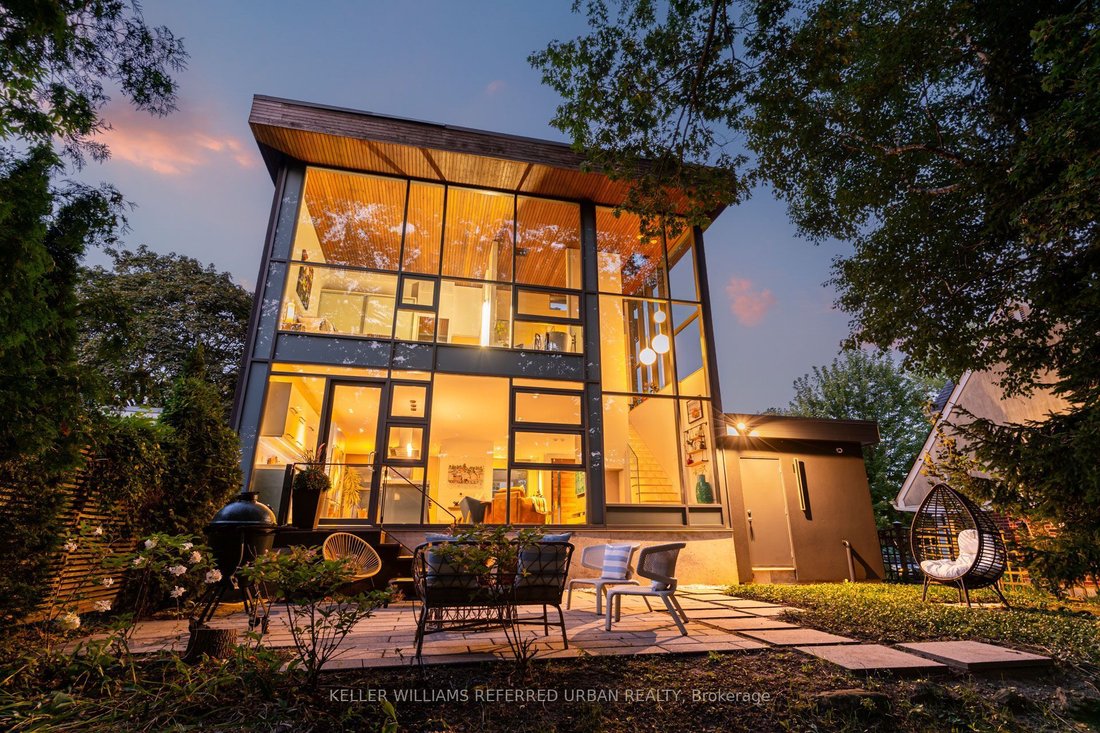
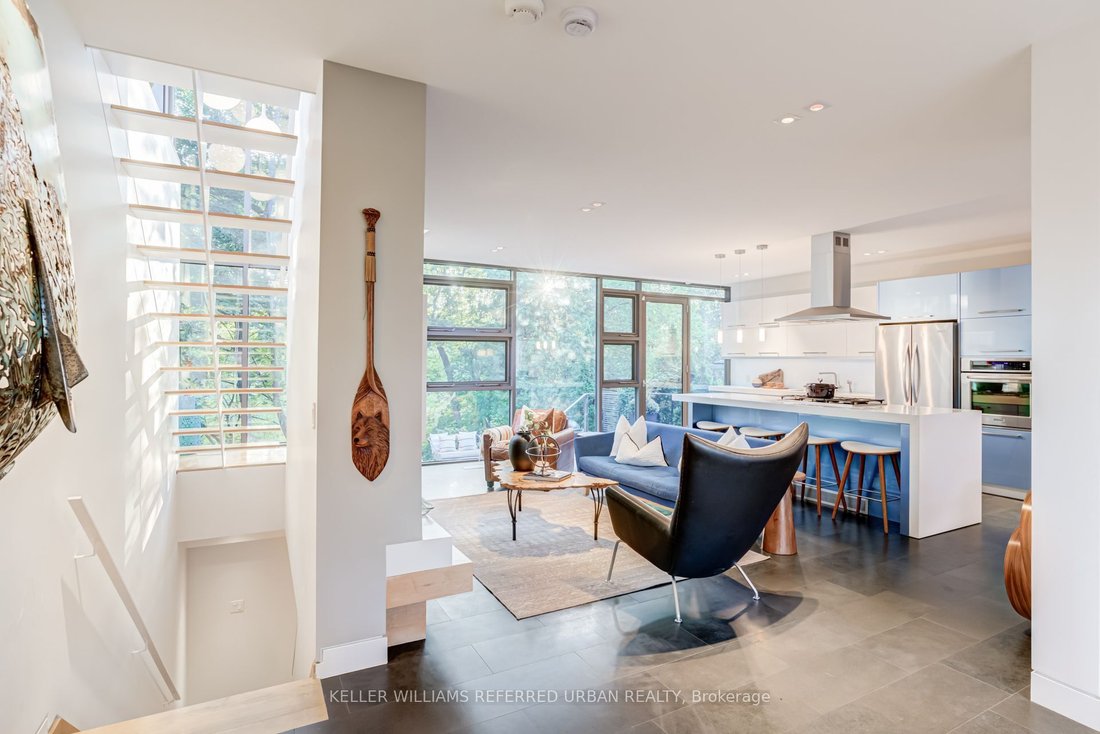
Architect-designed ravine retreat on a quiet Stonegate cul-de-sac, backing directly onto Mimico Creek. Custom-built by architect Guido Costantino (of Buca fame), this glass-and-steel home, with over 2660 square feet of living space, was designed to maximize natural light and frame the ravine views. A dramatic 22-ft wall of glass anchors the open-concept main level, where stone tile flooring runs t
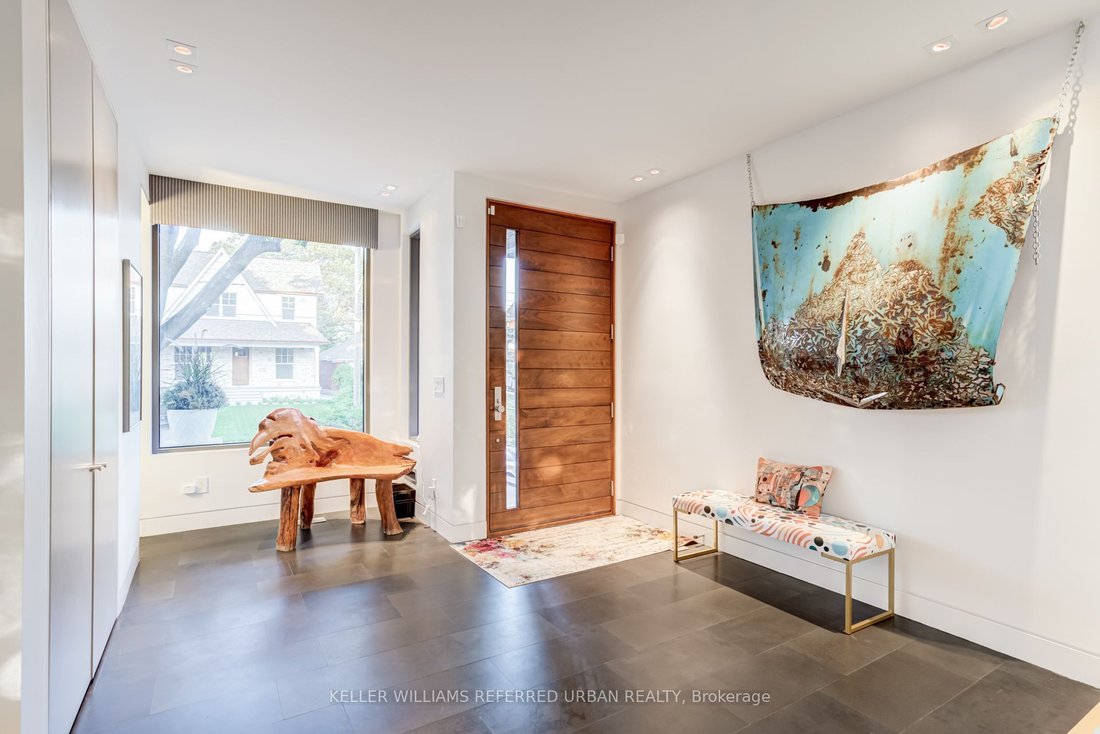
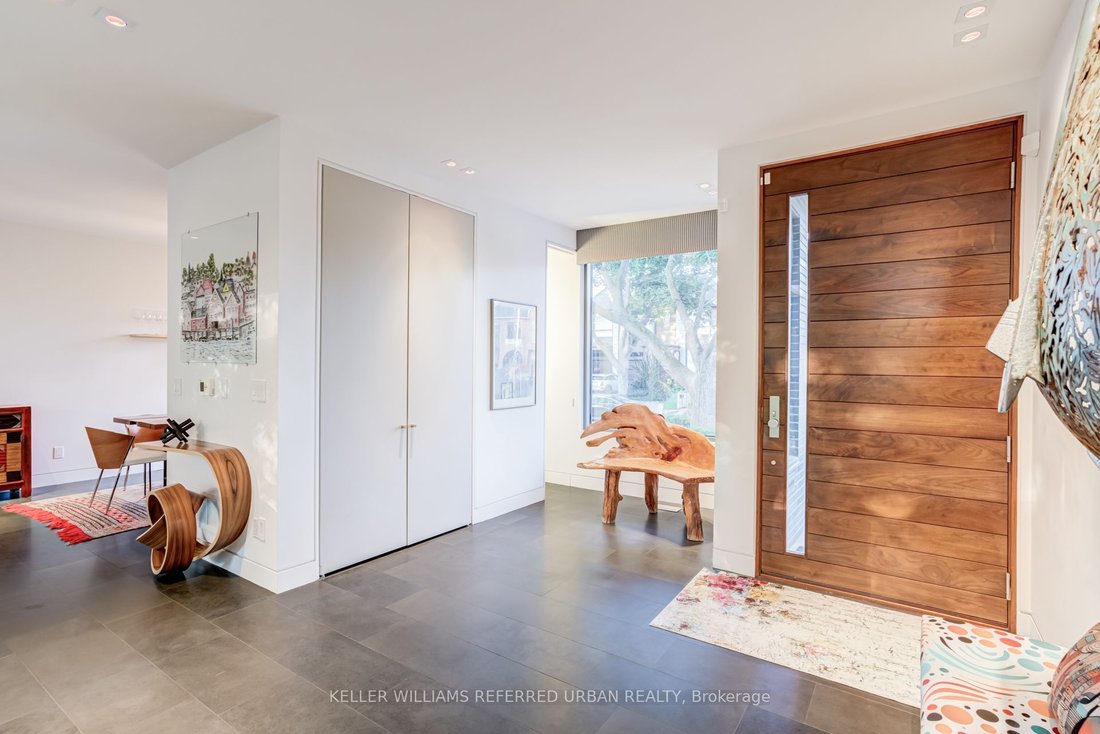
Architect-designed ravine retreat on a quiet Stonegate cul-de-sac, backing directly onto Mimico Creek. Custom-built by architect Guido Costantino (of Buca fame), this glass-and-steel home, with over 2660 square feet of living space, was designed to maximize natural light and frame the ravine views. A dramatic 22-ft wall of glass anchors the open-concept main level, where stone tile flooring runs throughout the living, dining, and kitchen areas. Direct access to your private backyard oasis offers a seamless connection between indoor and outdoor living. Up the maple floating staircase, you’ll find 3 bedrooms. Including a serene primary retreat with its own floor-to-ceiling glass, warm cedar ceiling detailing, and an open-concept ensuite where a freestanding tub sits at the foot of the bed. The finished basement adds extra living space, and storage. Beyond its striking design, the home is as efficient as it is beautiful, with a geothermal heating and cooling system delivering energy-conscious comfort year-round. Plus, there is enough private driveway and garage space for up to 3 cars. Previously featured in Toronto Life as a standout design showcase, this property is truly one-of-a-kind. In Stonegate-Queensway, you’ll be tucked into a peaceful, nature-filled pocket of Etobicoke, yet exceptionally connected to the rest of the city. A rare architectural statement home in one of Etobicoke’s most sought-after ravine settings.
-
Property type
House
-
Price/sqft
$1,030
Features
- Garden
- Fireplace
- Garage
- Water View
- Riverfront
- Open Kitchen
- City View
- Gas Stovetop
- Outdoor Living Space
Features
Lot
- City View
- Water View
- Riverfront
- Privacy
Indoor
- Fireplace
- Kitchen island
- Gas Stovetop
- Bar
- Open Kitchen
- Basement
- Stone Countertops
Outdoor
- Balcony
- Garage
- Outdoor Living Space
- Garden
Explore the Area
28 Beaucourt Road, Toronto, ON M8Y 3G2, Ontario, Canada
View on Google Maps
Price per sqft
Low
High
Joined 6 months ago
You have inquired about this property
The agent will contact you soon by
Listed by
2
Listings
2026
Joined
Book home tour with Austin Keitner
Choose a date and whether you'd like a virtual or in-person tour with the agent.
Preferred date
Tour type

Keller Williams Referred Urban Realty, Brokerage
624 King Street West, Lower Level, Toronto, Canada
View agency profile
Last updated
Today
First listed
Aug 25
Listing reference
2151643817478496
Listing status
New
Similar Properties Nearby
New Listings in Etobicoke








Explore More Homes for Sale
Etobicoke, Canada property types
Etobicoke, Canada popular searches
- Properties with Garden in Etobicoke, Canada
- Properties with Terrace in Etobicoke, Canada
- Properties with Fitness Center / Gym in Etobicoke, Canada
- Properties with Pool in Etobicoke, Canada
- Modern properties in Etobicoke, Canada
- Properties with Open Kitchen in Etobicoke, Canada
- Waterfront properties in Etobicoke, Canada
- Properties with Elevator in Etobicoke, Canada
- City View properties in Etobicoke, Canada
- Renovated properties in Etobicoke, Canada
- Lake View properties in Etobicoke, Canada
- New Builds properties in Etobicoke, Canada
- Properties with Tennis Court in Etobicoke, Canada
- Properties with Indoor Pool in Etobicoke, Canada
- Lakefront properties in Etobicoke, Canada
- Properties with Private Beach in Etobicoke, Canada
- Golf View properties in Etobicoke, Canada
- Properties with Cinema in Etobicoke, Canada
- River View properties in Etobicoke, Canada
- Properties with Steam Room in Etobicoke, Canada
Related Guides & Stories
Trusted by the World's Leading Brokers
The agents behind the world's most exceptional properties list with JamesEdition.
- Listings from Sotheby's, Christie's, BARNES, and Engel & Völkers
- Every listing reviewed before it goes live
- Connect directly with verified listing agents
By continuing you agree to our Terms and Privacy Policy.