$2,752,611
Single Family Detached Toronto
- 5 Beds
- 7 Baths
- 4,250 Sqft
- 8,129 Sqft lot
- Updated: September 15
- 1
- MLS#C13638164
About the Property
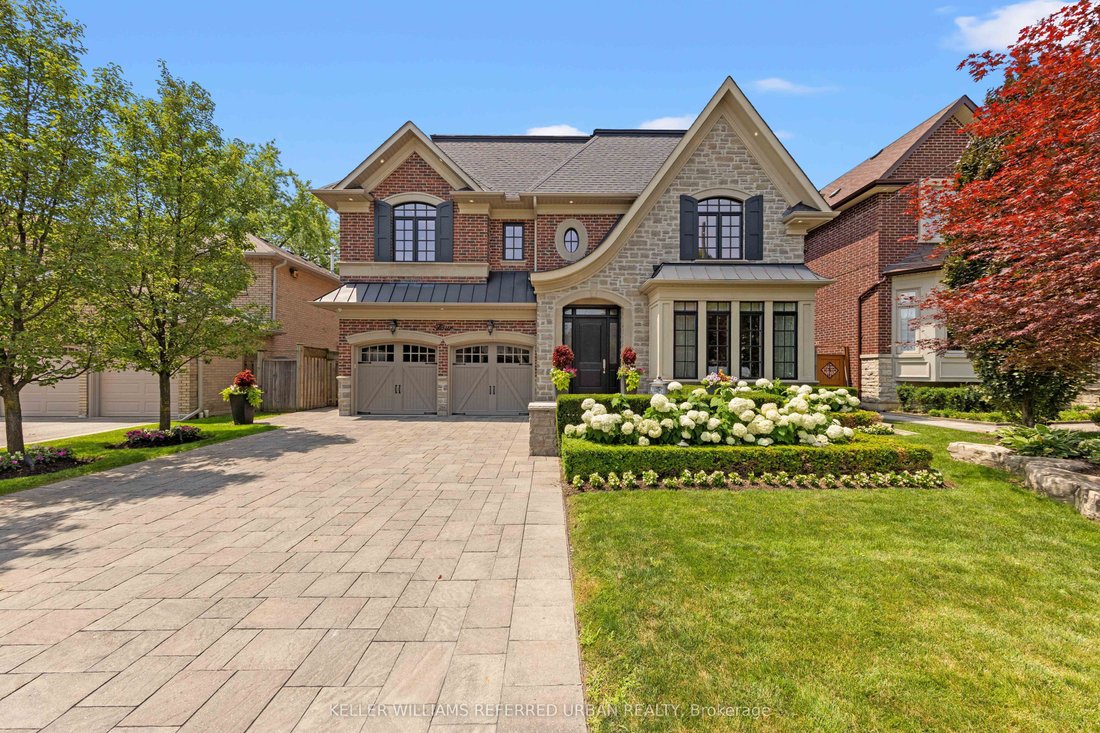
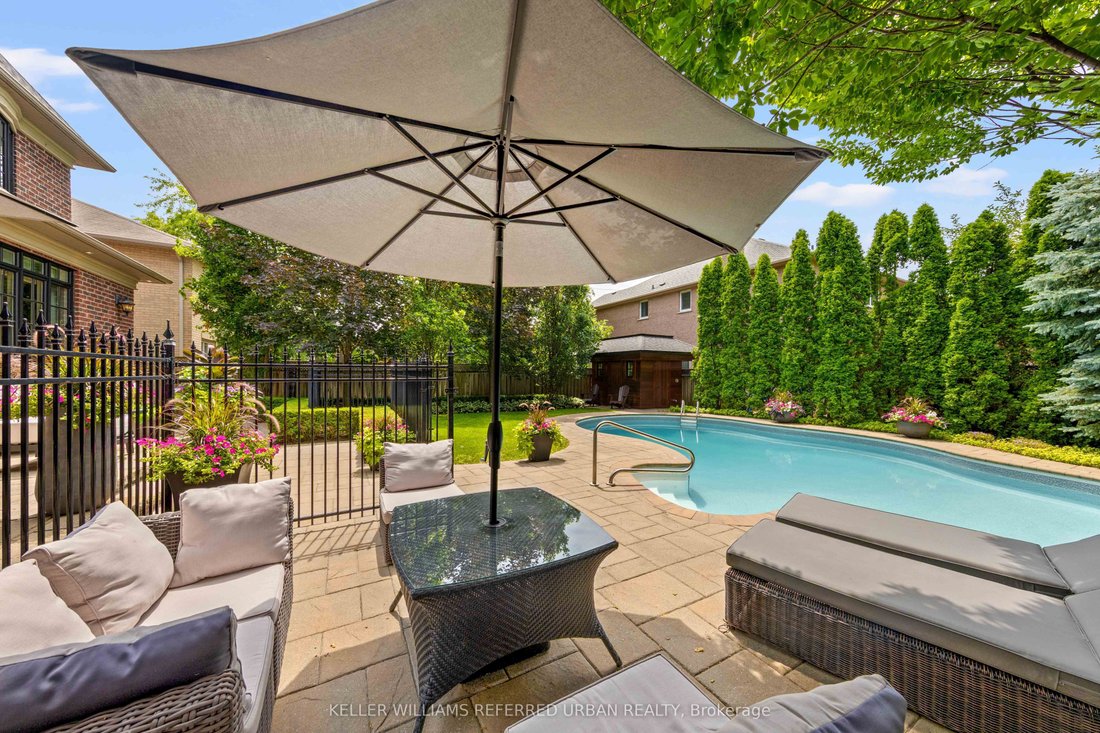
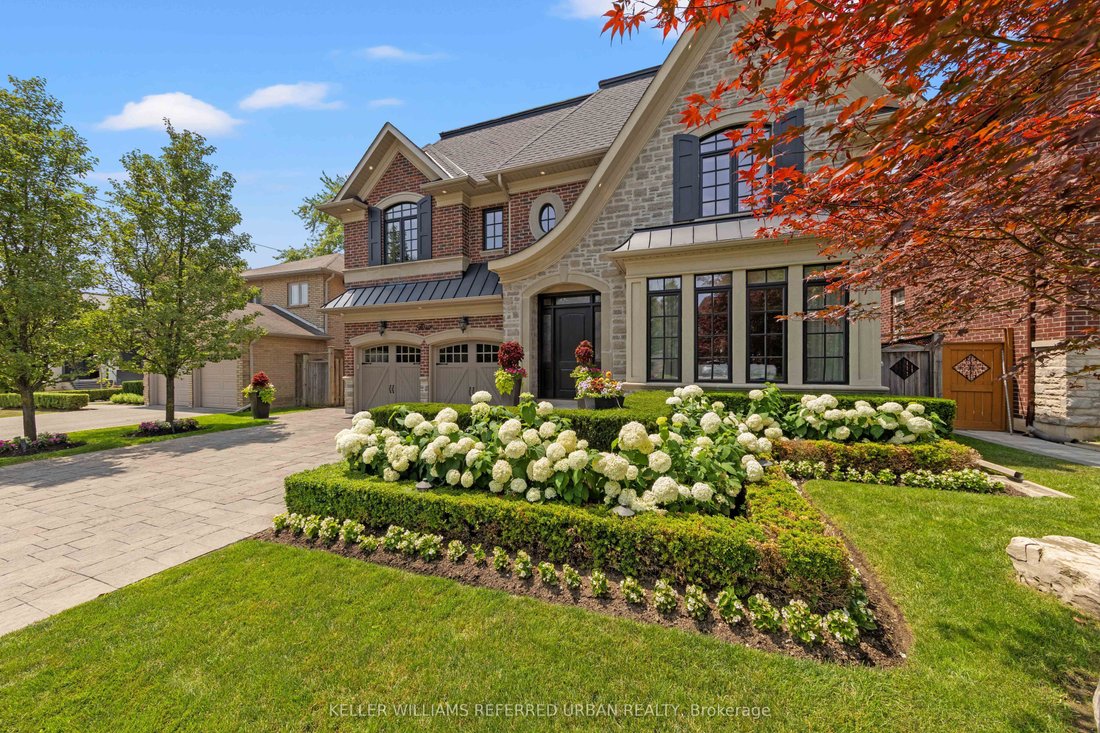
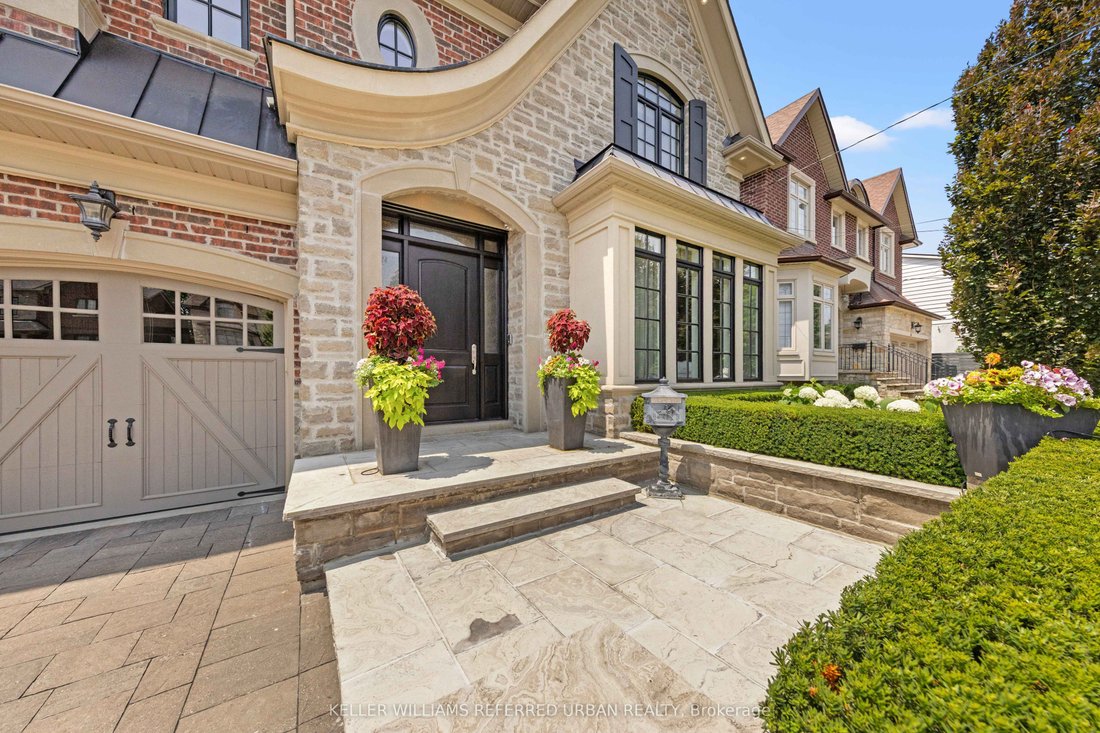
This home is a MUST to be seen in person! Exceptional custom-built family home on an exclusive 58’ lot in one of Willowdale West’s most desirable enclaves. Designed and built by the original builders/owners, this extraordinary 4+1 bed, 7 bath home offers over 4,100 sq. ft. above grade plus an approx. 2000sq ft beautiful lower level. Every detail reflects uncompromising craftsmanship, meticulous at
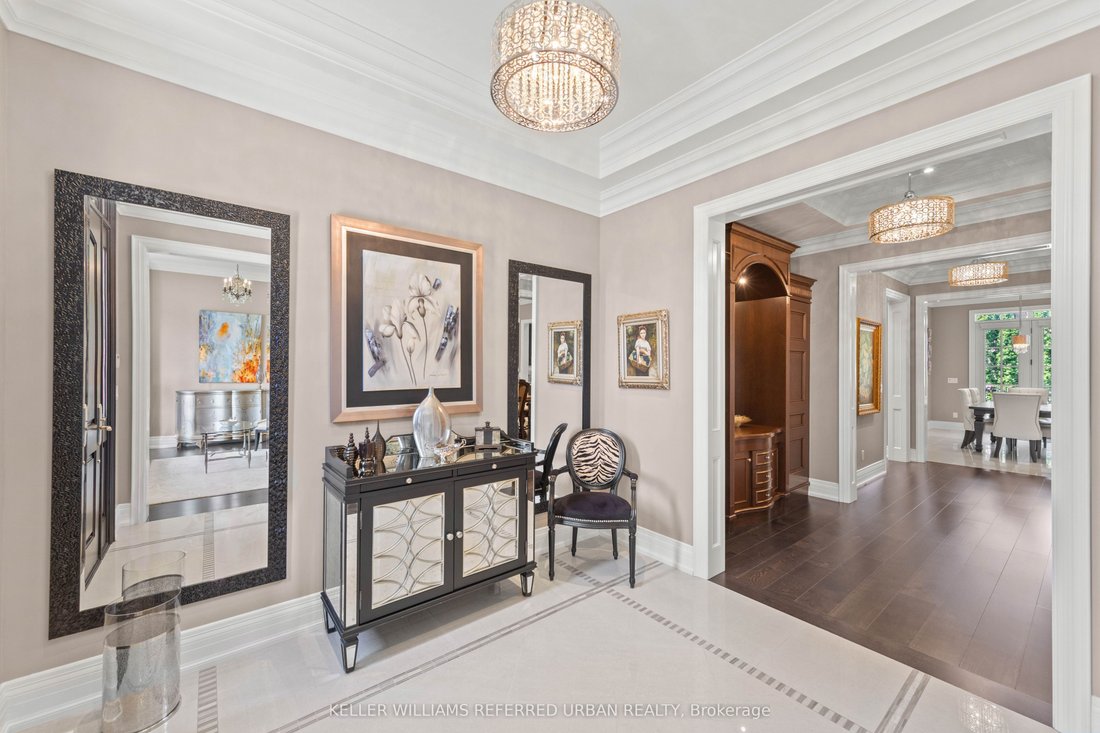
This home is a MUST to be seen in person! Exceptional custom-built family home on an exclusive 58’ lot in one of Willowdale West’s most desirable enclaves. Designed and built by the original builders/owners, this extraordinary 4+1 bed, 7 bath home offers over 4,100 sq. ft. above grade plus an approx. 2000sq ft beautiful lower level. Every detail reflects uncompromising craftsmanship, meticulous attention to detail and a commitment to quality rarely found today. Completely turnkey and impeccably maintained, this is a home where every finish, system and space has been thoughtfully executed. A timeless transitional design with level entrance blends refined millwork with bright, beautifully proportioned principal rooms that are equally suited to elegant entertaining and comfortable family living. The chef’s kitchen is truly the heart of the home, featuring premium Wolf appliances including a 6-burner gas range and paneled fridge, an oversized island, separate servery with pantry, extensive custom cabinetry and a huge family size eating area. French doors open to a breathtaking resort-inspired backyard. Professionally landscaped and fully irrigated, it features expansive stone patios, a saltwater pool with safety gate, cedar cabana with bathroom and outdoor shower, a custom outdoor kitchen beneath a solid cedar pergola with built-in BBQ, fridge and cabinetry, plus landscape lighting that creates an unforgettable sunset. Each of the 2nd floor bedrooms has vaulted ceilings and enjoys its own private ensuite, including an exceptional primary retreat with dual walk-in closets and a luxurious 7-piece bath. The finished lower level offers a fifth bedroom with ensuite plus an additional full bath, second kitchen, expansive recreation areas and outstanding flexibility for entertaining, extended family or live-in support.
-
Property type
House
-
Price/sqft
$647
Features
Explore the Area
4 Community Circle, Toronto, ON M2R 1W5, Ontario, Canada
View on Google Maps
Price per sqft
Low
High
Joined 8 months ago
You have inquired about this property
The agent will contact you soon by
Listed by
2
Listings
2026
Joined
Book home tour with Davis Mulholland
Choose a date and whether you'd like a virtual or in-person tour with the agent.
Preferred date
Tour type

Keller Williams Referred Urban Realty, Brokerage
624 King Street West, Lower Level, Toronto, Canada
View agency profile
Last updated
September 15
First listed
August 5
Listing reference
2144781972924752
Listing status
New
Similar Properties Nearby
New Listings in North York







Explore More Homes for Sale
North York, Canada property types
North York, Canada popular searches
- Properties with Terrace in North York, Canada
- Properties with Garage in North York, Canada
- Properties with Pool in North York, Canada
- Properties with Cinema in North York, Canada
- Modern properties in North York, Canada
- City View properties in North York, Canada
- Renovated properties in North York, Canada
- Properties with Indoor Pool in North York, Canada
- New Builds properties in North York, Canada
- Investment Property properties in North York, Canada
- Properties with Tennis Court in North York, Canada
- Mansion properties in North York, Canada
- Waterfront properties in North York, Canada
- Hilltop properties in North York, Canada
- Duplex properties in North York, Canada
- Golf View properties in North York, Canada
- Riverfront properties in North York, Canada
- Mountain View properties in North York, Canada
Related Guides & Stories
Trusted by the World's Leading Brokers
The agents behind the world's most exceptional properties list with JamesEdition.
- Listings from Sotheby's, Christie's, BARNES, and Engel & Völkers
- Every listing reviewed before it goes live
- Connect directly with verified listing agents
By continuing you agree to our Terms and Privacy Policy.