$2,063,430
Single Family Detached Toronto
- 5 Beds
- 6 Baths
- 4,250 Sqft
- Updated: August 31
- 6
- MLS#C13575672
About the Property
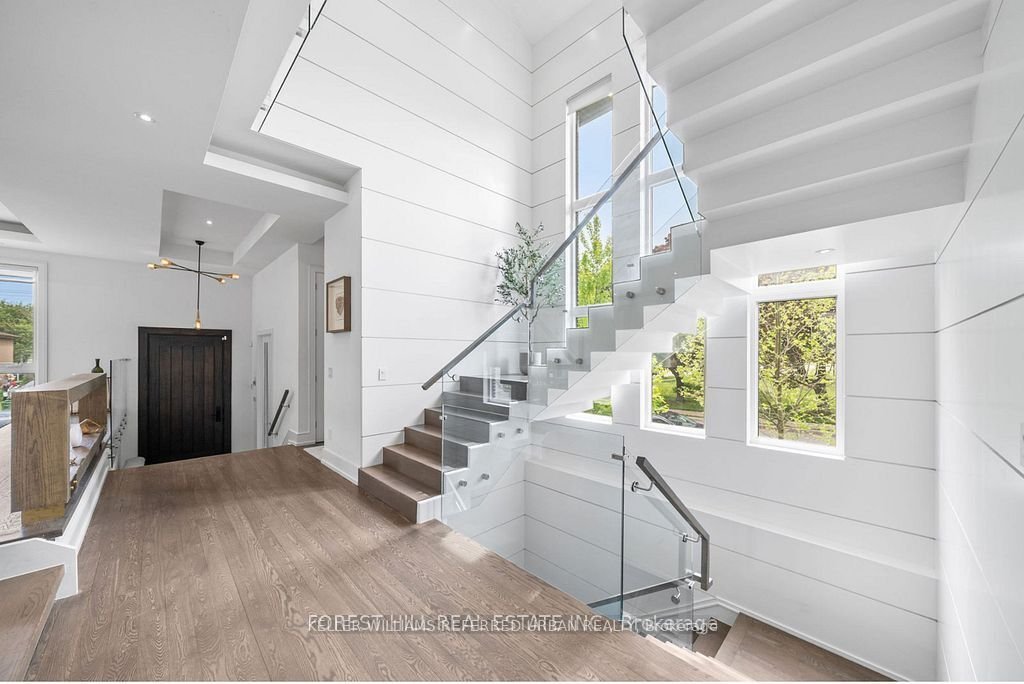
This elegant and sun-filled home sits on a 50-ft frontage lot, showcasing tall ceilings and oversized windows that flood the space with natural light. Featuring 4 spacious bedrooms, each with its own ensuite, plus a nanny’s room in the basement, and 6 luxurious bathrooms in total, this home offers the perfect layout for modern family living. A heated foyer with a soaring 14-ft ceiling leads to a b
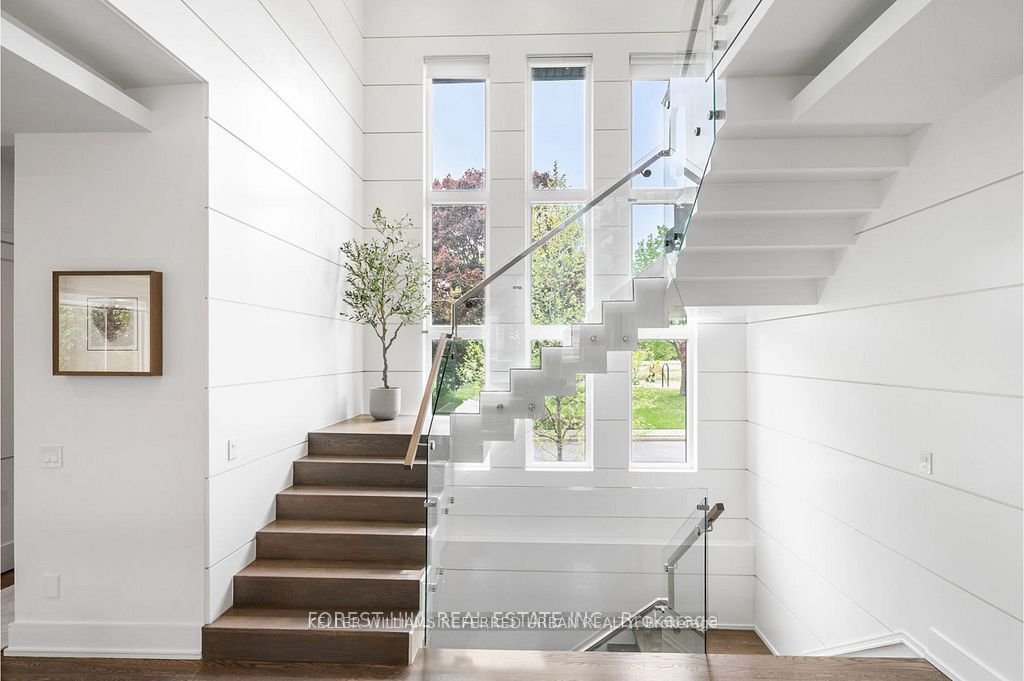
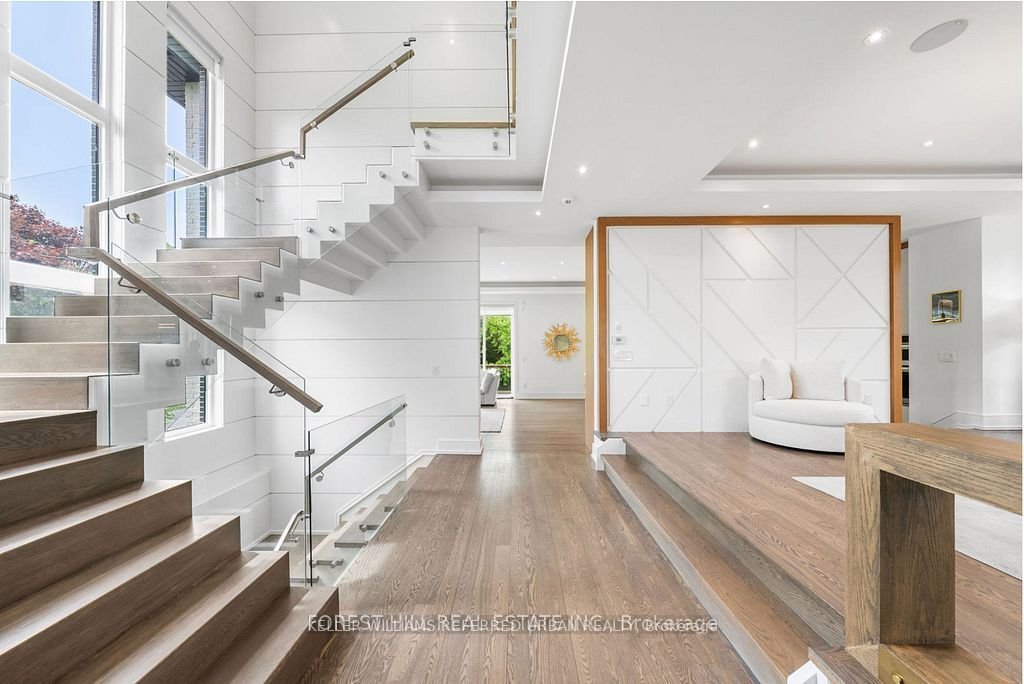
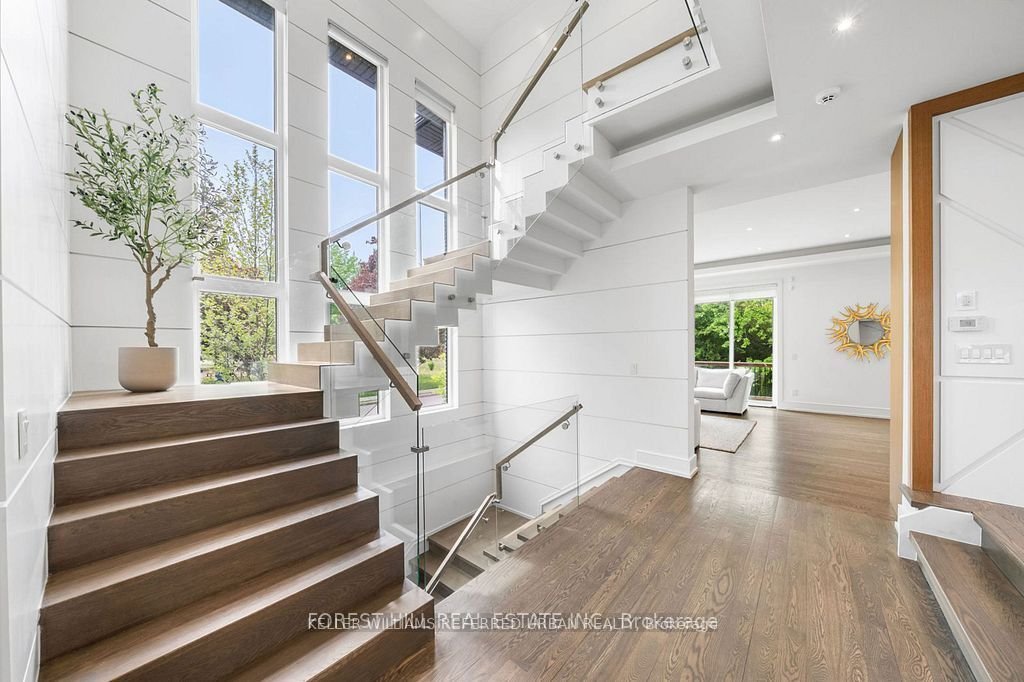
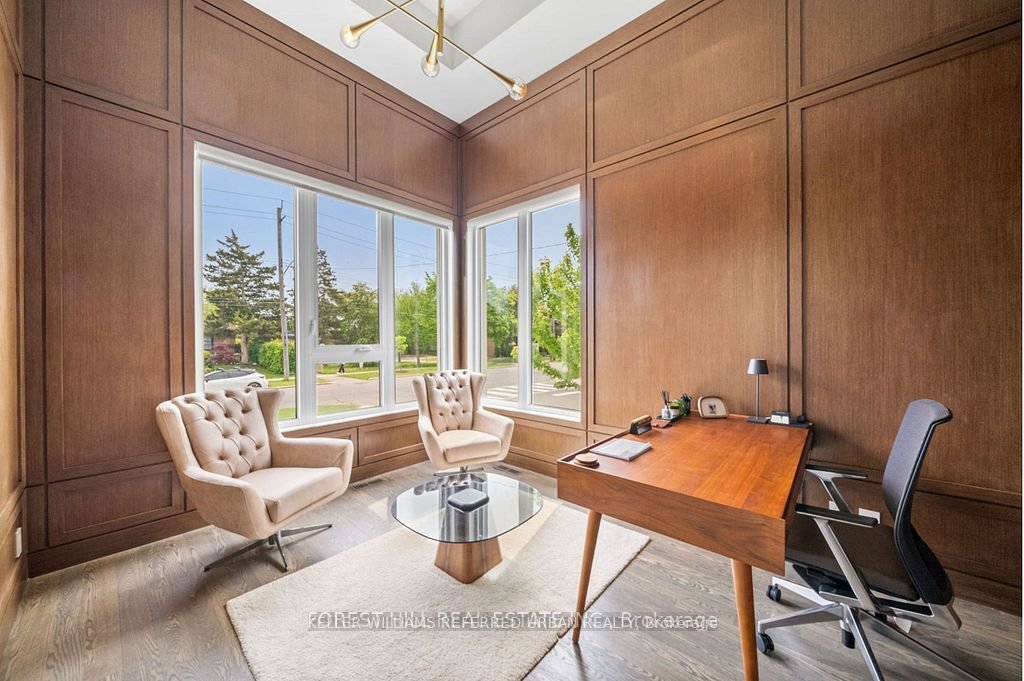
This elegant and sun-filled home sits on a 50-ft frontage lot, showcasing tall ceilings and oversized windows that flood the space with natural light. Featuring 4 spacious bedrooms, each with its own ensuite, plus a nanny’s room in the basement, and 6 luxurious bathrooms in total, this home offers the perfect layout for modern family living. A heated foyer with a soaring 14-ft ceiling leads to a beautifully designed office accented with white oak paneling. The open-concept living and dining area features tray ceilings, a striking onyx gas fireplace, and custom wall paneling, creating a refined yet warm atmosphere. The gourmet eat-in kitchen boasts high-end built-in appliances, a large center island, and elegant quartz countertops and backsplash, ideal for both cooking and entertaining. The primary suite is a true retreat, complete with a spa-like 7-piece ensuite and a spacious walk-in closet. The bright, tall basement is a standout feature, with large above-grade windows, an expansive recreation room, second kitchen with onyx slab countertops, a nanny’s room with its own 4-piece bath, and a walk-up to the beautifully landscaped backyard. Additional highlights include 2 furnaces, 2 A/C units, and 2 laundry rooms, offering ultimate comfort and convenience. This thoughtfully designed home combines luxury finishes with a functional layout, making it the ideal choice for sophisticated living.
-
Property type
House
-
Price/sqft
$485
Features
- Fireplace
- Walk In Closet
- Laundry Room
- Air Conditioning
- Office
- High Ceiling
- Gas Stovetop
- Basement
- Kitchen island
Features
Indoor
- High Ceiling
- Office
- Fireplace
- Air Conditioning
- Kitchen island
- Gas Stovetop
- Bar
- Laundry Room
- Basement
- Stone Countertops
- Walk In Closet
Explore the Area
416 Patricia Avenue, Toronto, ON M2R 2M9, Ontario, Canada
View on Google Maps
Price per sqft
Low
High
Joined 2 months ago
You have inquired about this property
The agent will contact you soon by
Listed by
3
Listings
2026
Joined
Book home tour with Amir Eshtiaghi
Choose a date and whether you'd like a virtual or in-person tour with the agent.
Preferred date
Tour type

Keller Williams Referred Urban Realty, Brokerage
624 King Street West, Lower Level, Toronto, Canada
View agency profile
Last updated
August 31
First listed
July 17
Listing reference
2138072856976776
Listing status
New
Similar Properties Nearby
New Listings in North York






Explore More Homes for Sale
North York, Canada property types
North York, Canada popular searches
- Properties with Terrace in North York, Canada
- Properties with Pool in North York, Canada
- Properties with Garage in North York, Canada
- Properties with Cinema in North York, Canada
- City View properties in North York, Canada
- Modern properties in North York, Canada
- Renovated properties in North York, Canada
- Properties with Tennis Court in North York, Canada
- New Builds properties in North York, Canada
- Investment Property properties in North York, Canada
- Properties with Indoor Pool in North York, Canada
- Mansion properties in North York, Canada
- Duplex properties in North York, Canada
- Mountain View properties in North York, Canada
- Waterfront properties in North York, Canada
- Hilltop properties in North York, Canada
Related Guides & Stories
Trusted by the World's Leading Brokers
The agents behind the world's most exceptional properties list with JamesEdition.
- Listings from Sotheby's, Christie's, BARNES, and Engel & Völkers
- Every listing reviewed before it goes live
- Connect directly with verified listing agents
By continuing you agree to our Terms and Privacy Policy.